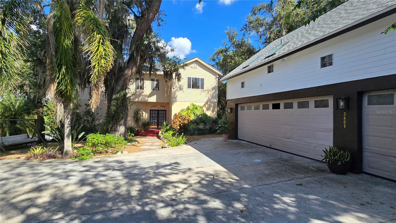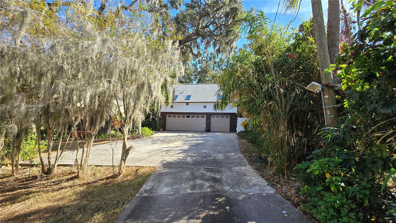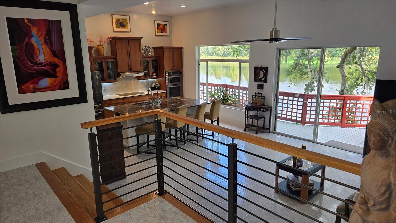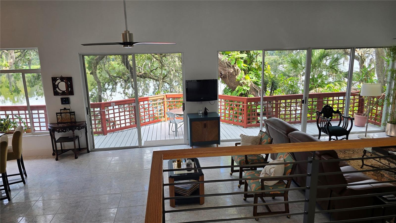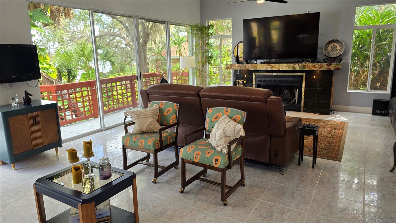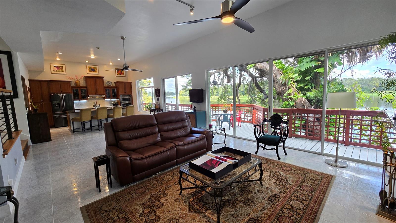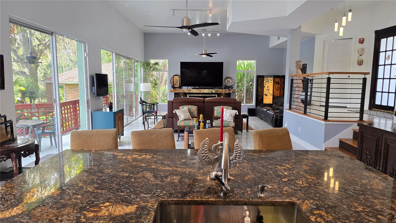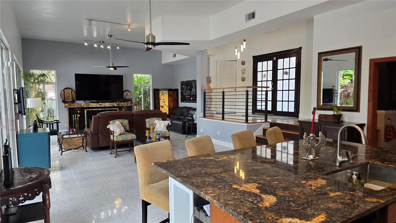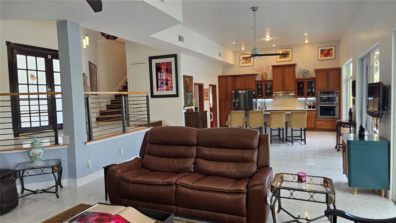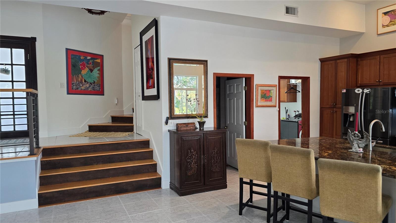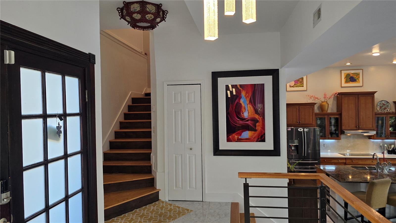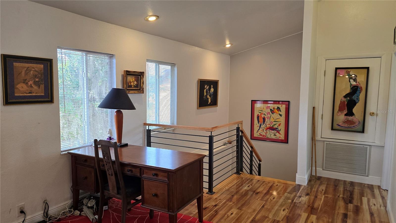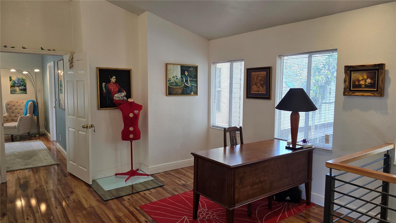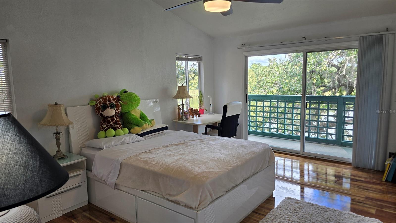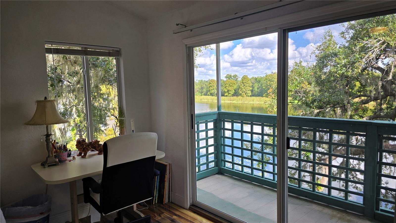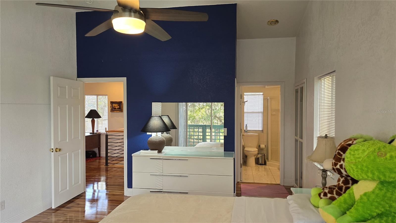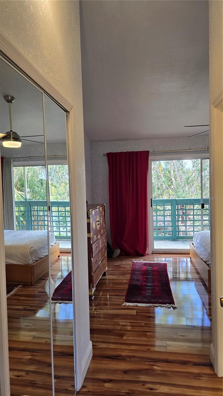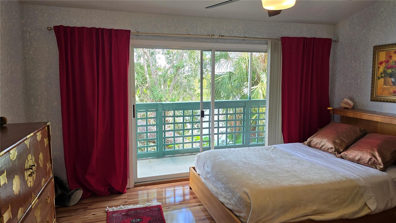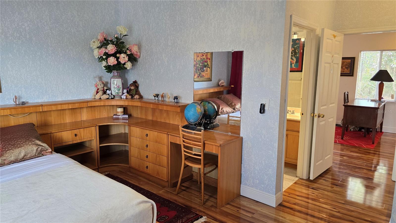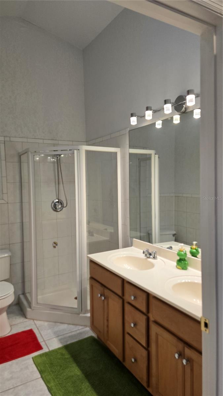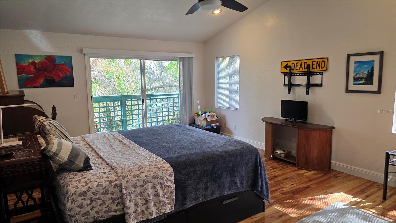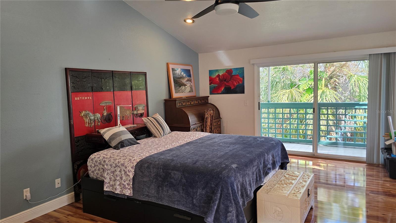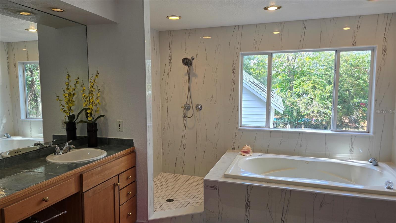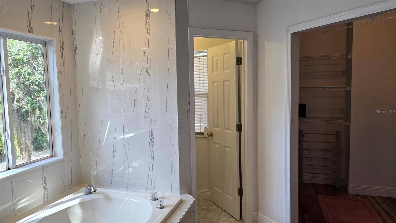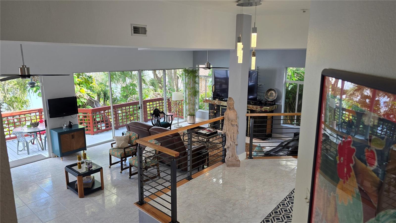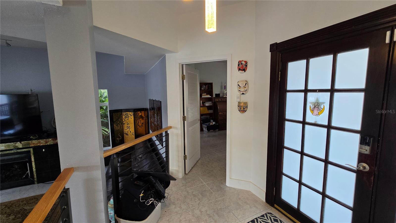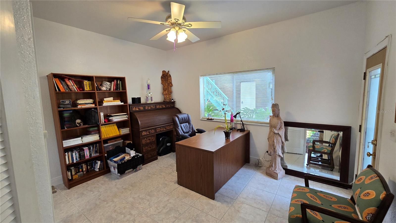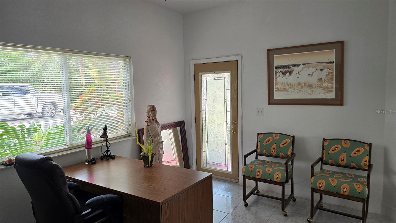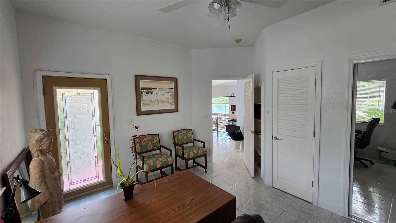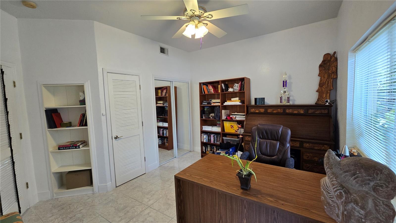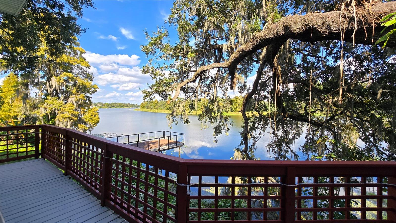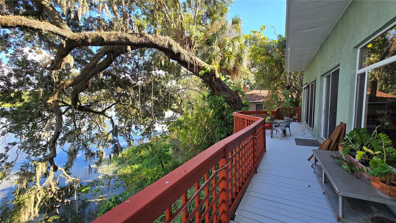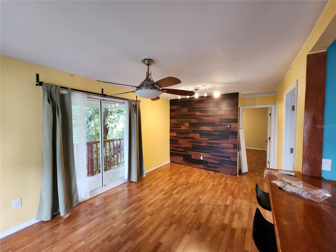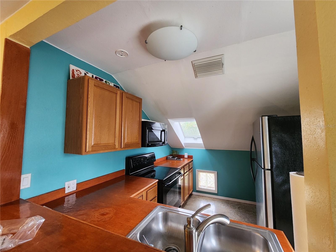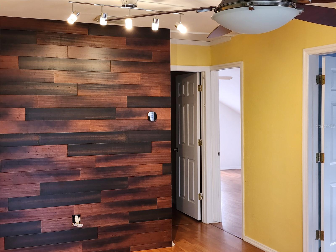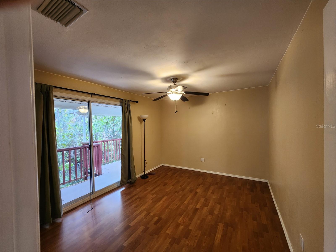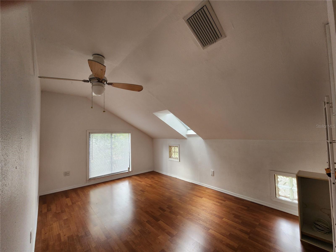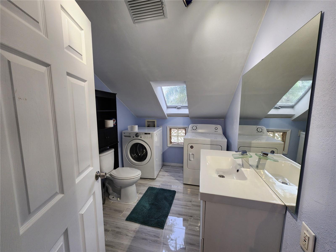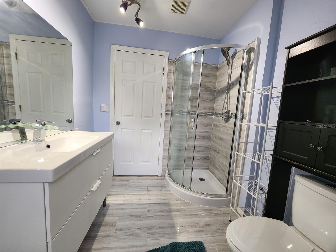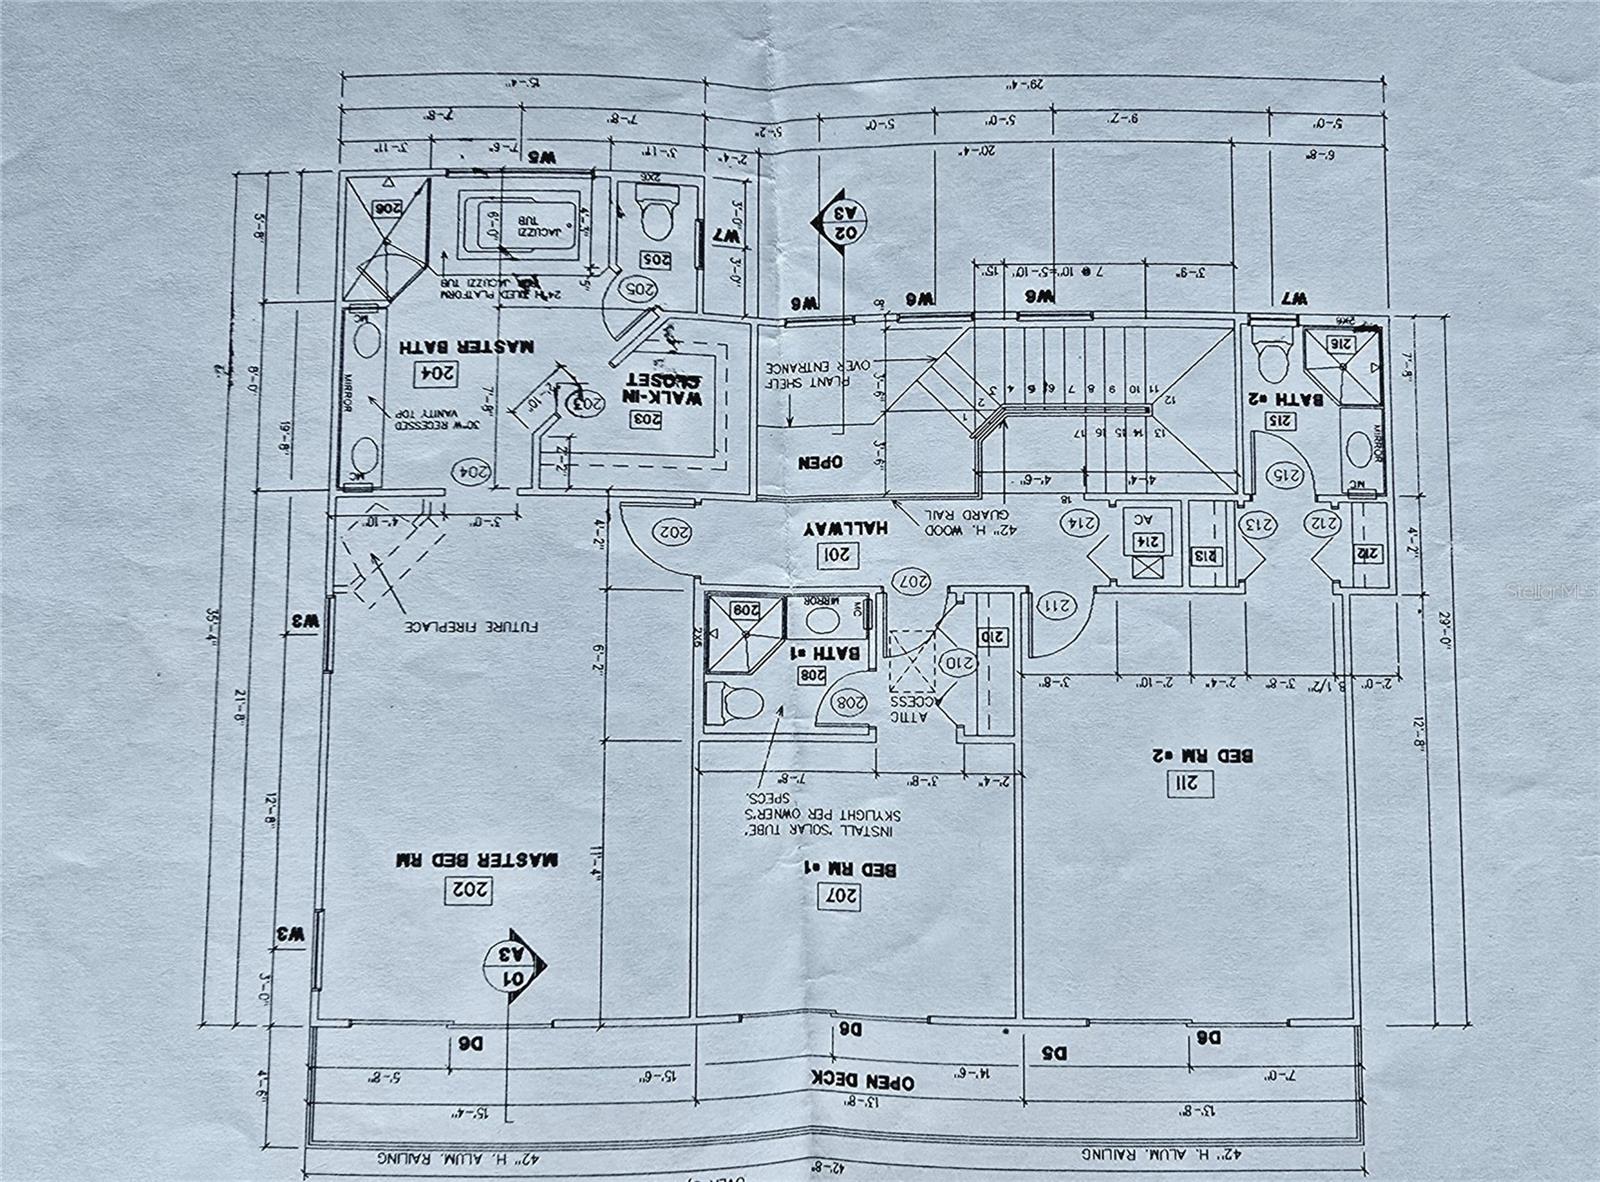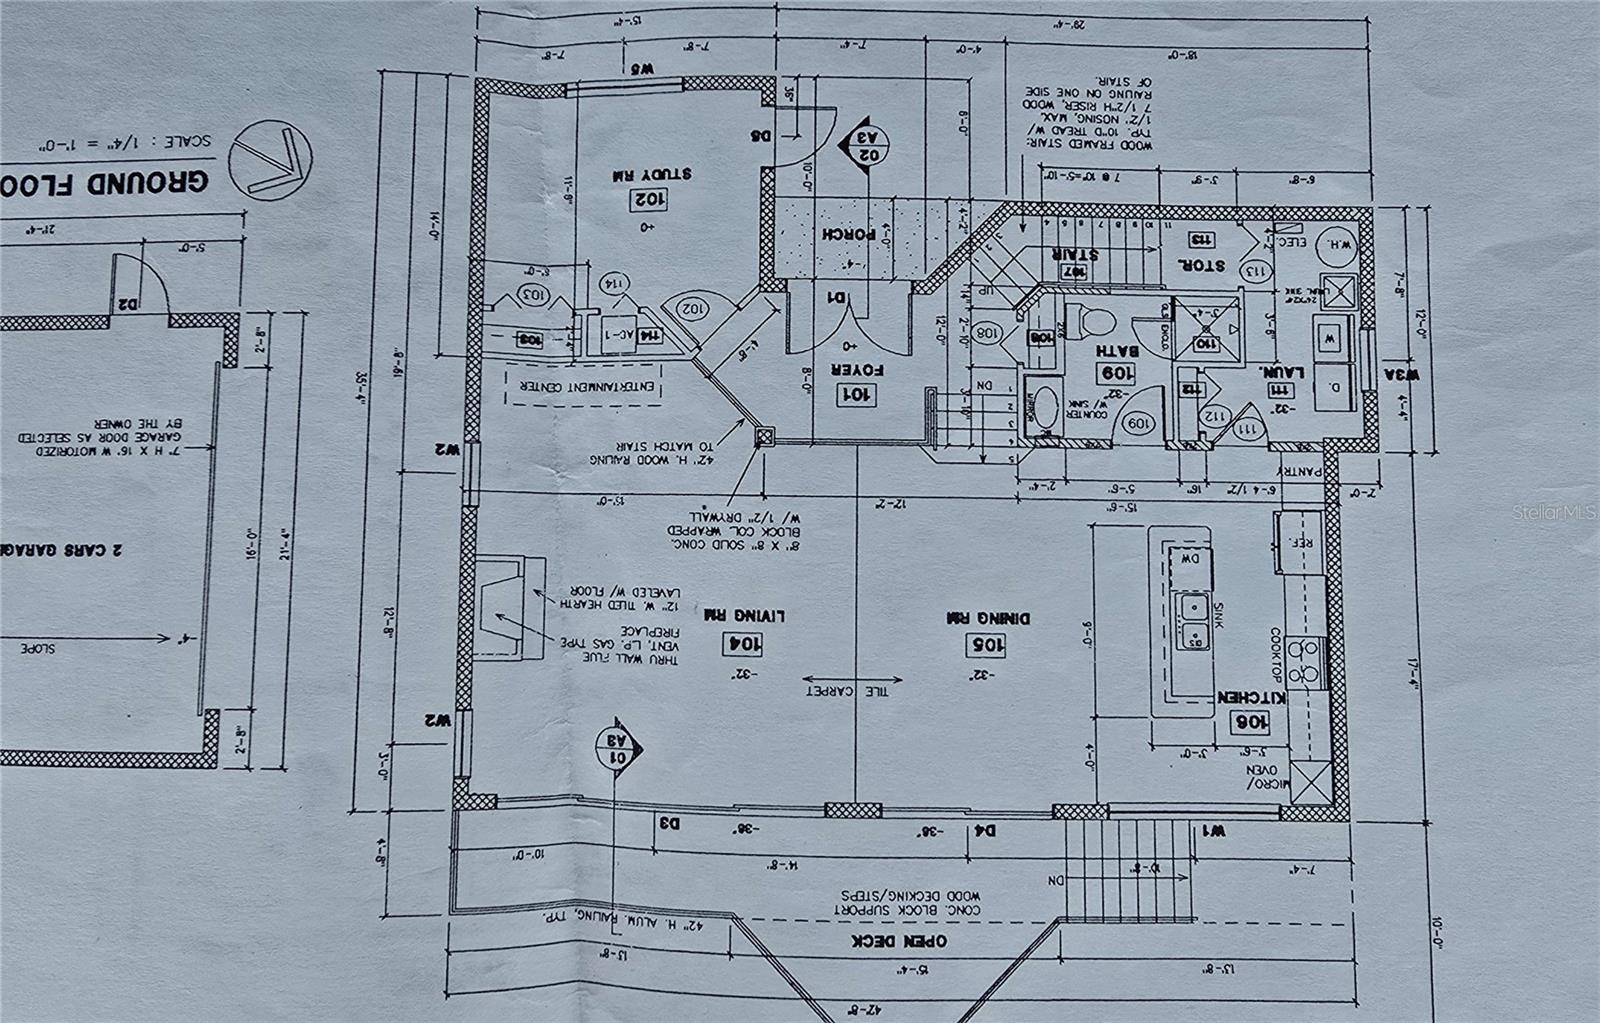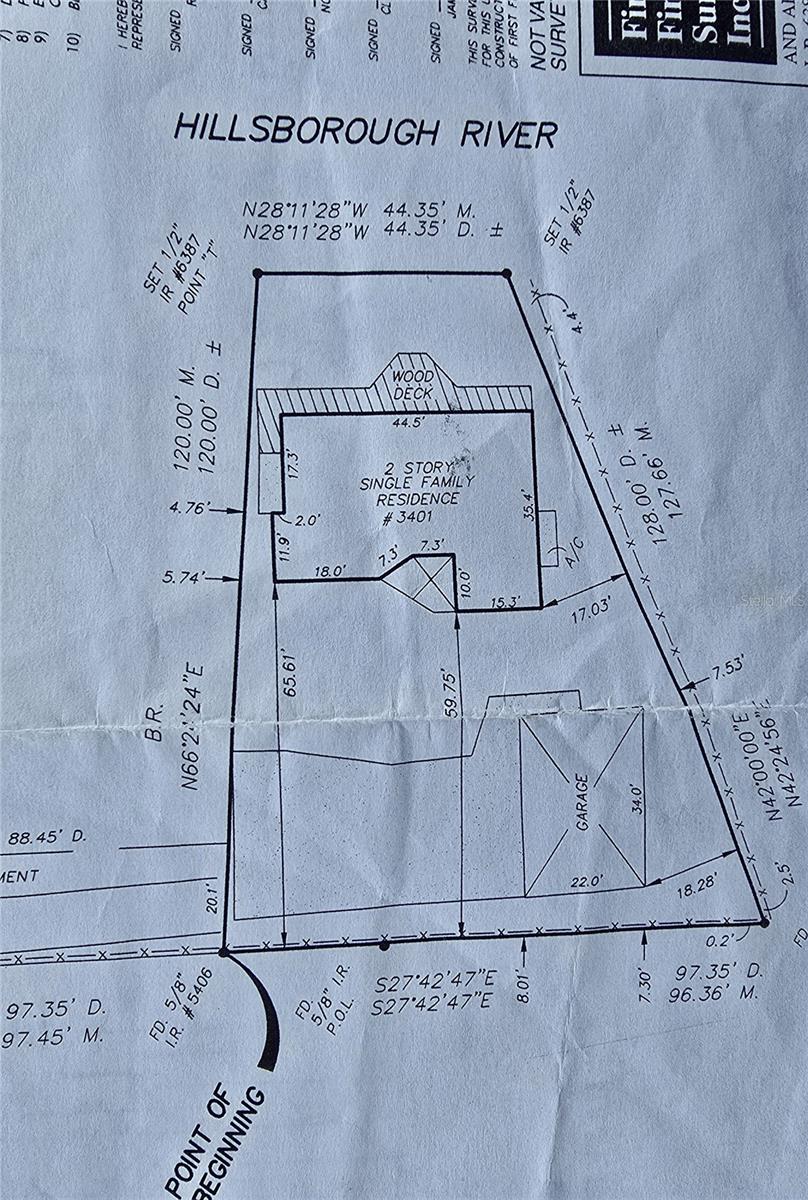
This custom riverfront home offers unparalleled privacy and tranquility, nestle at the end of a double dead-end street across from a natural preserve and set back from the road. The main living area feature soaring 14-foot ceilings in the great room, while the second floor boasts dramatic cathedral ceilings with insulation on both ceilings and walls for enhanced comfort and efficiency. Upper bedrooms enjoy en-suite full bathrooms, and the first-floor office/ bedroom includes its own separate entrance and full downstairs bathroom, ideal for guests, multi-generational living, or a home office. Every floor opens to full balconies, creating seamless indoor- outdoor living. Above the three-car garage sits a leased two bedroom, one-apartment, adding flexible income potential. This home also presents an excellent short-term rental opportunity.

Data services provided by IDX Broker
| Price: | $795,000 |
| Address: | 3401 E Sligh Avenue E Sligh Ave |
| City: | Tampa |
| County: | Hillsborough |
| State: | Florida |
| Zip Code: | 33610 |
| Subdivision: | River Grove Estates |
| MLS: | TB8491322 |
| Year Built: | 2000 |
| Square Feet: | 3,261 |
| Acres: | 0.18 |
| Lot Square Feet: | 0.18 acres |
| Bedrooms: | 6 |
| Bathrooms: | 5 |
| roof: | Shingle |
| view: | Water |
| cddyn: | no |
| sewer: | Public Sewer |
| levels: | Two |
| taxLot: | A |
| cooling: | Central Air |
| country: | US |
| fencing: | Chain Link |
| heating: | Central, Electric, Exhaust Fan, Heat Pump |
| taxYear: | 2025 |
| flooring: | Ceramic Tile, Laminate |
| garageYN: | yes |
| taxBlock: | 6 |
| township: | 28 |
| carportYN: | no |
| furnished: | Negotiable |
| mlsStatus: | Active |
| ownership: | Fee Simple |
| roomCount: | 9 |
| utilities: | Cable Connected, Electricity Connected |
| appliances: | Built-In Oven, Convection Oven, Cooktop, Dishwasher, Dryer, Electric Water Heater, Exhaust Fan, Microwave, Range, Range Hood, Refrigerator, Washer |
| vegetation: | Oak Trees |
| fireplaceYN: | yes |
| floorNumber: | 2 |
| homesteadYN: | no |
| lotFeatures: | City Limits, Private, Sloped, Street Dead-End, Paved |
| waterSource: | Public |
| waterViewYN: | no |
| currentPrice: | 795000.00 |
| garageSpaces: | 3 |
| minimumLease: | No Minimum |
| mlsAreaMajor: | 33610 - Tampa / East Lake |
| onMarketDate: | 2026-04-02T00:00:00+00:00 |
| storiesTotal: | 2 |
| totalAcreage: | 0 to less than 1/4 |
| waterfrontYN: | no |
| associationYN: | no |
| floodZoneCode: | X |
| poolPrivateYN: | no |
| taxBookNumber: | 33-13 |
| waterAccessYN: | no |
| waterExtrasYN: | no |
| directionFaces: | West |
| floodZonePanel: | 12057C0218J |
| windowFeatures: | Skylight(s), Aluminum Frames |
| additionalRooms: | Garage Apartment |
| laundryFeatures: | Electric Dryer Hookup, Inside |
| livingAreaUnits: | Square Feet |
| otherStructures: | Additional Single Family Home |
| roadSurfaceType: | Concrete |
| taxAnnualAmount: | 2502 |
| totalAnnualFees: | 0.00 |
| attachedGarageYN: | no |
| existLseTenantYN: | yes |
| exteriorFeatures: | Balcony, Rain Gutters |
| garageDimensions: | 30x20 |
| interiorFeatures: | Cathedral Ceiling(s), Ceiling Fans(s), Eat-in Kitchen, High Ceilings, Living Room/Dining Room Combo, Open Floorplan, Primary Bedroom Upstairs, Solid Surface Counters, Solid Wood Cabinets, Thermostat, Vaulted Ceiling(s), Walk-In Closet(s) |
| livingAreaMeters: | 302.96 |
| livingAreaSource: | Public Records |
| totalMonthlyFees: | 0.00 |
| buildingAreaTotal: | 3800 |
| buildingAreaUnits: | Square Feet |
| fireplaceFeatures: | Family Room, Insert |
| foundationDetails: | Slab |
| lotSizeDimensions: | 61x126 |
| lotSizeSquareFeet: | 7686 |
| newConstructionYN: | no |
| propertyCondition: | Completed |
| publicSurveyRange: | 19 |
| seniorCommunityYN: | no |
| architecturalStyle: | Contemporary |
| attributionContact: | 407-207-2220 |
| buildingAreaSource: | Estimated |
| availableForLeaseYN: | yes |
| listingContractDate: | 2026-03-31T00:00:00+00:00 |
| lotSizeSquareMeters: | 714 |
| propertyDescription: | Walk-Up |
| publicSurveySection: | 32 |
| constructionMaterials: | Block, Stucco, Vinyl Siding |
| patioAndPorchFeatures: | Deck, Patio |
| monthToMonthOrWeeklyYN: | yes |
| buildingAreaTotalSrchSqM: | 353.03 |
| specialListingConditions: | None |
| ratioCurrentPriceByCalculate: | 243.79 |