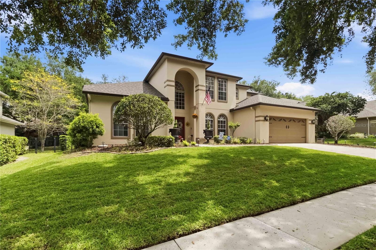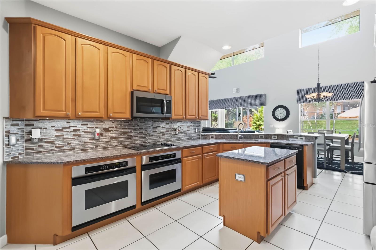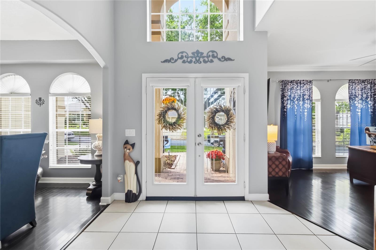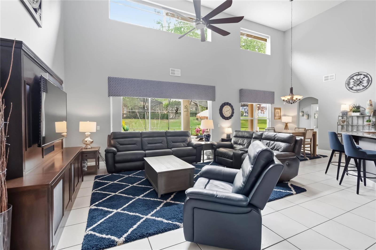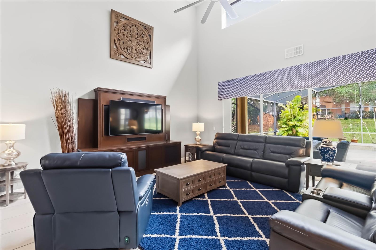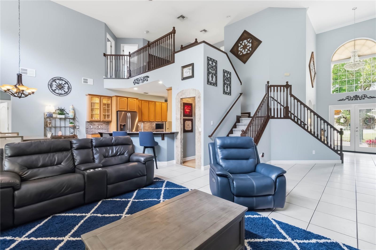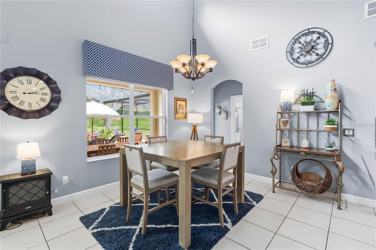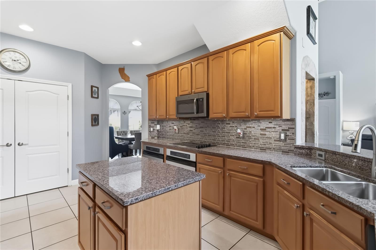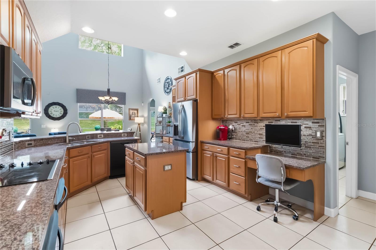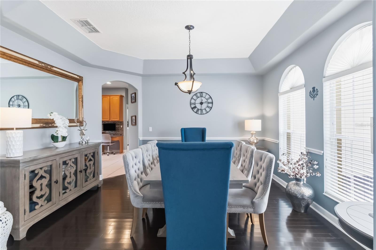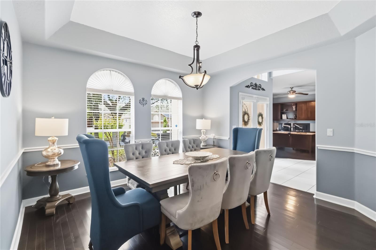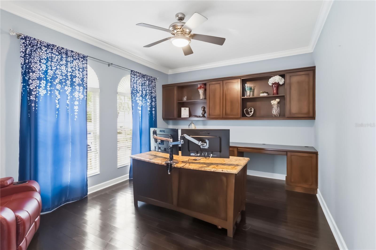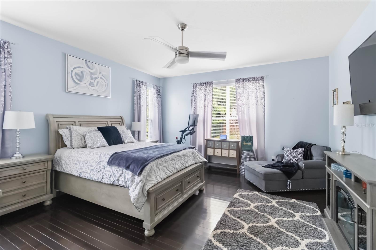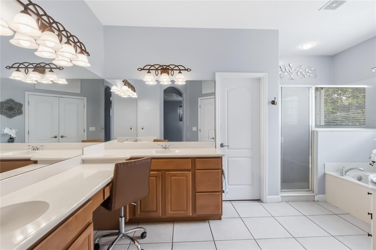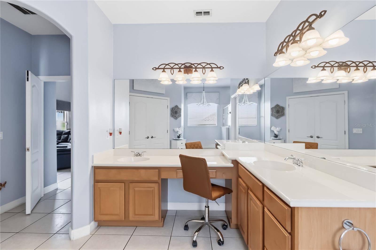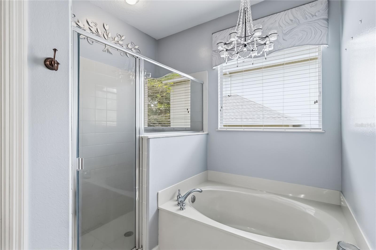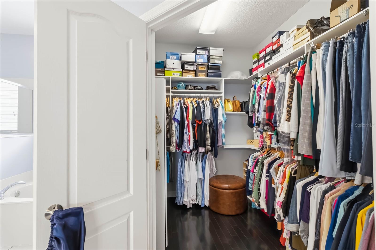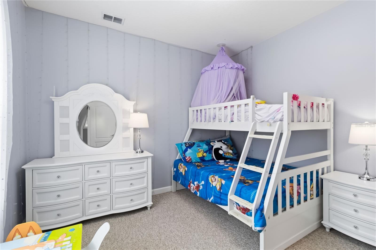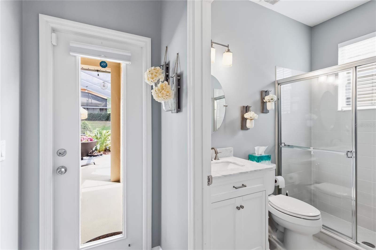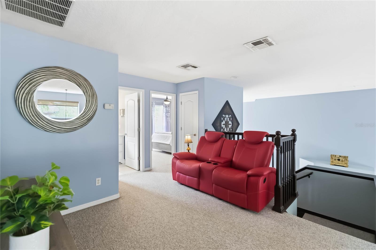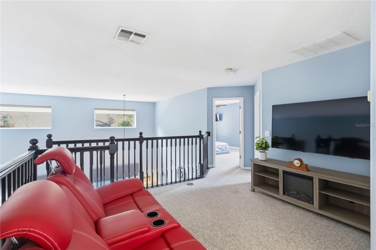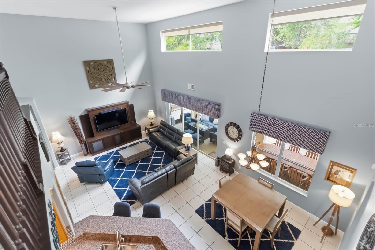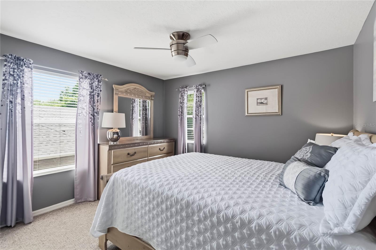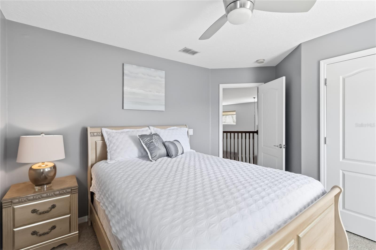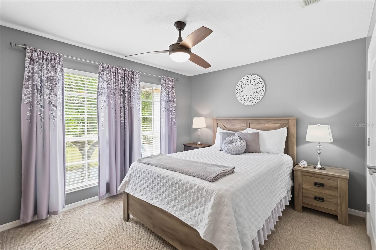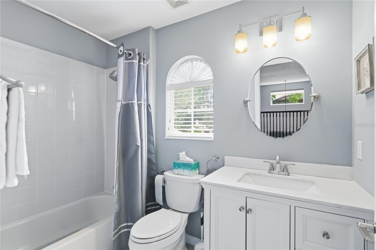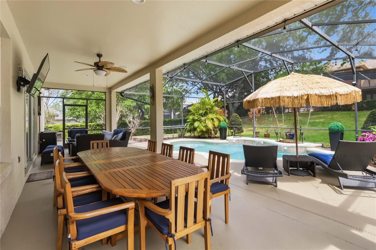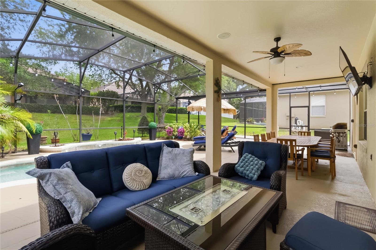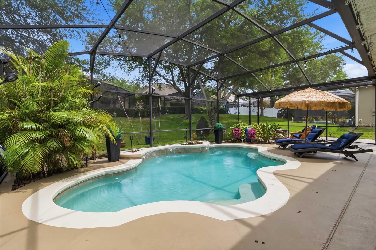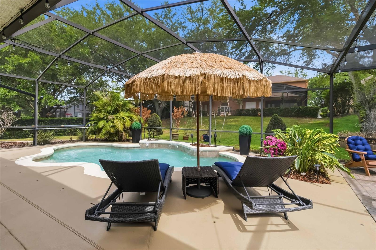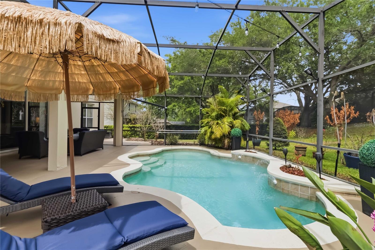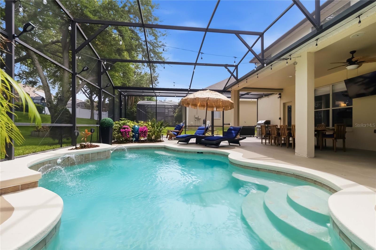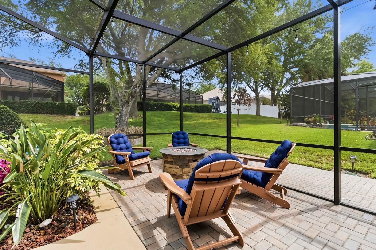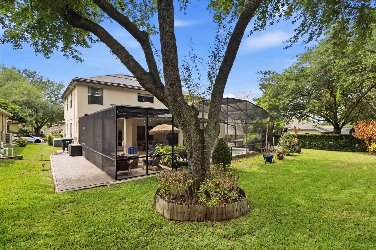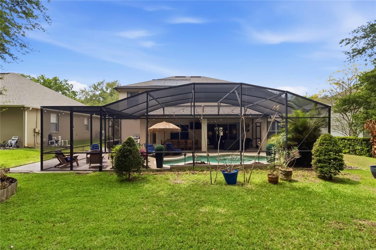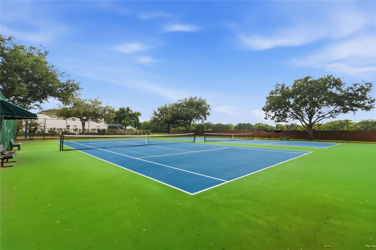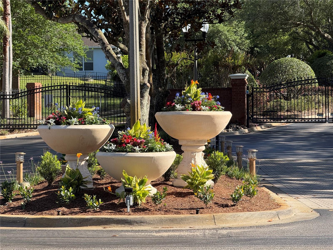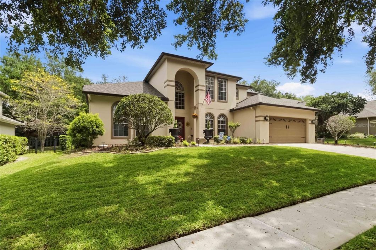
Modern luxury meets resort-style living in this stunning 5-bedroom estate located in the highly desirable Westover Club community. From the moment you step inside, you’re greeted by soaring ceilings and dramatic second-story windows that flood the home with natural light, creating a bright and inviting atmosphere.Just off the entry, a custom-designed office features hardwood flooring, built-in cabinetry, and a dedicated workspace—perfect for working from home in style.Designed for both everyday living and entertaining, the expansive great room opens to the second story and flows seamlessly into the heart of the home: a spacious gourmet kitchen complete with granite countertops, center island, breakfast bar, stainless steel appliances, double built-in ovens, and an elegant backsplash. A unique wine storage nook and built-in entertainment features add both charm and functionality.The split-bedroom floor plan offers privacy, with a generous primary suite on the main level featuring hardwood flooring, space for a sitting area, a contemporary ensuite bath, and a large walk-in closet. An additional first-floor bedroom and full bath with pool access provide flexibility for guests or multi-generational living.Upstairs, a versatile loft is surrounded by additional bedrooms and a full bath, offering ample space for family or guests.Step outside to your private outdoor retreat, where an extended covered lanai (2022) and screened-in pool create the perfect setting for relaxing or entertaining year-round.Additional highlights include a brand new roof (2025) and a beautifully maintained interior that is truly move-in ready.Ideally located in a gated community with amenities including tennis and pickleball courts, playground, and more, this home offers convenient access to major roadways, dining, and shopping.A perfect blend of elegance, comfort, and lifestyle—this home is not to be missed.

Data services provided by IDX Broker
| Price: | $862,000 |
| Address: | 1925 Breezy Hill Drive Windermere Florida 34786 |
| City: | Windermere |
| County: | Orange |
| State: | Florida |
| Zip Code: | 34786 |
| Subdivision: | Westover Club Ph 1 Rep |
| MLS: | O6398784 |
| Year Built: | 2001 |
| Square Feet: | 3,063 |
| Acres: | 0.23 |
| Lot Square Feet: | 0.23 acres |
| Bedrooms: | 5 |
| Bathrooms: | 3 |
| roof: | Shingle |
| cddyn: | no |
| sewer: | Public Sewer |
| levels: | Two |
| taxLot: | 640 |
| cooling: | Central Air |
| country: | US |
| heating: | Central, Electric |
| taxYear: | 2025 |
| flooring: | Carpet, Tile, Wood |
| garageYN: | yes |
| taxBlock: | 00 |
| township: | 23 |
| carportYN: | no |
| furnished: | Unfurnished |
| mlsStatus: | Pending |
| ownership: | Fee Simple |
| roomCount: | 12 |
| utilities: | Cable Connected, Electricity Connected, Fiber Optics, Sewer Connected, Underground Utilities |
| appliances: | Built-In Oven, Convection Oven, Cooktop, Dishwasher, Disposal, Dryer, Electric Water Heater, Exhaust Fan, Microwave, Range, Refrigerator, Trash Compactor, Washer |
| highSchool: | Olympia High |
| vegetation: | Oak Trees |
| fireplaceYN: | no |
| homesteadYN: | yes |
| petsAllowed: | Breed Restrictions |
| waterSource: | Public |
| waterViewYN: | no |
| currentPrice: | 862000.00 |
| garageSpaces: | 2 |
| listingTerms: | Cash, Conventional, FHA, VA Loan |
| minimumLease: | 1-2 Years |
| mlsAreaMajor: | 34786 - Windermere |
| poolFeatures: | Deck, In Ground, Screen Enclosure |
| totalAcreage: | 0 to less than 1/4 |
| waterfrontYN: | no |
| associationYN: | yes |
| floodZoneCode: | X |
| poolPrivateYN: | yes |
| taxBookNumber: | 44/139 |
| waterAccessYN: | no |
| waterExtrasYN: | no |
| associationFee: | 1375 |
| directionFaces: | West |
| otherEquipment: | Irrigation Equipment, Private Yard |
| additionalRooms: | Attic, Breakfast Room Separate, Family Room, Formal Dining Room Separate, Formal Living Room Separate, Loft |
| approvalProcess: | Verify with HOA |
| associationName: | Kimberly Matta |
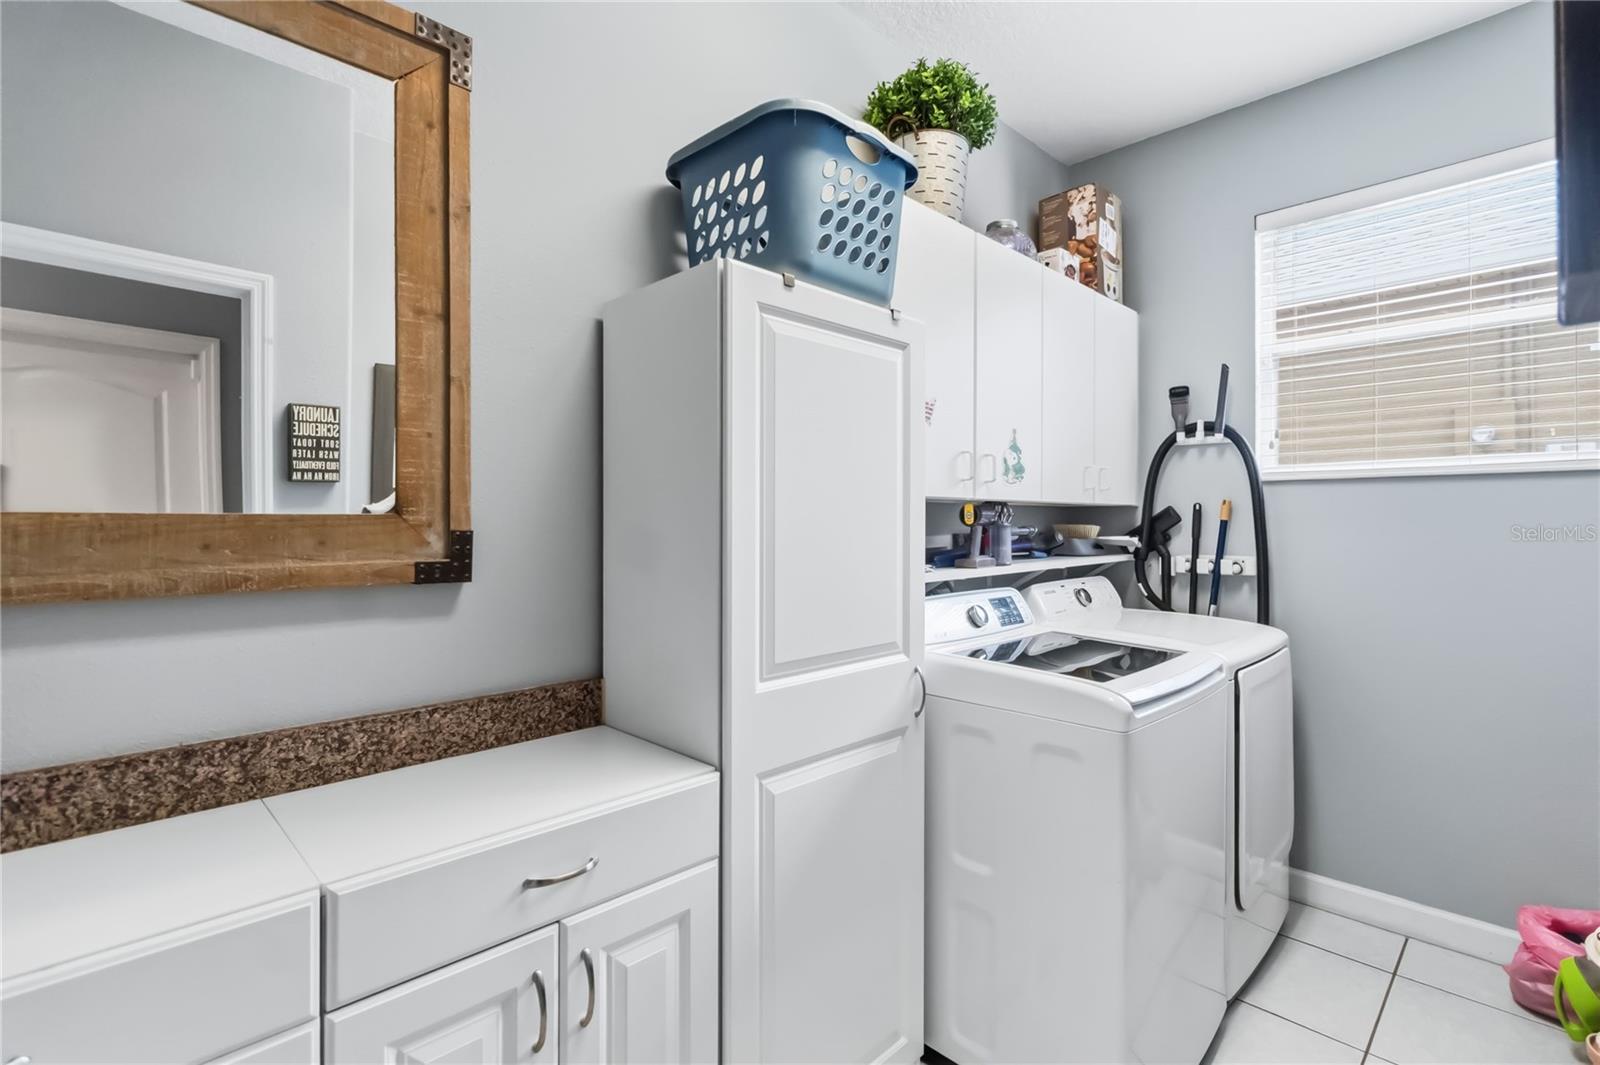
| laundryFeatures: | Laundry Room |
| livingAreaUnits: | Square Feet |
| parkingFeatures: | Driveway, Garage Door Opener |
| petRestrictions: | Check with HOA |
| roadSurfaceType: | Asphalt |
| taxAnnualAmount: | 6660.68 |
| totalAnnualFees: | 1375.00 |
| attachedGarageYN: | yes |
| elementarySchool: | Thornebrooke Elem |
| existLseTenantYN: | no |
| exteriorFeatures: | Private Yard, Sidewalk, Sliding Doors |
| interiorFeatures: | Built-in Features, Ceiling Fans(s), High Ceilings, Kitchen/Family Room Combo, Living Room/Dining Room Combo, Open Floorplan, Primary Bedroom Main Floor, Stone Counters, Tray Ceiling(s), Vaulted Ceiling(s), Walk-In Closet(s), Window Treatments |
| livingAreaMeters: | 284.56 |
| livingAreaSource: | Public Records |
| monthlyHoaAmount: | 114.58 |
| totalMonthlyFees: | 114.58 |
| buildingAreaTotal: | 3885 |
| buildingAreaUnits: | Square Feet |
| communityFeatures: | Deed Restrictions, Playground, Sidewalks, Tennis Court(s), Street Lights |
| foundationDetails: | Slab |
| lotSizeSquareFeet: | 10213 |
| newConstructionYN: | no |
| propertyCondition: | Completed |
| publicSurveyRange: | 28 |
| seniorCommunityYN: | no |
| architecturalStyle: | Contemporary |
| attributionContact: | 407-207-2220 |
| backupsRequestedYN: | 1 |
| buildingAreaSource: | Public Records |
| buildingElevatorYN: | no |
| availableForLeaseYN: | yes |
| leaseRestrictionsYN: | 1 |
| lotSizeSquareMeters: | 949 |
| publicSurveySection: | 04 |
| associationAmenities: | Basketball Court, Gated, Park, Playground, Tennis Court(s) |
| middleOrJuniorSchool: | Gotha Middle |
| constructionMaterials: | Block, Stucco |
| patioAndPorchFeatures: | Covered, Rear Porch, Screened |
| associationFeeFrequency: | Annually |
| buildingAreaTotalSrchSqM: | 360.93 |
| specialListingConditions: | None |
| associationFeeRequirement: | Required |
| additionalLeaseRestrictions: | Verify with HOA |
| ratioCurrentPriceByCalculate: | 281.42 |
| associationApprovalRequiredYN: | yes |