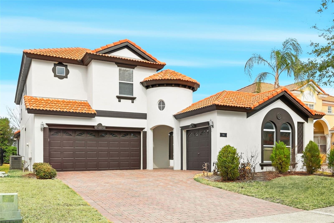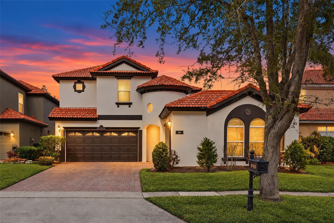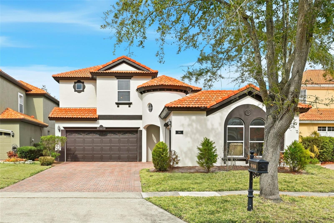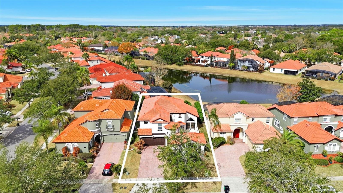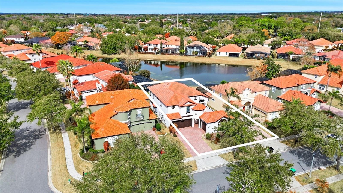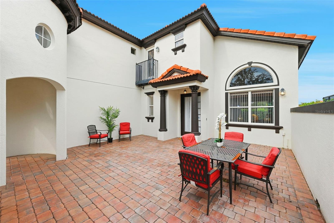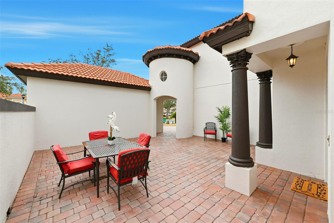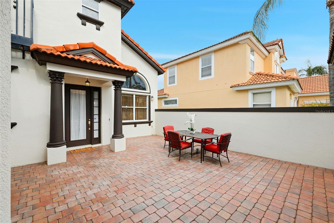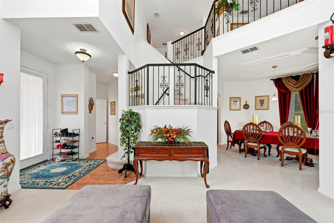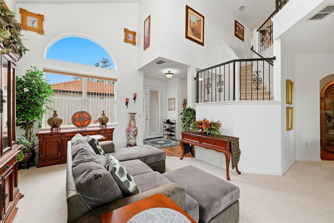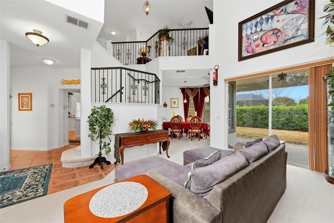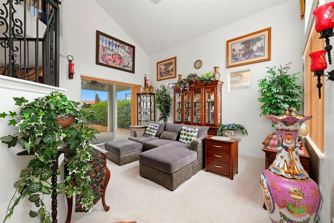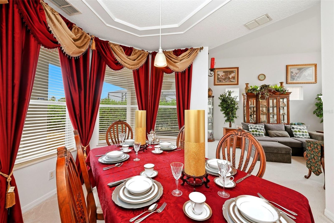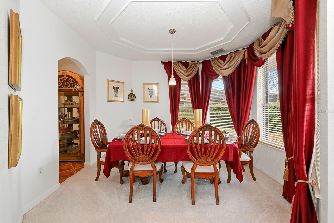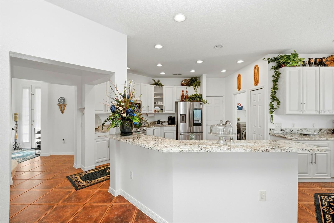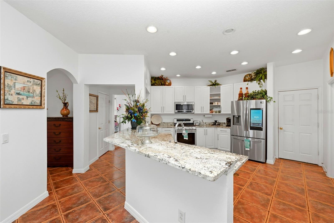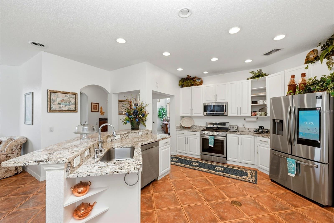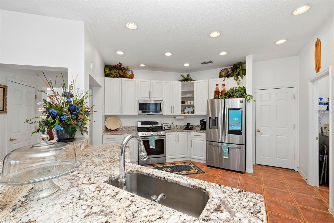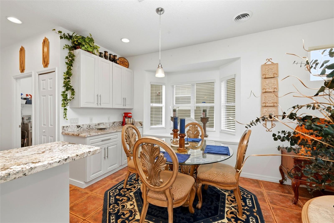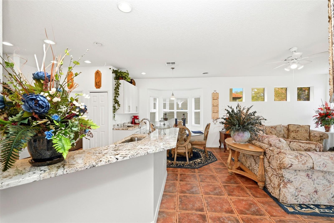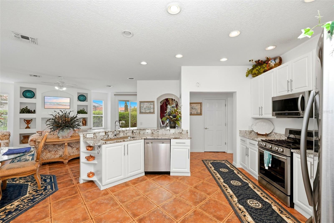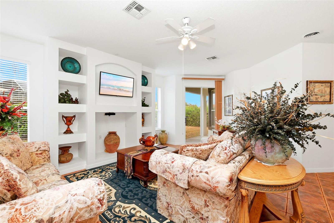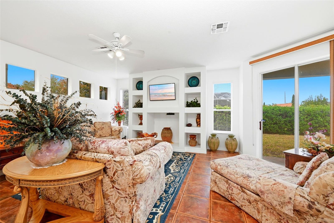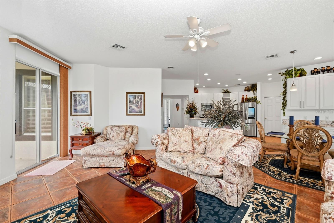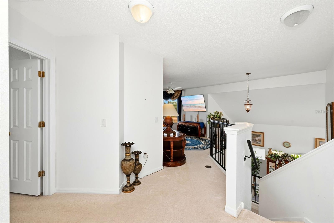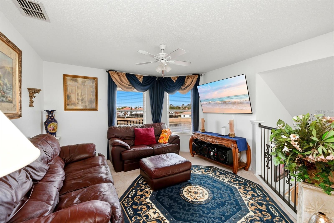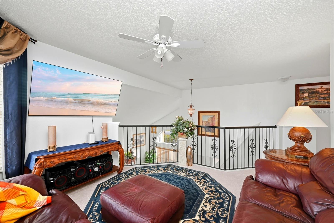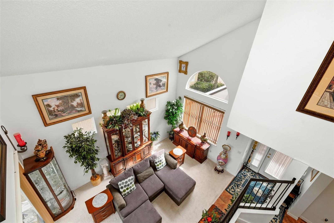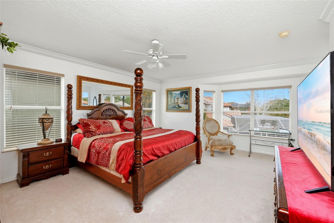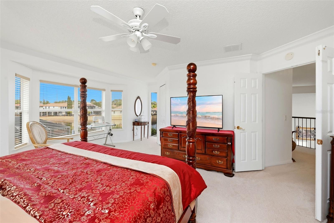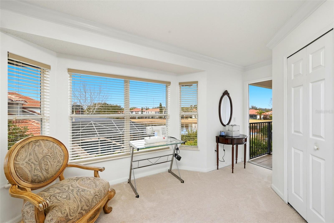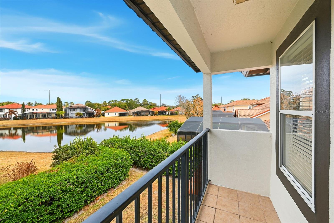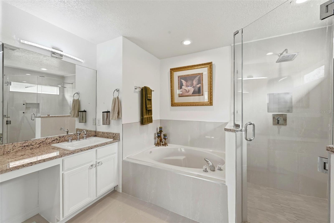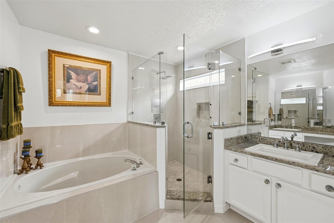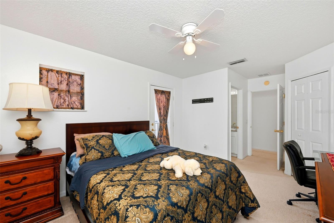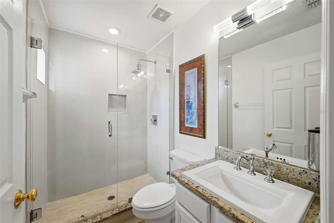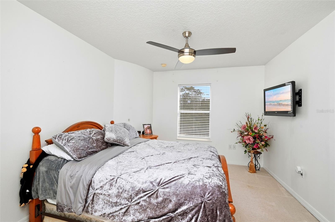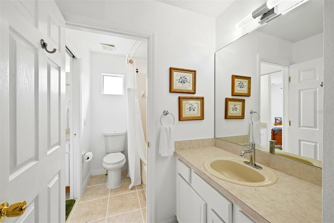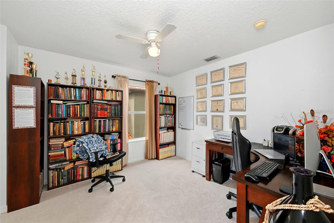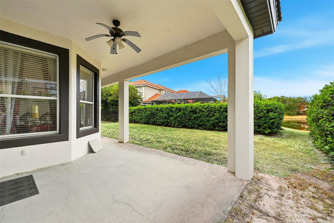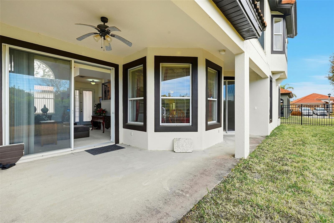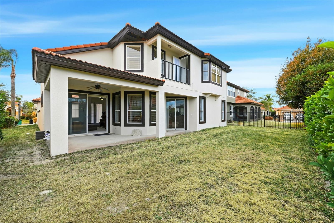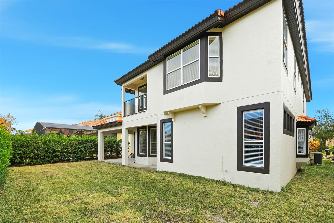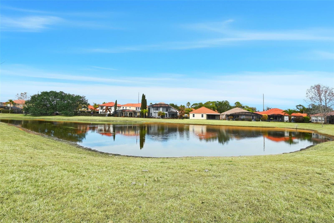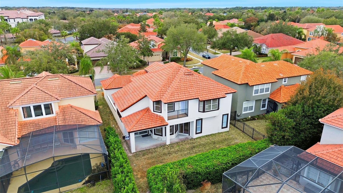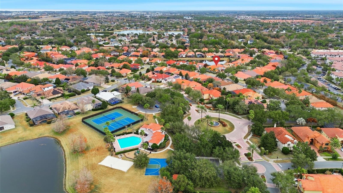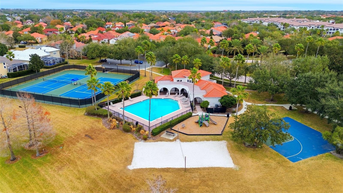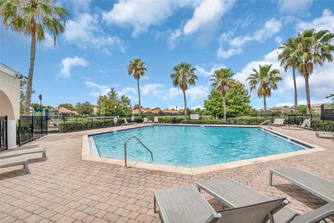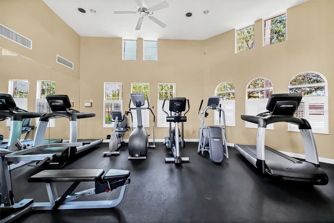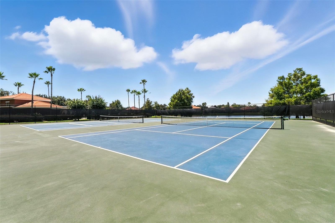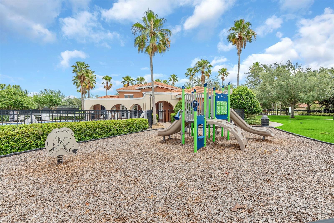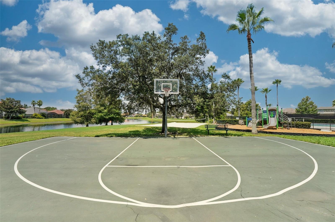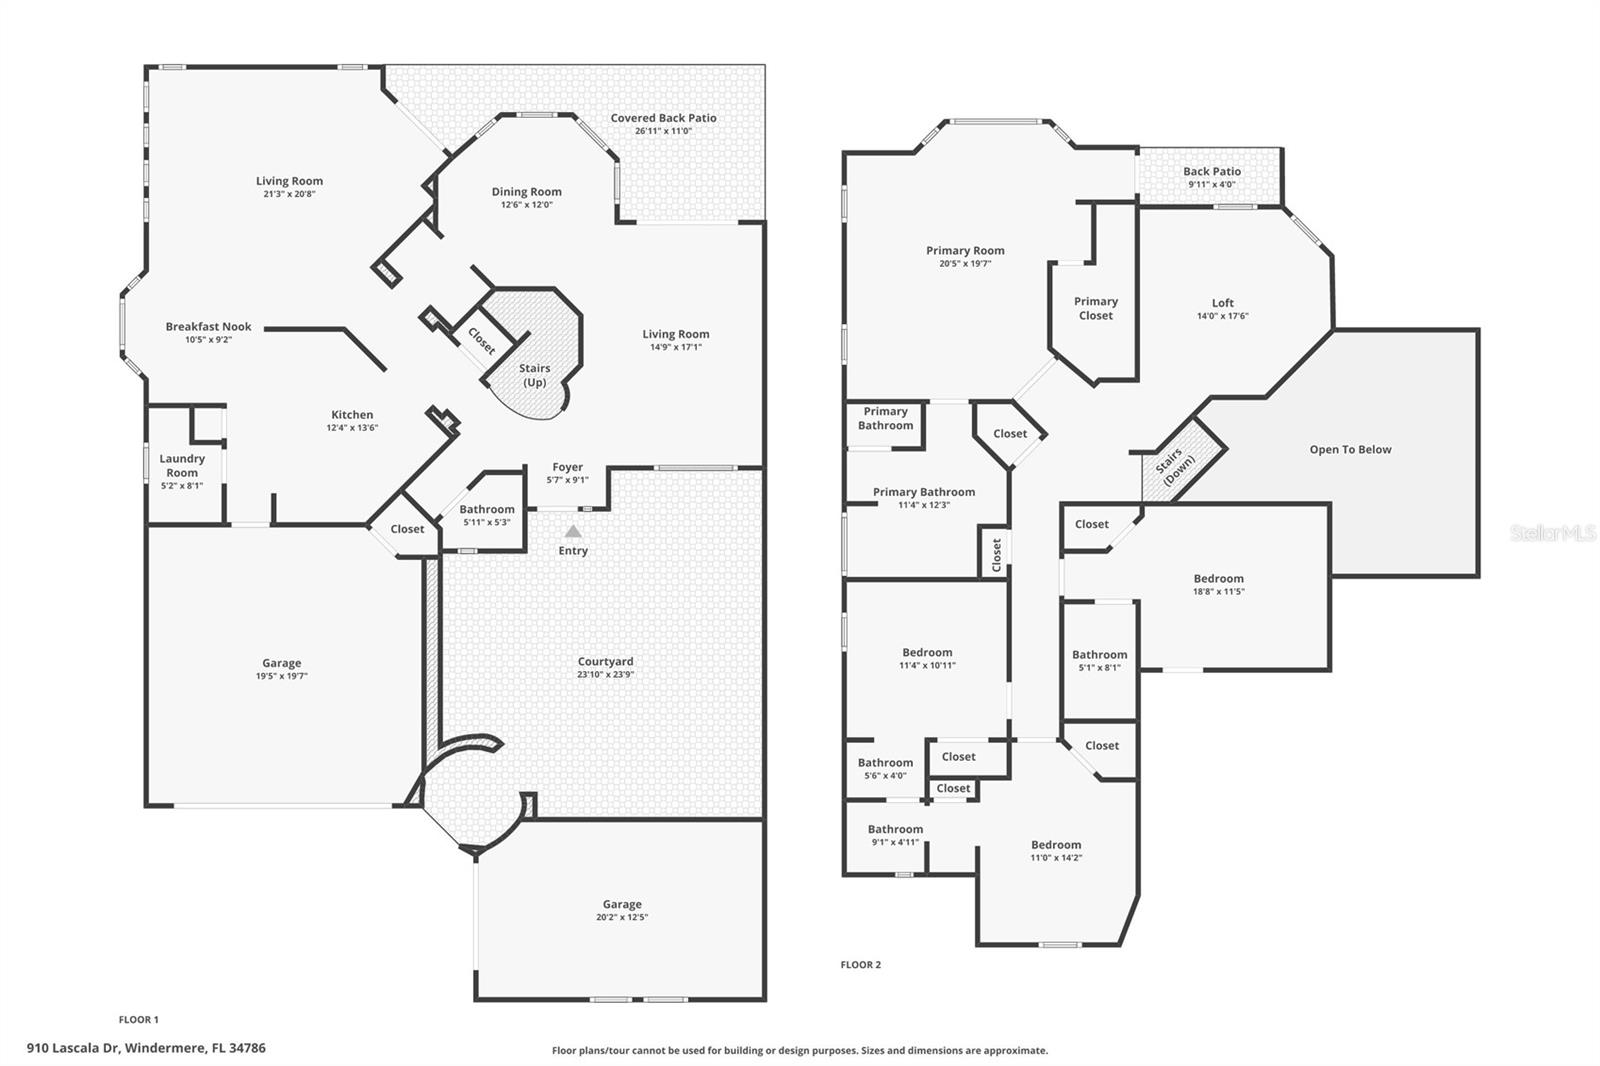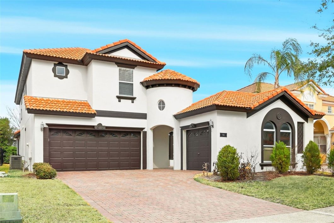
Unique opportunity to own a stunning Mediterranean-style home with WATER VIEWS and a PRIVATE COURTYARD, located in the highly sought-after, gated Belmere community. This exceptional residence truly checks all the boxes.Upon entry, you are welcomed by a WINDING STAIRCASE featuring decorative WROUGHT IRON DETAILS. Natural light fills the home, enhancing the thoughtfully designed split floor plan that offers both comfort and privacy.The home showcases a NEW spacious kitchen, a RENOVATED primary bathroom, and a RENOVATED en-suite bathroom in the second bedroom. The oversized primary suite is a true retreat, complete with a sitting area and private BALCONY overlooking WATER VIEWS. The en-suite master bath features dual vanities, a soaking tub, and a separate shower.Designed for both everyday living and entertaining, the home offers multiple gathering spaces including a spacious family room, formal living room, and an open loft area. SIGNIFICANT recent upgrades include the installation of TWO BRAND NEW A/C units (APRIL 2026), enhanced for modern comfort, peace of mind and delivering superior climate control throughout the home. This home has been freshly painted inside and out, offering a crisp, modern aesthetic.Enjoy the best of Florida living in your own backyard with water views, perfect for relaxing or entertaining. Additional highlights include a dual 3-car garage, brick paver driveway, and charming courtyard entry.This home would cost over $1,000,000 to build new—making it an incredible value. In three words: functionality, tranquility, and serenity.Located in a gated community with low HOA fees and excellent amenities, this home is zoned for top-rated schools and is conveniently close to dining, shopping, entertainment, and world-renowned theme parks.Experience the home anytime with our 24-hour 3D interactive tour.Showings are available for pre-approved buyers only—schedule yours today, as this home will not last!

Data services provided by IDX Broker
| Price: | $725,000 |
| Address: | 910 Lascala Drive |
| City: | Windermere |
| County: | Orange |
| State: | Florida |
| Zip Code: | 34786 |
| Subdivision: | Belmere Village G2 48 65 |
| MLS: | O6397847 |
| Year Built: | 2003 |
| Square Feet: | 2,742 |
| Acres: | 0.14 |
| Lot Square Feet: | 0.14 acres |
| Bedrooms: | 4 |
| Bathrooms: | 4 |
| Half Bathrooms: | 1 |
| roof: | Tile |
| view: | Water |
| cddyn: | no |
| sewer: | Public Sewer |
| levels: | Two |
| taxLot: | 97 |
| cooling: | Central Air, Zoned |
| country: | US |
| heating: | Electric |
| taxYear: | 2025 |
| flooring: | Carpet, Ceramic Tile |
| garageYN: | yes |
| taxBlock: | 00 |
| township: | 22 |
| carportYN: | no |
| furnished: | Negotiable |
| mlsStatus: | Active |
| ownership: | Fee Simple |
| roomCount: | 7 |
| utilities: | BB/HS Internet Available, Cable Available, Electricity Available, Fiber Optics, Natural Gas Available, Water Available |
| appliances: | Dishwasher, Disposal, Gas Water Heater, Microwave, Range, Refrigerator |
| highSchool: | West Orange High |
| vegetation: | Trees/Landscaped |
| fireplaceYN: | no |
| homesteadYN: | yes |
| lotFeatures: | Sidewalk |
| petsAllowed: | Yes |
| waterSource: | Public |
| waterViewYN: | no |
| currentPrice: | 725000.00 |
| garageSpaces: | 3 |
| minimumLease: | 8-12 Months |
| mlsAreaMajor: | 34786 - Windermere |
| onMarketDate: | 2026-04-10T00:00:00+00:00 |
| storiesTotal: | 2 |
| totalAcreage: | 0 to less than 1/4 |
| waterfrontYN: | no |
| associationYN: | yes |
| floodZoneCode: | X |
| poolPrivateYN: | no |
| taxBookNumber: | 48/65 |
| waterAccessYN: | no |
| waterExtrasYN: | no |
| associationFee: | 140 |
| directionFaces: | East |
| floodZonePanel: | 12095C0220H |
| otherEquipment: | Irrigation Equipment |
| associationName: | Carlos Borrero |
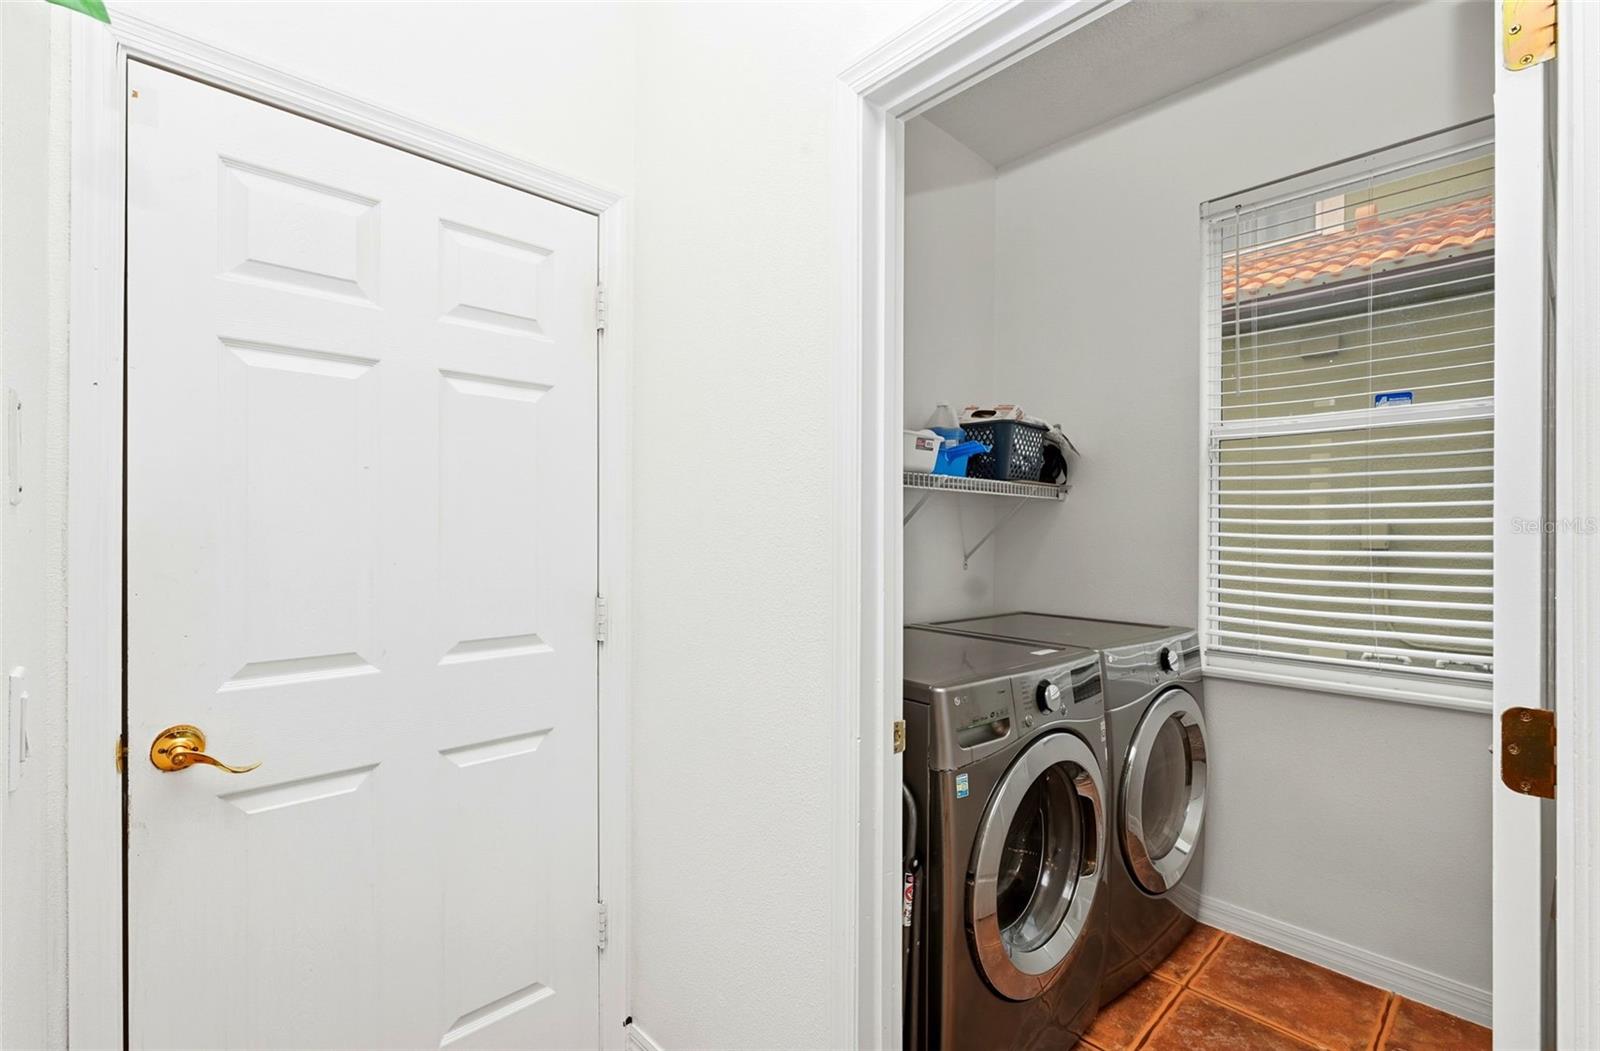
| laundryFeatures: | Laundry Room |
| livingAreaUnits: | Square Feet |
| roadSurfaceType: | Asphalt |
| taxAnnualAmount: | 6213.45 |
| totalAnnualFees: | 1680.00 |
| attachedGarageYN: | yes |
| elementarySchool: | Lake Whitney Elem |
| existLseTenantYN: | no |
| exteriorFeatures: | Balcony, Courtyard, Private Mailbox |
| interiorFeatures: | Cathedral Ceiling(s), Ceiling Fans(s), Eat-in Kitchen, High Ceilings, Kitchen/Family Room Combo, Primary Bedroom Upstairs, Thermostat, Walk-In Closet(s) |
| livingAreaMeters: | 254.74 |
| livingAreaSource: | Public Records |
| monthlyHoaAmount: | 140 |
| totalMonthlyFees: | 140.00 |
| buildingAreaTotal: | 4310 |
| buildingAreaUnits: | Square Feet |
| communityFeatures: | Clubhouse, Deed Restrictions, Fitness Center, Gated Community - No Guard, Playground, Pool, Sidewalks, Tennis Court(s), Street Lights |
| foundationDetails: | Slab |
| lotSizeSquareFeet: | 6050 |
| newConstructionYN: | no |
| publicSurveyRange: | 28 |
| seniorCommunityYN: | no |
| architecturalStyle: | Mediterranean |
| attributionContact: | 407-207-2220 |
| buildingAreaSource: | Public Records |
| availableForLeaseYN: | yes |
| listingContractDate: | 2026-04-10T00:00:00+00:00 |
| lotSizeSquareMeters: | 562 |
| publicSurveySection: | 31 |
| associationAmenities: | Basketball Court, Clubhouse, Fence Restrictions, Fitness Center, Gated, Pickleball Court(s), Playground, Pool, Tennis Court(s) |
| middleOrJuniorSchool: | SunRidge Middle |
| constructionMaterials: | Block, Stucco |
| patioAndPorchFeatures: | Covered, Rear Porch |
| associationFeeIncludes: | Pool |
| associationFeeFrequency: | Monthly |
| buildingAreaTotalSrchSqM: | 400.41 |
| specialListingConditions: | None |
| associationFeeRequirement: | Required |
| additionalLeaseRestrictions: | Contact HOA |
| ratioCurrentPriceByCalculate: | 264.41 |
| associationApprovalRequiredYN: | no |