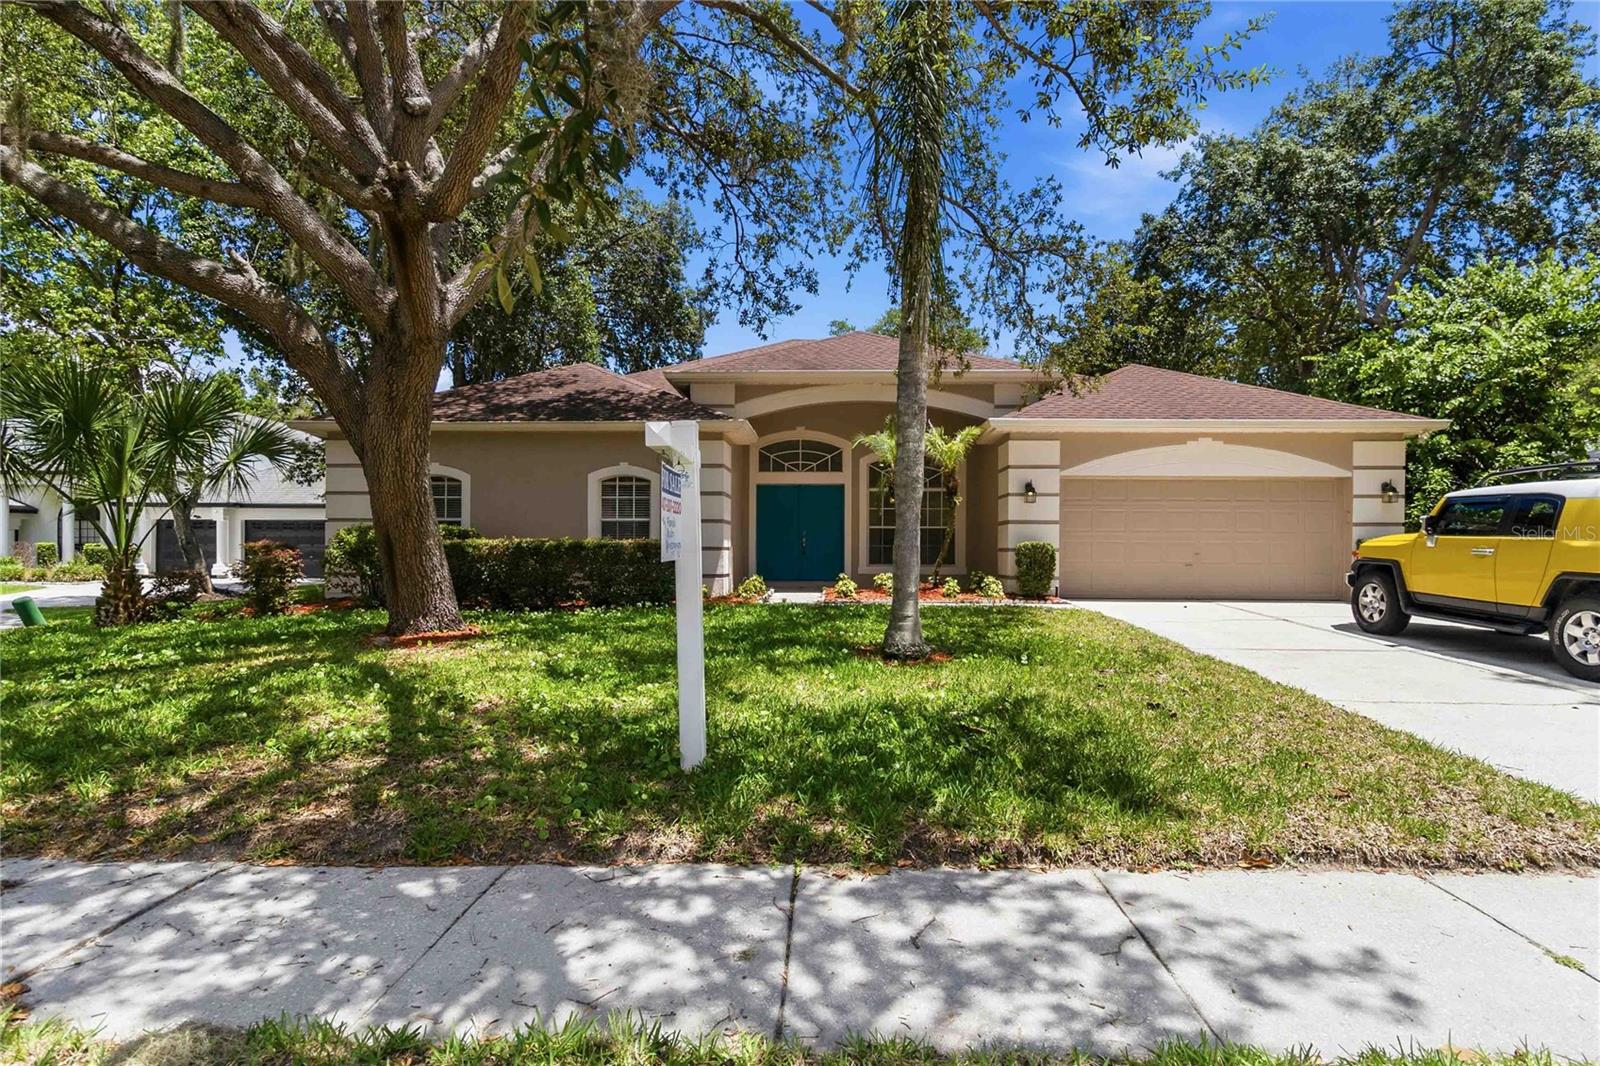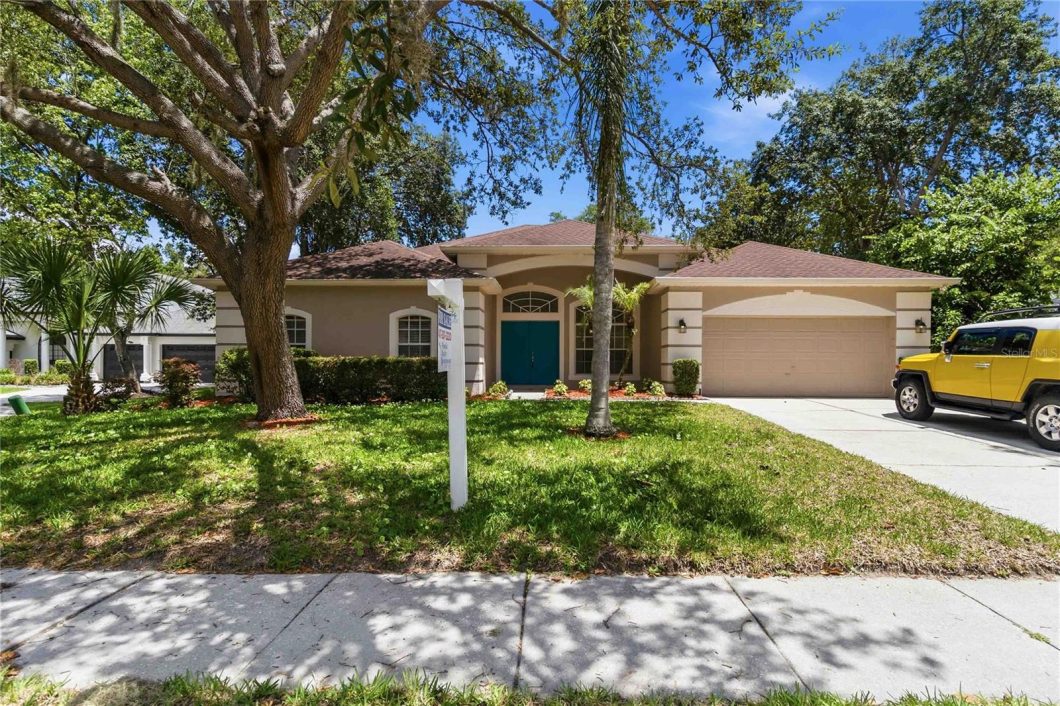
Welcome to this 5 bedroom, 3 bathroom pool home in the highly desirable Tuskawilla neighborhood of Chestnut Estates. This home offers open-concept living with pool access from the primary bedroom, living room, and family room. As you walk through the front door, the dining room and spacious living room open to the lanai and screened-in pool area. The master bedroom and 5th bedroom are located on one side of the home, while the remaining bedrooms and baths are off the family room, offering a functional split floor plan.The kitchen comes equipped with all appliances, granite countertops, extra storage, and a large breakfast bar, and is open to the family room. The master bedroom measures approximately 29’ x 15’ and features a large walk-in closet plus a linen closet, double vanities, a separate shower, and a jetted tub. There is a Jack-and-Jill bathroom between two of the bedrooms, and the third bathroom opens directly to the pool area. All bathrooms and the kitchen have been updated. All five bedrooms are carpeted, and the main living areas are tiled.The backyard features mature landscaping with fruit trees and is fully fenced for privacy. Additional features include an alarm system and keypad near the garage entry. This home is available for immediate move-in.

Data services provided by IDX Broker
| Price: | $719,990 |
| Address: | 124 Blue Creek Drive |
| City: | Winter Springs |
| County: | Seminole |
| State: | Florida |
| Zip Code: | 32708 |
| Subdivision: | Chestnut Estates Ph 1 |
| MLS: | O6365177 |
| Year Built: | 1995 |
| Square Feet: | 2,762 |
| Acres: | 0.28 |
| Lot Square Feet: | 0.28 acres |
| Bedrooms: | 5 |
| Bathrooms: | 3 |
| roof: | Shingle |
| cddyn: | no |
| sewer: | Public Sewer |
| levels: | One |
| taxLot: | 17 |
| cooling: | Central Air |
| country: | US |
| heating: | Central |
| taxYear: | 2024 |
| flooring: | Carpet, Ceramic Tile, Laminate |
| garageYN: | yes |
| taxBlock: | x |
| township: | 21 |
| carportYN: | no |
| furnished: | Unfurnished |
| mlsStatus: | Pending |
| ownership: | Fee Simple |
| roomCount: | 3 |
| utilities: | Cable Available, Electricity Available, Electricity Connected, Phone Available, Public, Sewer Available, Sprinkler Meter |
| appliances: | Convection Oven, Dishwasher, Disposal |
| vegetation: | Fruit Trees, Mature Landscaping, Oak Trees |
| fireplaceYN: | no |
| homesteadYN: | no |
| petsAllowed: | Yes |
| waterSource: | Public |
| waterViewYN: | no |
| currentPrice: | 719990.00 |
| garageSpaces: | 2 |
| minimumLease: | No Minimum |
| mlsAreaMajor: | 32708 - Casselberrry/Winter Springs / Tuscawilla |
| onMarketDate: | 2025-12-04T00:00:00+00:00 |
| poolFeatures: | Gunite, In Ground, Screen Enclosure |
| storiesTotal: | 1 |
| totalAcreage: | 1/4 to less than 1/2 |
| waterfrontYN: | no |
| associationYN: | yes |
| floodZoneCode: | X |
| poolPrivateYN: | yes |
| taxBookNumber: | 48-47 |
| waterAccessYN: | no |
| waterExtrasYN: | no |
| associationFee: | 70 |
| directionFaces: | South |
| floodZonePanel: | 12117C0190F |
| windowFeatures: | Blinds |
| additionalRooms: | Family Room, Formal Dining Room Separate, Formal Living Room Separate |
| associationName: | Chestnut Estates Homeowners Association |
| laundryFeatures: | Electric Dryer Hookup, Laundry Room, Washer Hookup |
| livingAreaUnits: | Square Feet |
| parkingFeatures: | Driveway, Garage Door Opener, Guest |
| roadSurfaceType: | Asphalt |
| taxAnnualAmount: | 8439.91 |
| totalAnnualFees: | 840.00 |
| attachedGarageYN: | yes |
| existLseTenantYN: | no |
| exteriorFeatures: | Other |
| interiorFeatures: | Ceiling Fans(s) |
| livingAreaMeters: | 256.60 |
| livingAreaSource: | Public Records |
| monthlyHoaAmount: | 70 |
| totalMonthlyFees: | 70.00 |
| buildingAreaTotal: | 3474 |
| buildingAreaUnits: | Square Feet |
| foundationDetails: | Slab |
| lotSizeSquareFeet: | 12353 |
| newConstructionYN: | no |
| publicSurveyRange: | 31 |
| seniorCommunityYN: | no |
| architecturalStyle: | Bungalow |
| attributionContact: | 407-207-2220 |
| backupsRequestedYN: | 1 |
| buildingAreaSource: | Public Records |
| availableForLeaseYN: | yes |
| listingContractDate: | 2025-12-01T00:00:00+00:00 |
| lotSizeSquareMeters: | 1148 |
| publicSurveySection: | 17 |
| constructionMaterials: | Block |
| patioAndPorchFeatures: | Covered |
| associationFeeFrequency: | Monthly |
| buildingAreaTotalSrchSqM: | 322.75 |
| specialListingConditions: | None |
| associationFeeRequirement: | Required |
| additionalLeaseRestrictions: | Buyers agent to confirm to with HOA |
| ratioCurrentPriceByCalculate: | 260.68 |
| associationApprovalRequiredYN: | no |