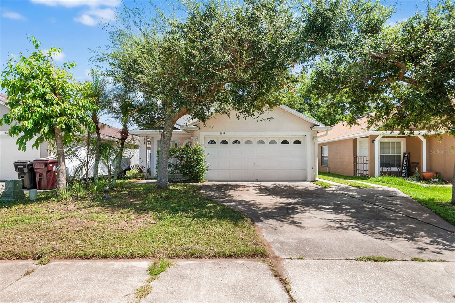
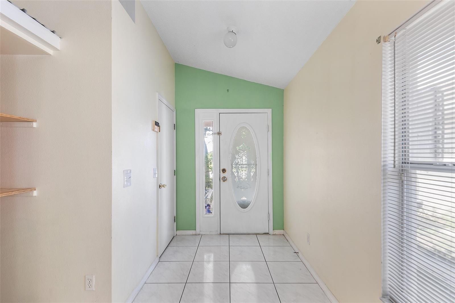
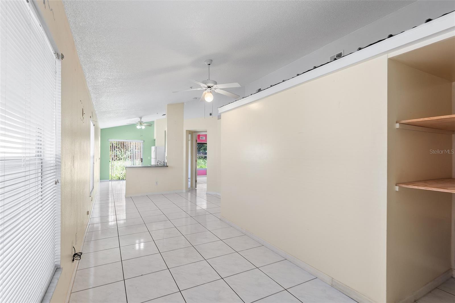
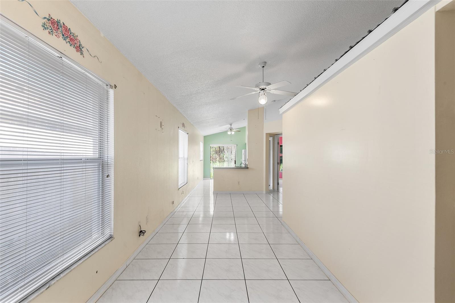
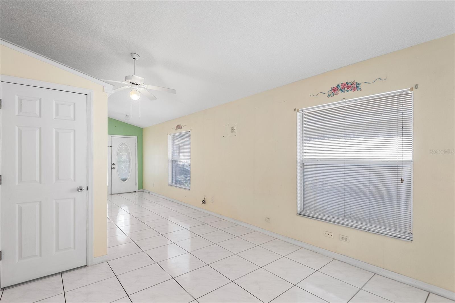
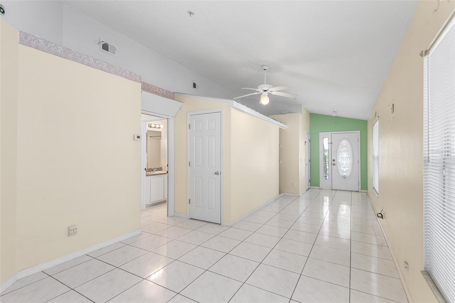
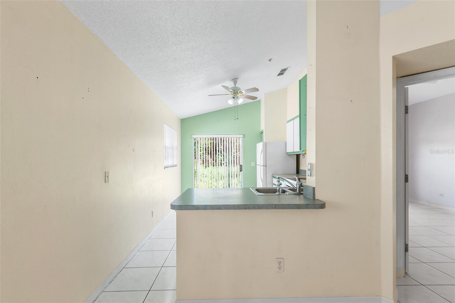
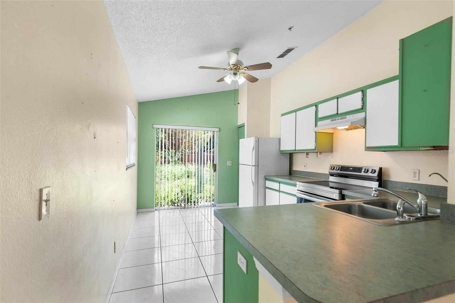
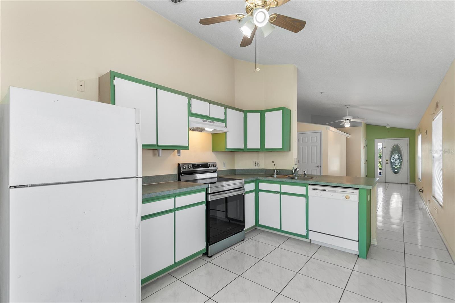
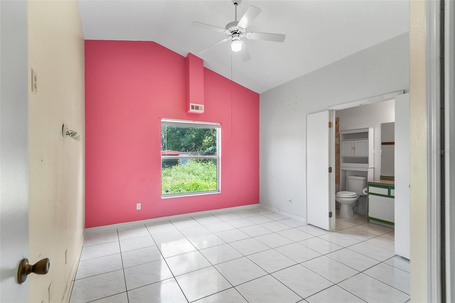
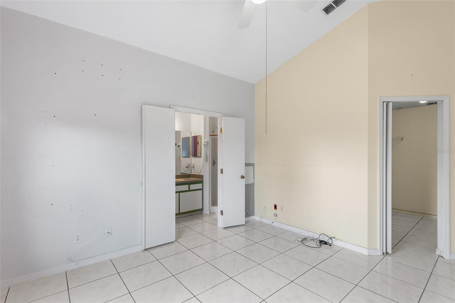
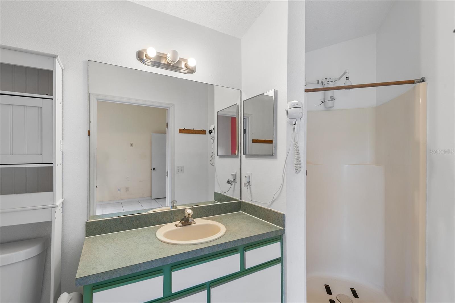
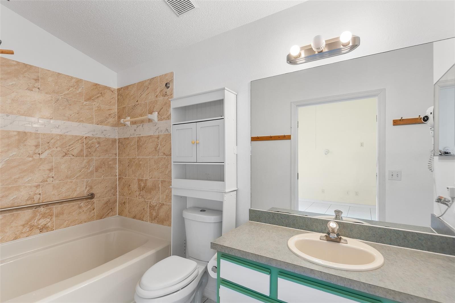
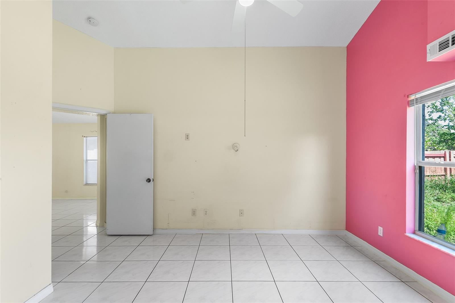
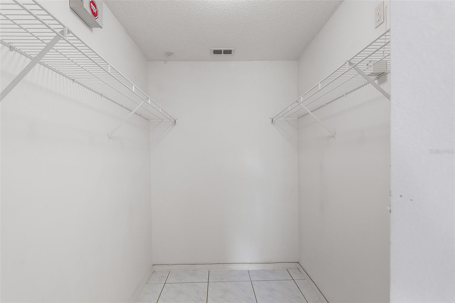
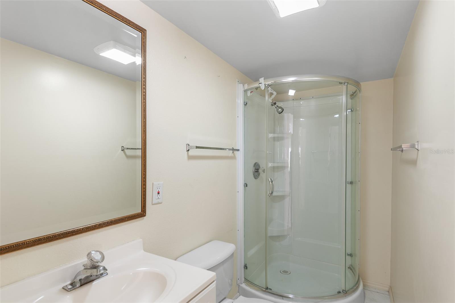
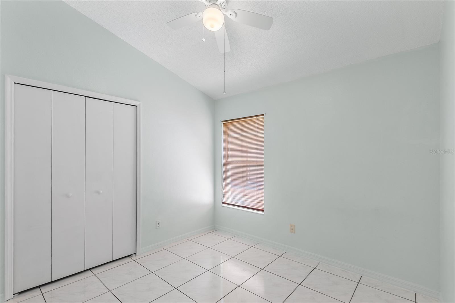
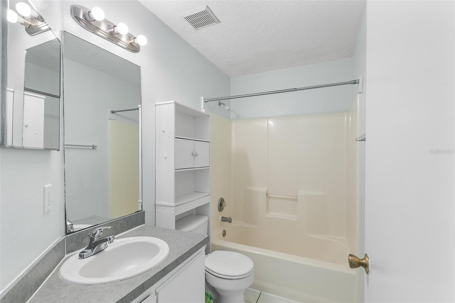
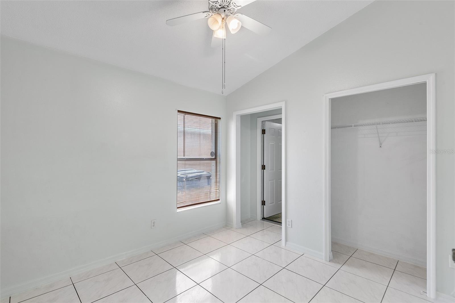
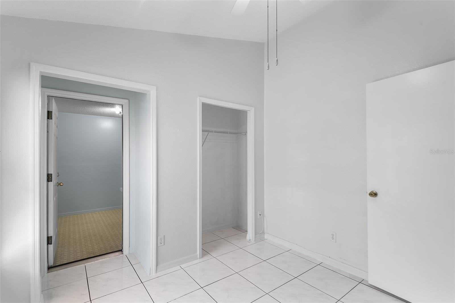
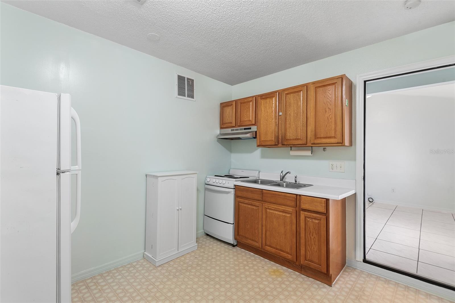
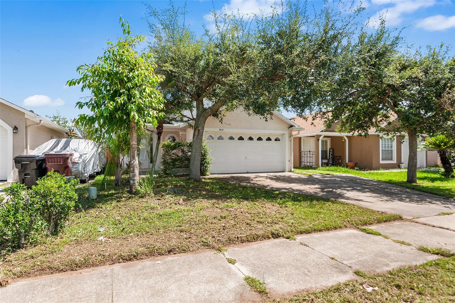
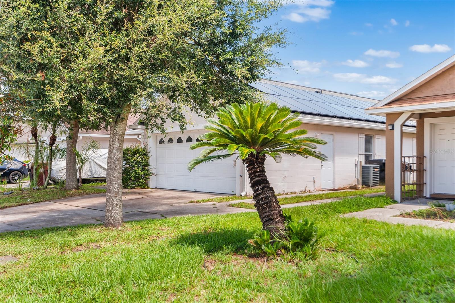
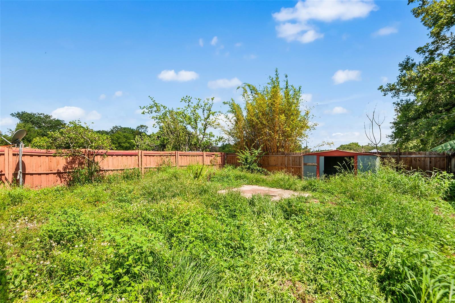
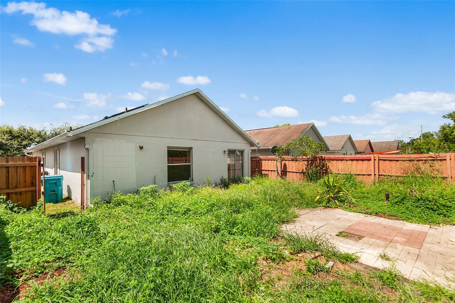
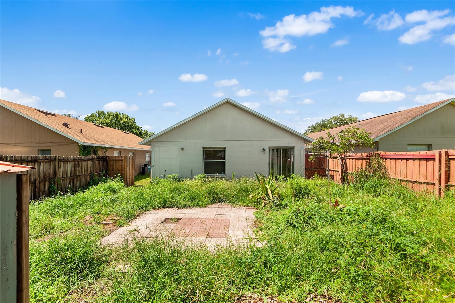
Under contract-accepting backup offers. Welcome home to this charming 3-bedroom, 3-bath residence featuring an open floor plan, soaring vaulted ceilings, and new roof in 2021. Conveniently located just 10 minutes south of Orlando International Airport, you’ll enjoy quick access to travel while being situated in an area that experiences significantly less aircraft traffic than neighborhoods north of the airport.A standout feature is the versatile in-law suite, complete with its own entrance and additional side parking. This flexible space offers multiple possibilities, including guest accommodations, a home office, or rental income potential. The suite includes three separate rooms—two bedrooms and a separate kitchenette—along with a private bathroom. Locking interior doors provide added privacy and separation from the main living area. The spacious kitchen overlooks the large, fully fenced backyard through sliding glass doors, creating a seamless connection between indoor and outdoor living. The backyard is ready for entertaining with a generous patio area featuring concrete steppingstones and a convenient electrical outlet—perfect for outdoor lighting, fans, holiday décor, or powering electric lawn equipment. An upgraded storage shed provides excellent space for lawn equipment and tools. The yard has already been cleared of large bushes and dead trees, offering yard and gardener enthusiasts to create their dream outdoor retreat. Inside, the home has been professionally cleaned and is move-in ready. Easy-care ceramic tile flows throughout the main living areas and bedrooms, while the separate kitchenette features durable vinyl flooring. Ceiling fans and window blinds are installed throughout for added comfort and convenience. The spacious primary suite also overlooks the peaceful backyard and features a beautifully remodeled en-suite bathroom complete with a relaxing garden tub. Ample storage throughout the home and vaulted ceilings enhance the sense of space and functionality. As an added convenience, the community mailboxes are located directly across the street, making daily errands just a little easier. With flexible living options, income potential, thoughtful updates, and a fantastic location, this home is ready for its next owner!

Data services provided by IDX Broker
| Price: | $289,900 |
| Address: | 9616 Hollyhill Drive |
| City: | Orlando |
| County: | Orange |
| State: | Florida |
| Zip Code: | 32824 |
| Subdivision: | Meadows 2 At Boggy Creek |
| MLS: | O6423138 |
| Year Built: | 1998 |
| Square Feet: | 1,165 |
| Acres: | 0.12 |
| Lot Square Feet: | 0.12 acres |
| Bedrooms: | 3 |
| Bathrooms: | 3 |
| roof: | Shingle |
| cddyn: | no |
| sewer: | Public Sewer |
| spaYN: | no |
| levels: | One |
| taxLot: | 960 |
| cooling: | Central Air |
| country: | US |
| fencing: | Fenced, Wood |
| heating: | Central, Electric |
| taxYear: | 2025 |
| flooring: | Ceramic Tile, Vinyl |
| garageYN: | yes |
| taxBlock: | N/A |
| township: | 24 South |
| carportYN: | no |
| furnished: | Unfurnished |
| mlsStatus: | Pending |
| ownership: | Fee Simple |
| roomCount: | 8 |
| utilities: | Cable Available, Electricity Connected, Phone Available, Sewer Connected, Water Connected |
| appliances: | Dishwasher, Range, Refrigerator |
| highSchool: | Cypress Creek High |
| possession: | Close Of Escrow |
| fireplaceYN: | no |
| homesteadYN: | yes |
| petsAllowed: | Yes |
| waterSource: | Public |
| waterViewYN: | no |
| currentPrice: | 289900.00 |
| garageSpaces: | 1 |
| listingTerms: | Cash, Conventional, FHA, VA Loan |
| minimumLease: | 1-2 Years |
| mlsAreaMajor: | 32824 - Orlando/Taft / Meadow woods |
| onMarketDate: | 2026-07-09T00:00:00+00:00 |
| totalAcreage: | 0 to less than 1/4 |
| waterfrontYN: | no |
| associationYN: | yes |
| floodZoneCode: | X |
| poolPrivateYN: | no |
| taxBookNumber: | 38/93-97 |
| waterAccessYN: | no |
| waterExtrasYN: | no |
| associationFee: | 43 |
| directionFaces: | South |
| additionalRooms: | Interior In-Law Suite w/Private Entry |
| associationName: | Don Asher & Assoc. |
| laundryFeatures: | Inside, Laundry Closet |
| livingAreaUnits: | Square Feet |
| otherStructures: | Shed(s) |
| parkingFeatures: | Driveway, Garage Door Opener |
| roadSurfaceType: | Asphalt |
| taxAnnualAmount: | 4641 |
| totalAnnualFees: | 516.00 |
| attachedGarageYN: | yes |
| elementarySchool: | Cypress Park Elem |
| existLseTenantYN: | no |
| exteriorFeatures: | Sidewalk, Storage |
| interiorFeatures: | Ceiling Fans(s), Living Room/Dining Room Combo, Open Floorplan, Thermostat, Vaulted Ceiling(s), Window Treatments |
| livingAreaMeters: | 108.23 |
| livingAreaSource: | Public Records |
| monthlyHoaAmount: | 43 |
| totalMonthlyFees: | 43.00 |
| buildingAreaTotal: | 1593 |
| buildingAreaUnits: | Square Feet |
| communityFeatures: | Community Mailbox, Sidewalks |
| foundationDetails: | Slab |
| lotSizeSquareFeet: | 5133 |
| newConstructionYN: | no |
| publicSurveyRange: | 30 East |
| seniorCommunityYN: | no |
| attributionContact: | 407-207-2220 |
| backupsRequestedYN: | 1 |
| buildingAreaSource: | Public Records |
| availableForLeaseYN: | yes |
| listingContractDate: | 2026-07-09T00:00:00+00:00 |
| lotSizeSquareMeters: | 477 |
| publicSurveySection: | 06 |
| solarPanelOwnership: | Financed |
| middleOrJuniorSchool: | Judson B Walker Middle |
| constructionMaterials: | Block, Stucco |
| patioAndPorchFeatures: | Porch |
| associationFeeFrequency: | Monthly |
| numOfOwnYearsPriorToLse: | 1 |
| buildingAreaTotalSrchSqM: | 147.99 |
| specialListingConditions: | Probate Listing |
| associationFeeRequirement: | Required |
| yrsOfOwnerPriorToLeasingRe: | 1 |
| ratioCurrentPriceByCalculate: | 248.84 |
| associationApprovalRequiredYN: | no |