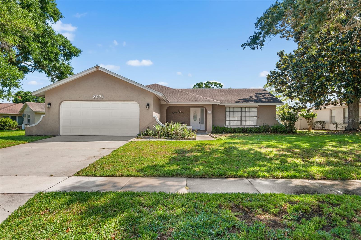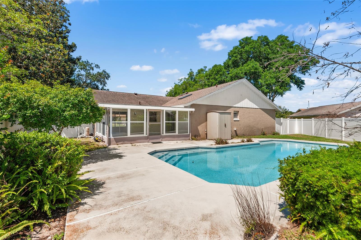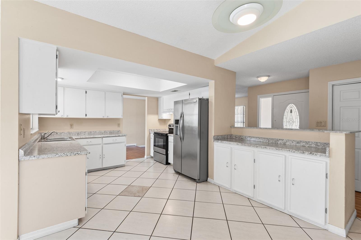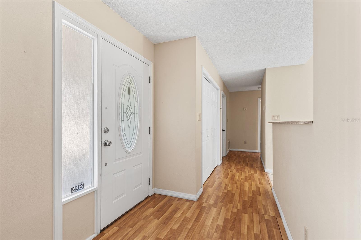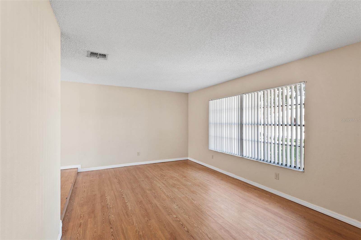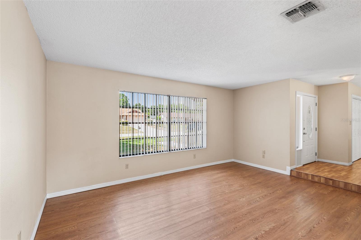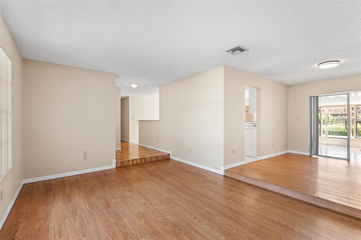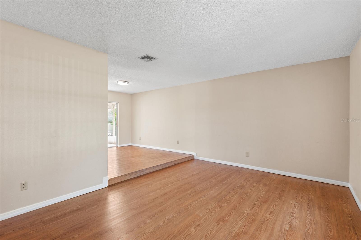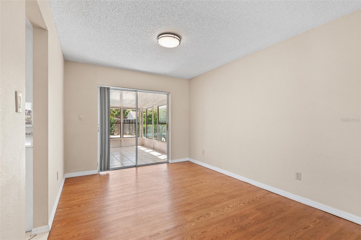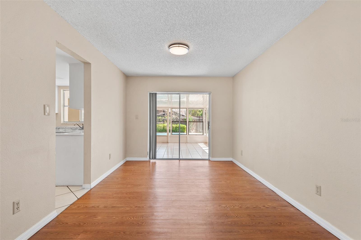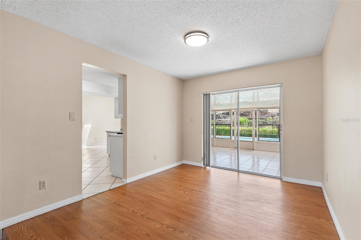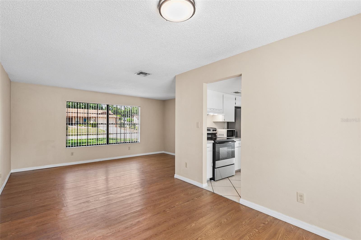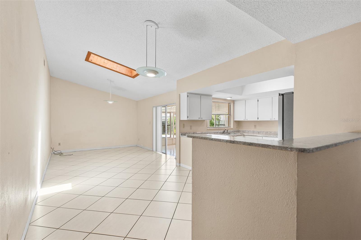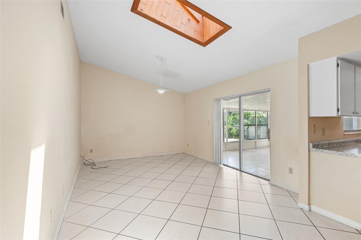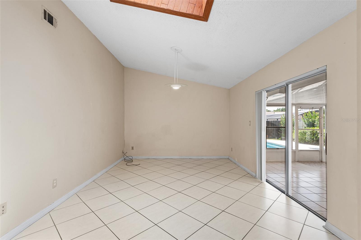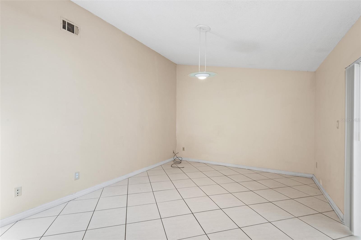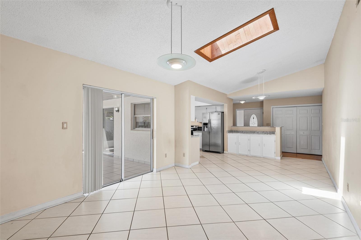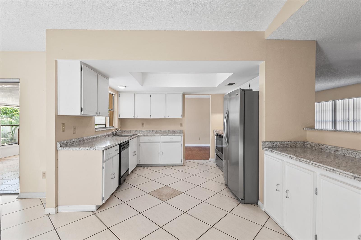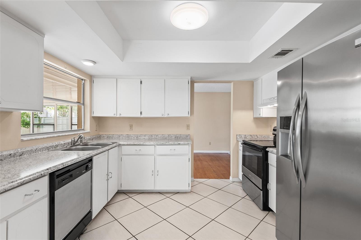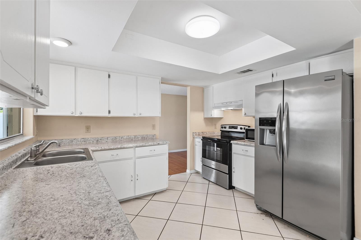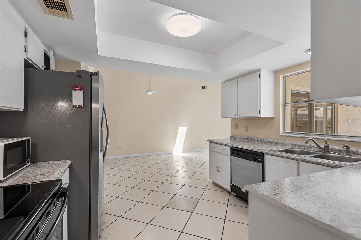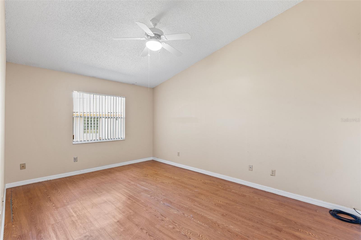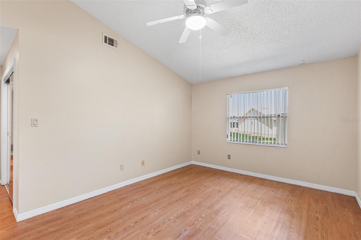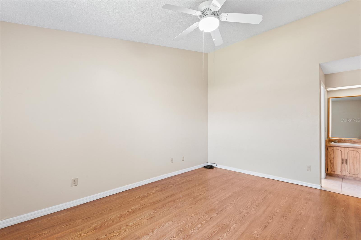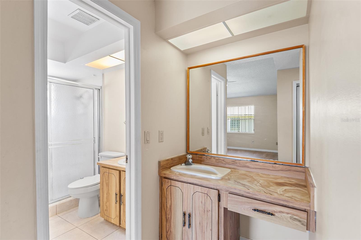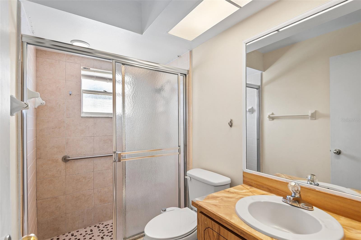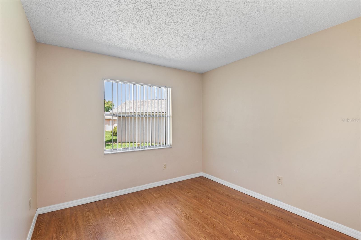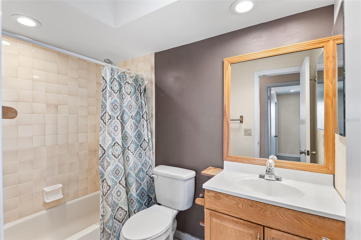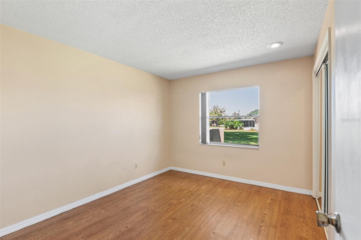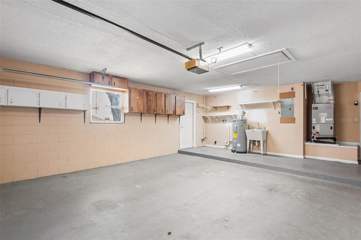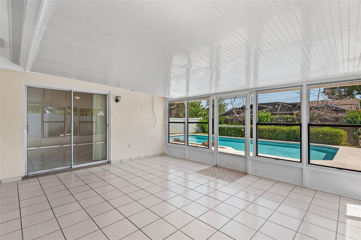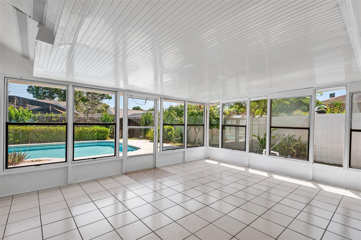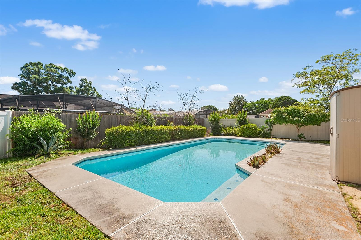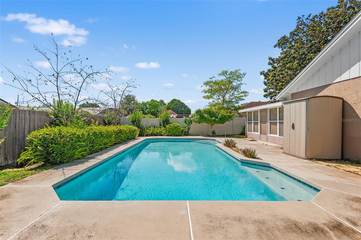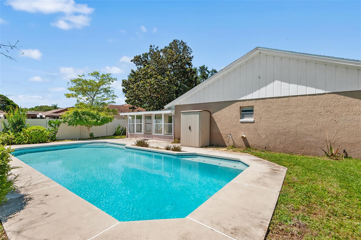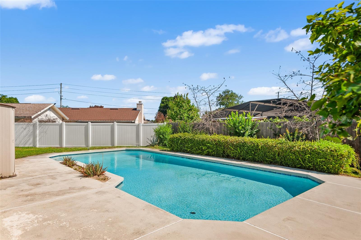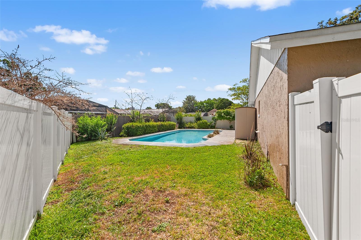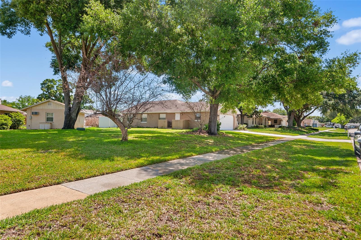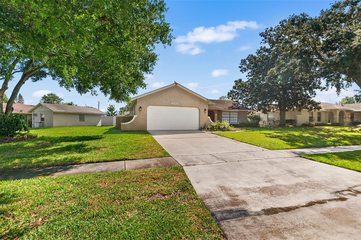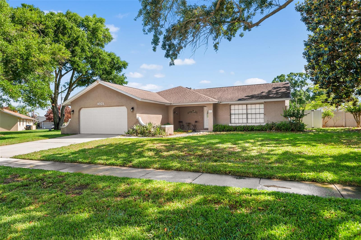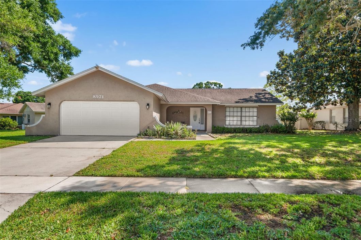
Move-In Ready Pool Home in Prime Orlando Location! Welcome to this beautifully maintained, move-in ready 3-bedroom, 2-bath home nestled on a quiet, sidewalk-lined street in the heart of Orlando—just minutes from great shopping, dining, and world-renowned theme parks.As you approach this home, a cozy porch and courtyard welcomes you to an open, yet private, place to relax.Inside, the layout is designed for real life and togetherness. With a separate living room and dining room, plus a spacious, open-concept kitchen flowing into the family room, there’s space for both gatherings and quiet moments. The kitchen sits at the center of it all—perfect for staying connected while cooking, helping with homework, or hosting family and friends. A cozy breakfast area with built-in storage adds the perfect spot for everyday meals and meaningful conversations.The oversized 2-car garage offers ample room for storage in addition to your vehicles, along with plenty of space for your washer and dryer.The large enclosed sunroom, surrounded by glass windows, showcases views of the recently resurfaced pool, creating a bright and relaxing space to enjoy year-round.Step outside to your backyard retreat designed for play, relaxation, and making the most of Florida living. Being fully fenced it’s perfect for pets, gatherings, or simply unwinding. The open side yard features shade trees, birds, and refreshing breezes, adding to the home’s peaceful outdoor charm. Major updates provide peace of mind, including a newer roof, AC handler 5/2020, AC compressor 12/2019, and pool resurfacing (2023).* 3 Bedrooms | 2 Bathrooms* Separate Living & Dining Rooms + Family Room* Open Kitchen with Breakfast Nook* Enclosed Sunroom Overlooking Pool* Oversized 2-Car Garage with Extra Storage Space* Fully Fenced Backyard + Large Open Side Yard* Prime Location Near Attractions & Amenities. This home truly offers the best of Florida living—don’t miss your chance to make it yours. Schedule your private showing today!

Data services provided by IDX Broker
| Price: | $498,000 |
| Address: | 8971 Angelica Drive |
| City: | Orlando |
| County: | Orange |
| State: | Florida |
| Zip Code: | 32836 |
| Subdivision: | Bay Lakes At Granada Sec 04 |
| MLS: | O6405174 |
| Year Built: | 1983 |
| Square Feet: | 1,684 |
| Acres: | 0.28 |
| Lot Square Feet: | 0.28 acres |
| Bedrooms: | 3 |
| Bathrooms: | 2 |
| roof: | Shingle |
| cddyn: | no |
| sewer: | Septic Tank |
| spaYN: | no |
| levels: | One |
| taxLot: | 282 |
| cooling: | Central Air |
| country: | US |
| fencing: | Fenced, Vinyl, Wood |
| heating: | Central, Electric |
| taxYear: | 2025 |
| flooring: | Ceramic Tile, Laminate |
| garageYN: | yes |
| taxBlock: | 2 |
| township: | 23 |
| carportYN: | no |
| furnished: | Unfurnished |
| mlsStatus: | Active |
| ownership: | Fee Simple |
| roomCount: | 11 |
| utilities: | Cable Connected, Electricity Connected, Public, Water Connected |
| appliances: | Dishwasher, Disposal, Electric Water Heater, Range, Range Hood, Refrigerator |
| highSchool: | Dr. Phillips High |
| vegetation: | Trees/Landscaped |
| fireplaceYN: | no |
| homesteadYN: | no |
| lotFeatures: | Sidewalk, Paved |
| petsAllowed: | Yes |
| waterSource: | Public |
| waterViewYN: | no |
| currentPrice: | 498000.00 |
| garageSpaces: | 2 |
| listingTerms: | Cash, Conventional |
| minimumLease: | 7 Months |
| mlsAreaMajor: | 32836 - Orlando/Dr. Phillips/Bay Vista |
| poolFeatures: | Gunite, In Ground |
| totalAcreage: | 1/4 to less than 1/2 |
| waterfrontYN: | no |
| associationYN: | yes |
| floodZoneCode: | X |
| poolPrivateYN: | yes |
| taxBookNumber: | 11-90 |
| waterAccessYN: | no |
| waterExtrasYN: | no |
| associationFee: | 300 |
| directionFaces: | Southwest |
| windowFeatures: | Skylight(s), Blinds |
| additionalRooms: | Family Room, Formal Dining Room Separate, Formal Living Room Separate |
| associationName: | Valerie Sharrow |
| laundryFeatures: | Electric Dryer Hookup, In Garage, Washer Hookup |
| livingAreaUnits: | Square Feet |
| otherStructures: | Shed(s) |
| parkingFeatures: | Garage Door Opener, Oversized |
| roadSurfaceType: | Asphalt, Paved |
| taxAnnualAmount: | 7230 |
| totalAnnualFees: | 300.00 |
| attachedGarageYN: | yes |
| elementarySchool: | Bay Meadows Elem |
| existLseTenantYN: | no |
| exteriorFeatures: | Sidewalk, Sliding Doors |
| garageDimensions: | 20x26 |
| interiorFeatures: | Ceiling Fans(s), Open Floorplan, Primary Bedroom Main Floor, Thermostat, Vaulted Ceiling(s), Walk-In Closet(s) |
| livingAreaMeters: | 156.45 |
| livingAreaSource: | Public Records |
| monthlyHoaAmount: | 25 |
| totalMonthlyFees: | 25.00 |
| buildingAreaTotal: | 2266 |
| buildingAreaUnits: | Square Feet |
| communityFeatures: | Deed Restrictions, Playground, Sidewalks, Tennis Court(s) |
| foundationDetails: | Slab |
| lotSizeSquareFeet: | 12042 |
| newConstructionYN: | no |
| publicSurveyRange: | 28 |
| seniorCommunityYN: | no |
| attributionContact: | 407-207-2220 |
| buildingAreaSource: | Public Records |
| roadResponsibility: | Public Maintained Road |
| availableForLeaseYN: | yes |
| leaseRestrictionsYN: | 1 |
| lotSizeSquareMeters: | 1119 |
| publicSurveySection: | 34 |
| associationAmenities: | Basketball Court, Playground, Tennis Court(s) |
| middleOrJuniorSchool: | Southwest Middle |
| constructionMaterials: | Block, Stucco |
| patioAndPorchFeatures: | Enclosed, Porch, Rear Porch |
| associationFeeIncludes: | Recreational Facilities |
| associationFeeFrequency: | Annually |
| buildingAreaTotalSrchSqM: | 210.52 |
| specialListingConditions: | None |
| associationFeeRequirement: | Required |
| additionalLeaseRestrictions: | See HOA documentation. |
| ratioCurrentPriceByCalculate: | 295.72 |
| associationApprovalRequiredYN: | no |