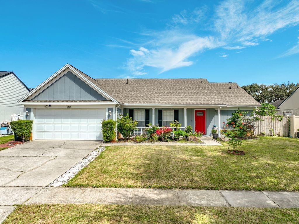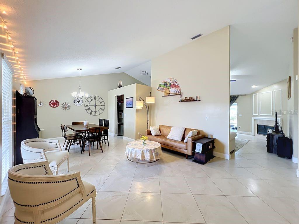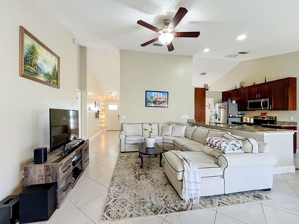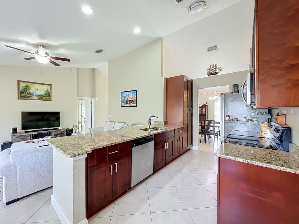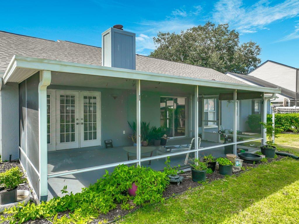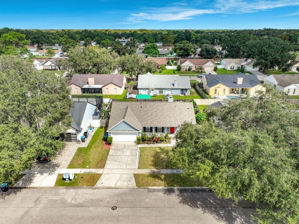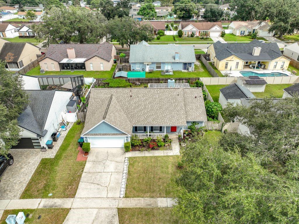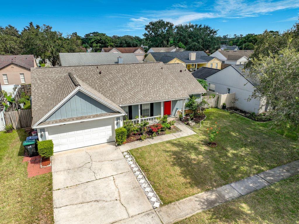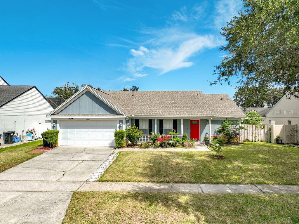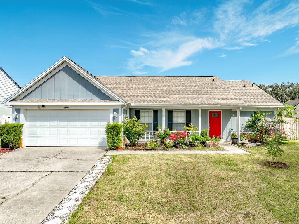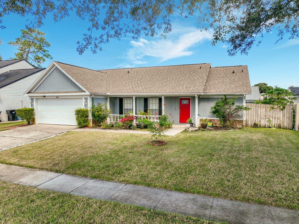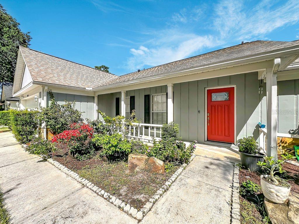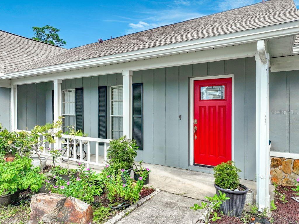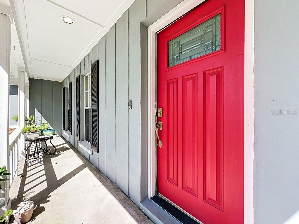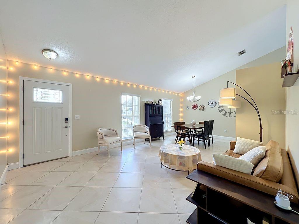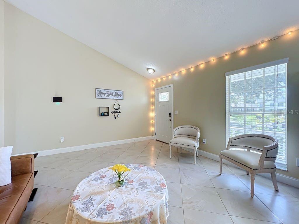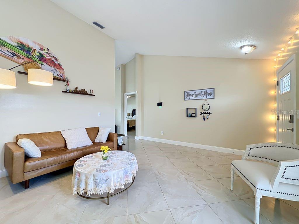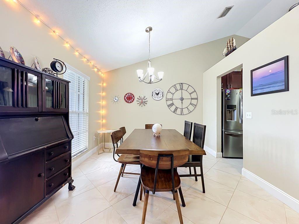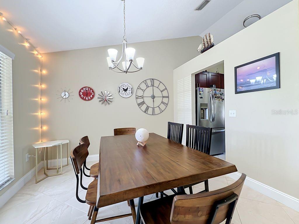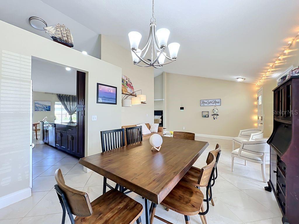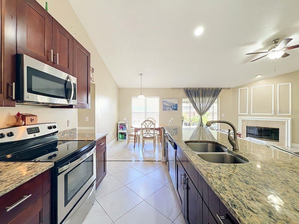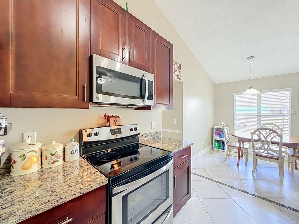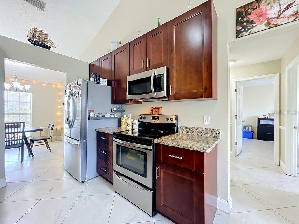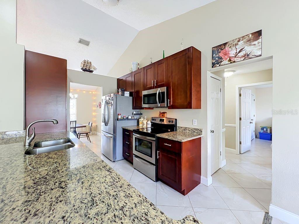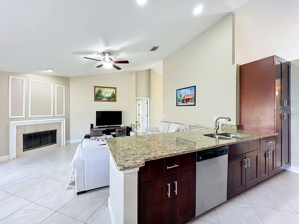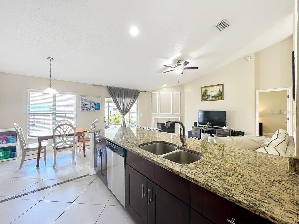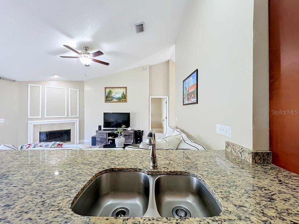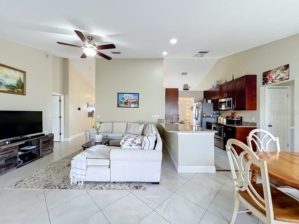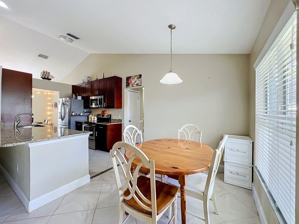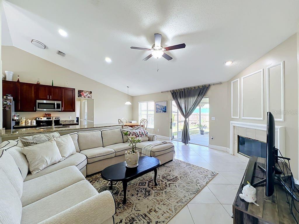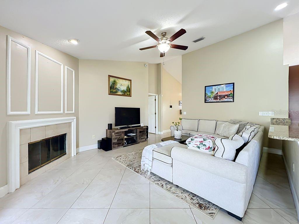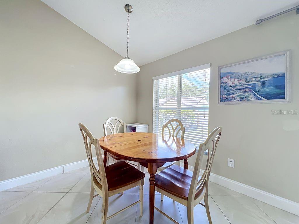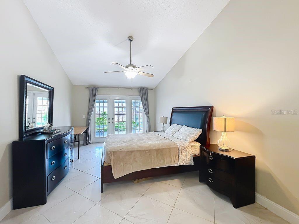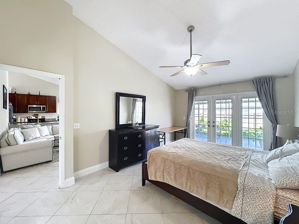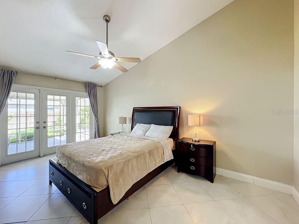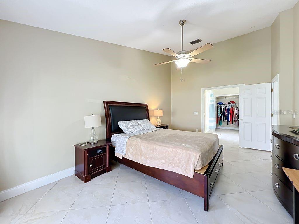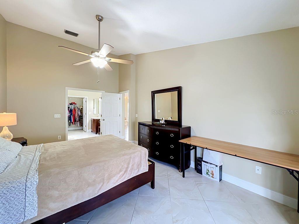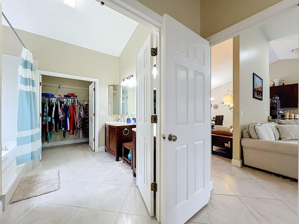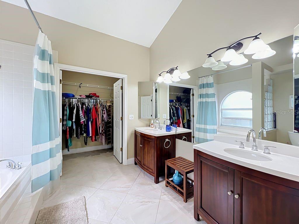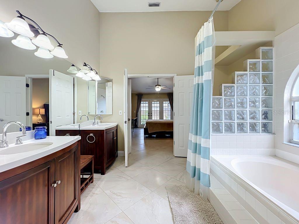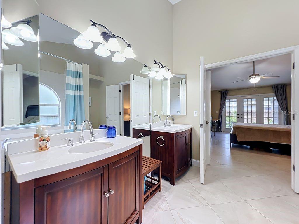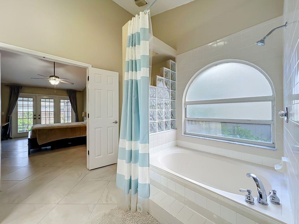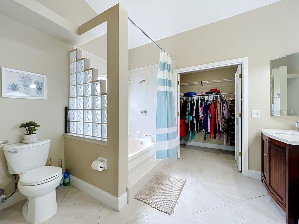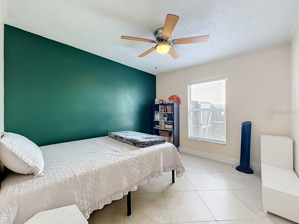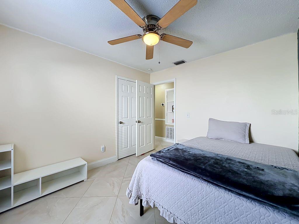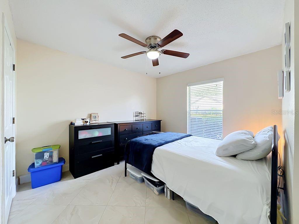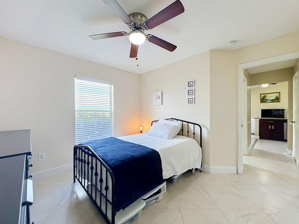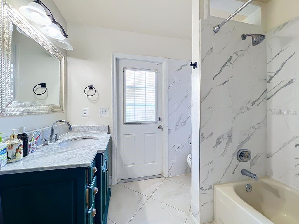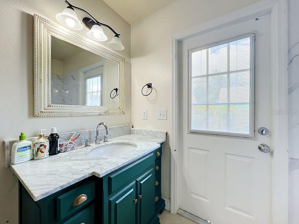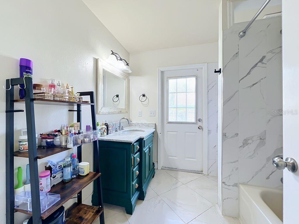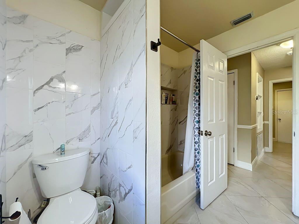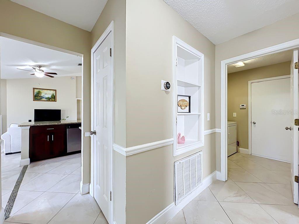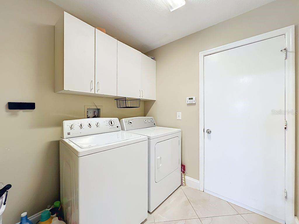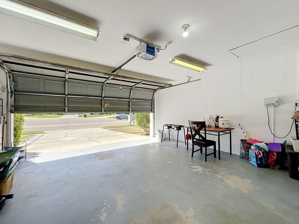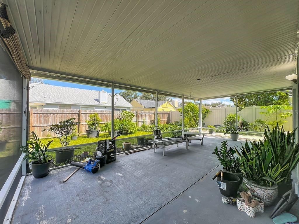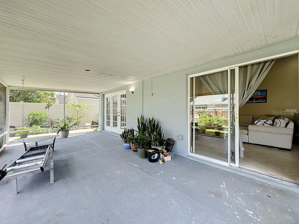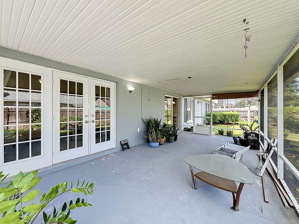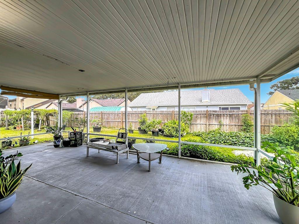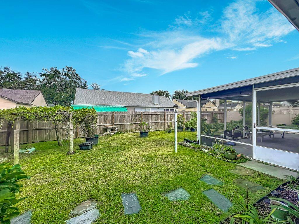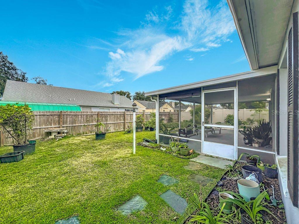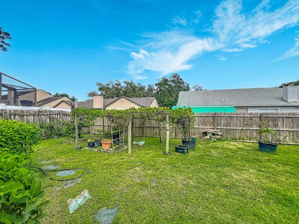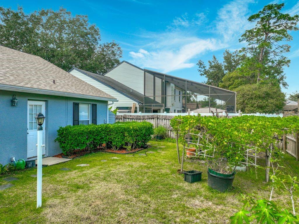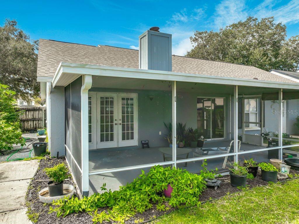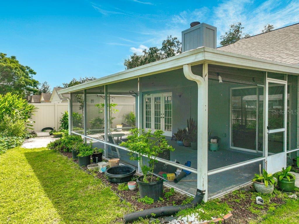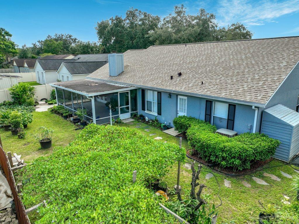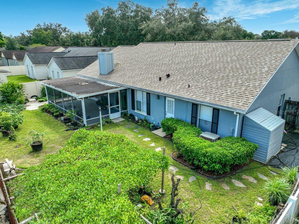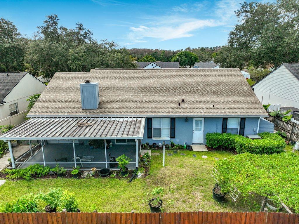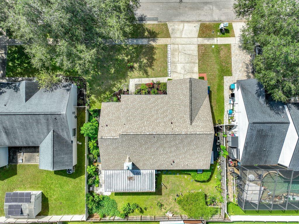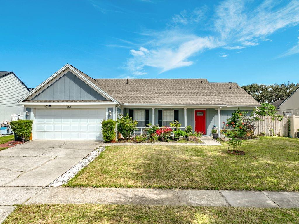
Welcome to your dream home in the Chickasaw Oaks subdivision, where an exceptional three-bedroom, two-bathroom residence awaits you. This charming residence provides the ideal space for relaxation, unwinding, or entertaining guests. With approximately 1,615 square feet of living space, this home is thoughtfully designed to maximize functionality and comfort. You will find a spacious dining room perfect for the entire family. The well-appointed kitchen overlooks the family room and features granite countertop, 42-inch kitchen cabinets and stainless-steel appliances. The inviting family room is perfect for Sunday football games, and the kitchen is designed for effortless entertaining. The split floor plan ensures privacy for everyone, featuring an expansive master suite with a generous closet and an en-suite bathroom complete with dual shower space and refined finishes. Each additional bedroom offers comfortable and adaptable living space to suit your evolving needs. The home also includes a dedicated relaxation room and an indoor laundry room, enhancing the practical and functional layout. Enjoy Florida’s beautiful climate year-round on the screened patio with a spa, perfect for hosting gatherings or unwinding in a serene setting. Attention to detail is evident throughout this home, combining durability and style with modern amenities that cater to a contemporary lifestyle. This neighborhood is friendly atmosphere, and convenient access to an array of amenities. From local parks and recreational facilities to schools and shopping centers, everything you need is within easy reach. Don’t miss this opportunity to own a piece of Chickasaw Oaks paradise. Conveniently located near Vista Lakes, Lake Nona (Medical City), MCO (Orlando International Airport), 528, and 417 Expressway. Just minutes from many major attractions and theme parks.

Data services provided by IDX Broker
| Price: | $390,000 |
| Address: | 8609 Crossbay Drive |
| City: | Orlando |
| County: | Orange |
| State: | Florida |
| Zip Code: | 32829 |
| Subdivision: | Chickasaw Oaks Ph 04 |
| MLS: | O6448980 |
| Year Built: | 1989 |
| Square Feet: | 1,615 |
| Acres: | 0.17 |
| Lot Square Feet: | 0.17 acres |
| Bedrooms: | 3 |
| Bathrooms: | 2 |
| roof: | Shingle |
| cddyn: | no |
| sewer: | Public Sewer |
| levels: | One |
| taxLot: | 89 |
| cooling: | Central Air |
| country: | US |
| fencing: | Fenced |
| heating: | Central |
| petSize: | Medium (36-60 Lbs.) |
| taxYear: | 2025 |
| flooring: | Other |
| garageYN: | yes |
| taxBlock: | 03 |
| township: | 23 |
| carportYN: | no |
| furnished: | Unfurnished |
| mlsStatus: | Pending |
| ownership: | Fee Simple |
| roomCount: | 7 |
| utilities: | Public |
| appliances: | Dishwasher, Dryer, Microwave, Range, Refrigerator, Washer |
| highSchool: | Colonial High |
| vegetation: | Mature Landscaping, Oak Trees |
| fireplaceYN: | yes |
| homesteadYN: | no |
| lotFeatures: | In County |
| petsAllowed: | Yes |
| waterSource: | Public |
| waterViewYN: | no |
| currentPrice: | 390000.00 |
| listingTerms: | Cash, Conventional, FHA, VA Loan |
| minimumLease: | 1-2 Years |
| mlsAreaMajor: | 32829 - Orlando/Chickasaw |
| onMarketDate: | 2026-10-24T00:00:00+00:00 |
| totalAcreage: | 0 to less than 1/4 |
| waterfrontYN: | no |
| associationYN: | yes |
| floodZoneCode: | X |
| poolPrivateYN: | no |
| taxBookNumber: | 17-127 |
| waterAccessYN: | no |
| waterExtrasYN: | no |
| associationFee: | 243.09 |
| directionFaces: | Southwest |
| floodZonePanel: | 12095C0435G |
| otherEquipment: | Irrigation Equipment, Private Yard |
| approvalProcess: | Please verify all restrictions with Chickasaw Oaks HOA 407-750-2287, email at robert@cmsorlando.com |
| associationName: | Community Management Specialists |
| laundryFeatures: | Inside, Laundry Room |
| livingAreaUnits: | Square Feet |
| petRestrictions: | Contact HOA |
| roadSurfaceType: | Paved |
| taxAnnualAmount: | 5993.69 |
| totalAnnualFees: | 243.09 |
| attachedGarageYN: | yes |
| elementarySchool: | Hidden Oaks Elem |
| existLseTenantYN: | no |
| exteriorFeatures: | Garden, Private Yard, Sidewalk |
| interiorFeatures: | Cathedral Ceiling(s), Kitchen/Family Room Combo, Living Room/Dining Room Combo, Primary Bedroom Main Floor, Thermostat, Vaulted Ceiling(s), Walk-In Closet(s) |
| livingAreaMeters: | 150.04 |
| livingAreaSource: | Public Records |
| monthlyHoaAmount: | 20.26 |
| totalMonthlyFees: | 20.26 |
| buildingAreaTotal: | 2155 |
| buildingAreaUnits: | Square Feet |
| fireplaceFeatures: | Family Room |
| foundationDetails: | Slab |
| lotSizeSquareFeet: | 7477 |
| newConstructionYN: | no |
| publicSurveyRange: | 30 |
| seniorCommunityYN: | no |
| attributionContact: | 407-207-2220 |
| backupsRequestedYN: | 1 |
| buildingAreaSource: | Public Records |
| availableForLeaseYN: | yes |
| leaseRestrictionsYN: | 1 |
| listingContractDate: | 2026-10-24T00:00:00+00:00 |
| lotSizeSquareMeters: | 695 |
| publicSurveySection: | 13 |
| middleOrJuniorSchool: | Odyssey Middle |
| constructionMaterials: | Block, Stucco |
| patioAndPorchFeatures: | Deck, Patio, Porch, Screened |
| amenitiesAdditionalFees: | Please verify all restrictions with Chickasaw Oaks HOA 407-750-2287, email at robert@cmsorlando.com |
| associationFeeFrequency: | Annually |
| buildingAreaTotalSrchSqM: | 200.21 |
| specialListingConditions: | None |
| associationFeeRequirement: | Required |
| additionalLeaseRestrictions: | Please verify all restrictions with Chickasaw Oaks HOA 407-750-2287, email at robert@cmsorlando.com |
| ratioCurrentPriceByCalculate: | 241.49 |
| associationApprovalRequiredYN: | no |