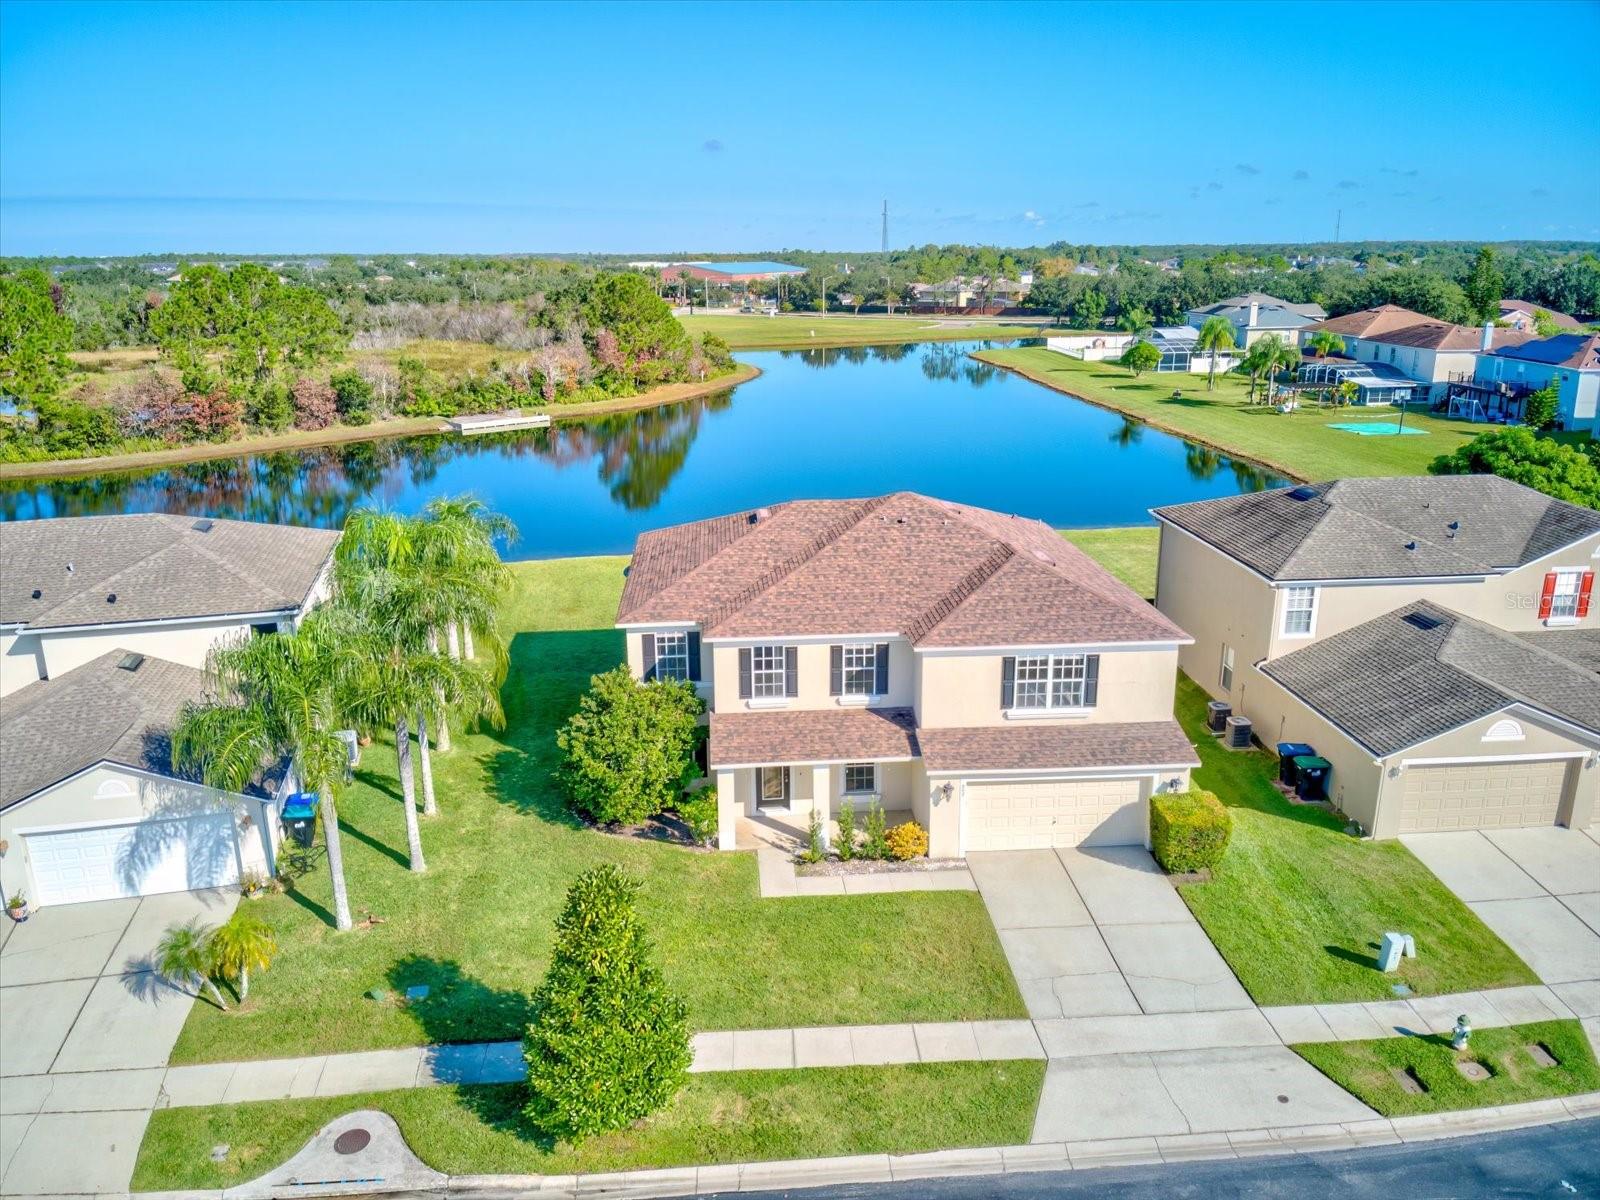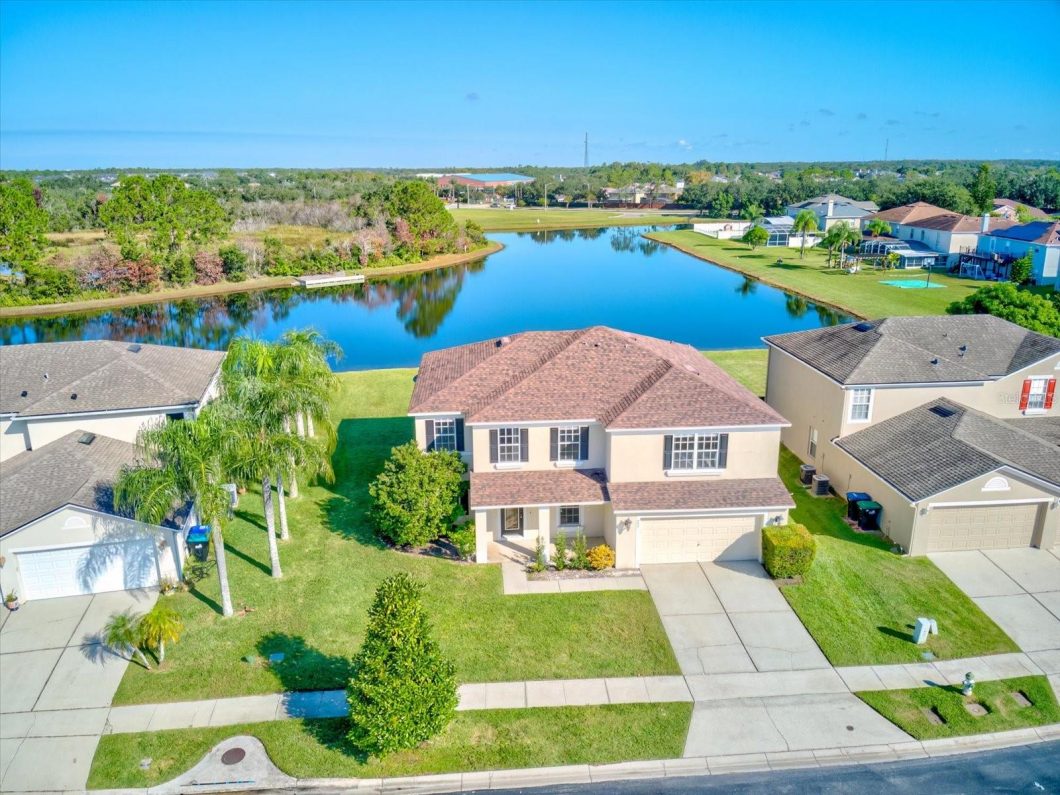
Under contract-accepting backup offers. If you’re ready to elevate your lifestyle, this stunning 4-bedroom, 3.5-bathroom home with a spacious bonus room delivers it all! Located in the highly desirable gated community of Eagles Hammock at Waterford Chase, you’ll enjoy comfort, convenience, and captivating views — all close to top-rated schools, shopping, and dining.Step inside to a bright foyer that opens to formal living and dining spaces, perfect for entertaining. The inviting family room connects seamlessly to the open-concept kitchen, featuring a generous breakfast nook and an oversized walk-in pantry. A large laundry room and extra storage under the stairs add to the home’s thoughtful layout.Upstairs, all five bedrooms surround a large bonus room — ideal as a playroom, media room, or home office. The bonus room shares a Jack-and-Jill bathroom with one of the upstairs bedrooms, while the others enjoy access to a third full bath. The expansive primary suite is truly remarkable — large enough to feel like your own private retreat.Recent updates bring peace of mind and style, including a new roof (2021), fresh interior and exterior paint (2025), brand-new bedroom carpet (2025), and modern light fixtures (2025), and a brand-new A/C downstairs (2025).Relax outdoors with a beautiful water view, no rear neighbors, and lot large enough for a pool (house is already pre-wired for pool equipment) AND your own private soccer field. The 3-car tandem garage offers plenty of space for vehicles and storage.Homes like this rarely come available — schedule your private showing today and experience why this one stands out above the rest!

Data services provided by IDX Broker
| Price: | $535,000 |
| Address: | 807 Belhaven Drive |
| City: | Orlando |
| County: | Orange |
| State: | Florida |
| Subdivision: | Waterford Chase East |
| MLS: | O6356555 |
| Square Feet: | 3,180 |
| Acres: | 0.2 |
| Lot Square Feet: | 0.2 acres |
| Bedrooms: | 4 |
| Bathrooms: | 4 |
| Half Bathrooms: | 1 |
| cddyn: | no |
| spaYN: | no |
| levels: | Two |
| taxLot: | 59 |
| taxYear: | 2025 |
| garageYN: | yes |
| furnished: | Unfurnished |
| roomCount: | 9 |
| waterView: | Pond |
| highSchool: | Timber Creek High |
| possession: | Close Of Escrow |
| homesteadYN: | no |
| waterAccess: | Pond |
| waterViewYN: | yes |
| currentPrice: | 535000.00 |
| listingTerms: | Cash, Conventional, VA Loan |
| minimumLease: | 1-2 Years |
| totalAcreage: | 0 to less than 1/4 |
| floodZoneCode: | X |
| taxBookNumber: | 49/83 |
| waterAccessYN: | yes |
| waterExtrasYN: | no |
| contractStatus: | Appraisal,Financing,Inspections |
| directionFaces: | South |
| otherEquipment: | Irrigation Equipment |
| windowFeatures: | Blinds |
| additionalRooms: | Bonus Room, Family Room, Formal Dining Room Separate, Formal Living Room Separate, Inside Utility |
| associationName: | Nexus Community Management |
| livingAreaUnits: | Square Feet |
| petRestrictions: | Buyer to verify pet restrictions with HOA. |
| roadSurfaceType: | Paved |
| taxAnnualAmount: | 8808 |
| totalAnnualFees: | 1000.00 |
| elementarySchool: | Camelot Elem |
| existLseTenantYN: | no |
| livingAreaMeters: | 295.43 |
| livingAreaSource: | Public Records |
| monthlyHoaAmount: | 83.33 |
| totalMonthlyFees: | 83.33 |
| buildingAreaTotal: | 3986 |
| buildingAreaUnits: | Square Feet |
| publicSurveyRange: | 31 |
| attributionContact: | 407-207-2220 |
| backupsRequestedYN: | 1 |
| buildingAreaSource: | Public Records |
| roadResponsibility: | Private Maintained Road |
| availableForLeaseYN: | yes |
| leaseRestrictionsYN: | 1 |
| lotSizeSquareMeters: | 824 |
| publicSurveySection: | 25 |
| middleOrJuniorSchool: | Timber Springs Middle |
| amenitiesAdditionalFees: | The HOA charges a $100 transfer fee as well as a $500 amenity transfer fee to all buyers at closing. |
| associationFeeFrequency: | Quarterly |
| buildingAreaTotalSrchSqM: | 370.31 |
| numAssignedParkingSpaces: | 3 |
| specialListingConditions: | None |
| associationFeeRequirement: | Required |
| additionalLeaseRestrictions: | Buyer to verify lease restrictions with HOA. |
| ratioCurrentPriceByCalculate: | 168.24 |
| associationApprovalRequiredYN: | no |