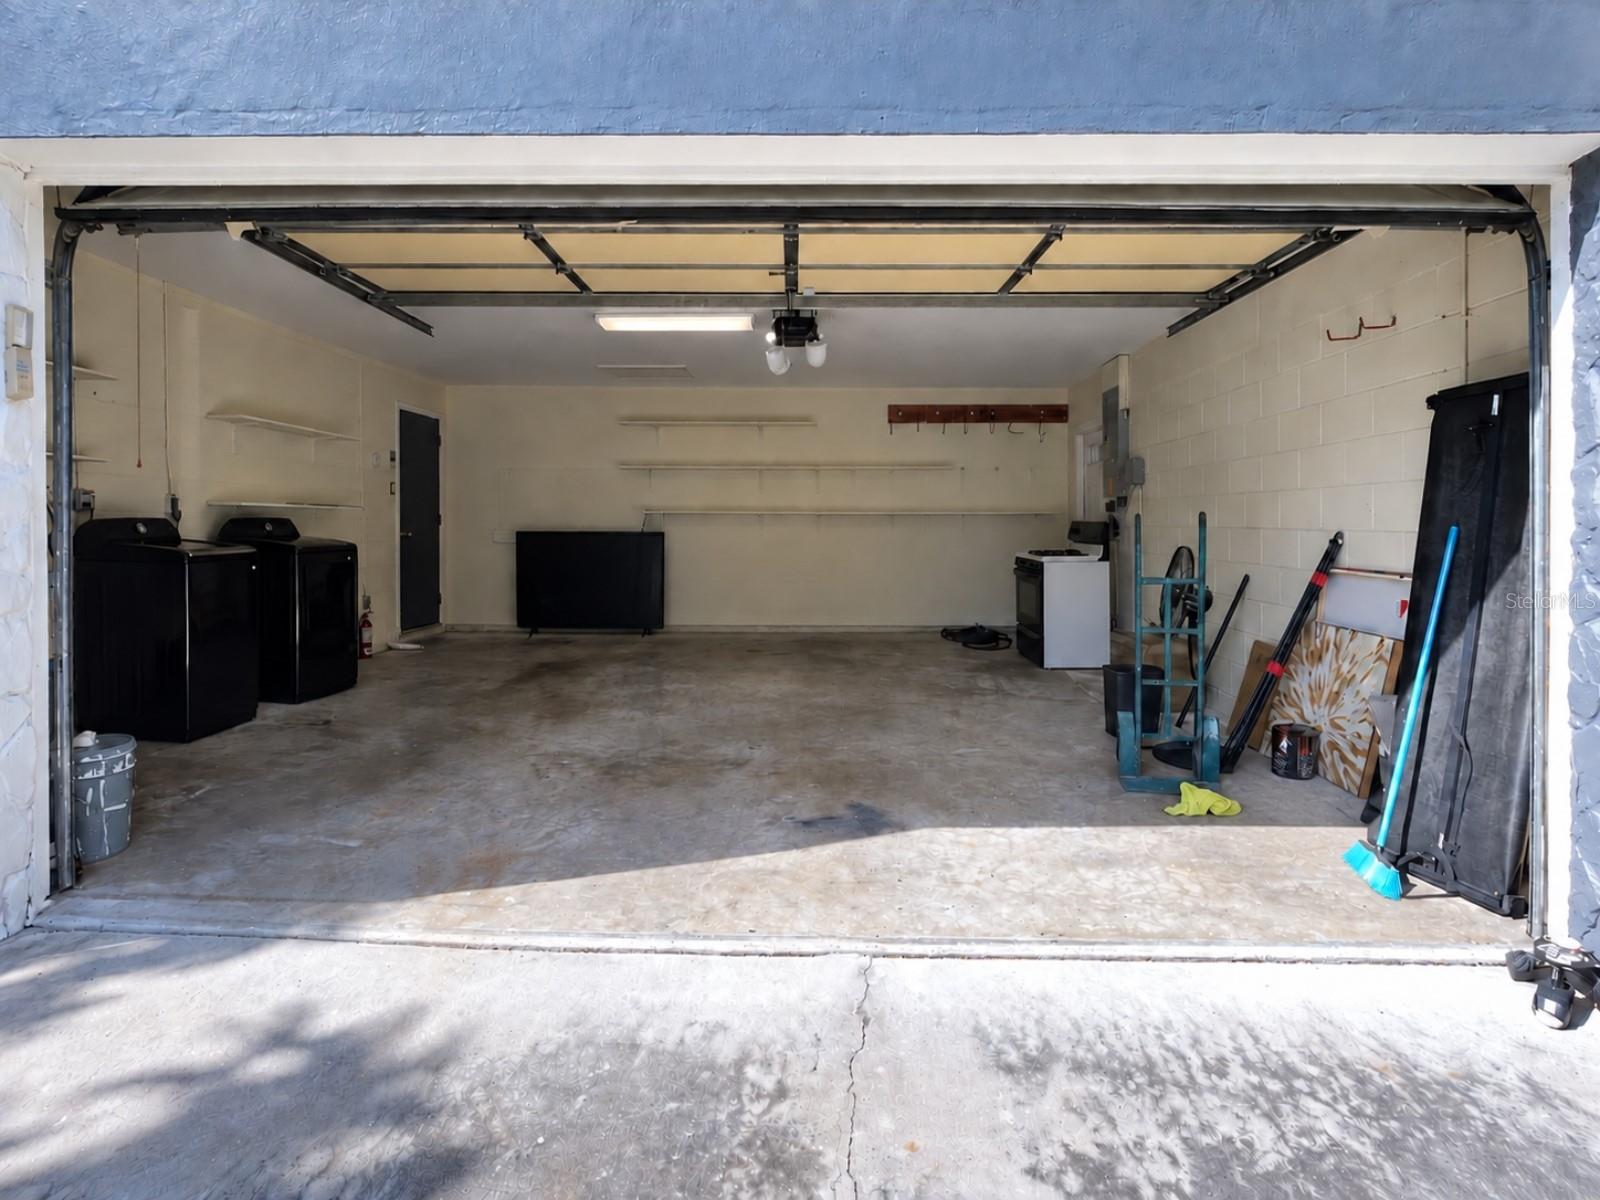
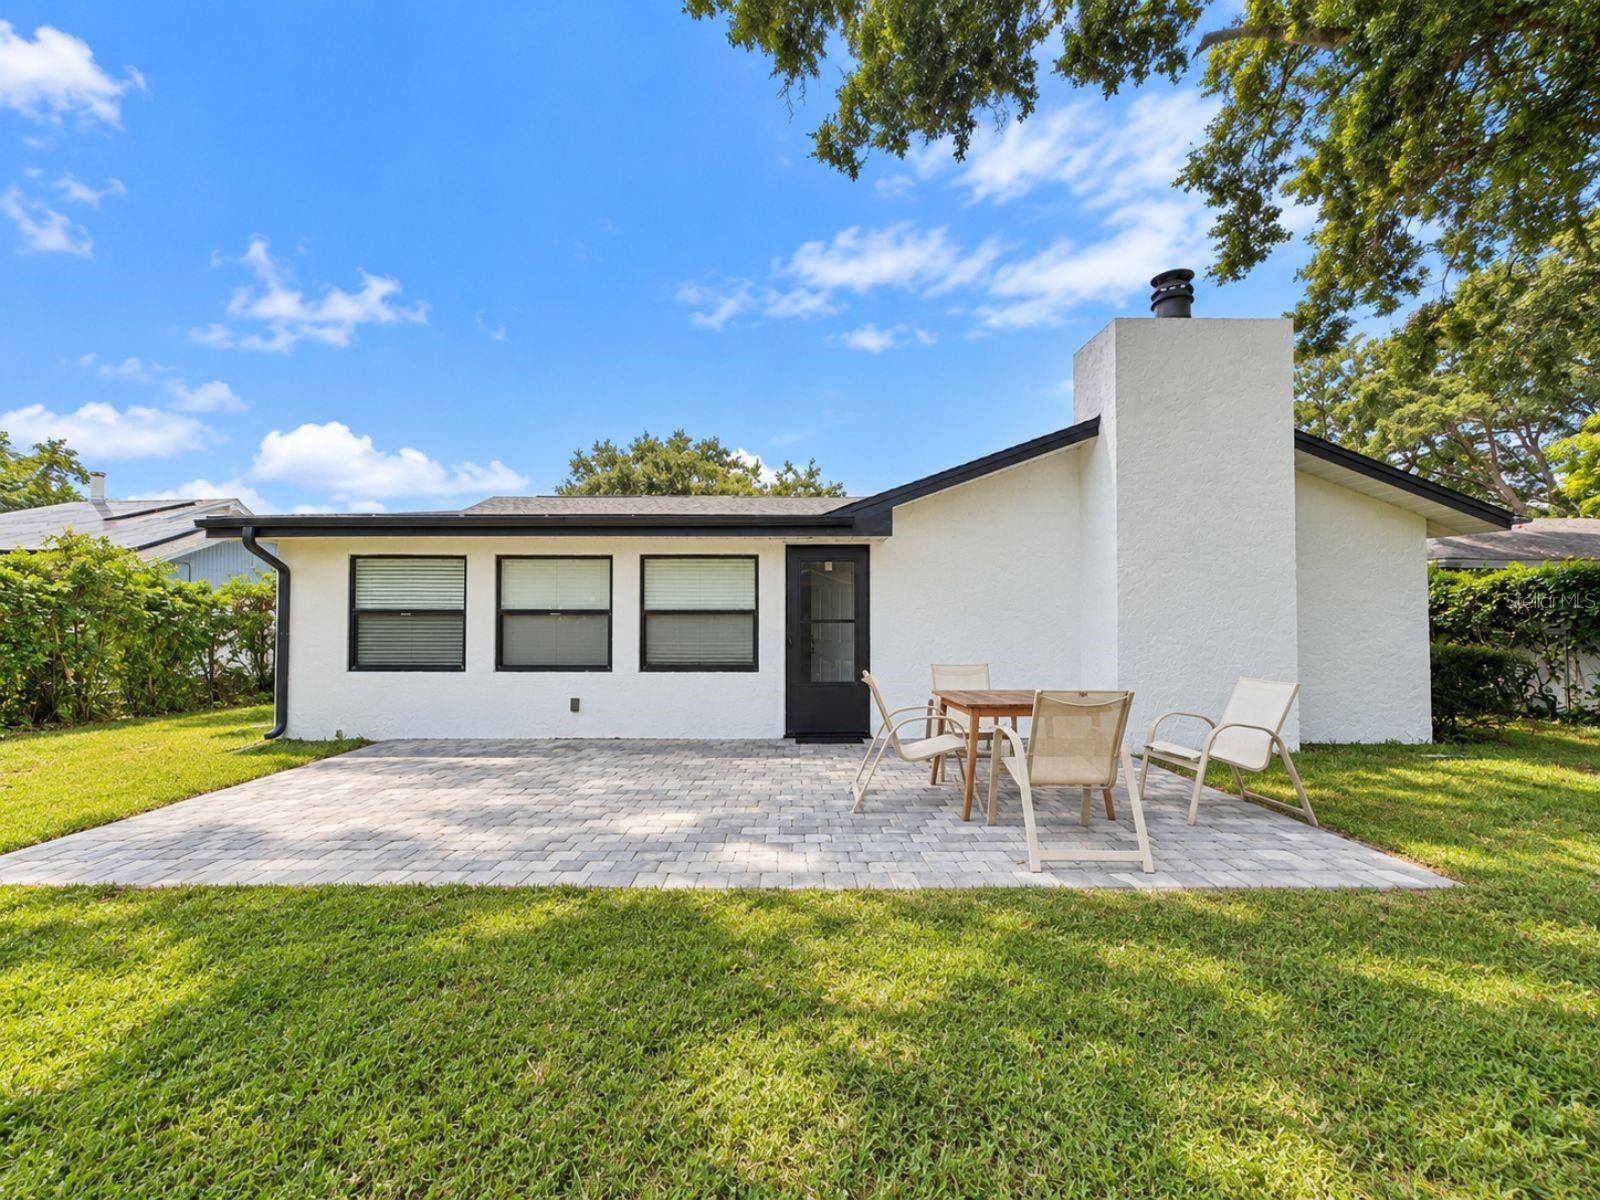
Freshly renovated and move-in ready! This spacious 4-bedroom, 2-bath home offers 1,797 square feet of living space, a open floor plan, an updated kitchen, and beautifully renovated bathrooms. The roof was replaced in September 2025, and hurricane shutters provide added storm protection. Outside, enjoy a fenced backyard with mature mango, banana, and other fruit trees. Additional highlights include an oversized two-car garage, no HOA, no Flood zone, and convenient access to shopping, dining, downtown St. Petersburg, I-275, and the Gulf beaches. Schedule your private showing today!

Data services provided by IDX Broker
| Price: | $510,000 |
| Address: | 7035 Orkney Avenue N |
| City: | St Petersburg |
| County: | Pinellas |
| State: | Florida |
| Zip Code: | 33709 |
| Subdivision: | Bonnie Bay Unit One |
| MLS: | TB8548660 |
| Year Built: | 1974 |
| Square Feet: | 1,797 |
| Acres: | 0.21 |
| Lot Square Feet: | 0.21 acres |
| Bedrooms: | 4 |
| Bathrooms: | 2 |
| roof: | Shingle |
| cddyn: | no |
| sewer: | Public Sewer |
| spaYN: | no |
| levels: | One |
| taxLot: | 25 |
| cooling: | Central Air |
| country: | US |
| fencing: | Fenced |
| heating: | Central |
| taxYear: | 2025 |
| flooring: | Laminate, Luxury Vinyl, Wood |
| garageYN: | yes |
| taxBlock: | 4 |
| township: | 30 |
| carportYN: | no |
| furnished: | Unfurnished |
| mlsStatus: | Active |
| ownership: | Fee Simple |
| roomCount: | 9 |
| utilities: | Public |
| appliances: | Dishwasher, Microwave, Range, Refrigerator |
| possession: | Close Of Escrow |
| fireplaceYN: | no |
| homesteadYN: | no |
| waterSource: | Public |
| waterViewYN: | no |
| currentPrice: | 510000.00 |
| garageSpaces: | 2 |
| listingTerms: | Cash, Conventional, FHA, VA Loan |
| minimumLease: | 1-7 Days |
| mlsAreaMajor: | 33709 - St Pete/Kenneth City |
| numberOfLots: | 1 |
| onMarketDate: | 2026-09-17T00:00:00+00:00 |
| storiesTotal: | 1 |
| totalAcreage: | 0 to less than 1/4 |
| waterfrontYN: | no |
| associationYN: | no |
| floodZoneCode: | X |
| poolPrivateYN: | no |
| taxBookNumber: | 67-70 |
| waterAccessYN: | no |
| waterExtrasYN: | no |
| directionFaces: | South |
| floodZonePanel: | 12103C0203J |
| windowFeatures: | Blinds, Double Pane Windows, Shutters |
| additionalRooms: | Family Room, Great Room, Inside Utility |
| laundryFeatures: | In Garage |
| livingAreaUnits: | Square Feet |
| parkingFeatures: | Oversized |
| roadSurfaceType: | Asphalt |
| taxAnnualAmount: | 8146.3 |
| totalAnnualFees: | 0.00 |
| attachedGarageYN: | yes |
| existLseTenantYN: | no |
| exteriorFeatures: | Hurricane Shutters, Rain Gutters, Sidewalk |
| interiorFeatures: | Ceiling Fans(s), Living Room/Dining Room Combo |
| livingAreaMeters: | 166.95 |
| livingAreaSource: | Public Records |
| totalMonthlyFees: | 0.00 |
| buildingAreaTotal: | 2432 |
| buildingAreaUnits: | Square Feet |
| foundationDetails: | Slab |
| lotSizeDimensions: | 66x121 |
| lotSizeSquareFeet: | 9191 |
| newConstructionYN: | no |
| otherExemptionsYN: | no |
| publicSurveyRange: | 16 |
| seniorCommunityYN: | no |
| attributionContact: | 407-207-2220 |
| buildingAreaSource: | Public Records |
| disasterMitigation: | Hurricane Shutters/Windows |
| propertyAttachedYN: | no |
| roadResponsibility: | Public Maintained Road |
| zoningCompatibleYN: | yes |
| availableForLeaseYN: | yes |
| condoLandIncludedYN: | no |
| listingContractDate: | 2026-09-13T00:00:00+00:00 |
| lotSizeSquareMeters: | 854 |
| publicSurveySection: | 31 |
| constructionMaterials: | Block, Stucco |
| buildingAreaTotalSrchSqM: | 225.94 |
| plannedUnitDevelopmentYN: | no |
| specialListingConditions: | None |
| associationFeeRequirement: | None |
| ratioCurrentPriceByCalculate: | 283.81 |