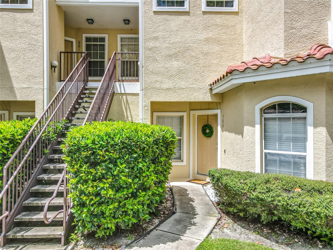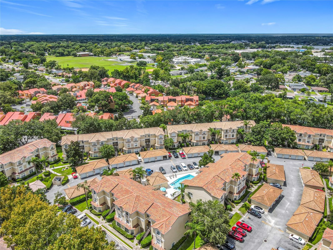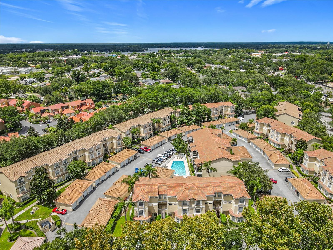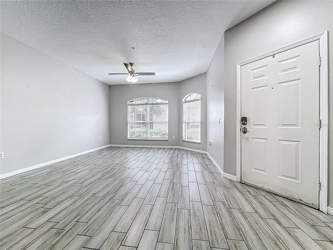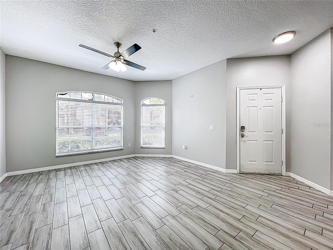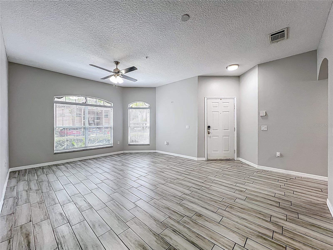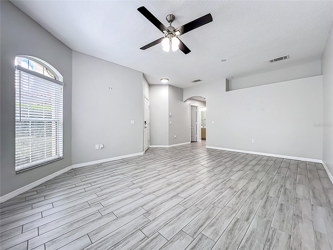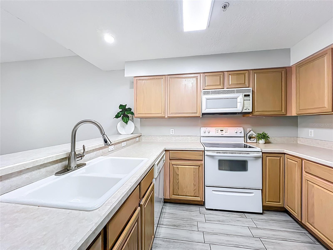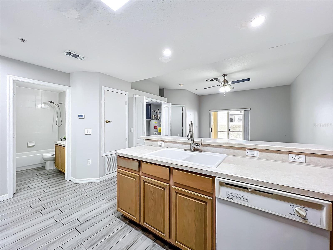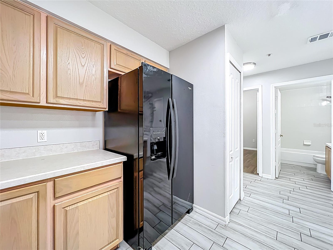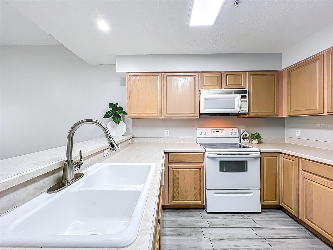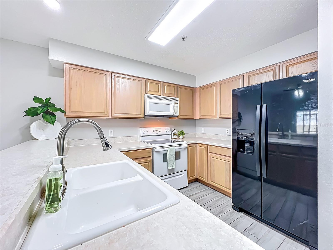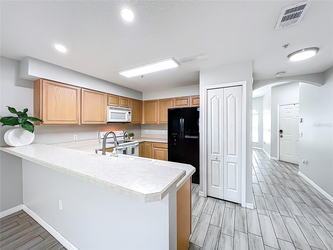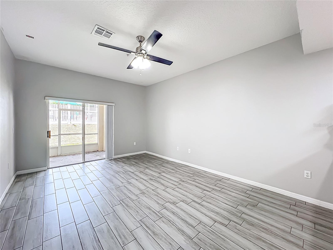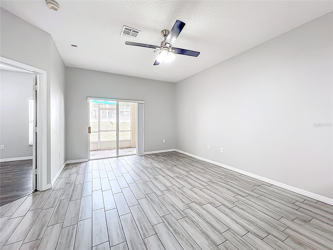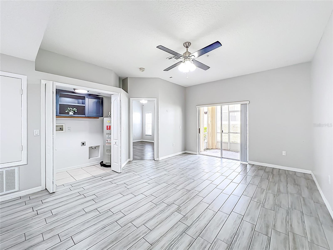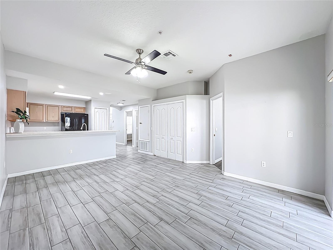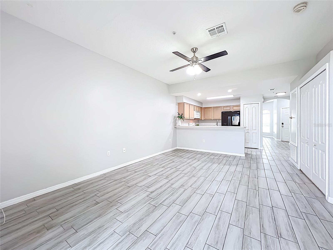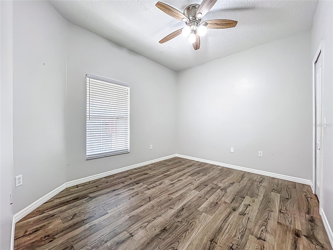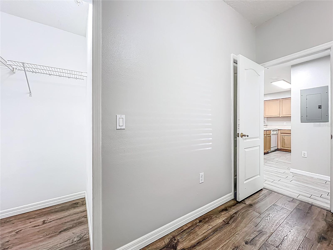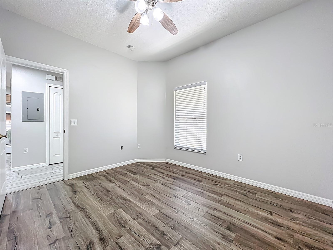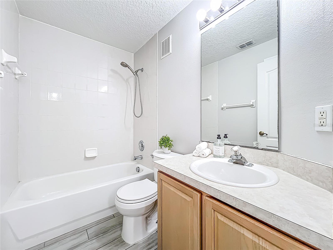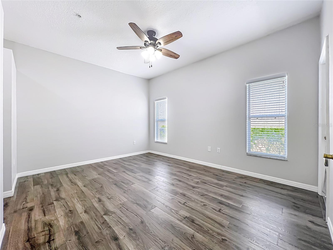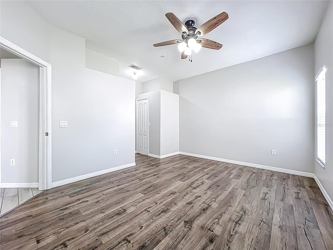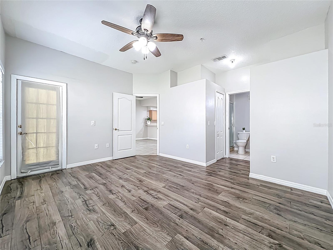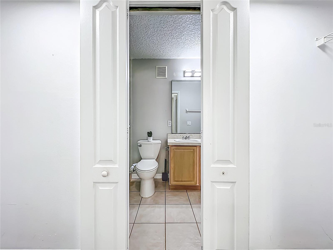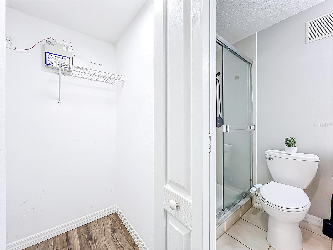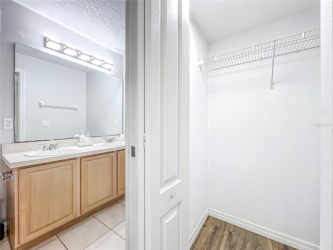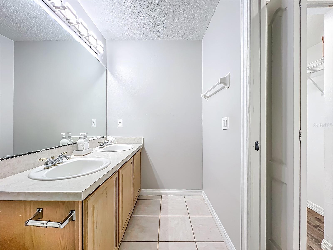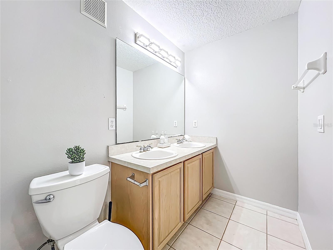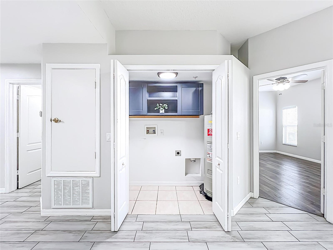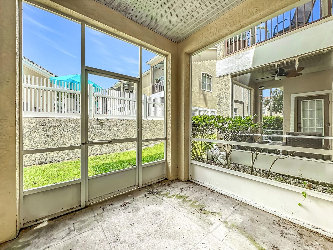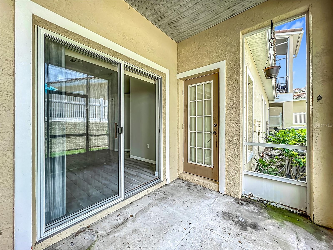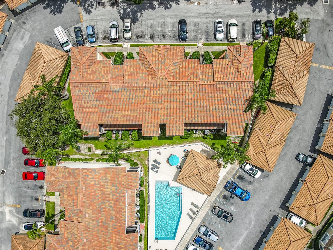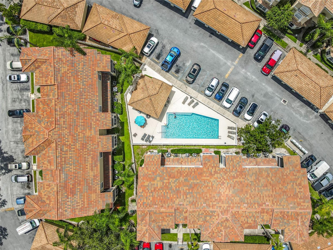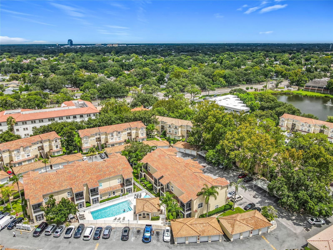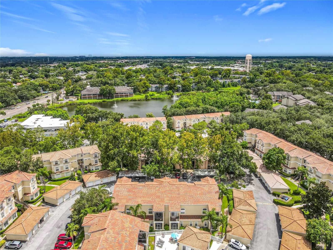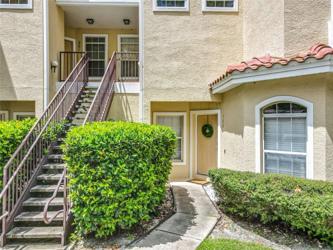
LOCATION, LOCATION, LOCATION! Seller will pay 6 months of HOA dues. Located in sought after top school district this condo features 2 bedroom 2 bathrooms with screened in back patio overlooking the pool. Condo has wood tiles throughout the main living area and laminate wood floors in the bedroom. AC from 2021 and roof from 2023. All Condos include a one car garage. This property is minutes from several grocery stores, restaurants, shopping centers, New Starbucks across the street, minutes from Wekiva Springs Park, Cranes Roost, Altamonte Mall, and much more. Community will soon have new sod installed and roads repaved adding to the appeal of the condo

Data services provided by IDX Broker
| Price: | $235,000 |
| Address: | 671 Sandy Neck Lane 102 |
| City: | Altamonte Springs |
| County: | Seminole |
| State: | Florida |
| Subdivision: | Key West A Condo |
| MLS: | O6348455 |
| Square Feet: | 1,230 |
| Acres: | 0.02 |
| Lot Square Feet: | 0.02 acres |
| Bedrooms: | 2 |
| Bathrooms: | 2 |
| cddyn: | no |
| levels: | One |
| taxLot: | 1020 |
| taxYear: | 2023 |
| garageYN: | yes |
| taxBlock: | 0100 |
| furnished: | Unfurnished |
| roomCount: | 5 |
| highSchool: | Lake Brantley High |
| floorNumber: | 1 |
| homesteadYN: | yes |
| waterViewYN: | no |
| currentPrice: | 235000.00 |
| listingTerms: | Cash, Conventional |
| maxPetWeight: | 999 |
| minimumLease: | 8-12 Months |
| floodZoneCode: | X |
| taxBookNumber: | 5078-386 |
| waterAccessYN: | no |
| waterExtrasYN: | no |
| association2YN: | 1 |
| directionFaces: | South |
| floodZonePanel: | 12117C0145F |
| associationName: | Empire Management Group |
| livingAreaUnits: | Square Feet |
| petRestrictions: | buyer to verify. There are restrictions. |
| roadSurfaceType: | Paved |
| taxAnnualAmount: | 2043 |
| totalAnnualFees: | 7116.00 |
| associationName2: | The Landing Master Association |
| elementarySchool: | Forest City Elementary |
| existLseTenantYN: | no |
| garageDimensions: | 22x11 |
| livingAreaMeters: | 114.27 |
| livingAreaSource: | Public Records |
| monthlyHoaAmount: | 580 |
| totalMonthlyFees: | 593.00 |
| buildingAreaTotal: | 1572 |
| buildingAreaUnits: | Square Feet |
| otherExemptionsYN: | no |
| publicSurveyRange: | 29 |
| attributionContact: | 407-207-2220 |
| buildingAreaSource: | Public Records |
| buildingElevatorYN: | no |
| buildingNameNumber: | 671 |
| propertyAttachedYN: | no |
| zoningCompatibleYN: | yes |
| availableForLeaseYN: | yes |
| condoLandIncludedYN: | no |
| lotSizeSquareMeters: | 80 |
| publicSurveySection: | 09 |
| middleOrJuniorSchool: | Teague Middle |
| associationFeeIncludes: | Common Area Taxes, Pool, Maintenance Grounds, Sewer, Trash, Water |
| associationFeeFrequency: | Monthly |
| associationFee2Frequency: | Monthly |
| buildingAreaTotalSrchSqM: | 146.04 |
| plannedUnitDevelopmentYN: | yes |
| specialListingConditions: | None |
| associationFeeRequirement: | Required |
| additionalLeaseRestrictions: | buyer to verify |
| ratioCurrentPriceByCalculate: | 191.06 |
| associationApprovalRequiredYN: | no |