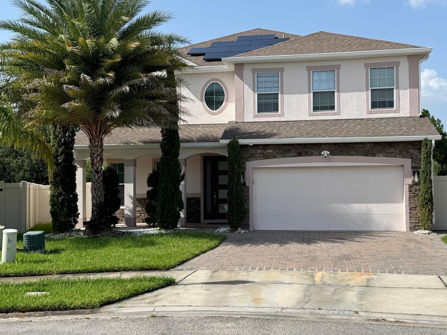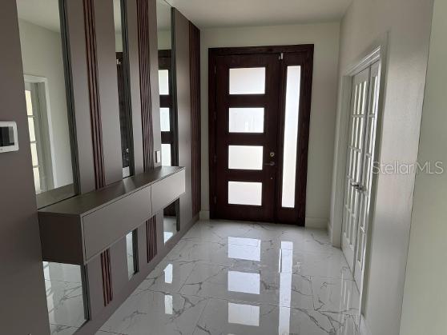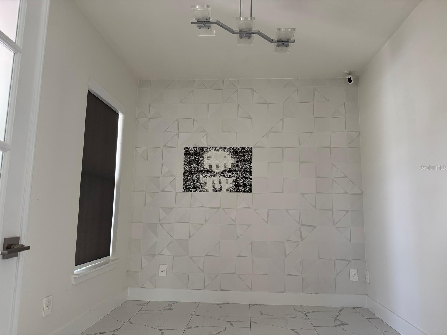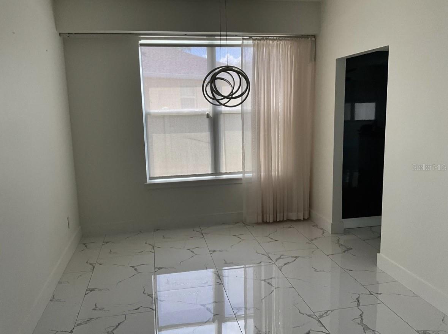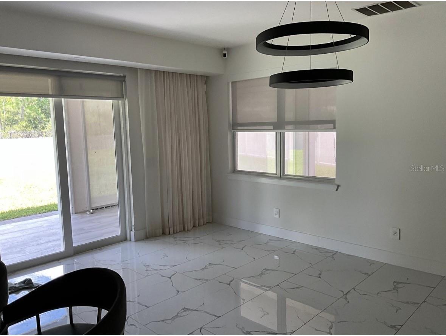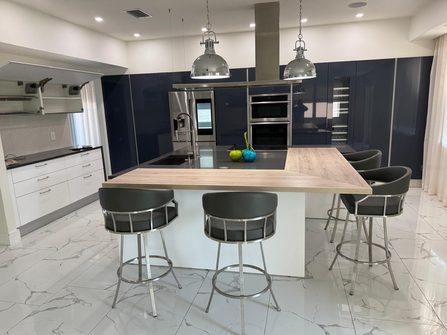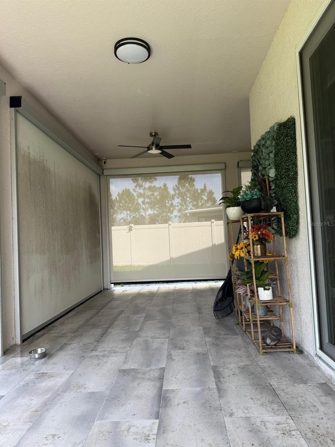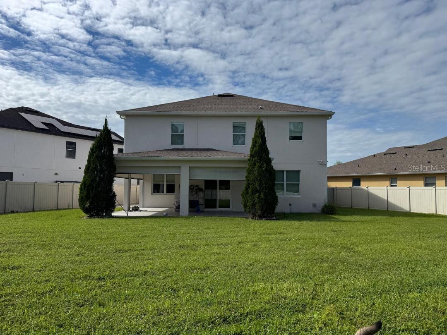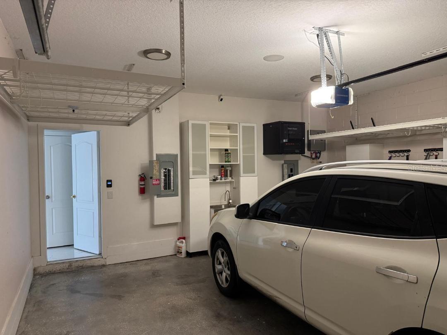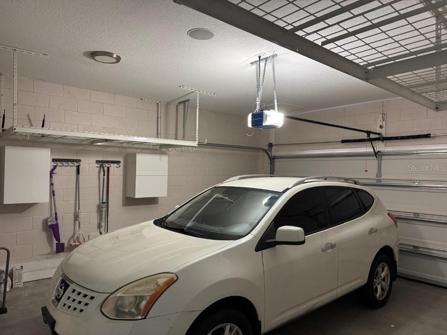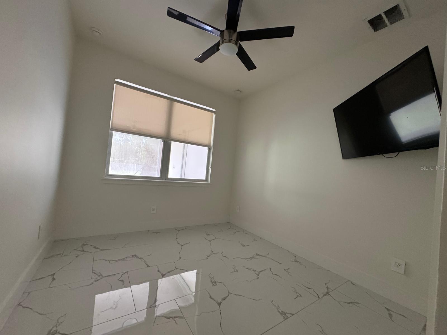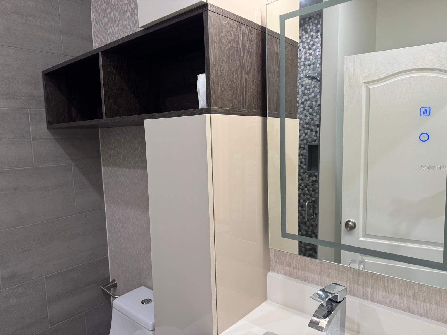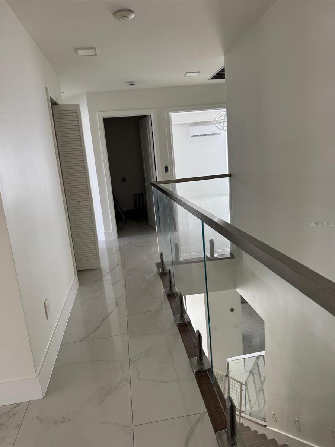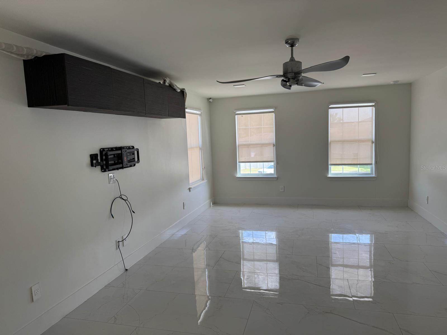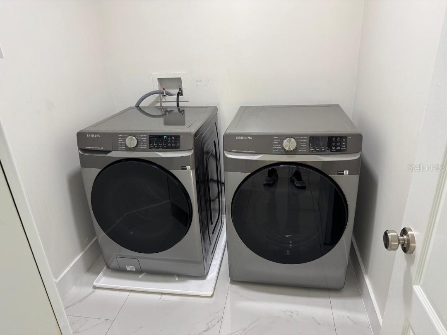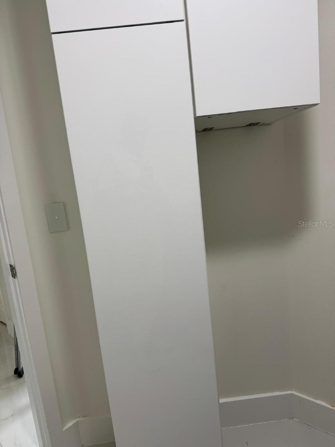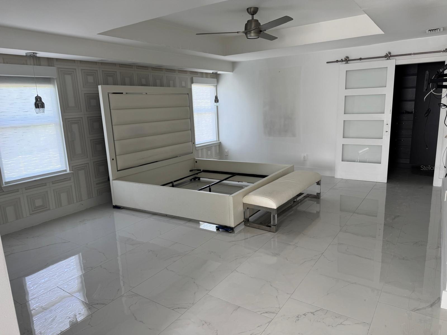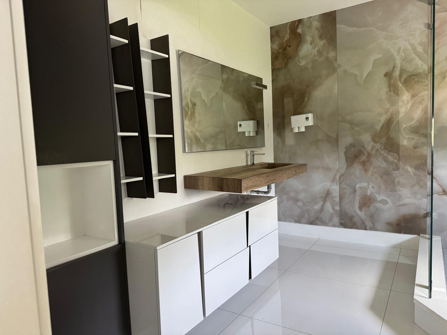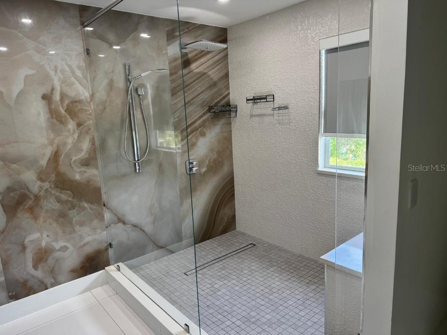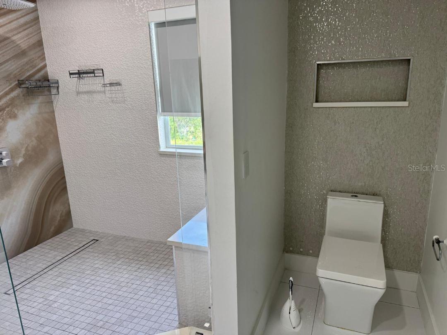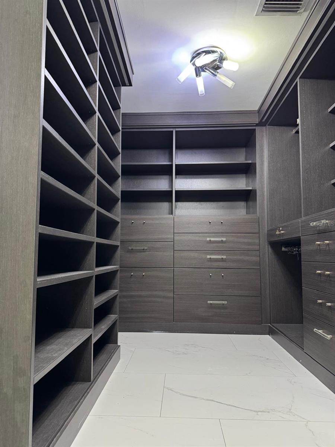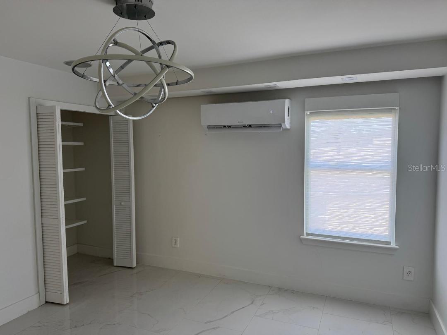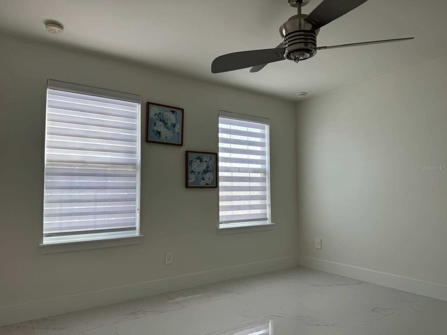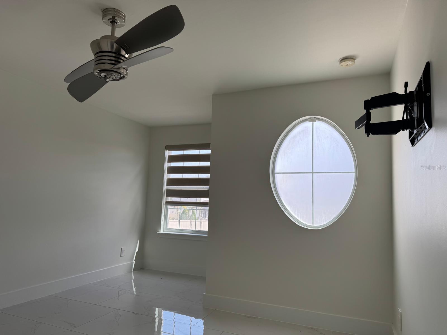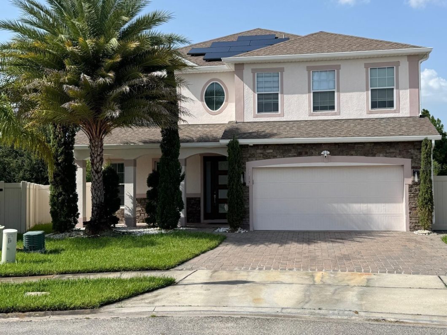
This refined and move-in ready, two stories, 5 bedrooms, 3 full bathrooms is situated on approximately 0.27 acres at the end of a cul-de-sac in the desirable Hunter´s Creek area. The first floor gives a remarkable versatility with a welcoming foyer that opens to bright and spacious interiors enhanced by tile flooring and premium improvements. With a traditional Study behind pair of doors, a private guest bedroom, and a formal dining room elevated by custom integrated lighting. The heart of the home is a beautifully designed chef’s kitchen with twin ovens and cook top, featuring an expansive center island, custom cabinetry throughout, new refrigerator and a built-in Thermador wine refrigerator. The kitchen flows effortlessly into the spacious family room and casual area, for comfort and social gatherings. Sliding glass doors open to a generous screened lanai, creating a seamless connection between indoor and outdoor living and an ideal space for year-round enjoyment. The second floor has an open-concept loft configured as a media room that provide multiple-use space for recreation, entertainment or additional living needs. Three additional bedrooms, where the bedroom 2 has a mini-split, plus the primary bedroom that has a distinctive tray ceiling, abundant natural light, and a custom walk-in closet with thoughtfully designed built-in storage. The primary bath offers an oversize walk-in shower, while a fully new equipped laundry room adds everyday convenience to the second floor.Numerous upgrades and details elevate the home´s elegant atmosphere including a smart home system, thank less water heating system, remote-operated window treatments in the kitchen and the dinning room, solar hot water, integrated water softening system, ceiling fans and solid-surface counter-tops, among other things.The property also features a covered front porch, professionally landscaped grounds with irrigation, rain gutters, vinyl fencing, and an attached two-car garage. This exceptional residence offers an outstanding opportunity to own a beautifully maintained home that combines top-tier finishes, quality and effortless living.

Data services provided by IDX Broker
| Price: | $790,000 |
| Address: | 6013 Fender Court |
| City: | Orlando |
| County: | Orange |
| State: | Florida |
| Zip Code: | 32837 |
| Subdivision: | The Pointe At Hunters Creek |
| MLS: | S5158570 |
| Year Built: | 2015 |
| Square Feet: | 3,113 |
| Acres: | 0.27 |
| Lot Square Feet: | 0.27 acres |
| Bedrooms: | 5 |
| Bathrooms: | 3 |
| roof: | Shingle |
| cddyn: | no |
| sewer: | Public Sewer |
| levels: | Two |
| taxLot: | 180 |
| cooling: | Central Air |
| country: | US |
| fencing: | Vinyl |
| heating: | Central, Electric |
| taxYear: | 2025 |
| flooring: | Tile |
| garageYN: | yes |
| taxBlock: | 00 |
| township: | 24 |
| carportYN: | no |
| furnished: | Unfurnished |
| mlsStatus: | Active |
| ownership: | Fee Simple |
| roomCount: | 13 |
| utilities: | Cable Connected, Electricity Connected, Sewer Connected, Water Connected |
| appliances: | Convection Oven, Dishwasher, Disposal, Dryer, Exhaust Fan, Microwave, Range, Refrigerator, Solar Hot Water, Tankless Water Heater, Washer, Water Softener, Wine Refrigerator |
| highSchool: | Freedom High School |
| possession: | Close Of Escrow |
| vegetation: | Trees/Landscaped |
| fireplaceYN: | no |
| homesteadYN: | no |
| lotFeatures: | Cul-De-Sac, Greenbelt, City Limits, Irregular Lot, Oversized Lot, Private, Sidewalk, Paved |
| petsAllowed: | Yes |
| waterSource: | Public |
| waterViewYN: | no |
| currentPrice: | 790000.00 |
| garageSpaces: | 2 |
| listingTerms: | Cash, Conventional, FHA, VA Loan |
| minimumLease: | 6 Months |
| mlsAreaMajor: | 32837 - Orlando/Hunters Creek/Southchase |
| onMarketDate: | 2026-09-30T00:00:00+00:00 |
| storiesTotal: | 2 |
| totalAcreage: | 1/4 to less than 1/2 |
| waterfrontYN: | no |
| associationYN: | yes |
| floodZoneCode: | X |
| poolPrivateYN: | no |
| taxBookNumber: | 84/78 T 83 |
| waterAccessYN: | no |
| waterExtrasYN: | no |
| associationFee: | 378 |
| directionFaces: | Southwest |
| floodZonePanel: | 120179 |
| otherEquipment: | Irrigation Equipment, Private Entrance, Private Yard |
| windowFeatures: | Shades, Window Treatments |
| additionalRooms: | Attic, Den/Library/Office, Family Room, Inside Utility, Loft |
| associationName: | LUZETTE REID |
| laundryFeatures: | Washer Hookup |
| livingAreaUnits: | Square Feet |
| parkingFeatures: | Driveway, Garage Door Opener |
| petRestrictions: | SEE HOA RULES AND REGULATIONS |
| roadSurfaceType: | Paved |
| taxAnnualAmount: | 6696 |
| totalAnnualFees: | 1512.00 |
| attachedGarageYN: | yes |
| elementarySchool: | West Creek Elem |
| existLseTenantYN: | no |
| exteriorFeatures: | Private Entrance, Private Yard, Rain Gutters, Sidewalk, Sprinkler Metered |
| interiorFeatures: | Built-in Features, Ceiling Fans(s), Eat-in Kitchen, Kitchen/Family Room Combo, Open Floorplan, Primary Bedroom Upstairs, Smart Home, Solid Surface Counters, Stone Counters, Thermostat, Tray Ceiling(s), Walk-In Closet(s), Window Treatments |
| livingAreaMeters: | 289.21 |
| livingAreaSource: | Public Records |
| monthlyHoaAmount: | 126 |
| totalMonthlyFees: | 126.00 |
| buildingAreaTotal: | 4017 |
| buildingAreaUnits: | Square Feet |
| communityFeatures: | Association Recreation - Owned, Community Mailbox, Deed Restrictions, Park, Playground, Street Lights |
| foundationDetails: | Slab |
| lotSizeSquareFeet: | 11630 |
| newConstructionYN: | no |
| publicSurveyRange: | 28 |
| seniorCommunityYN: | no |
| architecturalStyle: | Contemporary, Florida |
| attributionContact: | 407-207-2220 |
| buildingAreaSource: | Public Records |
| buildingElevatorYN: | no |
| propertyAttachedYN: | yes |
| roadResponsibility: | Public Maintained Road |
| zoningCompatibleYN: | yes |
| availableForLeaseYN: | yes |
| leaseRestrictionsYN: | 1 |
| listingContractDate: | 2026-09-30T00:00:00+00:00 |
| lotSizeSquareMeters: | 1080 |
| publicSurveySection: | 38 |
| solarPanelOwnership: | Owned Outright |
| associationAmenities: | Maintenance, Park, Playground, Recreation Facilities |
| middleOrJuniorSchool: | Hunter's Creek Middle |
| constructionMaterials: | Stucco |
| greenEnergyGeneration: | Solar |
| patioAndPorchFeatures: | Covered, Front Porch, Rear Porch, Screened |
| associationFeeIncludes: | Maintenance Grounds |
| associationFeeFrequency: | Quarterly |
| buildingAreaTotalSrchSqM: | 373.19 |
| complexCommunityNameNccb: | HUNTER´S CREEK |
| specialListingConditions: | None |
| associationFeeRequirement: | Required |
| additionalLeaseRestrictions: | SEE HOA RULES AND REGULATIONS |
| ratioCurrentPriceByCalculate: | 253.77 |
| associationApprovalRequiredYN: | no |