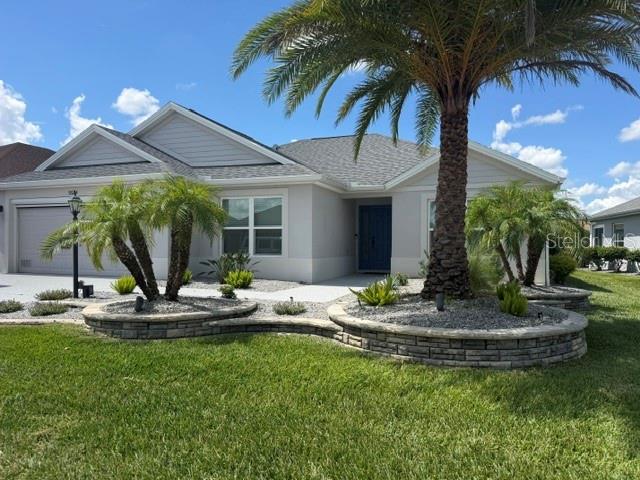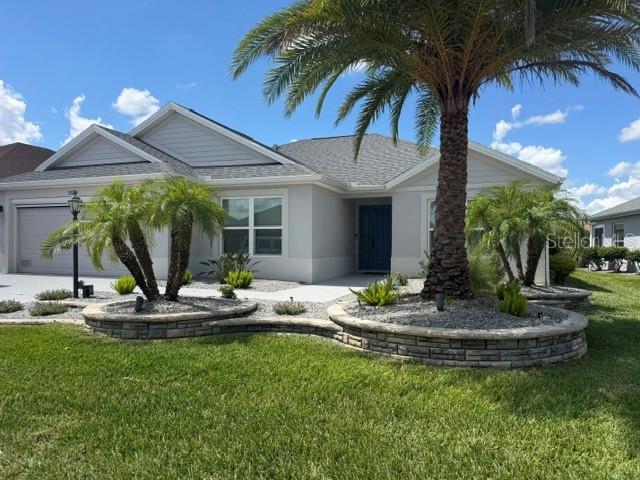
Hi there! I’m just as cute on the inside as I am on the outside and I’m being offered **TURNKEY WITH A GOLF CART INCLUDED!** I’m a **3 BEDROOM, 2 BATH JASMINE** in the **VILLAGE OF ST. CATHERINE**, ready to make your move to The Villages wonderfully easy.I’m pretty new, too! I was **BUILT IN 2023**, so my **ROOF AND HVAC ARE ONLY A FEW YEARS OLD** and in great shape—just like my beautifully maintained exterior.Inside, you’ll find **TILE FLOORING THROUGHOUT MY MAIN LIVING AREAS** and **LUXURY VINYL PLANK IN ALL THREE BEDROOMS NO CARPET ANYWHERE!** My primary suite features a **ROMAN SHOWER** and a **LARGE WALK-IN CLOSET**, giving you plenty of comfort and storage.My **PERMITTED FLORIDA ROOM** has been completely enclosed and placed under air with its own **MINI-SPLIT SYSTEM**, giving you comfortable additional living space year-round. Privacy blinds let you control the light, while my **ADDED BIRDCAGE WITH PAVER FLOORING** gives you even more room to relax, entertain or enjoy the Florida sunshine.Outside, I’ve been dressed up with **UPDATED LANDSCAPING** and a durable **POLYASPARTIC COATING ON MY DRIVEWAY AND SIDEWALK**. My garage features an **EPOXY-COATED FLOOR** and a **SCREENED GARAGE DOOR**, making it a cleaner and more comfortable space for hobbies, storage or simply enjoying the breeze.I’m just a **SHORT GOLF-CART RIDE FROM SAWGRASS GROVE** and conveniently located near the exciting new **EASTPORT TOWN CENTER**. Bring your suitcase, grab the golf-cart keys and let’s start enjoying the lifestyle!

Data services provided by IDX Broker
| Price: | $459,000 |
| Address: | 5684 Patterson Loop |
| City: | The Villages |
| County: | Sumter |
| State: | Florida |
| Zip Code: | 32163 |
| Subdivision: | Village Of St Catherine's |
| MLS: | G5116802 |
| Year Built: | 2021 |
| Square Feet: | 1,569 |
| Acres: | 0.12 |
| Lot Square Feet: | 0.12 acres |
| Bedrooms: | 3 |
| Bathrooms: | 2 |
| roof: | Shingle |
| cddyn: | yes |
| sewer: | Public Sewer |
| levels: | One |
| taxLot: | 128 |
| cooling: | Central Air |
| country: | US |
| heating: | Central |
| taxYear: | 2025 |
| flooring: | Luxury Vinyl, Tile |
| garageYN: | yes |
| taxBlock: | 00 |
| township: | 19 |
| carportYN: | no |
| furnished: | Turnkey |
| mlsStatus: | Pending |
| ownership: | Fee Simple |
| roomCount: | 8 |
| utilities: | Cable Available, Electricity Connected, Natural Gas Connected, Sewer Connected, Underground Utilities, Water Connected |
| appliances: | Dishwasher, Disposal, Dryer, Microwave, Range, Tankless Water Heater, Washer |
| possession: | Close Of Escrow |
| fireplaceYN: | no |
| homesteadYN: | yes |
| petsAllowed: | Number Limit |
| waterSource: | Public |
| waterViewYN: | no |
| builderModel: | Jasmine |
| currentPrice: | 459000.00 |
| garageSpaces: | 2 |
| listingTerms: | Cash, Conventional, FHA, VA Loan |
| minimumLease: | 1-7 Days |
| mlsAreaMajor: | 32163 - The Villages |
| numberOfPets: | 2 |
| onMarketDate: | 2026-09-13T00:00:00+00:00 |
| totalAcreage: | 0 to less than 1/4 |
| waterfrontYN: | no |
| associationYN: | no |
| floodZoneCode: | X |
| poolPrivateYN: | no |
| taxBookNumber: | 18-43-43F |
| waterAccessYN: | no |
| waterExtrasYN: | no |
| directionFaces: | East |
| floodZonePanel: | 12119C0162D |
| otherEquipment: | Irrigation Equipment |
| laundryFeatures: | Inside, Laundry Room |
| livingAreaUnits: | Square Feet |
| roadSurfaceType: | Paved |
| taxAnnualAmount: | 6764 |
| totalAnnualFees: | 0.00 |
| attachedGarageYN: | yes |
| existLseTenantYN: | no |
| exteriorFeatures: | Rain Gutters |
| interiorFeatures: | Ceiling Fans(s), Eat-in Kitchen, High Ceilings, Living Room/Dining Room Combo, Primary Bedroom Main Floor, Split Bedroom, Vaulted Ceiling(s), Walk-In Closet(s), Window Treatments |
| livingAreaMeters: | 145.76 |
| livingAreaSource: | Public Records |
| totalMonthlyFees: | 0.00 |
| buildingAreaTotal: | 2324 |
| buildingAreaUnits: | Square Feet |
| communityFeatures: | Street Lights |
| foundationDetails: | Slab |
| lotSizeSquareFeet: | 5444 |
| newConstructionYN: | no |
| publicSurveyRange: | 23 |
| seniorCommunityYN: | yes |
| attributionContact: | 407-207-2220 |
| buildingAreaSource: | Public Records |
| roadResponsibility: | Public Maintained Road |
| availableForLeaseYN: | yes |
| listingContractDate: | 2026-09-08T00:00:00+00:00 |
| lotSizeSquareMeters: | 506 |
| publicSurveySection: | 36 |
| constructionMaterials: | Block, Stucco |
| buildingAreaTotalSrchSqM: | 215.91 |
| specialListingConditions: | None |
| ratioCurrentPriceByCalculate: | 292.54 |
| associationApprovalRequiredYN: | no |
| taxOtherAnnualAssessmentAmount: | 689 |