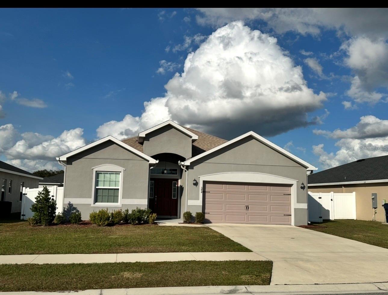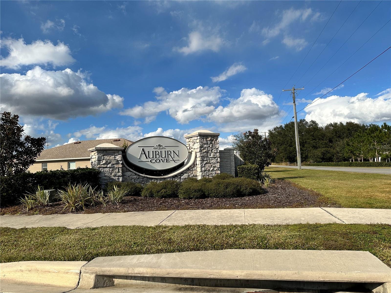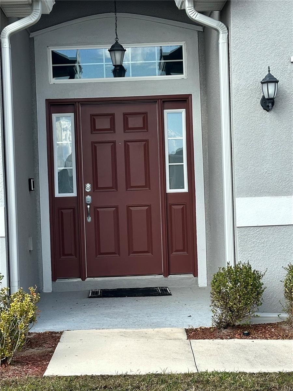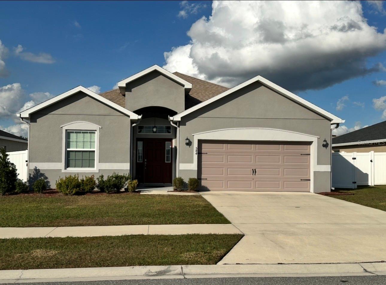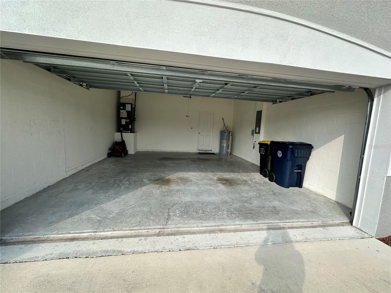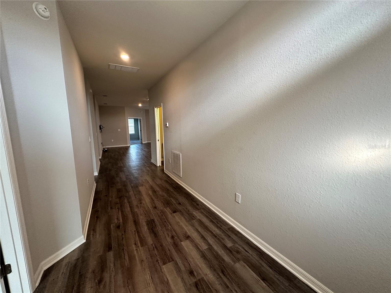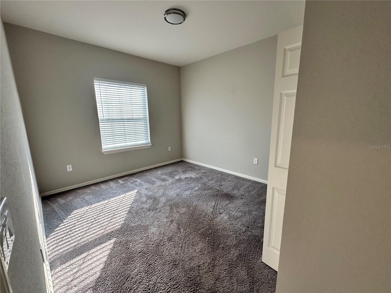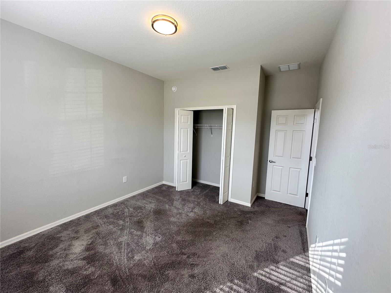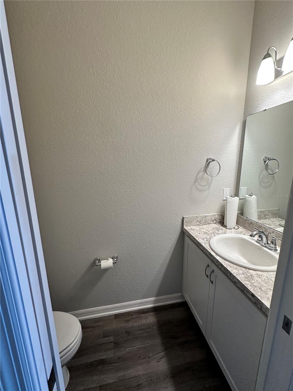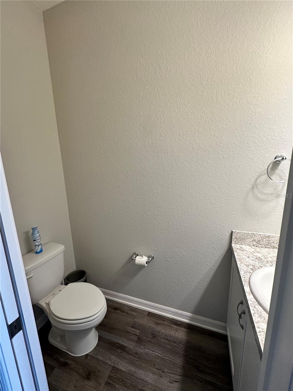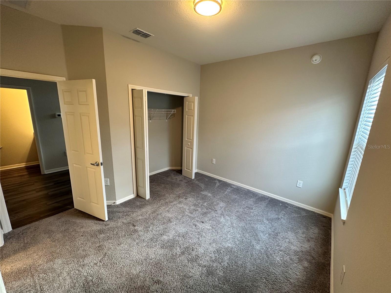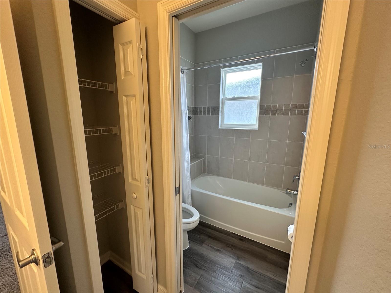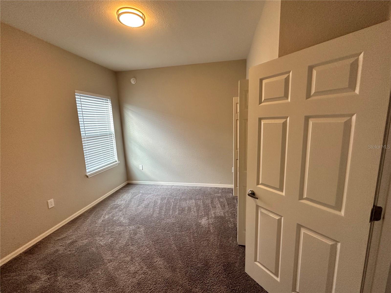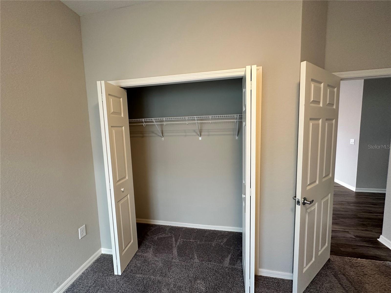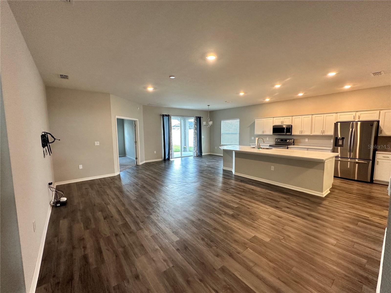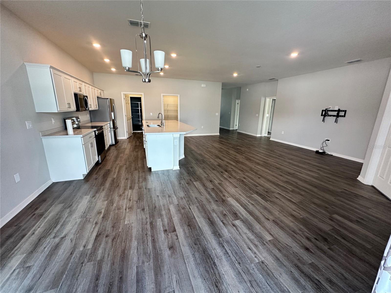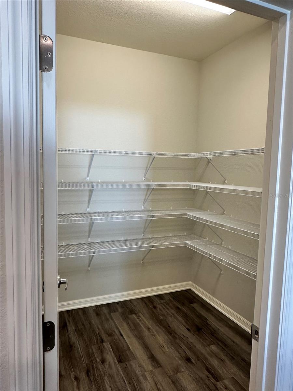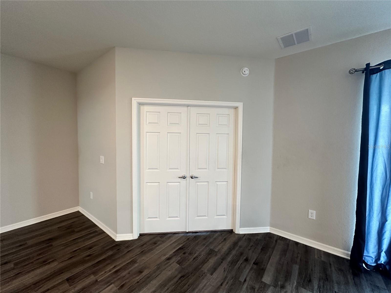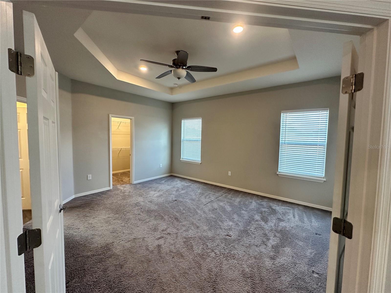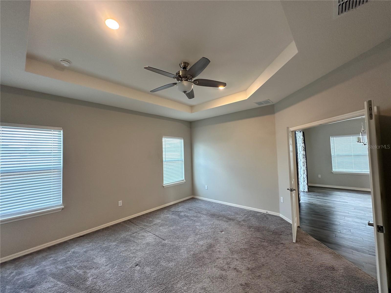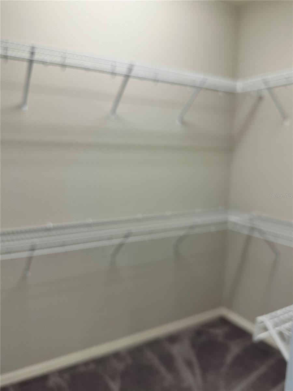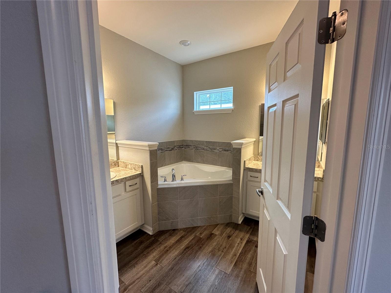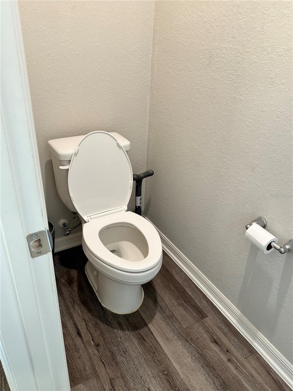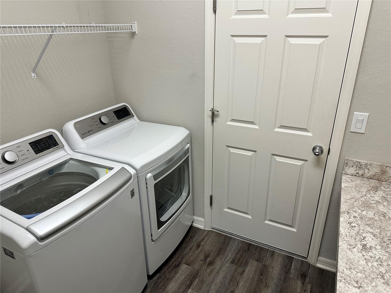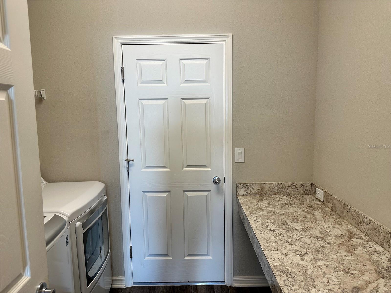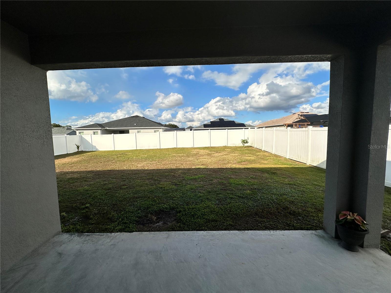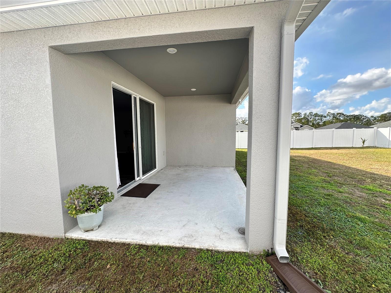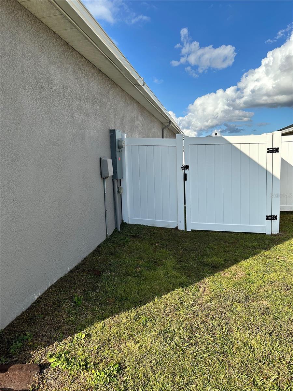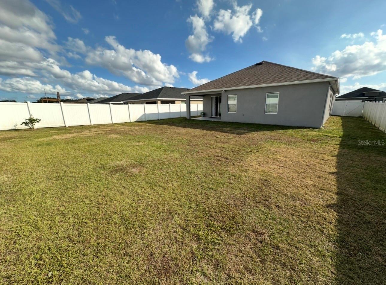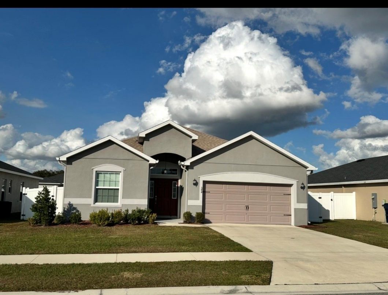
Four bedroom, two and a half bathroom home located in Auburn Cove subdivision, is a must see. Open floor plan, Corian countertops in kitchen and laminate countertops in bathrooms, double-door entry to master bedroom with beautiful tray ceiling and huge walk in closet. Two car garage, inside laundry room, massive walk in pantry, and extra large fenced back yard. Access to Auburndale TECO and Van Fleet walking trail, picnic tables with benches, dog park, and just two miles from I-4. Come see it today!

Data services provided by IDX Broker
| Price: | $2,300 |
| Address: | 544 Gadsden Lane |
| City: | Polk City |
| County: | Polk |
| State: | Florida |
| Subdivision: | Auburn Cove |
| MLS: | O6407343 |
| Square Feet: | 2,041 |
| Acres: | 0.19 |
| Lot Square Feet: | 0.19 acres |
| Bedrooms: | 4 |
| Bathrooms: | 3 |
| Half Bathrooms: | 1 |
| spaYN: | no |
| levels: | One |
| garageYN: | yes |
| furnished: | Unfurnished |
| leaseTerm: | Twelve Months |
| ownerPays: | Grounds Care, Trash Collection |
| roomCount: | 4 |
| highSchool: | Tenoroc Senior |
| longTermYN: | yes |
| tenantPays: | Carpet Cleaning Fee, Re-Key Fee |
| waterViewYN: | no |
| currentPrice: | 2300.00 |
| waterAccessYN: | no |
| waterExtrasYN: | no |
| applicationFee: | 50 |
| windowFeatures: | Blinds |
| livingAreaUnits: | Square Feet |
| roadSurfaceType: | Asphalt |
| totalAnnualFees: | 0.00 |
| elementarySchool: | Lena Vista Elem |
| livingAreaMeters: | 189.62 |
| livingAreaSource: | Builder |
| totalMonthlyFees: | 0.00 |
| buildingAreaTotal: | 2668 |
| buildingAreaUnits: | Square Feet |
| propertyCondition: | Completed |
| attributionContact: | 407-207-2220 |
| buildingAreaSource: | Builder |
| propertyAttachedYN: | yes |
| lotSizeSquareMeters: | 780 |
| leaseAmountFrequency: | Annually |
| middleOrJuniorSchool: | Stambaugh Middle |
| additionalApplicantFee: | 50 |
| buildingAreaTotalSrchSqM: | 247.87 |
| associationFeeRequirement: | None |
| associationApprovalRequiredYN: | no |