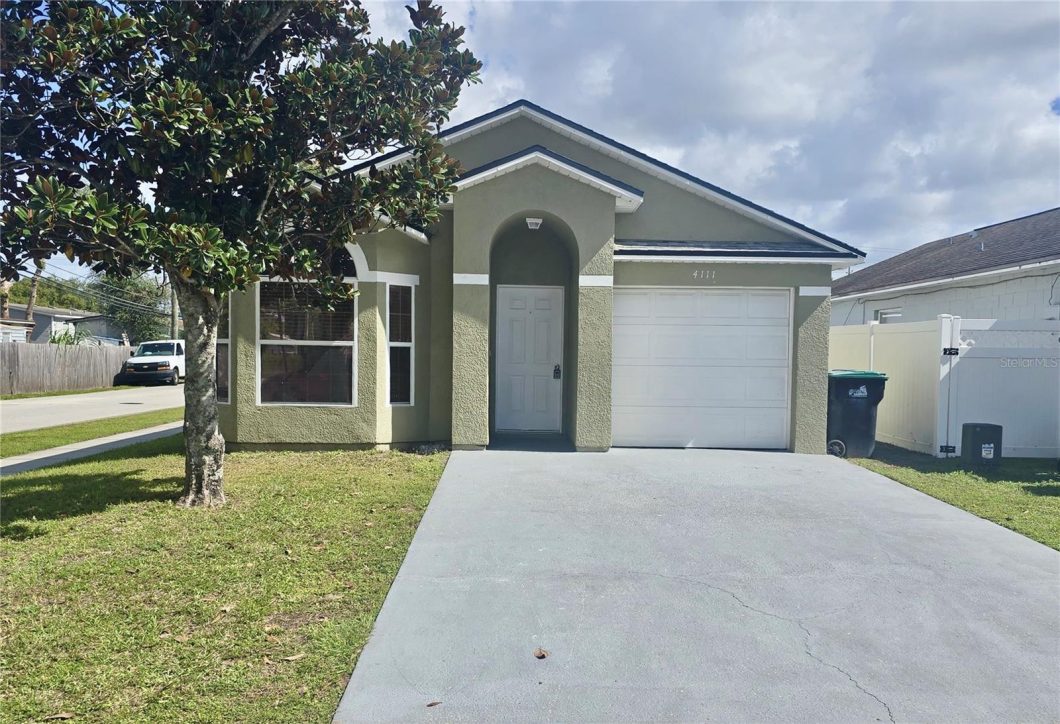
Welcome to this beautifully updated 3-bedroom, 2-bathroom home with a 1-car garage, ideally located near the Goldenrod area of Orlando! This move-in-ready home features a recently replaced roof, offering added peace of mind and potentially reducing future maintenance expenses. Fresh interior paint and new luxury vinyl plank flooring throughout create a modern, inviting atmosphere while providing durability and easy maintenance. The kitchen has been upgraded with new quartz countertops, combining style, functionality, and lasting appeal. With many of the major updates already completed, buyers can enjoy their new home without the immediate expense and hassle of renovations. Located just minutes from major highways, shopping, restaurants, and everyday amenities, this property offers easy access to work and entertainment. Whether you’re a first-time homebuyer seeking an affordable-maintenance, move-in-ready home or an investor looking for a rental property with fewer upfront improvements, this home presents an excellent opportunity. Don’t miss your chance to make it yours. Schedule your private showing today! (More photos are coming!)

Data services provided by IDX Broker
| Price: | $324,900 |
| Address: | 4111 Berkshire Bay Court |
| City: | Orlando |
| County: | Orange |
| State: | Florida |
| Zip Code: | 32822 |
| Subdivision: | South Goldenrod Pines |
| MLS: | O6447961 |
| Year Built: | 2005 |
| Square Feet: | 1,075 |
| Acres: | 0.08 |
| Lot Square Feet: | 0.08 acres |
| Bedrooms: | 3 |
| Bathrooms: | 2 |
| roof: | Shingle |
| cddyn: | no |
| sewer: | Public Sewer |
| levels: | One |
| taxLot: | 6A |
| cooling: | Central Air |
| country: | US |
| heating: | Central, Heat Pump |
| taxYear: | 2025 |
| flooring: | Ceramic Tile, Luxury Vinyl |
| garageYN: | yes |
| taxBlock: | 0000 |
| township: | 23 |
| carportYN: | no |
| furnished: | Unfurnished |
| mlsStatus: | Coming Soon |
| ownership: | Fee Simple |
| roomCount: | 5 |
| utilities: | BB/HS Internet Available, Electricity Available, Public, Sewer Available |
| appliances: | Dishwasher, Electric Water Heater, Range, Range Hood, Refrigerator |
| highSchool: | Colonial High |
| fireplaceYN: | no |
| homesteadYN: | no |
| lotFeatures: | Corner Lot, City Limits, Level, Near Public Transit, Sidewalk, Paved, Unincorporated |
| petsAllowed: | Cats OK, Dogs OK, Yes |
| waterSource: | Public |
| waterViewYN: | no |
| currentPrice: | 324900.00 |
| listingTerms: | Cash, Conventional, FHA, VA Loan |
| minimumLease: | 1-2 Years |
| mlsAreaMajor: | 32822 - Orlando/Ventura |
| storiesTotal: | 1 |
| totalAcreage: | 0 to less than 1/4 |
| waterfrontYN: | no |
| associationYN: | yes |
| floodZoneCode: | X |
| poolPrivateYN: | no |
| taxBookNumber: | 56-107 |
| waterAccessYN: | no |
| waterExtrasYN: | no |
| associationFee: | 294 |
| directionFaces: | West |
| floodZonePanel: | 12095C0435G |
| windowFeatures: | Blinds |
| associationName: | American Home Team Realty/Pauline Riddle |
| laundryFeatures: | Electric Dryer Hookup, In Garage, Washer Hookup |
| livingAreaUnits: | Square Feet |
| parkingFeatures: | Driveway, Garage Door Opener |
| petRestrictions: | Buyer to confirm with HOA |
| roadSurfaceType: | Asphalt |
| taxAnnualAmount: | 4369.74 |
| totalAnnualFees: | 294.00 |
| attachedGarageYN: | yes |
| elementarySchool: | Three Points Elem |
| existLseTenantYN: | no |
| exteriorFeatures: | Sidewalk |
| interiorFeatures: | Cathedral Ceiling(s), Ceiling Fans(s), Stone Counters, Walk-In Closet(s) |
| livingAreaMeters: | 99.87 |
| livingAreaSource: | Public Records |
| monthlyHoaAmount: | 24.5 |
| totalMonthlyFees: | 24.50 |
| buildingAreaTotal: | 1297 |
| buildingAreaUnits: | Square Feet |
| foundationDetails: | Slab |
| lotSizeSquareFeet: | 3669 |
| newConstructionYN: | no |
| publicSurveyRange: | 30 |
| seniorCommunityYN: | no |
| attributionContact: | 407-207-2220 |
| buildingAreaSource: | Public Records |
| availableForLeaseYN: | yes |
| listingContractDate: | 2026-10-26T00:00:00+00:00 |
| lotSizeSquareMeters: | 341 |
| propertyDescription: | Corner Unit, End Unit |
| publicSurveySection: | 14 |
| middleOrJuniorSchool: | Liberty Middle |
| constructionMaterials: | Block, Concrete |
| patioAndPorchFeatures: | None |
| associationFeeFrequency: | Annually |
| buildingAreaTotalSrchSqM: | 120.50 |
| specialListingConditions: | None |
| associationFeeRequirement: | Required |
| additionalLeaseRestrictions: | Buyer to confirm with HOA |
| ratioCurrentPriceByCalculate: | 302.23 |
| associationApprovalRequiredYN: | no |
