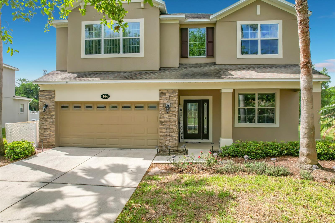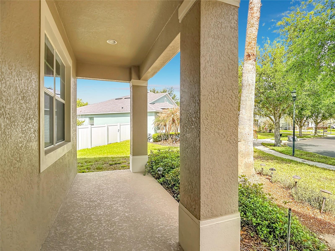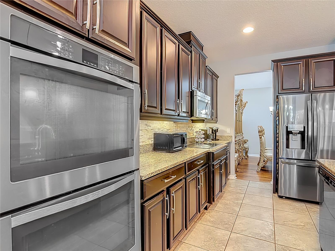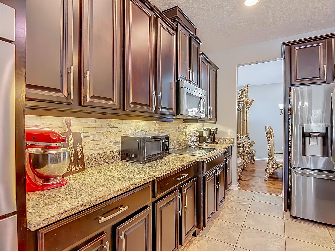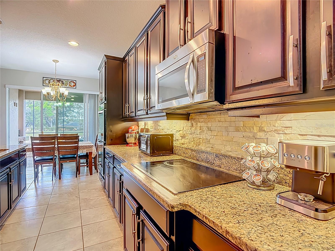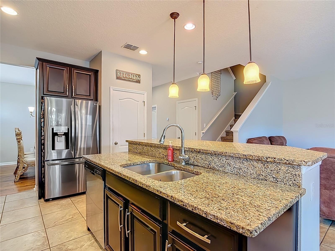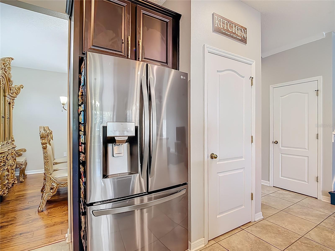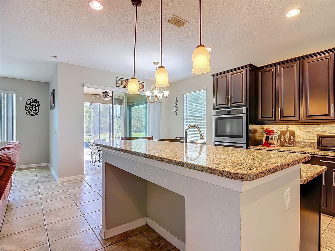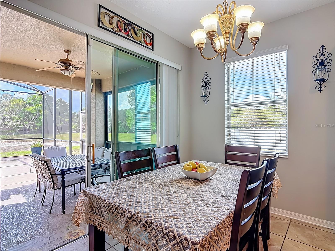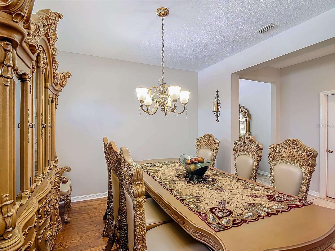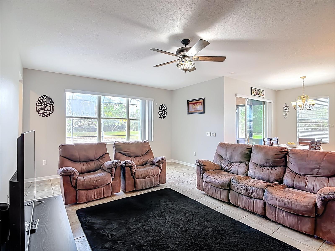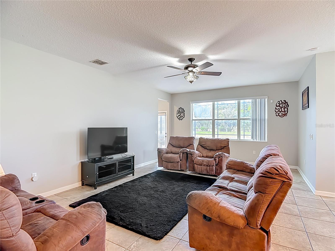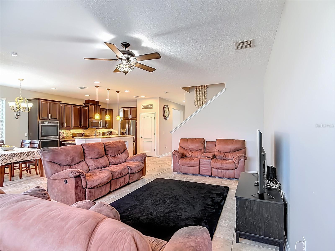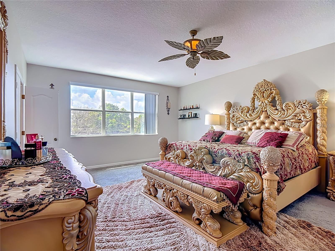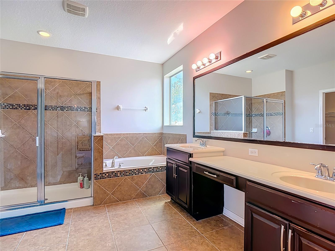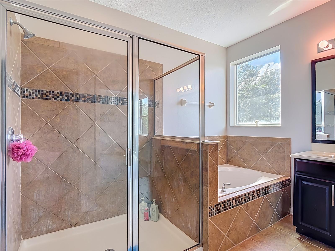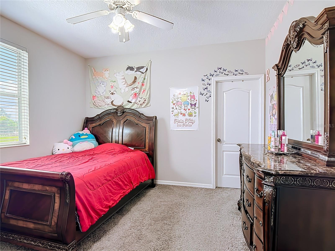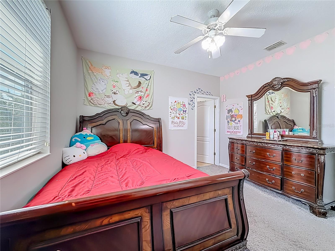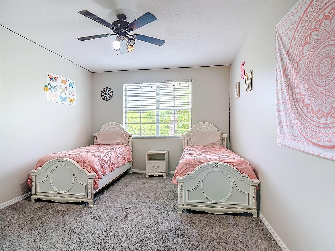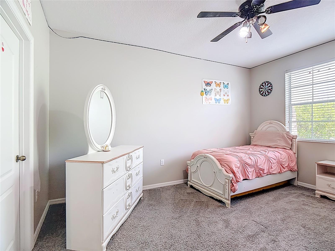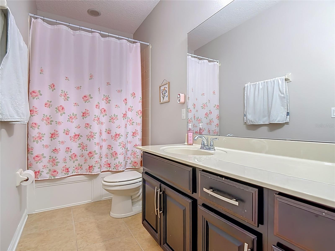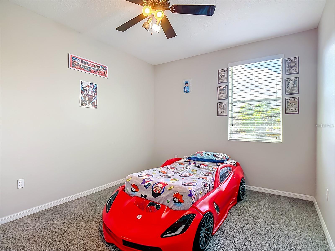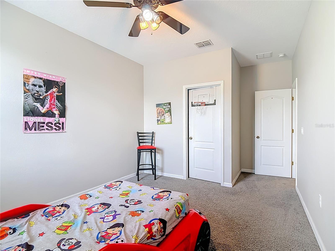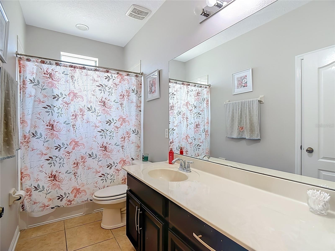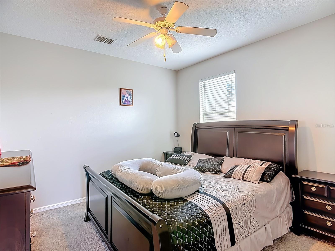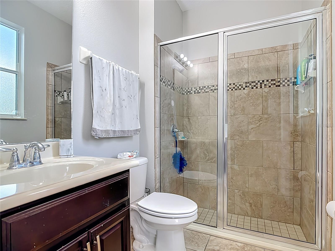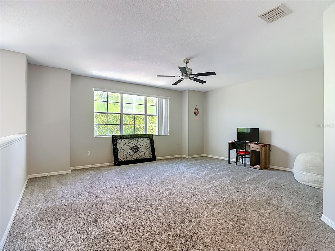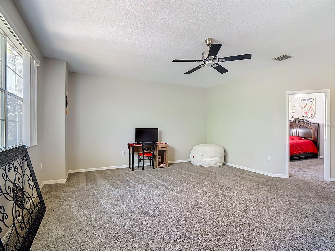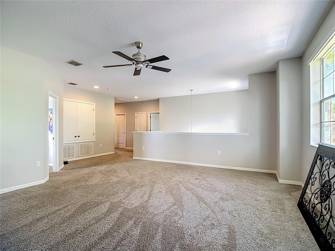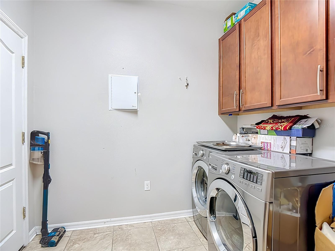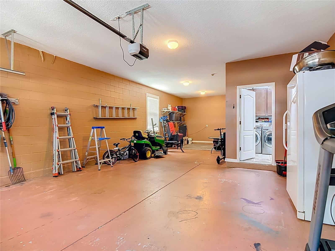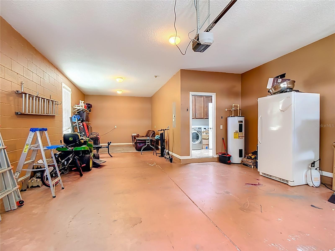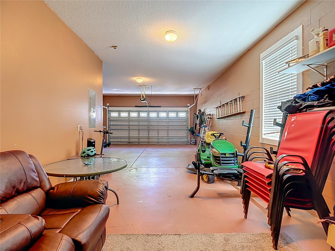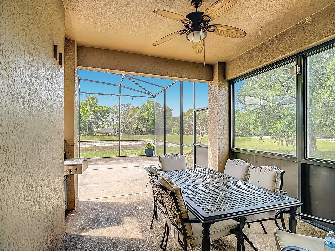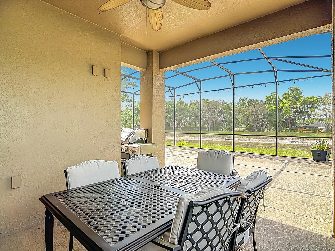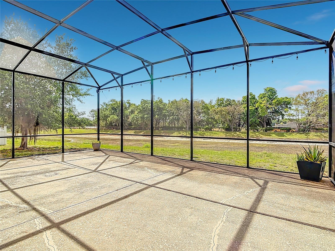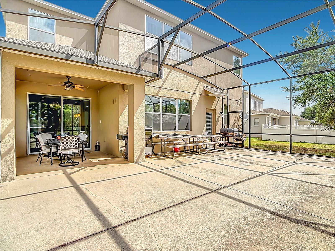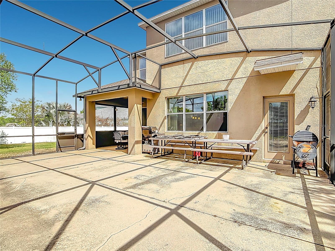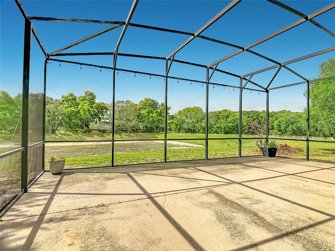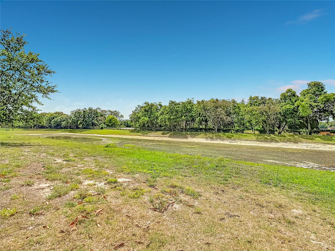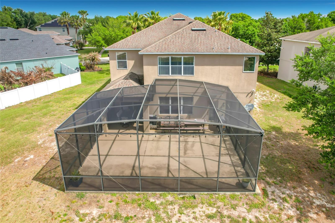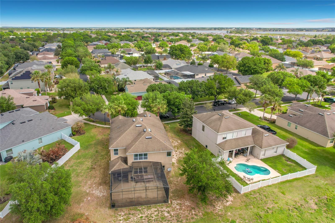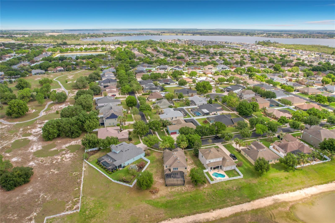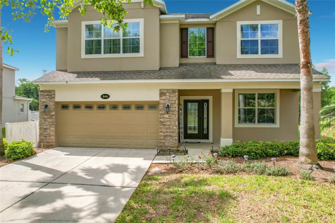
Welcome to this spacious and beautifully maintained 5 bedroom, 4 bathroom home offering 3,735 sq ft of comfortable living in the gated community of The Estates of Auburndale. With no rear neighbors, this home provides added privacy and a peaceful setting buyers are looking for. Inside, you’ll find a thoughtfully designed layout with generous living spaces perfect for everyday living and entertaining. The kitchen, dining, and family room combo creates a seamless flow, featuring granite countertops, double wall ovens, a kitchen island, and a large pantry—ideal for both cooking and hosting. The spacious primary suite offers a relaxing retreat with a private bathroom that includes a separate shower and soaking tub, providing comfort and functionality. Additional bedrooms and bathrooms offer flexibility for guests, family, or a home office setup. Located in a secure gated community, this home combines space, privacy, and modern features, making it a great opportunity for buyers seeking a move-in ready home in Auburndale. Schedule your showing!

Data services provided by IDX Broker
| Price: | $479,000 |
| Address: | 344 Magneta Loop |
| City: | Auburndale |
| County: | Polk |
| State: | Florida |
| Zip Code: | 33823 |
| Subdivision: | Estates Auburndale Ph 02 |
| MLS: | O6396356 |
| Year Built: | 2013 |
| Square Feet: | 3,735 |
| Acres: | 0.3 |
| Lot Square Feet: | 0.3 acres |
| Bedrooms: | 5 |
| Bathrooms: | 4 |
| roof: | Shingle |
| cddyn: | no |
| sewer: | Public Sewer |
| levels: | Two |
| taxLot: | 111 |
| cooling: | Central Air |
| country: | US |
| heating: | Central |
| taxYear: | 2025 |
| flooring: | Carpet, Tile |
| garageYN: | yes |
| township: | 27 |
| carportYN: | no |
| furnished: | Unfurnished |
| mlsStatus: | Active |
| ownership: | Fee Simple |
| roomCount: | 4 |
| utilities: | Electricity Connected |
| appliances: | Built-In Oven, Dishwasher, Microwave, Range, Refrigerator |
| highSchool: | Auburndale High School |
| possession: | Close Of Escrow |
| fireplaceYN: | no |
| homesteadYN: | no |
| petsAllowed: | Yes |
| waterSource: | Public |
| waterViewYN: | no |
| currentPrice: | 479000.00 |
| garageSpaces: | 2 |
| listingTerms: | Cash, Conventional, FHA, VA Loan |
| minimumLease: | 8-12 Months |
| mlsAreaMajor: | 33823 - Auburndale |
| onMarketDate: | 2026-04-06T00:00:00+00:00 |
| totalAcreage: | 1/4 to less than 1/2 |
| waterfrontYN: | no |
| associationYN: | yes |
| floodZoneCode: | X |
| poolPrivateYN: | no |
| taxBookNumber: | 136-6 THRU 11 |
| waterAccessYN: | no |
| waterExtrasYN: | no |
| associationFee: | 525 |
| directionFaces: | North |
| floodZonePanel: | 12105C0335G |
| associationName: | Artemis Lifestyle |
| laundryFeatures: | Inside |
| livingAreaUnits: | Square Feet |
| parkingFeatures: | Garage Door Opener |
| petRestrictions: | Buyer is responsible for verifying all information with the HOA. Buyer is responsible for verifying local code ordinances. |
| roadSurfaceType: | Asphalt |
| taxAnnualAmount: | 7251 |
| totalAnnualFees: | 2100.00 |
| attachedGarageYN: | yes |
| elementarySchool: | Walter Caldwell Elem |
| existLseTenantYN: | no |
| exteriorFeatures: | Lighting, Sidewalk |
| interiorFeatures: | Ceiling Fans(s), Eat-in Kitchen, Kitchen/Family Room Combo, Open Floorplan, Stone Counters, Thermostat, Walk-In Closet(s) |
| livingAreaMeters: | 346.99 |
| livingAreaSource: | Public Records |
| monthlyHoaAmount: | 175 |
| totalMonthlyFees: | 175.00 |
| buildingAreaTotal: | 4581 |
| buildingAreaUnits: | Square Feet |
| communityFeatures: | Deed Restrictions, Gated Community - No Guard, Golf Carts OK, Park, Pool, Sidewalks |
| foundationDetails: | Slab |
| lotSizeSquareFeet: | 12881 |
| newConstructionYN: | no |
| publicSurveyRange: | 25 |
| seniorCommunityYN: | no |
| attributionContact: | 407-207-2220 |
| buildingAreaSource: | Public Records |
| availableForLeaseYN: | yes |
| leaseRestrictionsYN: | 1 |
| listingContractDate: | 2026-04-04T00:00:00+00:00 |
| lotSizeSquareMeters: | 1197 |
| publicSurveySection: | 35 |
| middleOrJuniorSchool: | Stambaugh Middle |
| constructionMaterials: | Stucco |
| associationFeeIncludes: | Pool |
| associationFeeFrequency: | Quarterly |
| buildingAreaTotalSrchSqM: | 425.59 |
| specialListingConditions: | None |
| associationFeeRequirement: | Required |
| additionalLeaseRestrictions: | Buyer is responsible for verifying all information with the HOA. Buyer is responsible for verifying local code ordinances. |
| ratioCurrentPriceByCalculate: | 128.25 |
| associationApprovalRequiredYN: | no |