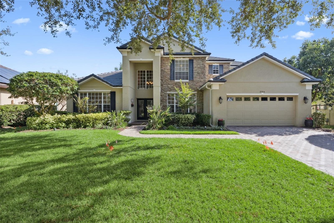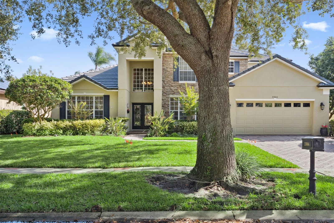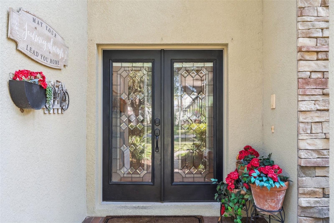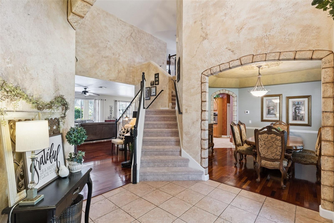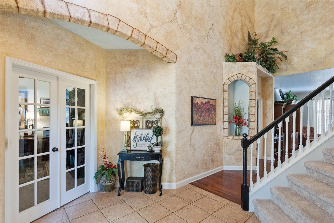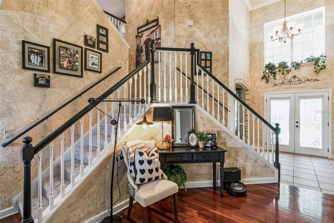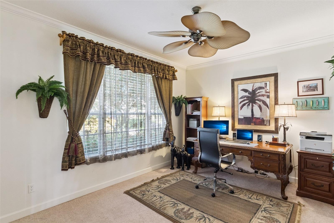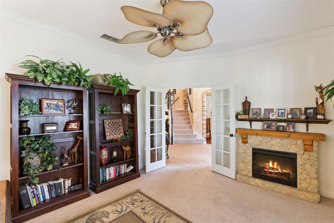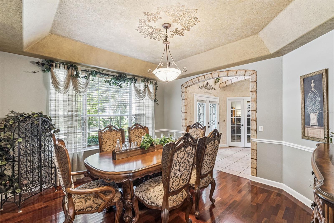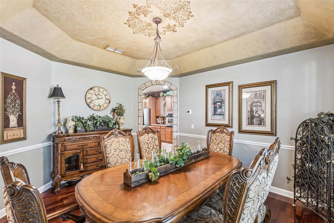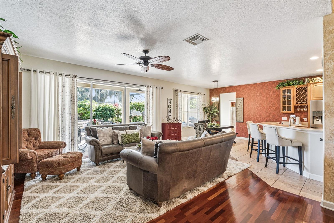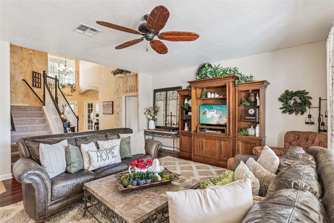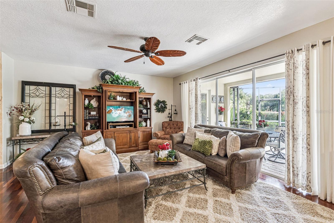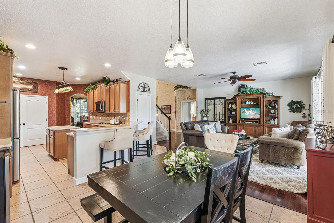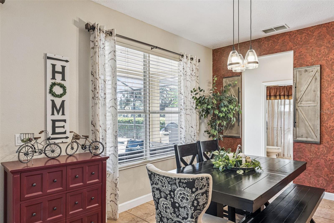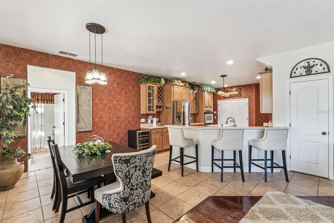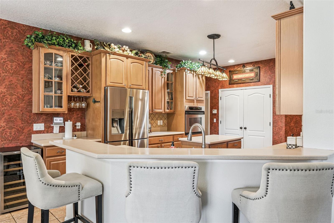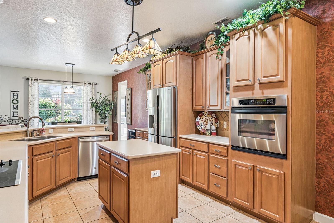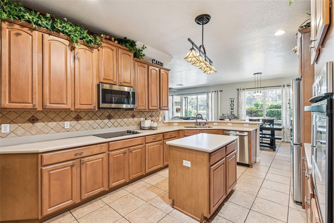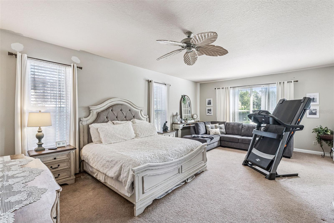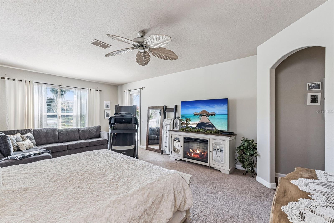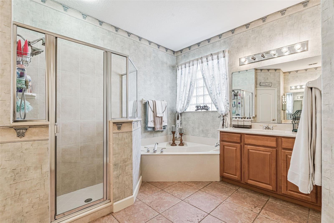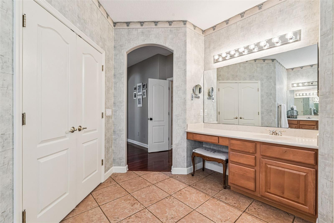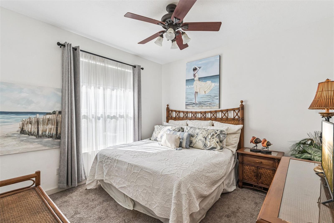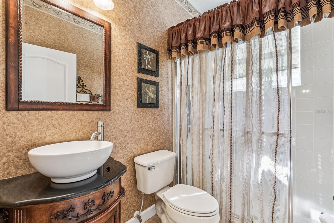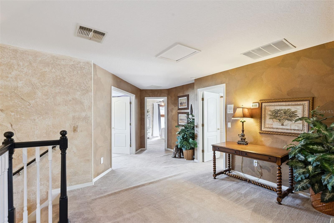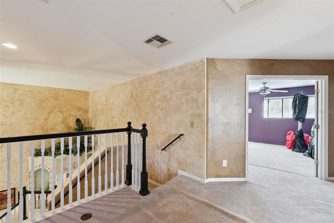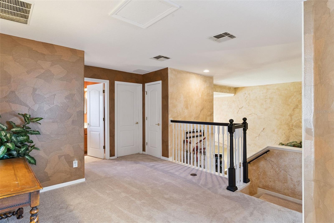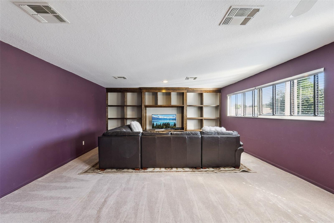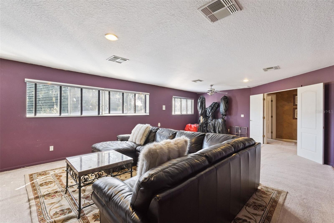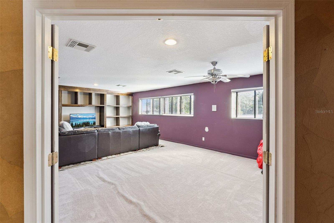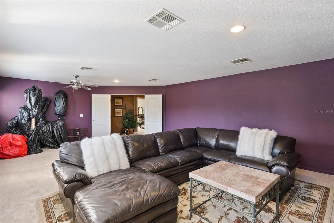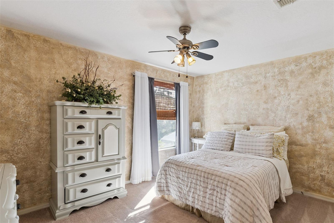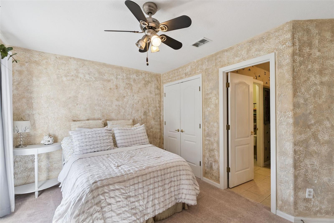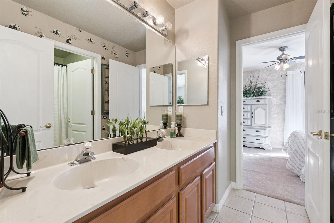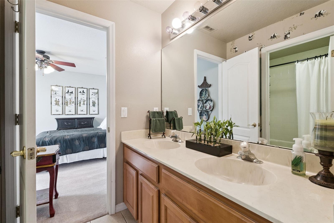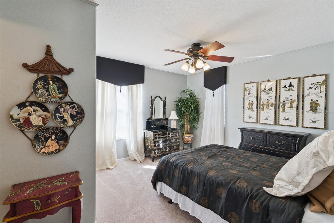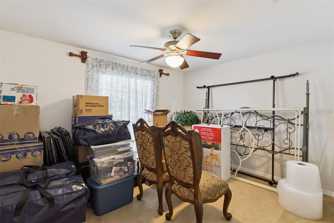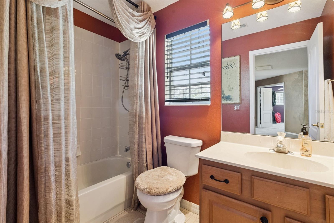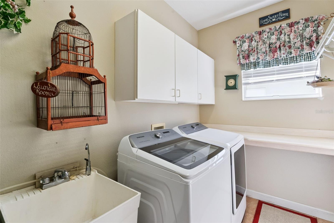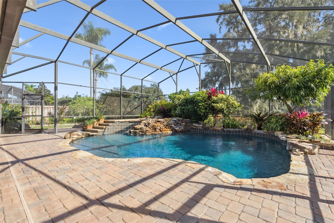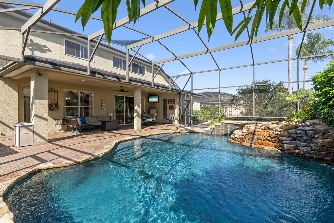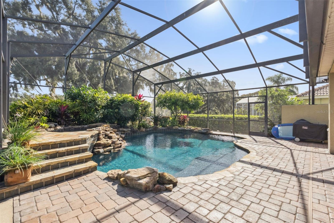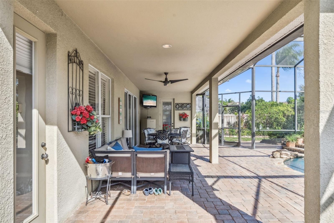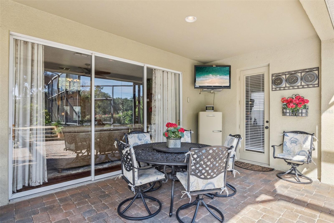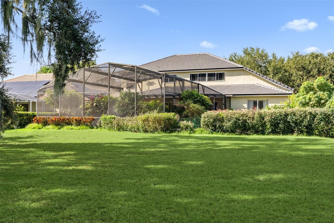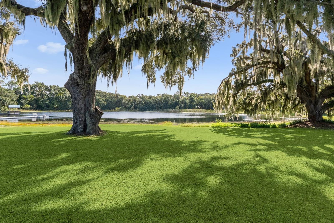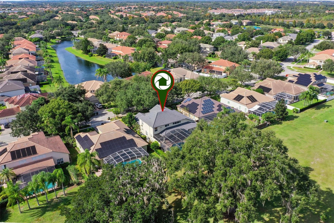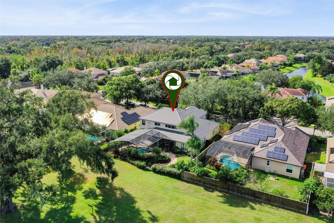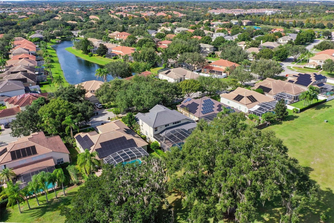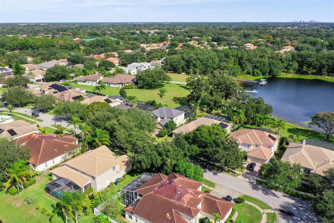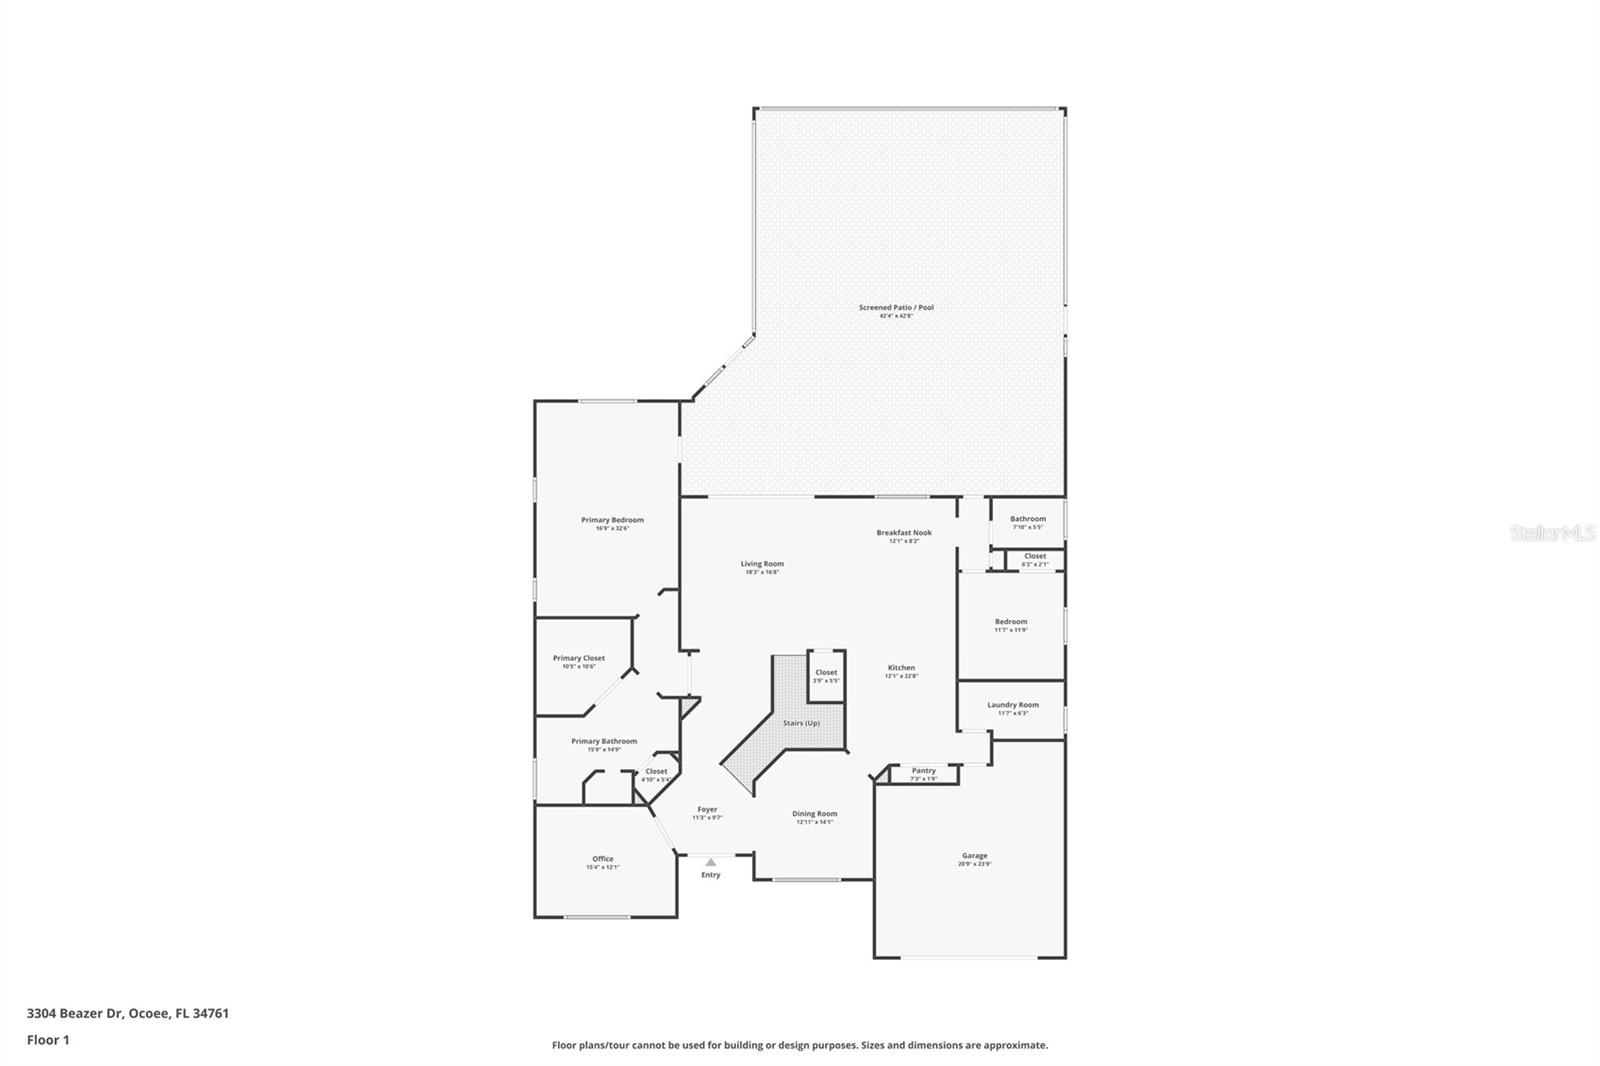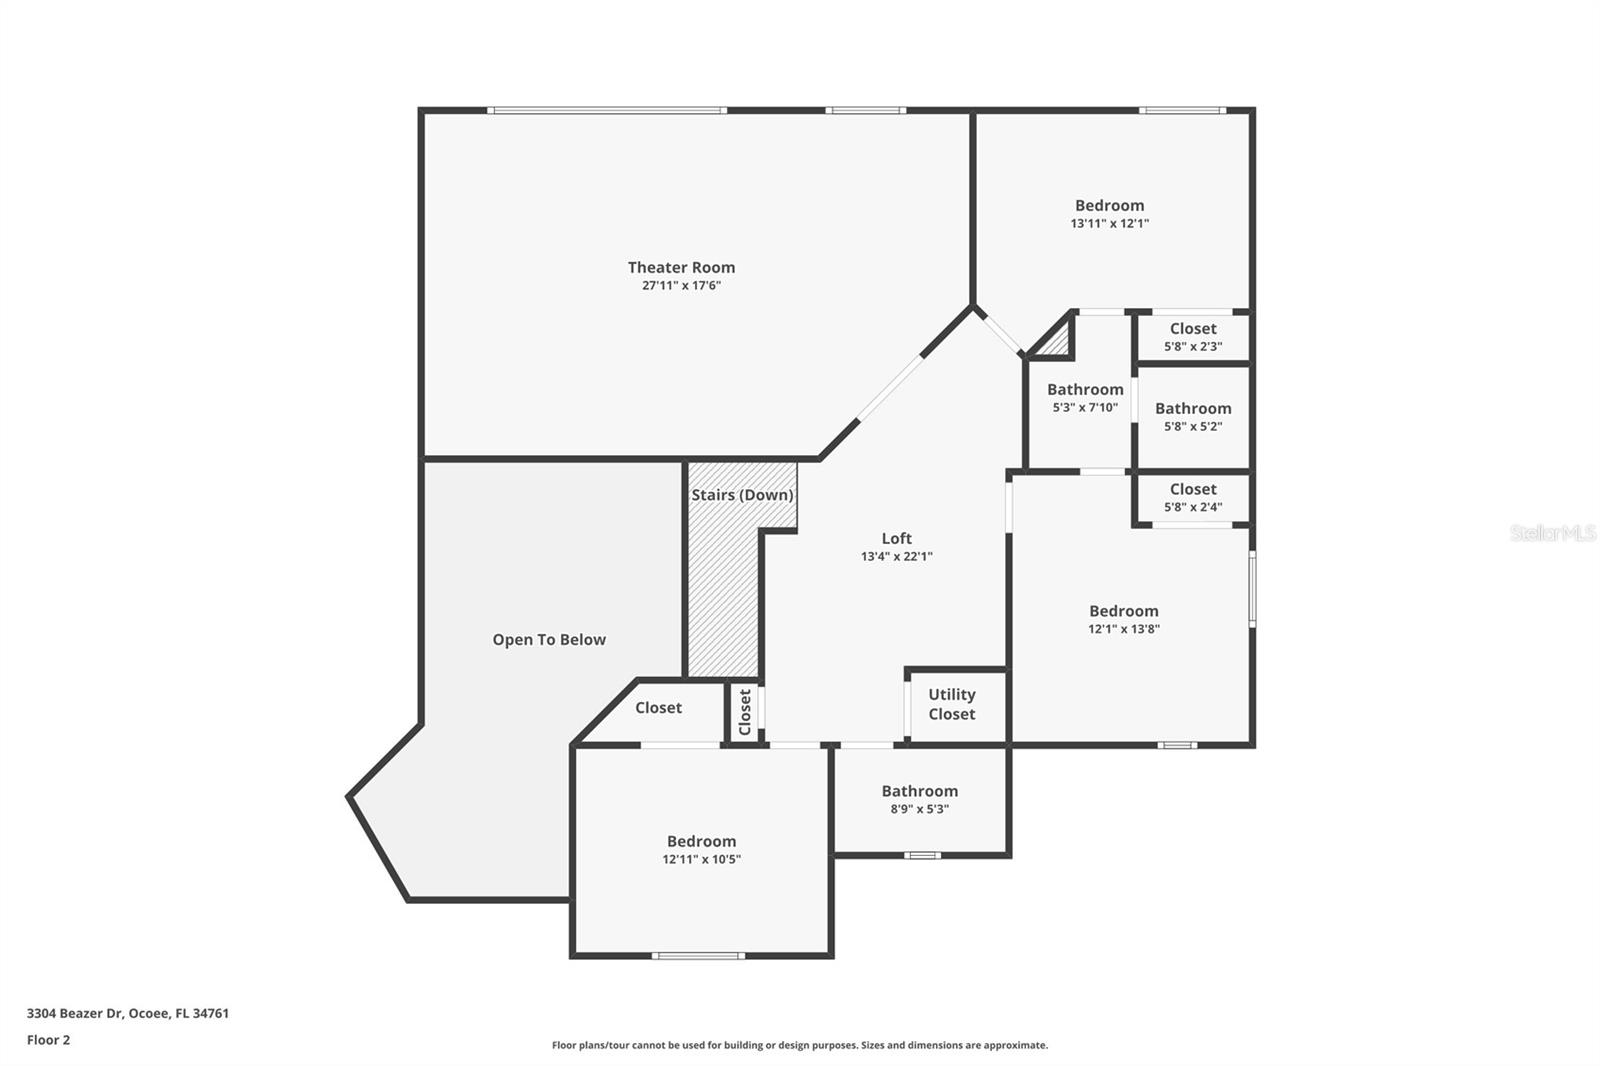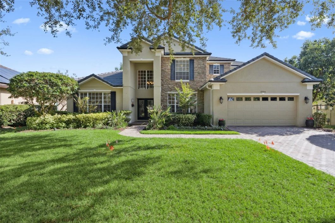
Location says it all! On the edge of Windermere, this gated community remains one of the most popular communities in the area. With neighborhood access to Thornebrooke Elementary and Freedom Park, this family-oriented community is sure to please. A basketball court, playground and fishing dock on Lake Fernwood add to the appeal. On a private site, enjoy your morning coffee on the covered lanai, an evening barbecue, or a dip in the pool while mesmerized by the beauty of nature. With plenty of room to roam, the open floor plan of this well-maintained 5-bedroom / 4-bath home with a NEWER TILE ROOF is sure to impress. A spacious office or workout room could double as a formal living room, while the formal dining is the perfect venue for family gatherings. An elegant open kitchen, overlooking the family room, offers 42” cabinets, stainless steel appliances, and an island to make room for everyone to help the cook. When the day is done, retire to the first-floor master suite, which offers a spacious bath and walk-in closet. A second bedroom with a full bath downstairs will spoil your overnight guests. The split staircase will lead you to a huge (I mean huge, 28×17) bonus room with plenty of space for a foosball table plus a media center. As if that’s not enough, a tech area is the perfect space for homework or a craft station! A Jack & Jill bath connects two large bedrooms, and the 5th bedroom with a private bath is the perfect haven for the teenager in your life. The functionality of this home is only outdone by the tranquility and serenity of this gem. Welcome Home! Highlights include: • New Tile Roof (November 2024) • Replaced and Sealed Pavers on Lanai (January 2025) • Jandy Pool Vacuum (September 2023) • Whole Home Central Vac Motor and Hose Replaced (August 2023) • Pool Pump Replaced (November 2022) • Spa Heater Replaced (March 2022) • First Floor AC Unit – 3.5 Ton (May 2021) • Second Floor AC Unit Replaced – 4 Ton (November 2020) • Water Heater Replaced (March 2021). Be sure to visit the virtual tour for an interactive walk-through of this wonderful home.

Data services provided by IDX Broker
| Price: | $850,000 |
| Address: | 3304 Beazer Drive |
| City: | Ocoee |
| County: | Orange |
| State: | Florida |
| Zip Code: | 34761 |
| Subdivision: | Windsor Landing |
| MLS: | O6397932 |
| Year Built: | 2002 |
| Square Feet: | 3,909 |
| Acres: | 0.23 |
| Lot Square Feet: | 0.23 acres |
| Bedrooms: | 5 |
| Bathrooms: | 4 |
| roof: | Tile |
| view: | Pool |
| cddyn: | no |
| sewer: | Public Sewer |
| spaYN: | yes |
| levels: | Two |
| taxLot: | 189 |
| cooling: | Central Air |
| country: | US |
| fencing: | Fenced, Other, Wood |
| heating: | Central, Electric |
| taxYear: | 2025 |
| flooring: | Carpet, Ceramic Tile, Wood |
| garageYN: | yes |
| taxBlock: | 01 |
| township: | 22 |
| carportYN: | no |
| furnished: | Unfurnished |
| mlsStatus: | Pending |
| ownership: | Fee Simple |
| roomCount: | 14 |
| utilities: | BB/HS Internet Available, Electricity Connected, Sewer Connected, Sprinkler Recycled, Underground Utilities, Water Connected |
| appliances: | Built-In Oven, Cooktop, Dishwasher, Disposal, Dryer, Electric Water Heater, Microwave, Refrigerator, Washer |
| highSchool: | Olympia High |
| possession: | Close Of Escrow |
| vegetation: | Fruit Trees, Mature Landscaping, Oak Trees, Trees/Landscaped |
| fireplaceYN: | no |
| homesteadYN: | yes |
| lotFeatures: | In County, Landscaped, Level, Private, Sidewalk, Paved |
| petsAllowed: | Yes |
| spaFeatures: | Heated, In Ground |
| waterSource: | Public |
| waterViewYN: | no |
| currentPrice: | 850000.00 |
| garageSpaces: | 2 |
| listingTerms: | Cash, Conventional |
| minimumLease: | 1-2 Years |
| mlsAreaMajor: | 34761 - Ocoee |
| poolFeatures: | Gunite, In Ground, Lighting, Pool Sweep, Screen Enclosure, Tile |
| totalAcreage: | 0 to less than 1/4 |
| waterfrontYN: | no |
| associationYN: | yes |
| floodZoneCode: | X |
| poolPrivateYN: | yes |
| taxBookNumber: | 46/26 |
| waterAccessYN: | no |
| waterExtrasYN: | no |
| associationFee: | 640 |
| contractStatus: | Appraisal,Financing,Inspections |
| directionFaces: | West |
| floodZonePanel: | 12095C0220H |
| otherEquipment: | Irrigation Equipment, Private Yard |
| poolDimensions: | 26x22 |
| windowFeatures: | Blinds |
| additionalRooms: | Bonus Room, Den/Library/Office, Family Room, Formal Dining Room Separate, Inside Utility |
| approvalProcess: | Buyer to verify with governing bodies. |
| associationName: | Kaley Celentano |
| laundryFeatures: | Inside, Laundry Room |
| livingAreaUnits: | Square Feet |
| parkingFeatures: | Driveway, Garage Door Opener |
| roadSurfaceType: | Asphalt, Paved |
| taxAnnualAmount: | 7293 |
| totalAnnualFees: | 1280.00 |
| attachedGarageYN: | yes |
| elementarySchool: | Thornebrooke Elem |
| existLseTenantYN: | no |
| exteriorFeatures: | Lighting, Outdoor Shower, Private Yard, Rain Gutters, Sidewalk, Sliding Doors, Sprinkler Metered |
| garageDimensions: | 24x20 |
| interiorFeatures: | Ceiling Fans(s), Central Vaccum, Kitchen/Family Room Combo, Open Floorplan, Primary Bedroom Main Floor, Split Bedroom, Thermostat, Walk-In Closet(s), Window Treatments |
| livingAreaMeters: | 363.16 |
| livingAreaSource: | Public Records |
| monthlyHoaAmount: | 106.67 |
| totalMonthlyFees: | 106.67 |
| buildingAreaTotal: | 4744 |
| buildingAreaUnits: | Square Feet |
| communityFeatures: | Deed Restrictions, Gated Community - No Guard, Irrigation-Reclaimed Water, Park, Sidewalks, Street Lights |
| foundationDetails: | Slab |
| lotSizeDimensions: | 75x144 |
| lotSizeSquareFeet: | 9809 |
| newConstructionYN: | no |
| publicSurveyRange: | 28 |
| seniorCommunityYN: | no |
| architecturalStyle: | Florida, Mediterranean |
| attributionContact: | 407-207-2220 |
| buildingAreaSource: | Public Records |
| propertyAttachedYN: | no |
| availableForLeaseYN: | yes |
| leaseRestrictionsYN: | 1 |
| lotSizeSquareMeters: | 911 |
| publicSurveySection: | 32 |
| associationAmenities: | Basketball Court, Fence Restrictions, Gated, Park |
| middleOrJuniorSchool: | Gotha Middle |
| constructionMaterials: | Block, Stucco, Frame |
| patioAndPorchFeatures: | Covered, Rear Porch, Screened |
| associationFeeIncludes: | Common Area Taxes, Management, Private Road |
| associationFeeFrequency: | Semi-Annually |
| buildingAreaTotalSrchSqM: | 440.73 |
| specialListingConditions: | None |
| associationFeeRequirement: | Required |
| additionalWaterInformation: | A water view of Lake Fernwood is not guaranteed. The owner of the lot behind 3304 Beazer Drive could install a fence. |
| additionalLeaseRestrictions: | Buyer to verify with governing bodies. |
| ratioCurrentPriceByCalculate: | 217.45 |
| associationApprovalRequiredYN: | yes |