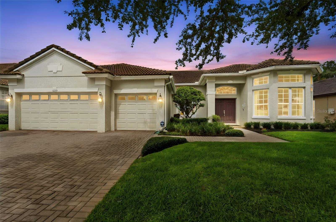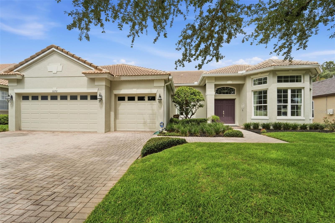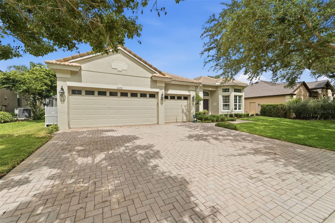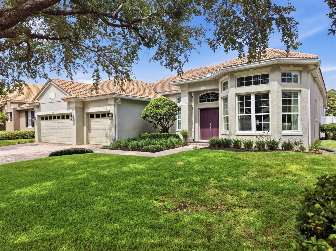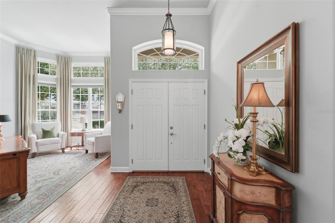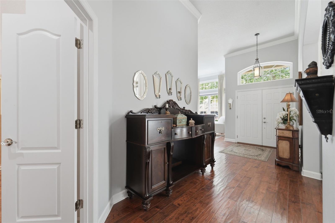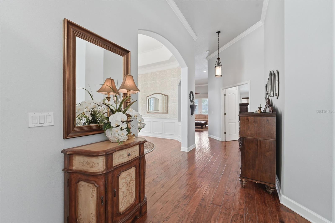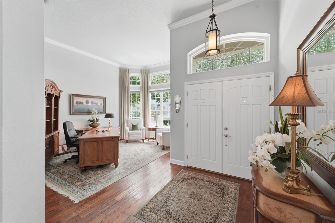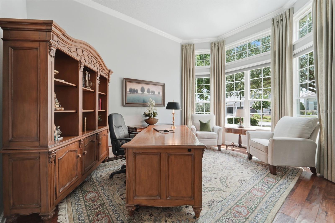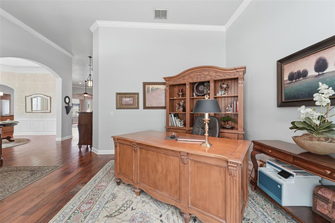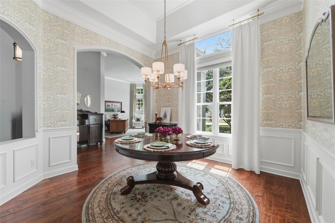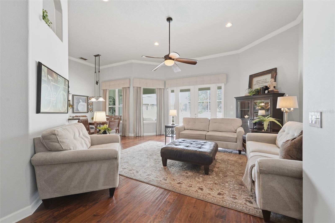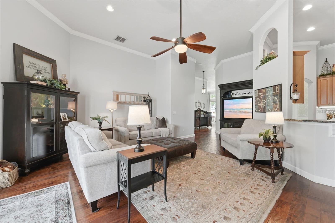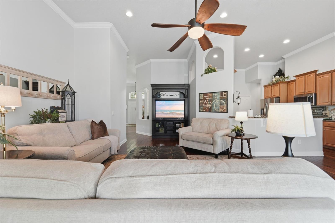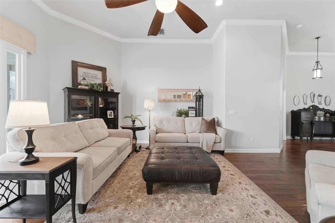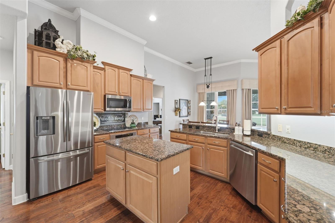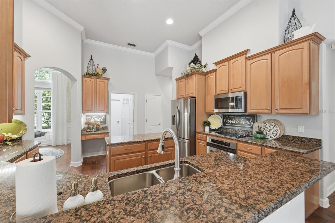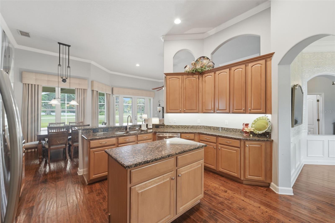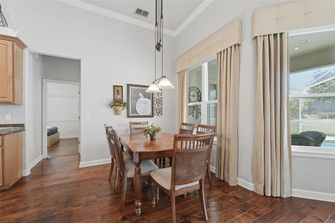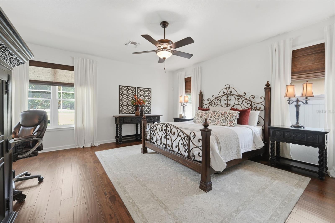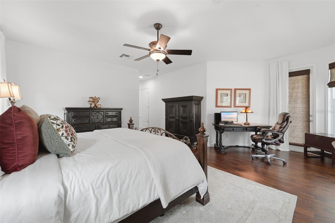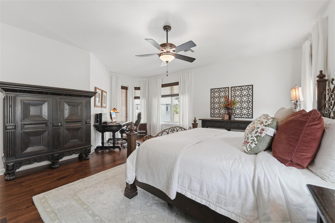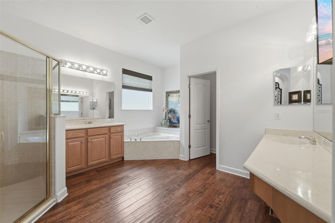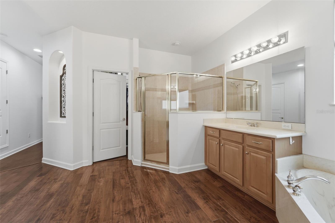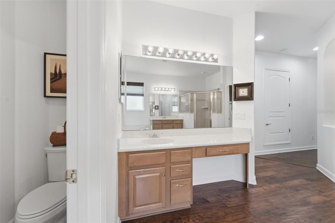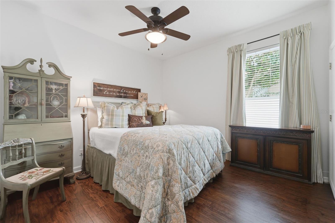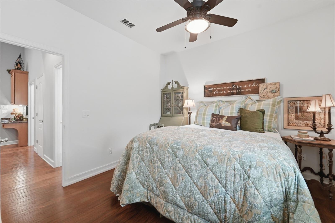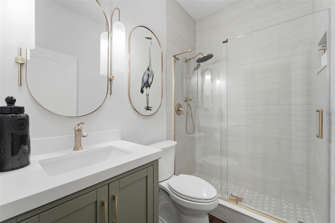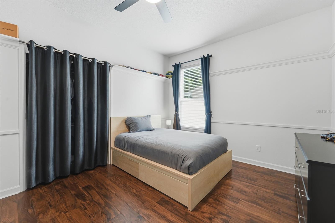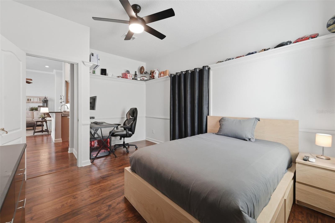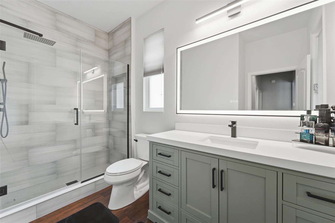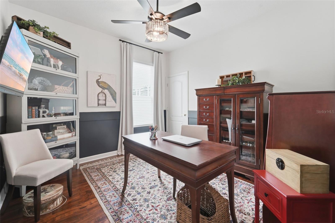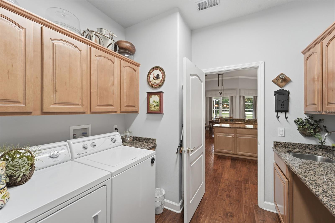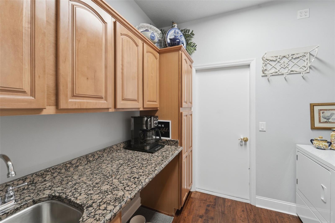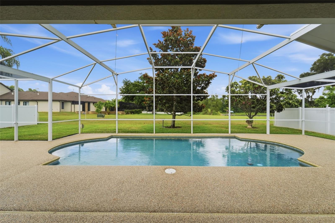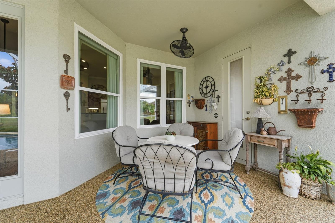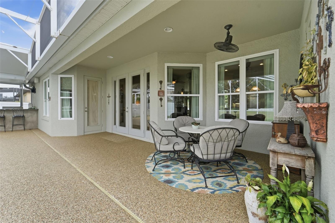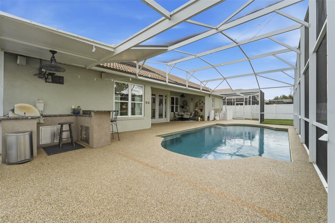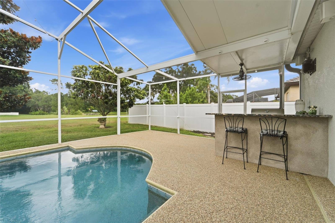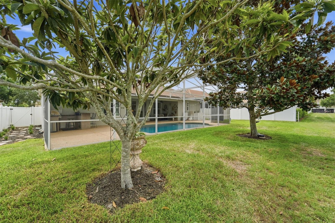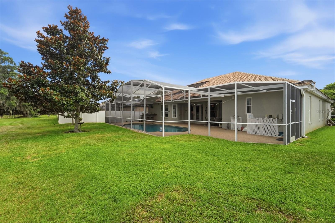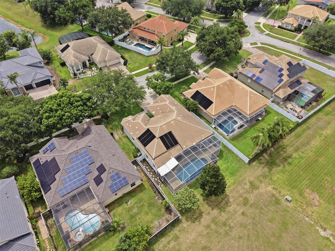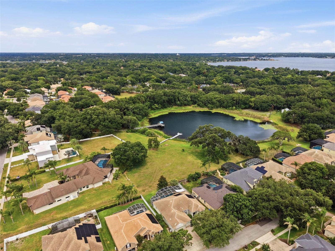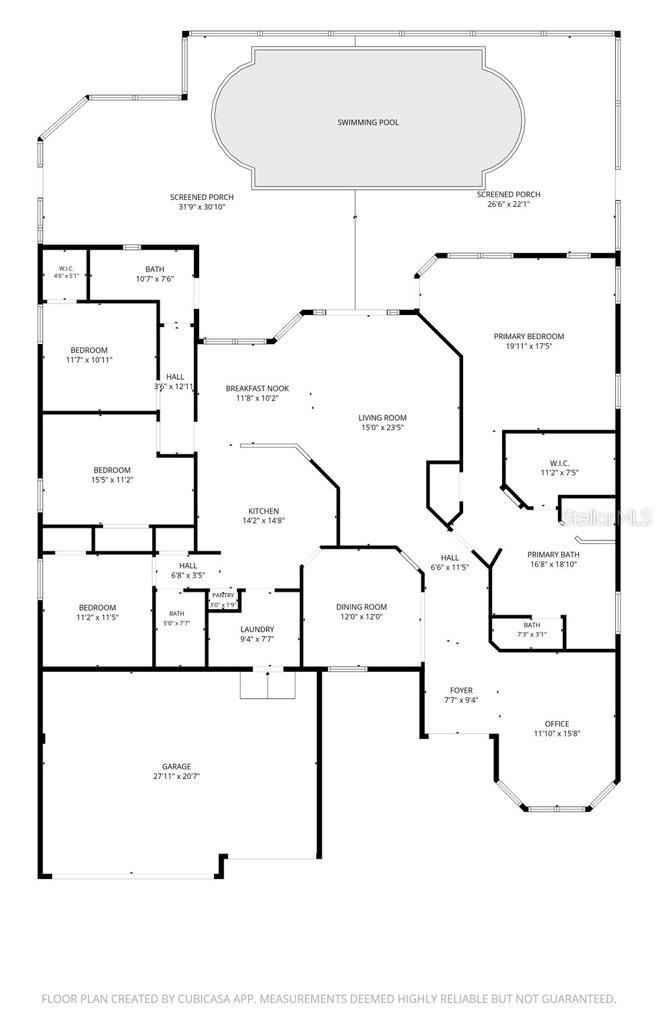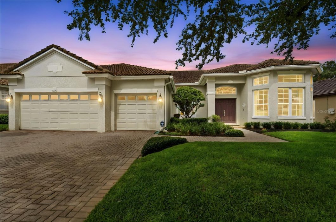
Location says it all! Conveniently located near shopping, theme parks, highways, and community events, this gated community on the edge of Windermere remains one of the most popular in the area. Within walking distance to A-rated Thornebrooke Elementary and Freedom Park, Windsor Landing connects with a path to the school and playground. Also within the zones of popular Gotha Middle and the coveted Olympia High School, you’ll find value in your peace of mind. The open floor plan of this 4-bedroom / 3-bath is sure to impress. This flexible floor plan offers space for everyone. A formal living room could double as a spacious office, while the formal dining room will be the perfect venue for family gatherings. An open kitchen offers granite counters, 42” cabinets, and an island allowing enough space for everyone to help the cook. The family room boasts views of the pool. When the day is done, retire to the master suite, which offers a spacious bath and walk-in closet. Highlights include crown molding throughout, renovated secondary baths (2025), engineered wood floors in the bedrooms (2025), pool pump (2025), and energy-efficient windows (2025). With plenty of room to roam, the 3-way split bedroom plan gives everyone in the family privacy, and the 3-car garage is certainly a plus.

Data services provided by IDX Broker
| Price: | $737,000 |
| Address: | 3272 Beazer Drive |
| City: | Ocoee |
| County: | Orange |
| State: | Florida |
| Zip Code: | 34761 |
| Subdivision: | Windsor Landing |
| MLS: | O6445614 |
| Year Built: | 2001 |
| Square Feet: | 2,645 |
| Acres: | 0.22 |
| Lot Square Feet: | 0.22 acres |
| Bedrooms: | 4 |
| Bathrooms: | 3 |
| roof: | Tile |
| cddyn: | no |
| sewer: | Public Sewer |
| levels: | One |
| taxLot: | 187 |
| cooling: | Central Air |
| country: | US |
| fencing: | Vinyl |
| heating: | Central, Electric |
| taxYear: | 2025 |
| flooring: | Hardwood |
| garageYN: | yes |
| taxBlock: | 1 |
| township: | 22 |
| carportYN: | no |
| furnished: | Unfurnished |
| mlsStatus: | Active |
| ownership: | Fee Simple |
| roomCount: | 12 |
| utilities: | BB/HS Internet Available, Electricity Connected, Public, Sewer Connected, Sprinkler Meter, Sprinkler Recycled, Underground Utilities, Water Connected |
| appliances: | Built-In Oven, Convection Oven, Cooktop, Dishwasher, Disposal, Electric Water Heater, Microwave, Refrigerator |
| highSchool: | Olympia High |
| possession: | Close Of Escrow |
| vegetation: | Oak Trees |
| fireplaceYN: | no |
| homesteadYN: | yes |
| lotFeatures: | Landscaped, Level, Private, Sidewalk, Paved |
| petsAllowed: | Yes |
| waterSource: | Public |
| waterViewYN: | no |
| currentPrice: | 737000.00 |
| garageSpaces: | 3 |
| listingTerms: | Cash, Conventional |
| minimumLease: | 1-2 Years |
| mlsAreaMajor: | 34761 - Ocoee |
| onMarketDate: | 2026-09-28T00:00:00+00:00 |
| poolFeatures: | Gunite, In Ground, Lighting, Pool Sweep, Salt Water, Screen Enclosure, Solar Heat |
| storiesTotal: | 1 |
| totalAcreage: | 0 to less than 1/4 |
| waterfrontYN: | no |
| associationYN: | yes |
| floodZoneCode: | X |
| poolPrivateYN: | yes |
| taxBookNumber: | 46/26 |
| waterAccessYN: | no |
| waterExtrasYN: | no |
| associationFee: | 640 |
| directionFaces: | West |
| floodZonePanel: | 12095C0220H |
| otherEquipment: | Irrigation Equipment |
| windowFeatures: | Double Pane Windows, Drapes, ENERGY STAR Qualified Windows, Insulated Windows, Low-Emissivity Windows, Rods, Shades, Tinted Windows, Window Treatments |
| additionalRooms: | Family Room, Formal Dining Room Separate, Formal Living Room Separate, Inside Utility |
| approvalProcess: | Buyer to Verify |
| associationName: | Kaley Celentano |
| laundryFeatures: | Inside, Laundry Room |
| livingAreaUnits: | Square Feet |
| parkingFeatures: | Driveway, Garage Door Opener |
| petRestrictions: | Buyer to Verify |
| roadSurfaceType: | Paved |
| taxAnnualAmount: | 5789.65 |
| totalAnnualFees: | 1280.00 |
| attachedGarageYN: | yes |
| elementarySchool: | Thornebrooke Elem |
| existLseTenantYN: | no |
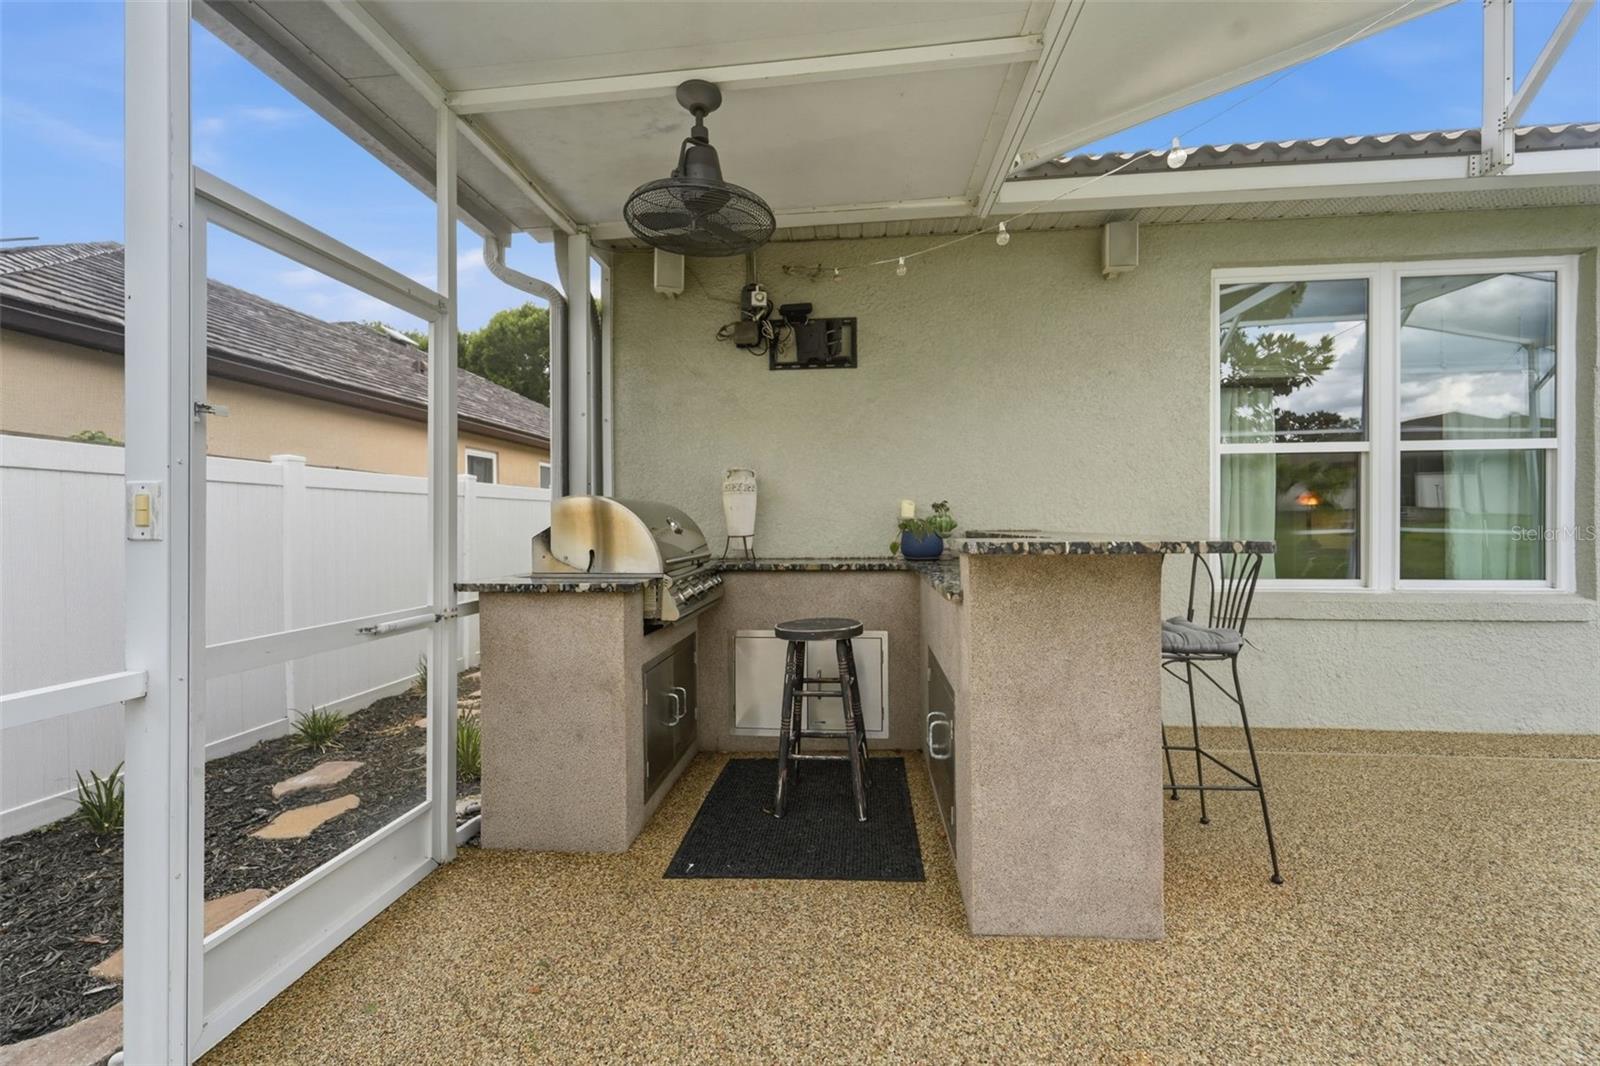
| exteriorFeatures: | Lighting, Outdoor Grill, Private Mailbox, Rain Gutters, Sidewalk, Sprinkler Metered |
| garageDimensions: | 30x20 |
| interiorFeatures: | Ceiling Fans(s), Crown Molding, High Ceilings, Kitchen/Family Room Combo, Open Floorplan, Primary Bedroom Main Floor, Split Bedroom, Stone Counters, Walk-In Closet(s), Window Treatments |
| livingAreaMeters: | 245.73 |
| livingAreaSource: | Public Records |
| monthlyHoaAmount: | 106.67 |
| totalMonthlyFees: | 106.67 |
| buildingAreaTotal: | 3464 |
| buildingAreaUnits: | Square Feet |
| communityFeatures: | Association Recreation - Owned, Deed Restrictions, Gated Community - No Guard, Irrigation-Reclaimed Water, Playground, Street Lights |
| foundationDetails: | Slab |
| lotSizeSquareFeet: | 9542 |
| newConstructionYN: | no |
| propertyCondition: | Completed |
| publicSurveyRange: | 28 |
| seniorCommunityYN: | no |
| architecturalStyle: | Traditional |
| attributionContact: | 407-207-2220 |
| buildingAreaSource: | Public Records |
| roadResponsibility: | Private Maintained Road |
| availableForLeaseYN: | yes |
| leaseRestrictionsYN: | 1 |
| listingContractDate: | 2026-09-28T00:00:00+00:00 |
| lotSizeSquareMeters: | 886 |
| publicSurveySection: | 32 |
| associationAmenities: | Basketball Court, Fence Restrictions, Gated, Playground |
| greenEnergyEfficient: | Windows |
| middleOrJuniorSchool: | Gotha Middle |
| constructionMaterials: | Block, Stucco |
| patioAndPorchFeatures: | Rear Porch, Screened |
| associationFeeIncludes: | Common Area Taxes, Management, Private Road |
| associationFeeFrequency: | Semi-Annually |
| buildingAreaTotalSrchSqM: | 321.82 |
| specialListingConditions: | None |
| associationFeeRequirement: | Required |
| additionalLeaseRestrictions: | Buyer to Verify |
| ratioCurrentPriceByCalculate: | 278.64 |
| associationApprovalRequiredYN: | yes |