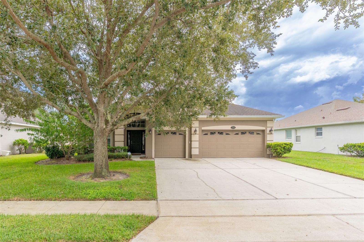
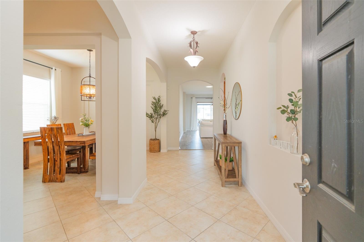
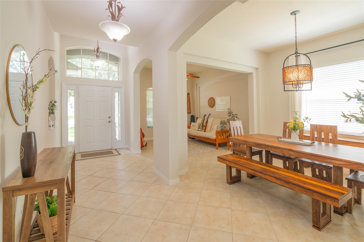
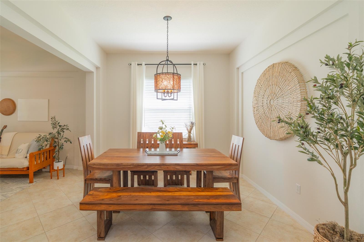
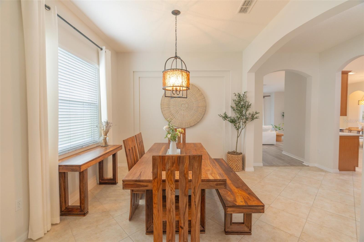
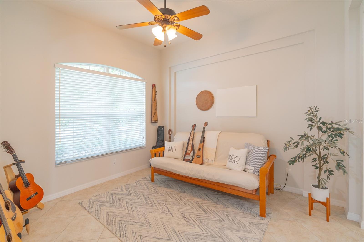
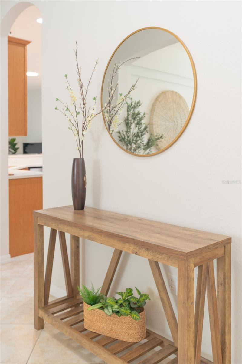
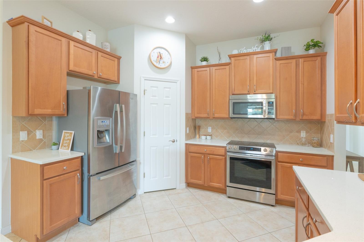
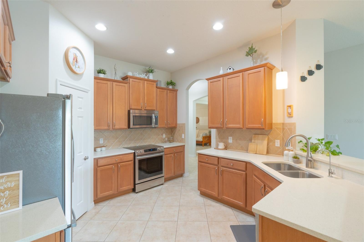
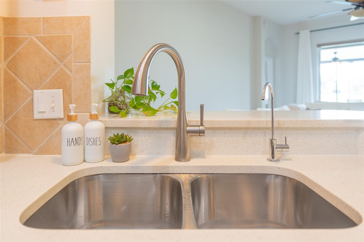
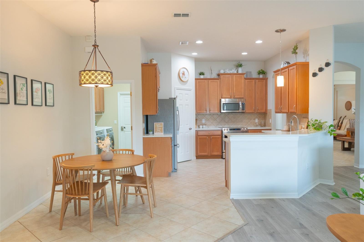
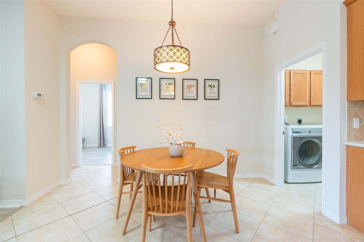
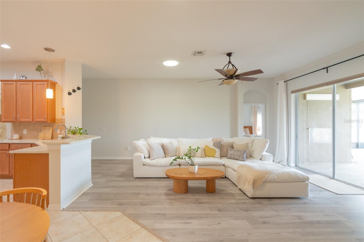
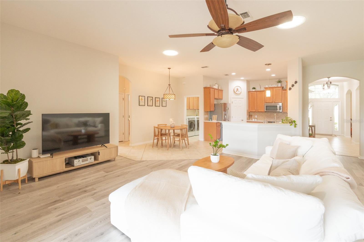
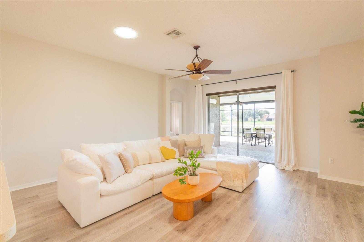
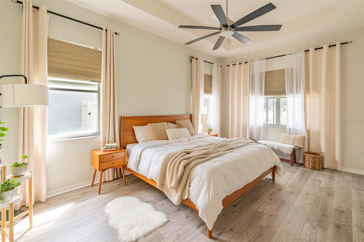
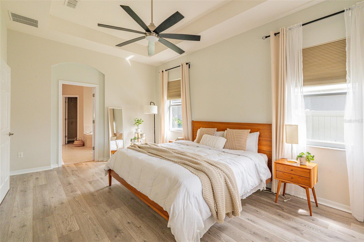
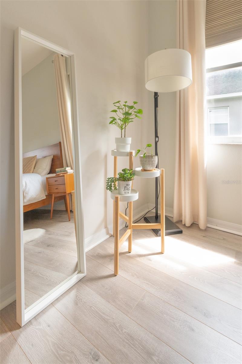
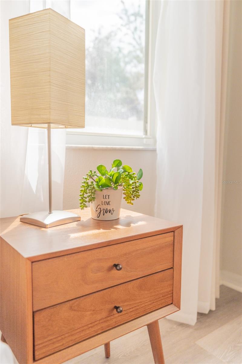
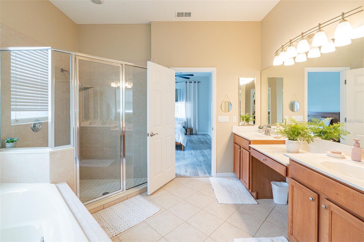
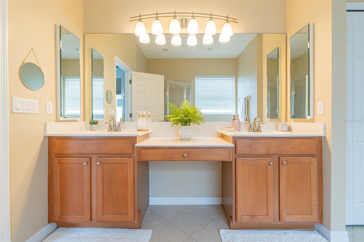
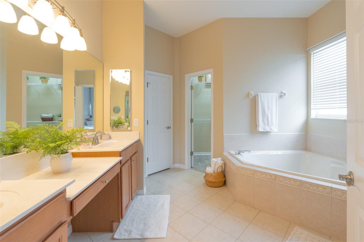
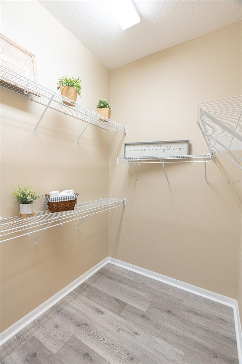
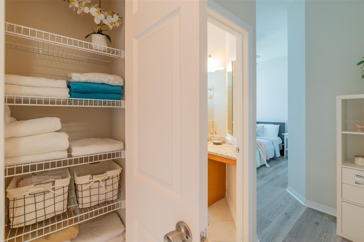
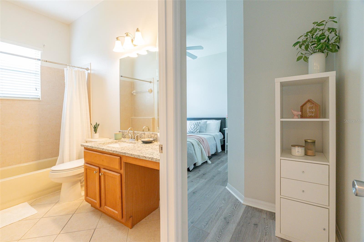
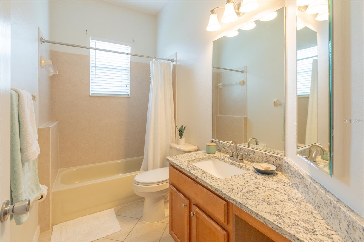
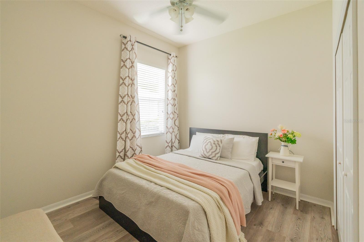
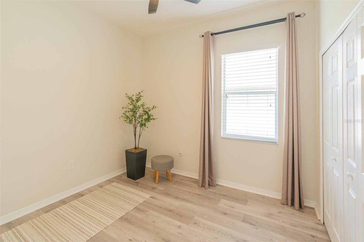
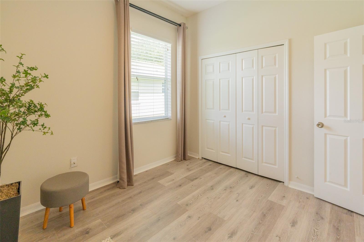
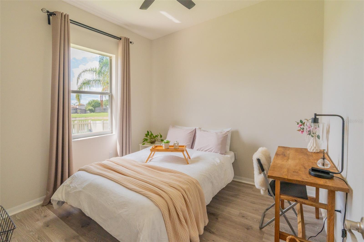
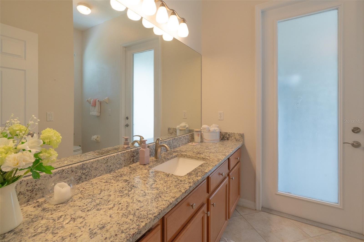
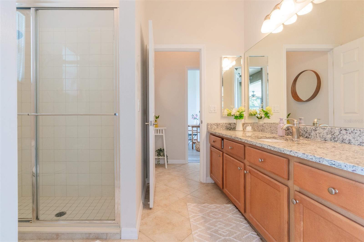
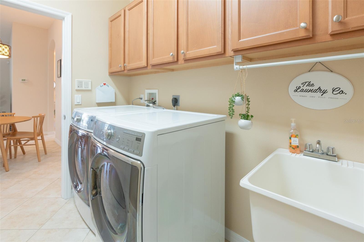
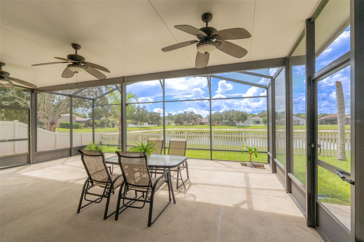
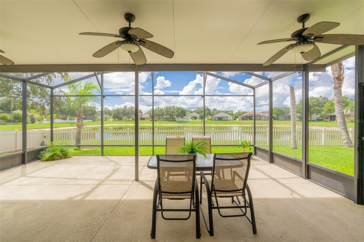
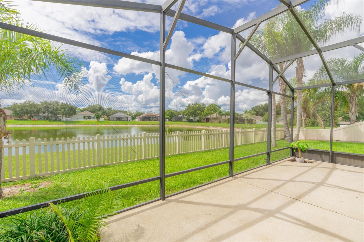
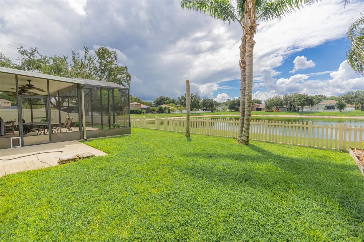
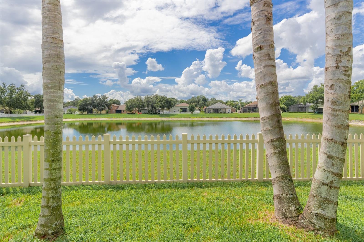
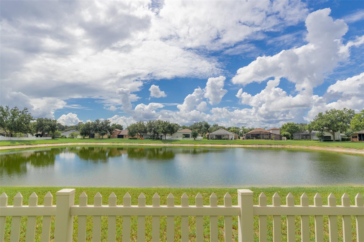
Welcome to this beautifully maintained 4 bed, 3 bath, 3 car garage home located in the desirable gated community of Saxon Woods in DeBary. Perfectly situated on one of the best lots in the neighborhood, this home comes with the most scenic POND VIEW, creating a tranquil backdrop you’ll enjoy every day! Designed with a spacious open split floor plan, the home features neutral paint tones, tile flooring in the kitchen and bathrooms, and water-resistant laminate flooring throughout the main living areas and bedrooms. The chef inspired kitchen comes with elegant Quartz countertops, stainless steel appliances, and an open design that connects to the living and dining areas. Enjoy the convenience of an inside laundry room complete with a set of washer/dryer, and laundry sink. The oversized screened lanai is the true highlight of the home, providing the perfect place to relax, dine, or entertain while taking in the serene water views. Additional features include solar tubular SKYLIGHTS, PVC fenced yard, pull-out cabinet shelvings, reverse osmosis drinking water filtration system, 2017 roof, 2022 water heater, and 2023 AC unit. Saxon Woods is a quiet, established gated community known for its charm and convenient location, just minutes from shopping, dining, and I-4, providing easy access to Orlando, Lake Mary, and Florida’s beautiful east coast beaches.

Data services provided by IDX Broker
| Price: | $465,000 |
| Address: | 324 Burchington Drive |
| City: | Debary |
| County: | Volusia |
| State: | Florida |
| Zip Code: | 32713 |
| Subdivision: | Saxon Woods |
| MLS: | O6439578 |
| Year Built: | 2003 |
| Square Feet: | 2,274 |
| Acres: | 0.22 |
| Lot Square Feet: | 0.22 acres |
| Bedrooms: | 4 |
| Bathrooms: | 3 |
| roof: | Shingle |
| cddyn: | no |
| sewer: | Public Sewer |
| levels: | One |
| taxLot: | 79 |
| cooling: | Central Air |
| country: | US |
| fencing: | Vinyl |
| heating: | Electric |
| taxYear: | 2025 |
| flooring: | Luxury Vinyl, Tile |
| garageYN: | yes |
| taxBlock: | 00 |
| township: | 18 |
| carportYN: | no |
| furnished: | Unfurnished |
| mlsStatus: | Pending |
| ownership: | Fee Simple |
| roomCount: | 10 |
| utilities: | Electricity Available, Public, Water Available |
| appliances: | Dishwasher, Disposal, Dryer, Microwave, Range, Refrigerator, Washer |
| highSchool: | University High School-VOL |
| development: | Saxon Woods |
| fireplaceYN: | no |
| floorNumber: | 1 |
| homesteadYN: | yes |
| petsAllowed: | Yes |
| waterSource: | Public |
| waterViewYN: | no |
| currentPrice: | 465000.00 |
| garageSpaces: | 3 |
| listingTerms: | Cash, Conventional, FHA, VA Loan |
| minimumLease: | 8-12 Months |
| mlsAreaMajor: | 32713 - Debary |
| onMarketDate: | 2026-09-12T00:00:00+00:00 |
| storiesTotal: | 1 |
| totalAcreage: | 0 to less than 1/4 |
| waterfrontYN: | no |
| associationYN: | yes |
| floodZoneCode: | X |
| poolPrivateYN: | no |
| taxBookNumber: | NA |
| waterAccessYN: | no |
| waterExtrasYN: | no |
| associationFee: | 282 |
| directionFaces: | North |
| floodZonePanel: | 12127C0620K |
| windowFeatures: | Skylight(s), Blinds, Drapes |
| approvalProcess: | Buyer to confirm with HOA on lease approval process. |
| associationName: | Specialty Management Company |
| laundryFeatures: | Inside, In Kitchen, Laundry Room |
| livingAreaUnits: | Square Feet |
| parkingFeatures: | Oversized |
| petRestrictions: | Buyer to confirm with HOA on pet restrictions. |
| roadSurfaceType: | Gravel |
| taxAnnualAmount: | 4311.96 |
| totalAnnualFees: | 1128.00 |
| attachedGarageYN: | yes |
| elementarySchool: | Manatee Cove Elem |
| existLseTenantYN: | no |
| exteriorFeatures: | Rain Gutters, Sidewalk, Sprinkler Metered |
| interiorFeatures: | Ceiling Fans(s), High Ceilings, Open Floorplan, Primary Bedroom Main Floor, Thermostat, Tray Ceiling(s), Vaulted Ceiling(s), Walk-In Closet(s), Window Treatments |
| livingAreaMeters: | 211.26 |
| livingAreaSource: | Public Records |
| monthlyHoaAmount: | 94 |
| totalMonthlyFees: | 94.00 |
| buildingAreaTotal: | 3831 |
| buildingAreaUnits: | Square Feet |
| communityFeatures: | Gated Community - No Guard, Playground, Pool |
| foundationDetails: | Slab |
| lotSizeSquareFeet: | 9375 |
| newConstructionYN: | no |
| publicSurveyRange: | 30 |
| seniorCommunityYN: | no |
| attributionContact: | 407-207-2220 |
| backupsRequestedYN: | 1 |
| buildingAreaSource: | Public Records |
| propertyAttachedYN: | no |
| availableForLeaseYN: | yes |
| leaseRestrictionsYN: | 1 |
| listingContractDate: | 2026-09-12T00:00:00+00:00 |
| lotSizeSquareMeters: | 871 |
| publicSurveySection: | 23 |
| associationAmenities: | Gated, Playground, Pool |
| middleOrJuniorSchool: | River Springs Middle School |
| constructionMaterials: | Block |
| associationFeeIncludes: | Pool, Private Road |
| associationFeeFrequency: | Quarterly |
| buildingAreaTotalSrchSqM: | 355.91 |
| specialListingConditions: | None |
| associationFeeRequirement: | Required |
| additionalLeaseRestrictions: | Buyer to confirm with HOA on lease restrictions. |
| ratioCurrentPriceByCalculate: | 204.49 |
| associationApprovalRequiredYN: | yes |