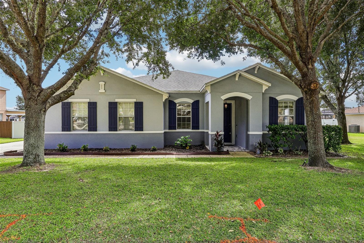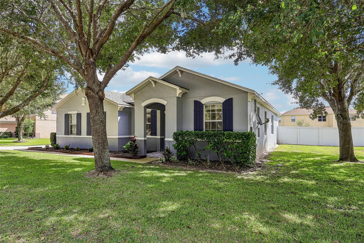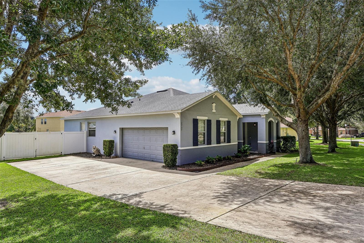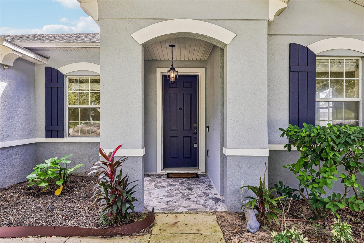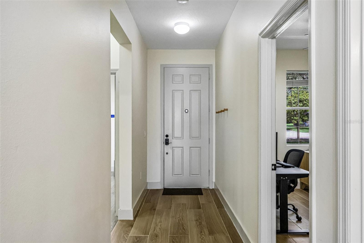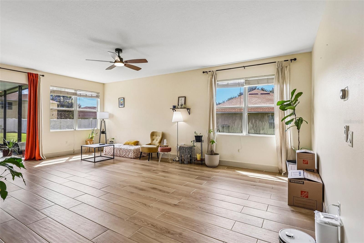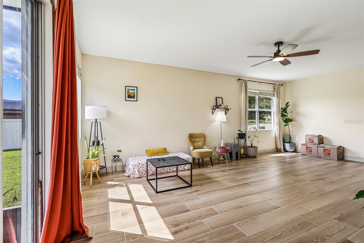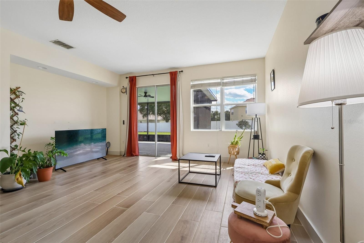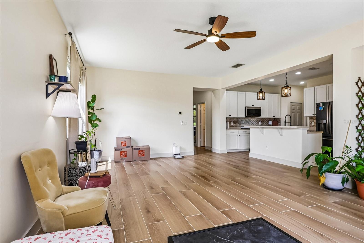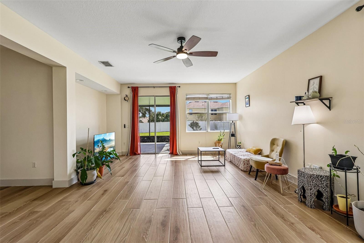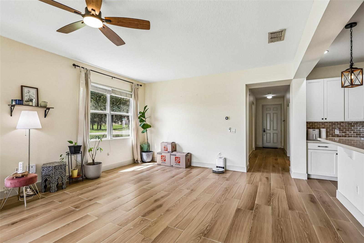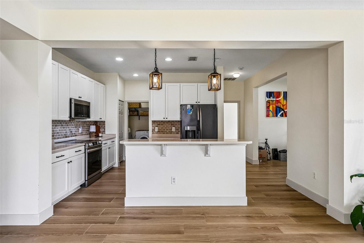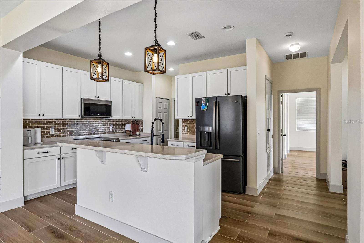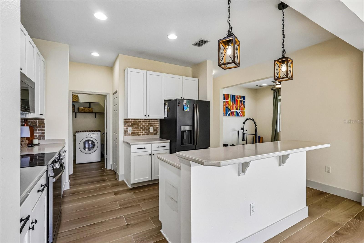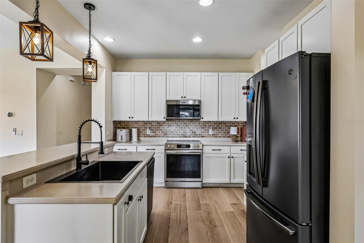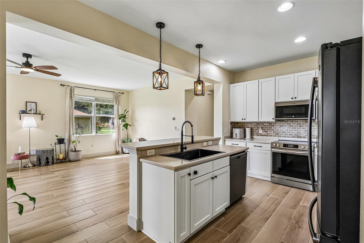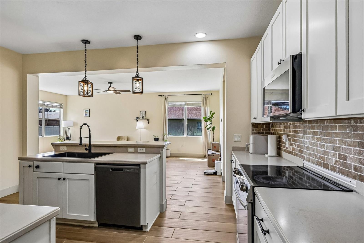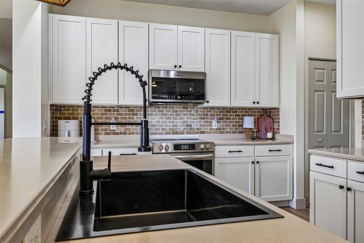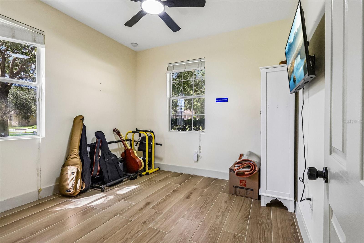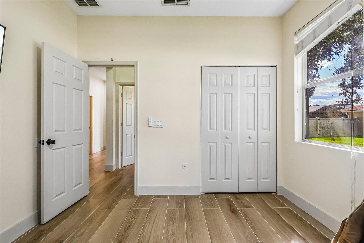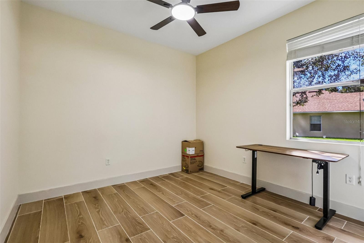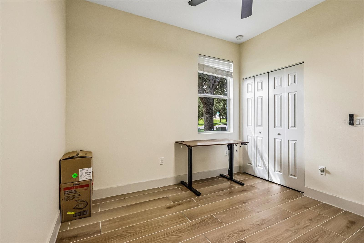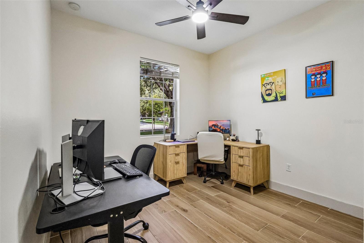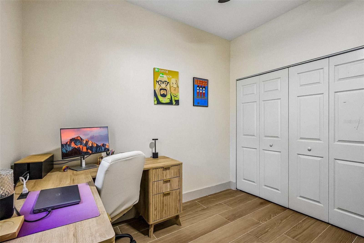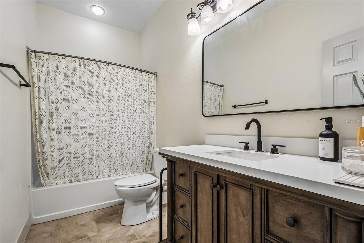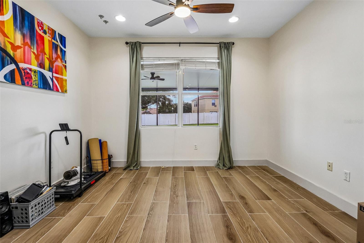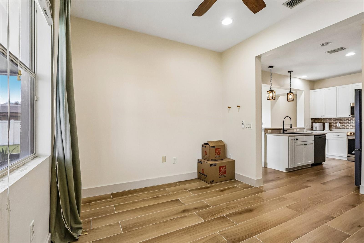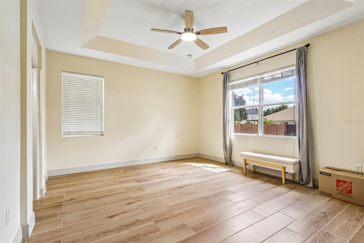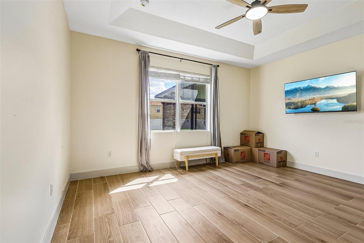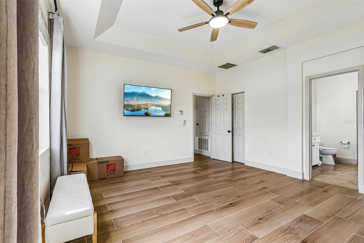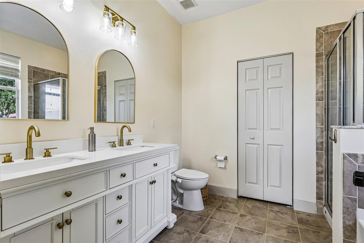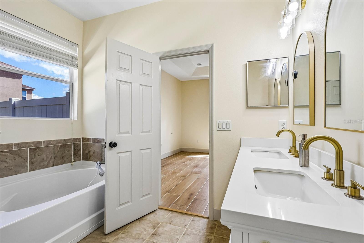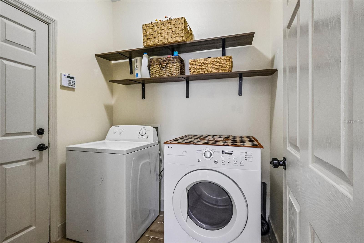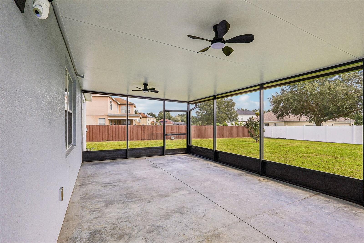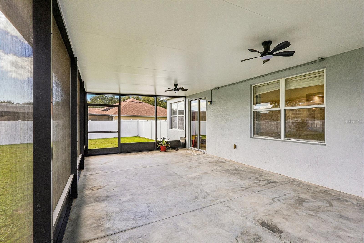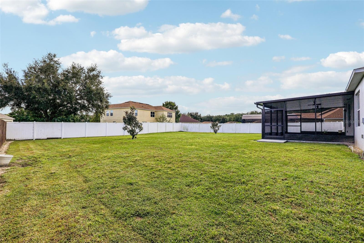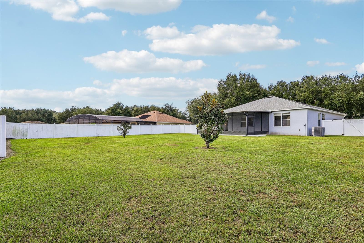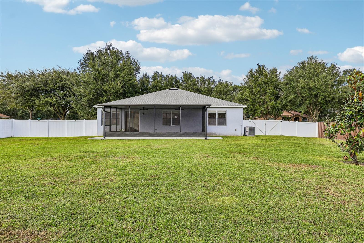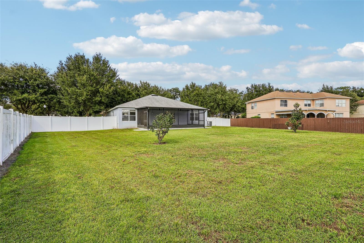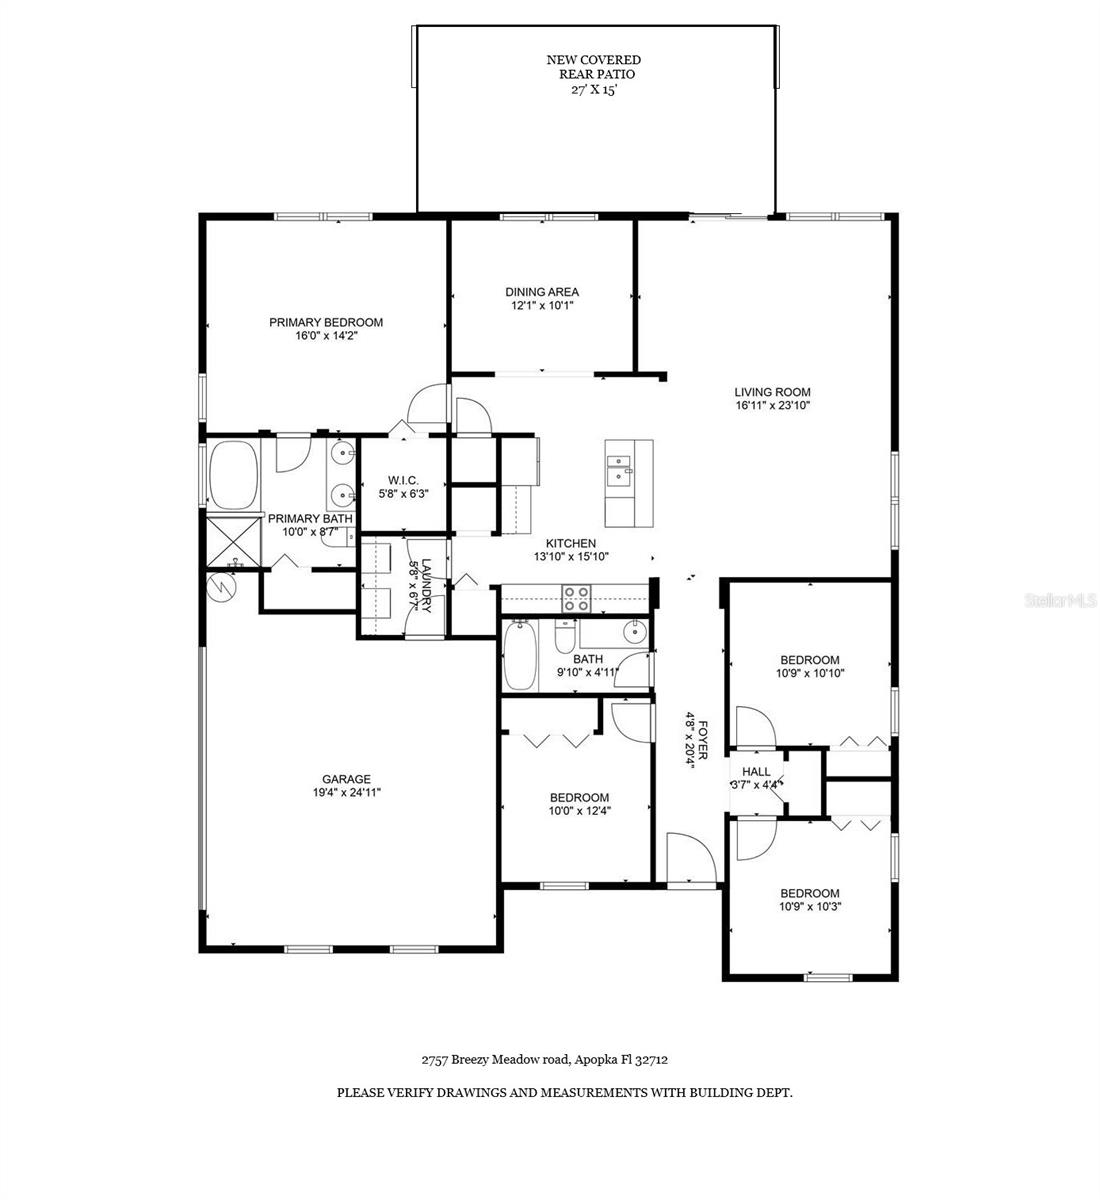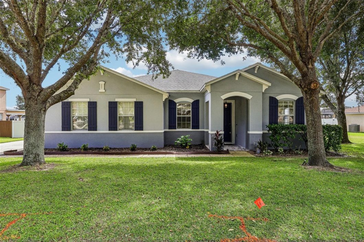
Virtually Staged. Great curb appeal in this 4/2 with Greatroom floorplan on a fantastic, fenced, 1/3 acre lot. A side entry garage adds to the classic look of this home. This is a wonderful home with open floor plan, 3 bedrooms on one side and the Master on the other. The large greatroom, seperate dining area, inside laundry and beautiful kitchen round it out. The kitchen boasts corian solid surface countertops and stainless steel appliances, with the Range and microwave replaced this year. All kitchen appliances are in great condition. Even the washer and dryer are included. The whole house was Porceline tiled in 2023 and Both bathrooms are ceramic tile. House interior painted in 2023 still looks fresh. A new roof was installed in 2022 and the exterior was painted that same year. New in 2025 covered and screened large rear Patio 15×27 ft. Good Apopka schools, four bedrooms, and a large fenced yard make this a great home for large family with pets. 8 minutes to Apopka High School. Arbor Ridge provides easy access to the 429, airport and beaches.

Data services provided by IDX Broker
| Price: | $429,000 |
| Address: | 2757 Breezy Meadow Road |
| City: | Apopka |
| County: | Orange |
| State: | Florida |
| Zip Code: | 32712 |
| Subdivision: | Arbor Rdg Ph 4 |
| MLS: | O6448739 |
| Year Built: | 2009 |
| Square Feet: | 1,894 |
| Acres: | 0.39 |
| Lot Square Feet: | 0.39 acres |
| Bedrooms: | 4 |
| Bathrooms: | 2 |
| roof: | Shingle |
| cddyn: | no |
| sewer: | Public Sewer |
| levels: | One |
| taxLot: | 150 |
| cooling: | Central Air |
| country: | US |
| fencing: | Vinyl |
| heating: | Central, Electric |
| taxYear: | 2025 |
| flooring: | Concrete, Tile |
| garageYN: | yes |
| taxBlock: | 0233/03 |
| township: | 20 |
| carportYN: | no |
| furnished: | Unfurnished |
| mlsStatus: | Pending |
| ownership: | Fee Simple |
| roomCount: | 7 |
| utilities: | Cable Available, Electricity Connected, Fiber Optics, Phone Available, Sewer Connected, Sprinkler Recycled, Water Connected |
| appliances: | Convection Oven, Dishwasher, Disposal, Dryer, Electric Water Heater, Microwave, Range, Refrigerator, Washer |
| highSchool: | Apopka High |
| possession: | Close Of Escrow |
| vegetation: | Trees/Landscaped |
| fireplaceYN: | no |
| homesteadYN: | yes |
| lotFeatures: | Cleared, Landscaped |
| petsAllowed: | Yes |
| waterSource: | Public |
| waterViewYN: | no |
| currentPrice: | 429000.00 |
| garageSpaces: | 2 |
| minimumLease: | 8-12 Months |
| mlsAreaMajor: | 32712 - Apopka |
| numberOfLots: | 1 |
| onMarketDate: | 2026-10-10T00:00:00+00:00 |
| storiesTotal: | 1 |
| totalAcreage: | 1/4 to less than 1/2 |
| waterfrontYN: | no |
| associationYN: | yes |
| floodZoneCode: | A |
| poolPrivateYN: | no |
| taxBookNumber: | 72/31 |
| waterAccessYN: | no |
| waterExtrasYN: | no |
| associationFee: | 288 |
| directionFaces: | Northwest |
| otherEquipment: | Irrigation Equipment, Private Yard, Smart Locks, Smart Thermostat |
| windowFeatures: | Blinds |
| additionalRooms: | Formal Dining Room Separate, Great Room |
| associationName: | Julia Dunaway |
| laundryFeatures: | Electric Dryer Hookup, Laundry Room, Washer Hookup |
| livingAreaUnits: | Square Feet |
| parkingFeatures: | Driveway, Garage Door Opener, Garage Faces Side, Ground Level, On Street |
| petRestrictions: | Buyers and agents to verify with HOA for any further information |
| roadSurfaceType: | Asphalt, Concrete |
| taxAnnualAmount: | 4738.48 |
| totalAnnualFees: | 1152.00 |
| attachedGarageYN: | yes |
| elementarySchool: | Wolf Lake Elem |
| existLseTenantYN: | no |
| exteriorFeatures: | Lighting, Private Mailbox, Private Yard, Sidewalk |
| garageDimensions: | 22x15 |
| interiorFeatures: | Ceiling Fans(s), High Ceilings, Open Floorplan, Primary Bedroom Main Floor, Solid Surface Counters, Thermostat, Walk-In Closet(s) |
| livingAreaMeters: | 175.96 |
| livingAreaSource: | Public Records |
| monthlyHoaAmount: | 96 |
| totalMonthlyFees: | 96.00 |
| buildingAreaTotal: | 2420 |
| buildingAreaUnits: | Square Feet |
| communityFeatures: | Playground, Pool, Street Lights |
| foundationDetails: | Slab |
| lotSizeSquareFeet: | 17066 |
| newConstructionYN: | no |
| otherExemptionsYN: | no |
| publicSurveyRange: | 28 |
| seniorCommunityYN: | no |
| attributionContact: | 407-207-2220 |
| buildingAreaSource: | Public Records |
| propertyAttachedYN: | no |
| roadResponsibility: | Public Maintained Road |
| zoningCompatibleYN: | yes |
| auctionPropAccessYN: | no |
| availableForLeaseYN: | yes |
| listingContractDate: | 2026-10-09T00:00:00+00:00 |
| lotSizeSquareMeters: | 1585 |
| publicSurveySection: | 30 |
| middleOrJuniorSchool: | Wolf Lake Middle |
| accessibilityFeatures: | Accessible Bedroom, Accessible Closets, Accessible Common Area, Accessible Central Living Area, Accessible Washer/Dryer, Central Living Area |
| constructionMaterials: | Block, Concrete |
| patioAndPorchFeatures: | Covered, Patio, Porch, Screened |
| associationFeeIncludes: | Pool |
| greenWaterConservation: | Irrigation-Reclaimed Water |
| amenitiesAdditionalFees: | Buyers and agents to verify with HOA for any further information. |
| associationFeeFrequency: | Quarterly |
| buildingAreaTotalSrchSqM: | 224.83 |
| plannedUnitDevelopmentYN: | yes |
| specialListingConditions: | None |
| associationFeeRequirement: | Required |
| additionalLeaseRestrictions: | Please verify with HOA management company for further details. |
| ratioCurrentPriceByCalculate: | 226.50 |
| associationApprovalRequiredYN: | no |