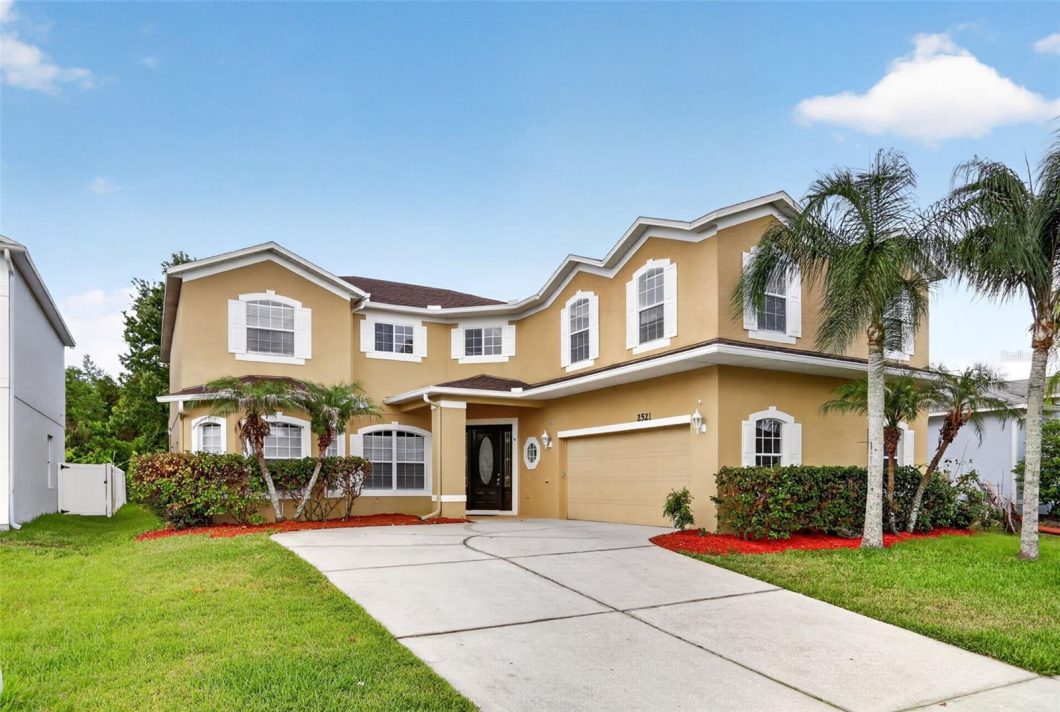
Resort Style Living in Wyndham Lakes! Experience elevated living in this expansive 5 Bedroom, 4 Bathroom home with a huge bonus room/playroom for entertaining. This exquisite home has 4,014 sq ft for family entertainment and enjoyment. Thoughtfully designed, this home has been freshly painted and has laminate, bamboo and tile flooring throughout. The customized kitchen features Brand New Stainless Steel appliances, beautiful 42 inch kitchen cabinets, granite counter tops and a Wet Bar! This home comes with an amazing large Balcony and lanai that is perfect for outdoor entertaining or just enjoying the peace and tranquility of the Conservation area. The Community Clubhouse offers a resort style swimming pool, a fitness center, basketball and tennis courts, a playground and much more… You are minutes away from Orlando International Airport, Lake Nona, 417 Expressway. Close to restaurants and shopping centers. Minutes away from the Theme Parks and Downtown Orlando. DON’T MISS OUT ON THIS GEM!!!

Data services provided by IDX Broker
| Price: | $599,900 |
| Address: | 2521 Barwick Street |
| City: | Orlando |
| County: | Orange |
| State: | Florida |
| Zip Code: | 32824 |
| Subdivision: | Wyndham Lakes Estates |
| MLS: | O6418412 |
| Year Built: | 2006 |
| Square Feet: | 4,014 |
| Acres: | 0.21 |
| Lot Square Feet: | 0.21 acres |
| Bedrooms: | 5 |
| Bathrooms: | 4 |
| roof: | Shingle |
| view: | Trees/Woods |
| cddyn: | no |
| sewer: | Public Sewer |
| levels: | Two |
| taxLot: | 104 |
| cooling: | Central Air |
| country: | US |
| heating: | Central |
| taxYear: | 2025 |
| flooring: | Bamboo, Ceramic Tile, Laminate |
| garageYN: | yes |
| taxBlock: | 2 |
| township: | 24 |
| carportYN: | no |
| furnished: | Unfurnished |
| mlsStatus: | Pending |
| ownership: | Fee Simple |
| roomCount: | 11 |
| utilities: | Cable Available, Electricity Available, Electricity Connected, Public, Sewer Connected, Water Available, Water Connected |
| appliances: | Convection Oven, Dishwasher, Disposal, Electric Water Heater, Exhaust Fan, Range, Range Hood, Refrigerator |
| highSchool: | Cypress Creek High |
| fireplaceYN: | yes |
| homesteadYN: | no |
| lotFeatures: | Conservation Area |
| petsAllowed: | Yes |
| waterSource: | Public |
| waterViewYN: | no |
| currentPrice: | 599900.00 |
| garageSpaces: | 2 |
| listingTerms: | Cash, Conventional, FHA, USDA Loan, VA Loan |
| minimumLease: | 8-12 Months |
| mlsAreaMajor: | 32824 - Orlando/Taft / Meadow woods |
| onMarketDate: | 2026-06-20T00:00:00+00:00 |
| storiesTotal: | 2 |
| totalAcreage: | 0 to less than 1/4 |
| waterfrontYN: | no |
| associationYN: | yes |
| floodZoneCode: | X* |
| poolPrivateYN: | no |
| taxBookNumber: | 63-29 |
| waterAccessYN: | no |
| waterExtrasYN: | no |
| associationFee: | 155 |
| directionFaces: | West |
| floodZonePanel: | 12095C0650G |
| windowFeatures: | Blinds |
| additionalRooms: | Bonus Room |
| approvalProcess: | HOA Approval is needed |
| associationName: | Wyndham Lakes Estates Homeowners |
| laundryFeatures: | Electric Dryer Hookup, Laundry Room, Washer Hookup |
| livingAreaUnits: | Square Feet |
| roadSurfaceType: | Asphalt |
| taxAnnualAmount: | 9553.29 |
| totalAnnualFees: | 1860.00 |
| attachedGarageYN: | yes |
| elementarySchool: | Wyndham Lakes Elementary |
| existLseTenantYN: | no |
| exteriorFeatures: | Balcony, Private Mailbox, Rain Gutters, Sidewalk |
| interiorFeatures: | Ceiling Fans(s), High Ceilings, Living Room/Dining Room Combo, Primary Bedroom Upstairs, Solid Surface Counters, Thermostat, Walk-In Closet(s) |
| livingAreaMeters: | 372.91 |
| livingAreaSource: | Public Records |
| monthlyHoaAmount: | 155 |
| totalMonthlyFees: | 155.00 |
| buildingAreaTotal: | 5454 |
| buildingAreaUnits: | Square Feet |
| communityFeatures: | Clubhouse, Fitness Center, Pool, Sidewalks, Tennis Court(s), Street Lights |
| fireplaceFeatures: | Decorative |
| foundationDetails: | Slab |
| lotSizeSquareFeet: | 9119 |
| newConstructionYN: | no |
| publicSurveyRange: | 30 |
| seniorCommunityYN: | no |
| attributionContact: | 407-207-2220 |
| backupsRequestedYN: | 1 |
| buildingAreaSource: | Public Records |
| availableForLeaseYN: | yes |
| leaseRestrictionsYN: | 1 |
| listingContractDate: | 2026-06-20T00:00:00+00:00 |
| lotSizeSquareMeters: | 847 |
| publicSurveySection: | 32 |
| middleOrJuniorSchool: | South Creek Middle |
| constructionMaterials: | Block, Stucco |
| patioAndPorchFeatures: | Covered, Rear Porch |
| associationFeeFrequency: | Monthly |
| buildingAreaTotalSrchSqM: | 506.69 |
| specialListingConditions: | None |
| associationFeeRequirement: | Required |
| additionalLeaseRestrictions: | HOA Approval is needed |
| ratioCurrentPriceByCalculate: | 149.45 |
| associationApprovalRequiredYN: | yes |


