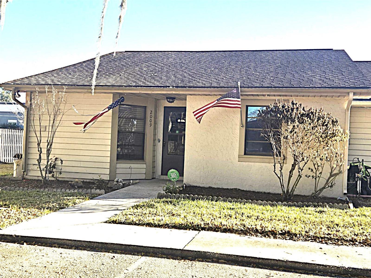
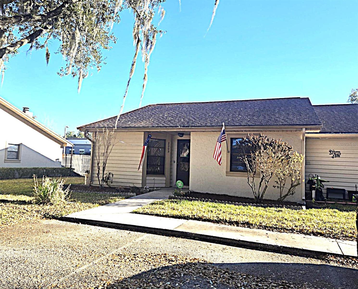
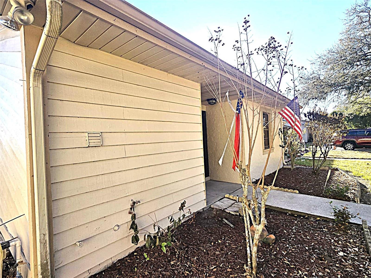
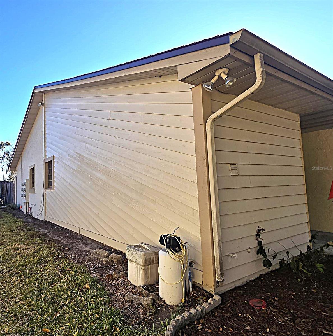
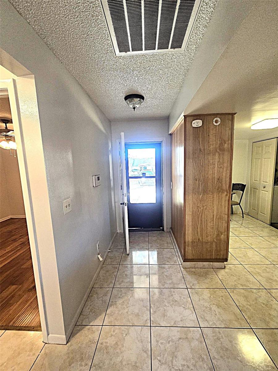
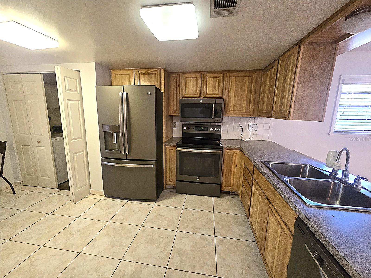
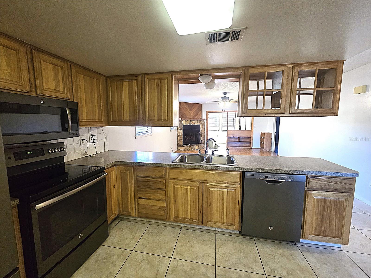
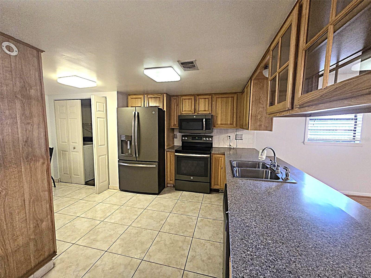
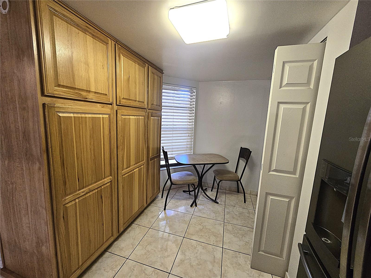
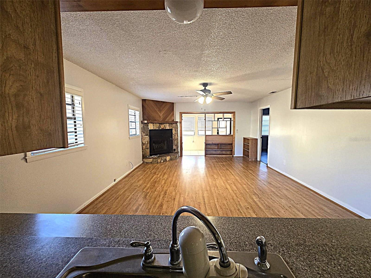
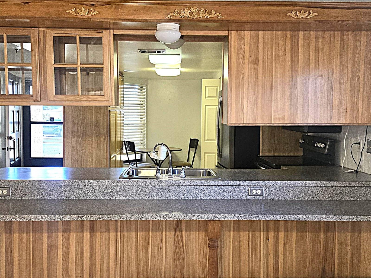
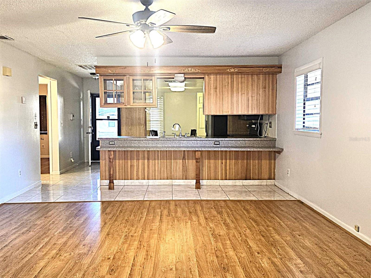
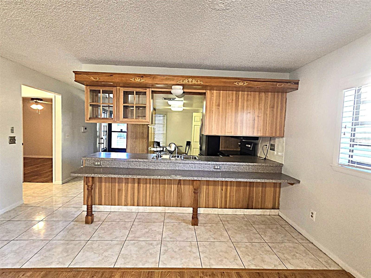
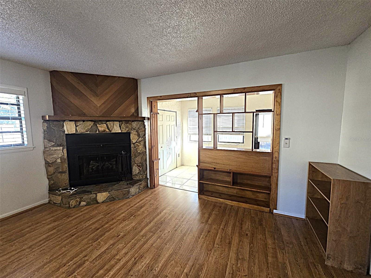
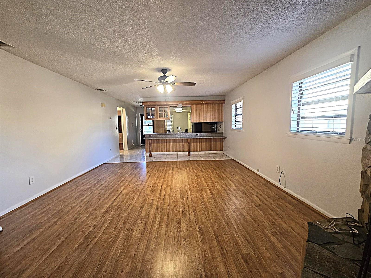
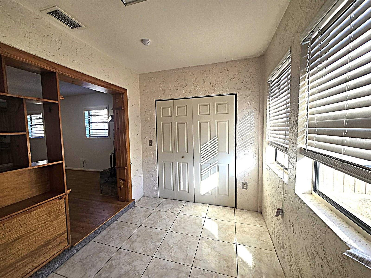
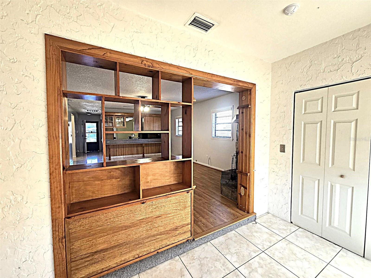
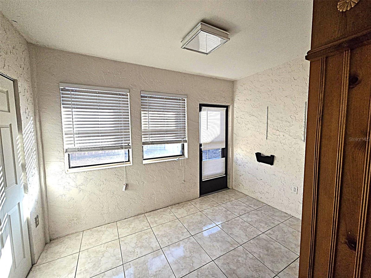
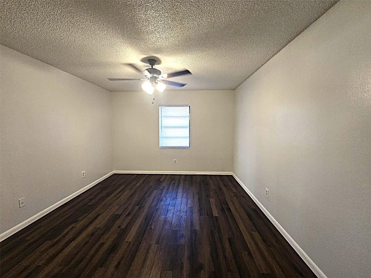
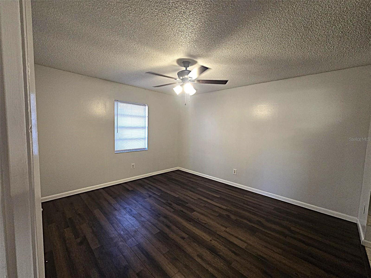
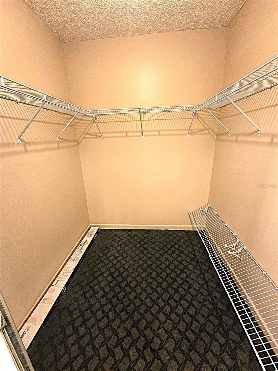
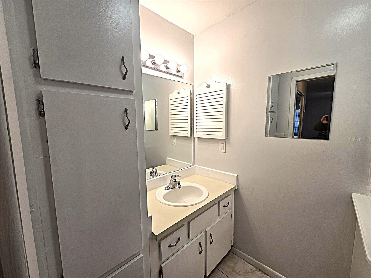
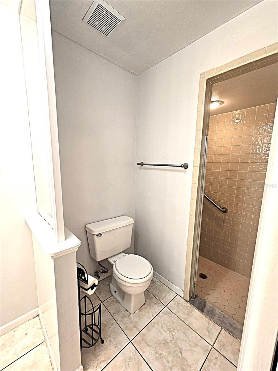
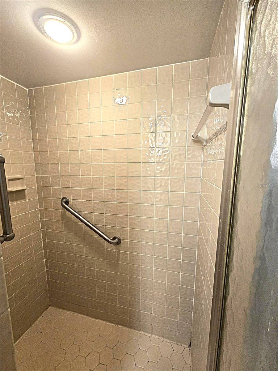
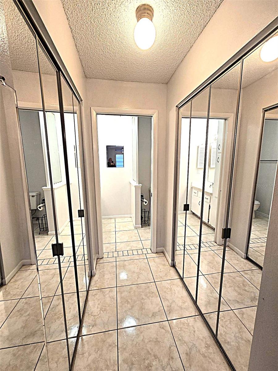
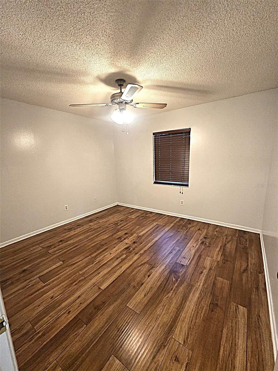
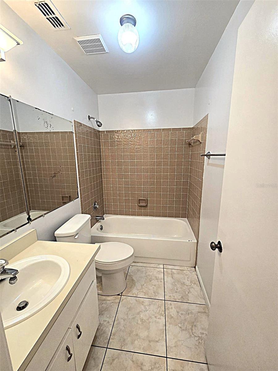
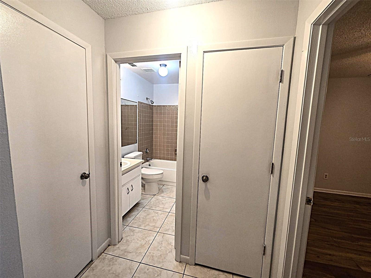
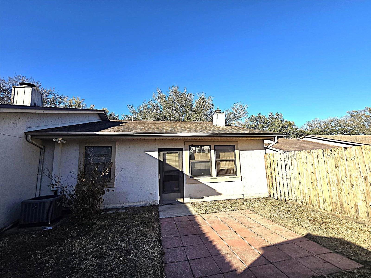
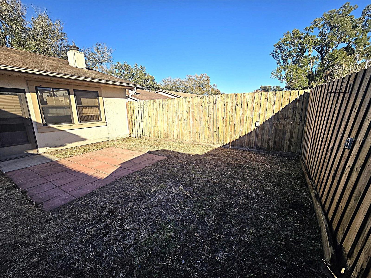
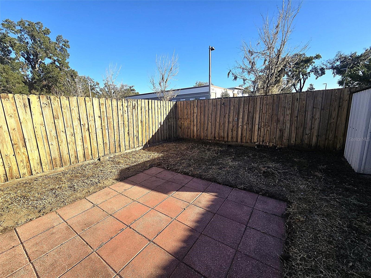
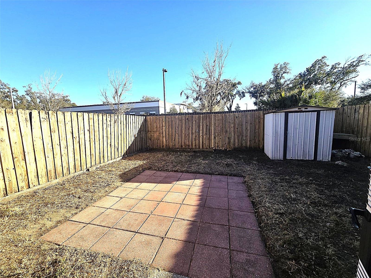
Highly sought after Cedar Run community in Plant City.This home offers a large updated Kitchen, huge living area with wood laminate flooring and a FIREPLACE!This is an end unit so only one wall neighbor on one side and extra windows for more natural light. Large master bedroom and huge walk in closet as well as plenty of storage in the master bath with a spacious walk in shower. A second bedroom and a hall bath plus a bonus room that has an AC vent so to be usable space for an office or whatever you may need it for.THEN AND FENCED IN BACK YARD WITH PATIO STONES. THIS IS A FULLY PRIVATE AREA FOR THAT IS RARE FOR THIS TYPE OF COMMUNITY.SELLER IS MOTIVATED….

Data services provided by IDX Broker
| Price: | $199,900 |
| Address: | 2009 Cedar Run Drive |
| City: | Plant City |
| County: | Hillsborough |
| State: | Florida |
| Subdivision: | Cedar Run Final |
| MLS: | TB8473905 |
| Square Feet: | 1,180 |
| Acres: | 0.08 |
| Lot Square Feet: | 0.08 acres |
| Bedrooms: | 2 |
| Bathrooms: | 2 |
| cddyn: | no |
| spaYN: | no |
| levels: | One |
| taxLot: | 5 |
| petSize: | Extra Large (101+ Lbs.) |
| taxYear: | 2024 |
| garageYN: | no |
| taxBlock: | 30/28 |
| furnished: | Unfurnished |
| roomCount: | 3 |
| highSchool: | Plant City-HB |
| homesteadYN: | yes |
| spaFeatures: | In Ground |
| waterViewYN: | no |
| currentPrice: | 199900.00 |
| listingTerms: | Cash, Conventional, FHA, VA Loan |
| minimumLease: | No Minimum |
| totalAcreage: | 0 to less than 1/4 |
| floodZoneCode: | X |
| taxBookNumber: | 52-65 |
| waterAccessYN: | no |
| waterExtrasYN: | no |
| directionFaces: | North |
| floodZonePanel: | 12057C0269H |
| otherEquipment: | Irrigation Equipment |
| poolDimensions: | 14x28 |
| associationName: | Ginny Wood |
| livingAreaUnits: | Square Feet |
| petRestrictions: | NO CHICKENS |
| roadSurfaceType: | Asphalt |
| taxAnnualAmount: | 218.5 |
| totalAnnualFees: | 4200.00 |
| elementarySchool: | Bryan Plant City-HB |
| existLseTenantYN: | no |
| livingAreaMeters: | 109.63 |
| livingAreaSource: | Public Records |
| monthlyHoaAmount: | 350 |
| totalMonthlyFees: | 350.00 |
| buildingAreaTotal: | 1260 |
| buildingAreaUnits: | Square Feet |
| publicSurveyRange: | 22 |
| attributionContact: | 407-207-2220 |
| buildingAreaSource: | Public Records |
| buildingNameNumber: | 2009 |
| propertyAttachedYN: | no |
| availableForLeaseYN: | yes |
| lotSizeSquareMeters: | 342 |
| propertyDescription: | End Unit |
| publicSurveySection: | 30 |
| middleOrJuniorSchool: | Tomlin-HB |
| associationFeeIncludes: | Common Area Taxes, Pool, Sewer, Trash, Water |
| associationFeeFrequency: | Monthly |
| buildingAreaTotalSrchSqM: | 117.06 |
| specialListingConditions: | None |
| associationFeeRequirement: | Required |
| ratioCurrentPriceByCalculate: | 169.41 |
| associationApprovalRequiredYN: | no |