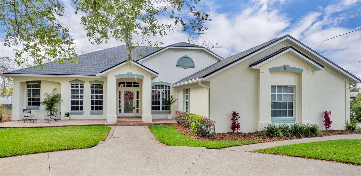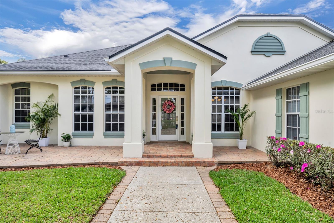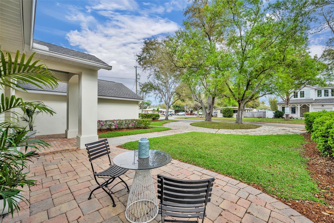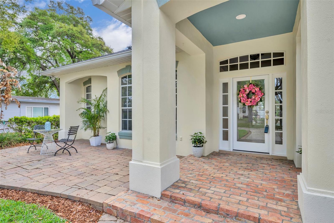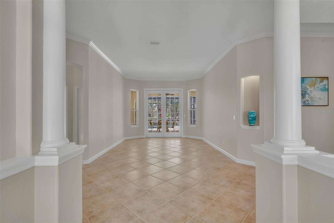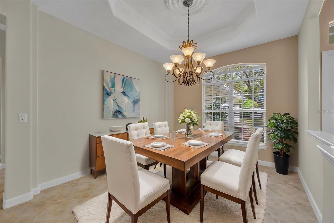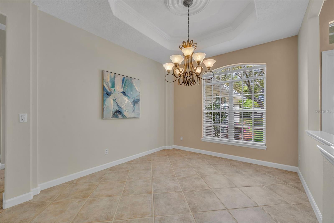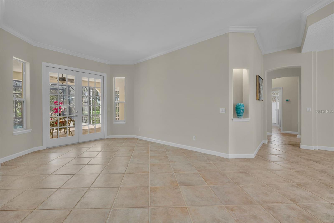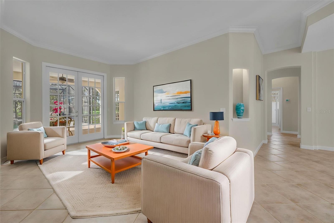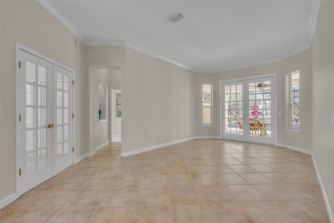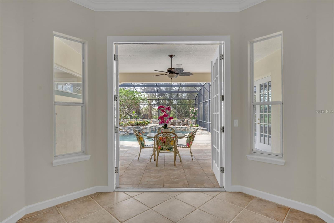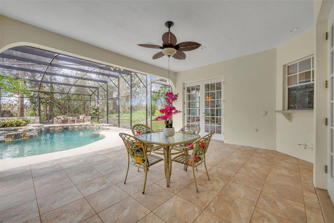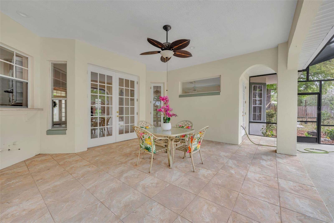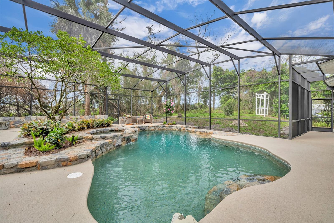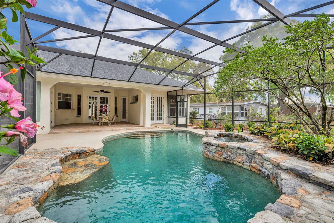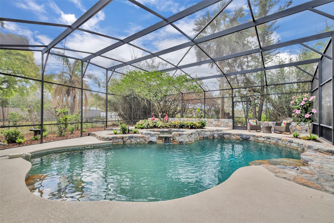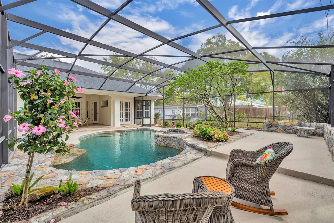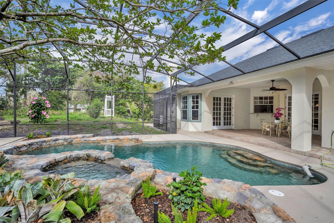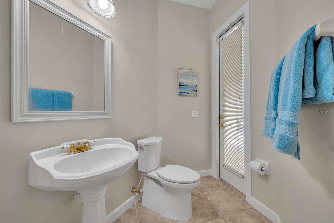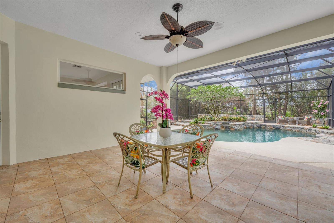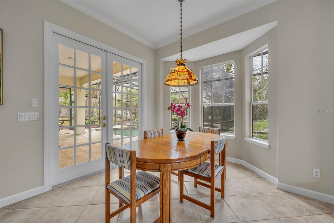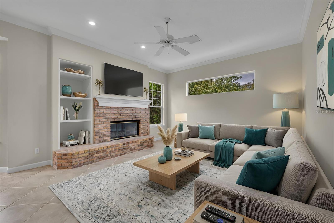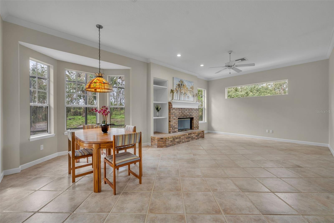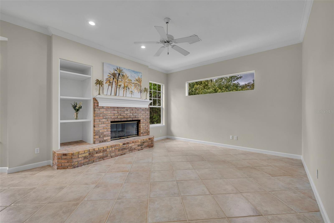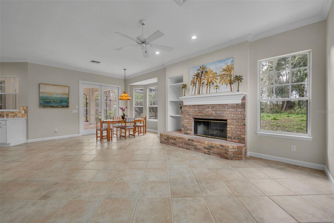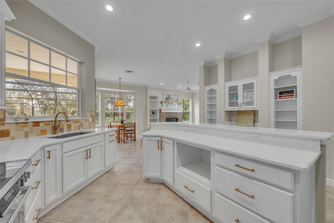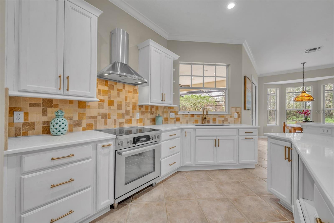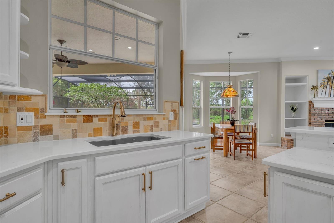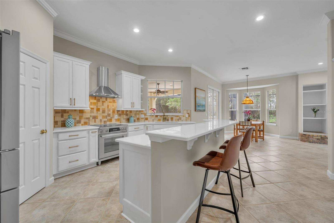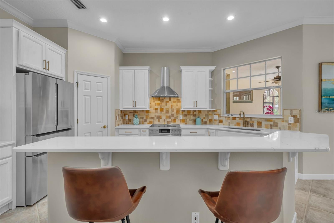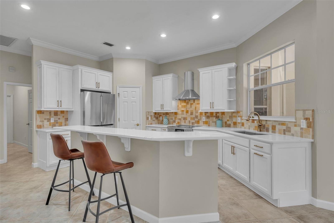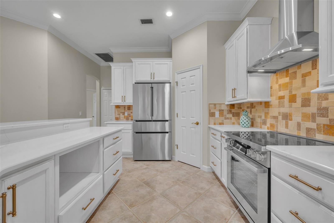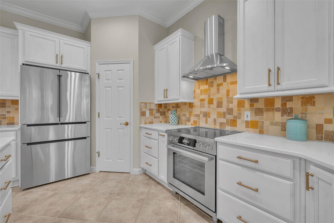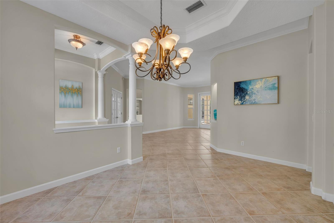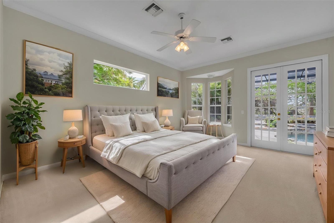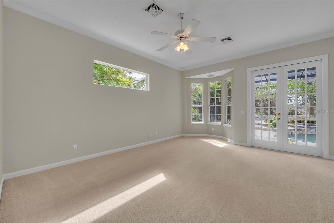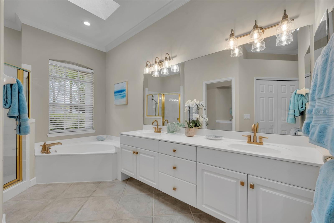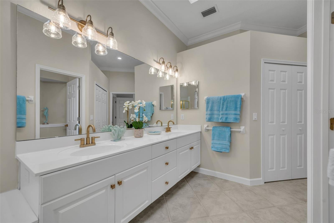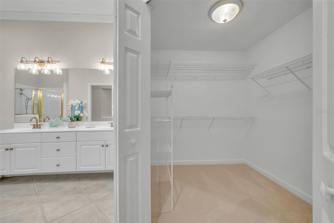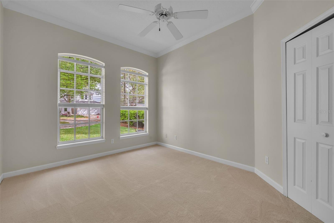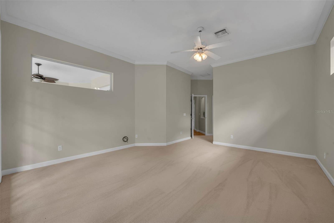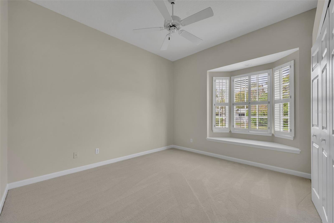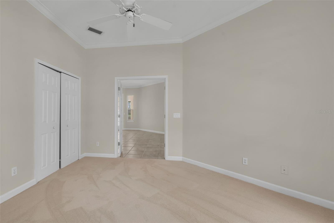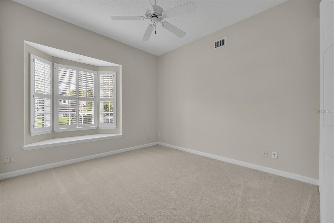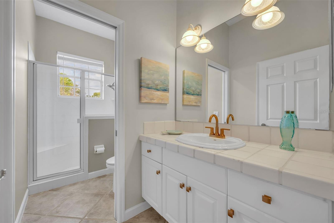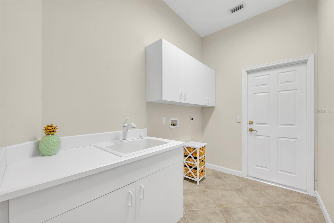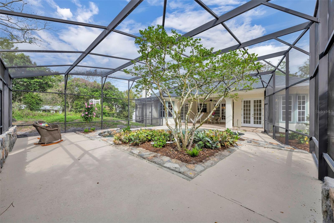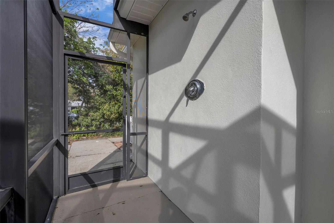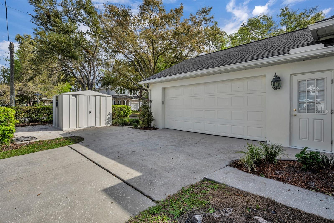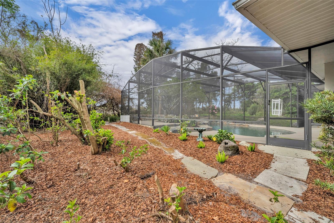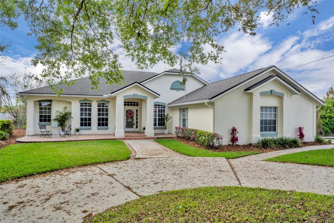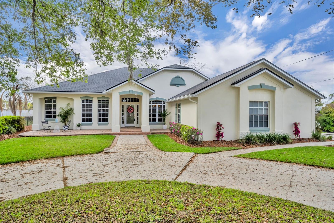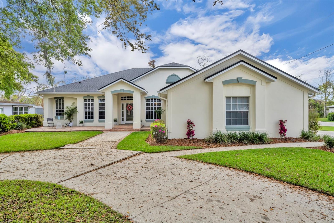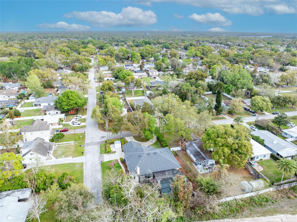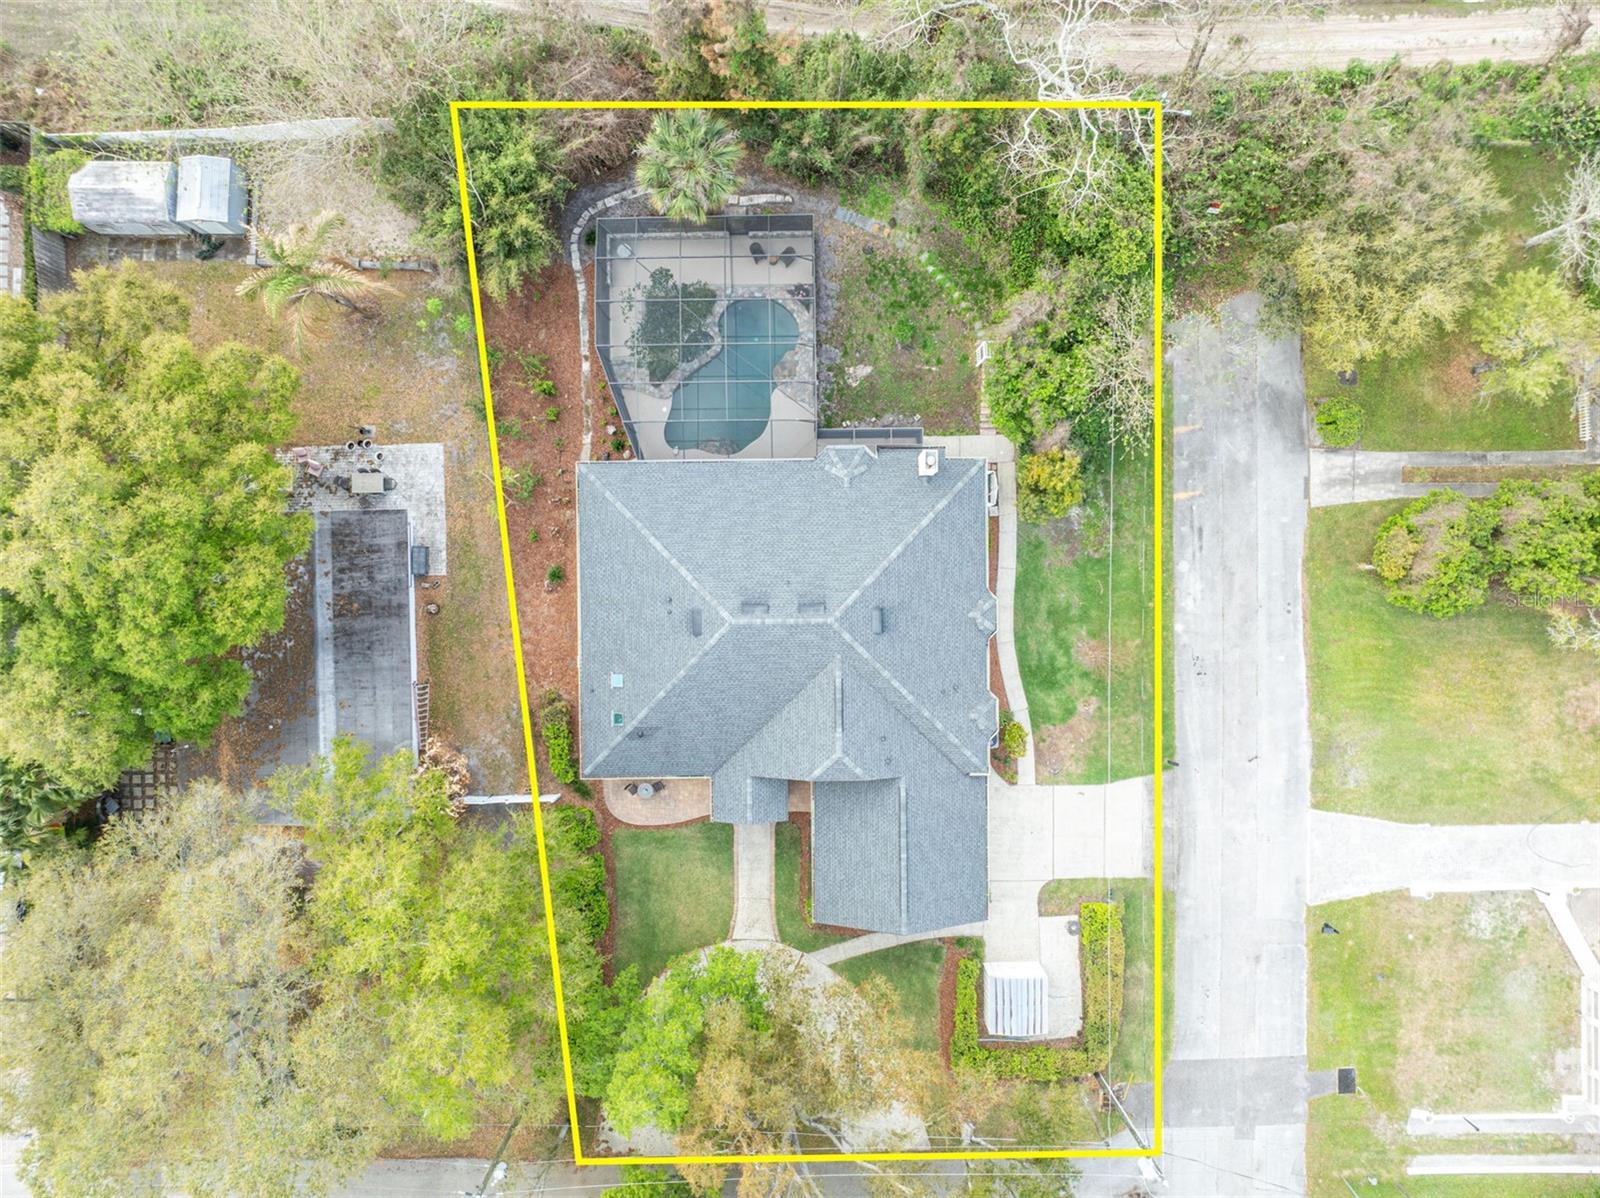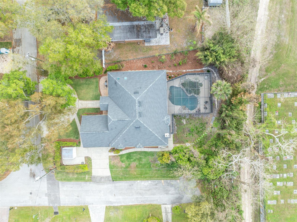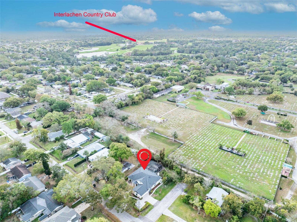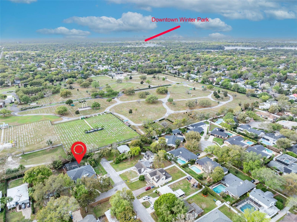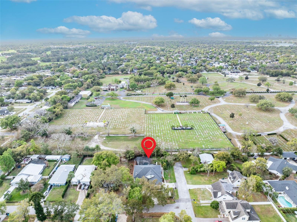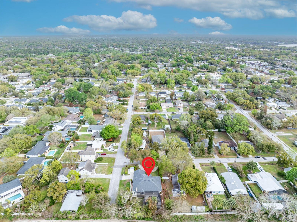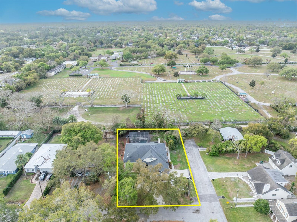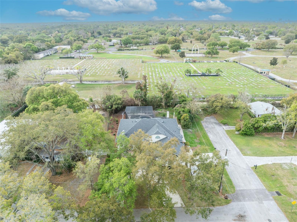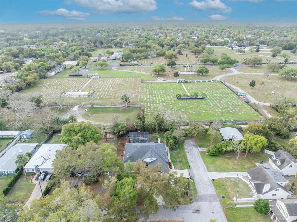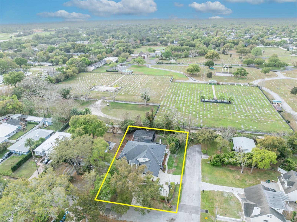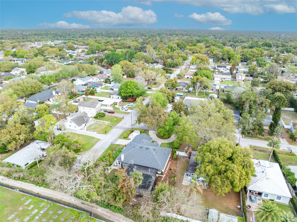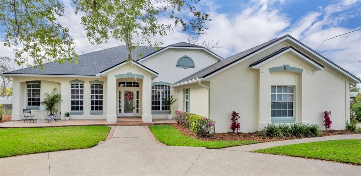
One or more photo(s) has been virtually staged. NEW PRICE! Experience refined living in this exquisitely renovated custom home, positioned on an oversized corner lot in one of the area’s most peaceful and private neighborhoods. Tucked away at the end of a quiet dead-end street, this residence offers an exceptional blend of craftsmanship, sophistication, and modern comfort. Inside, soaring 10-foot ceilings and a stately wood-burning fireplace set a welcoming tone in the family room. The fully reimagined chef’s kitchen is a true showpiece, featuring solid maple cabinetry, quartz countertops, programmable Bosch stainless steel range and refrigerator and a striking brick backsplash—an elevated space designed for both culinary creativity and effortless entertaining. All three bathrooms have been luxuriously renovated, and new carpeting adds a soft, refined touch throughout all four bedrooms. French doors from the master suite, formal living room, and family room open to a breathtaking screened-in pool retreat. Surrounded by lush tropical landscaping, this private oasis has been thoughtfully upgraded with a new pool pump, a conversion to a sparkling saltwater system, and a beautifully refinished pool deck. An outdoor shower with both hot and cold water adds a resort-level convenience, perfect after a swim or a day in the sun. Every major system has been meticulously updated for peace of mind, including a new programmable HVAC system, a complete replumb of the entire home, all new ductwork, and an upgraded water heater. Additional enhancements—such as fresh interior and exterior paint, a new garage door opener in the over-sized garage and refreshed landscaping — ensure a truly turnkey experience. With its luxurious finishes and meticulous improvements, this residence is ready for the next family to make it their own. This property is located just 2 miles to AdventHealth Winter Park Hospital, less than 10 minutes to Park Ave, and zoned for top-rated schools such as Dommerich Elementary, Maitland Middle, and Winter Park High School. Just minutes from Winter Park’s boutiques, acclaimed restaurants, and the cultural charm of Park Avenue, this home offers a rare opportunity to enjoy elevated living in a setting that’s both secluded and connected. A truly private sanctuary designed for comfort, style, and the best of Florida living.

Data services provided by IDX Broker
| Price: | $950,000 |
| Address: | 1800 Magnolia Avenue |
| City: | Winter Park |
| County: | Orange |
| State: | Florida |
| Zip Code: | 32789 |
| Subdivision: | Temple Terrace |
| MLS: | NS1087637 |
| Year Built: | 1996 |
| Square Feet: | 2,431 |
| Acres: | 0.3 |
| Lot Square Feet: | 0.3 acres |
| Bedrooms: | 4 |
| Bathrooms: | 3 |
| Half Bathrooms: | 1 |
| roof: | Shingle |
| view: | Pool, Trees/Woods |
| cddyn: | no |
| sewer: | Septic Tank |
| spaYN: | no |
| levels: | One |
| taxLot: | 7 |
| cooling: | Central Air, Attic Fan |
| country: | US |
| fencing: | Chain Link |
| heating: | Central, Electric |
| taxYear: | 2025 |
| flooring: | Carpet, Ceramic Tile |
| garageYN: | yes |
| taxBlock: | D |
| township: | 21 |
| carportYN: | no |
| furnished: | Unfurnished |
| mlsStatus: | Pending |
| ownership: | Fee Simple |
| roomCount: | 10 |
| utilities: | Cable Available, Electricity Connected, Fire Hydrant, Water Connected |
| appliances: | Disposal, Electric Water Heater, Range, Range Hood, Refrigerator |
| highSchool: | Winter Park High |
| possession: | Close Of Escrow |
| vegetation: | Mature Landscaping, Trees/Landscaped |
| fireplaceYN: | yes |
| homesteadYN: | no |
| lotFeatures: | Corner Lot, City Limits, Oversized Lot, Street Dead-End, Paved |
| waterSource: | Public |
| waterViewYN: | no |
| currentPrice: | 950000.00 |
| garageSpaces: | 2 |
| listingTerms: | Cash, Conventional, FHA, VA Loan |
| minimumLease: | No Minimum |
| mlsAreaMajor: | 32789 - Winter Park |
| onMarketDate: | 2026-03-16T00:00:00+00:00 |
| poolFeatures: | Deck, Gunite, In Ground, Lighting, Outside Bath Access, Salt Water, Screen Enclosure |
| totalAcreage: | 1/4 to less than 1/2 |
| waterfrontYN: | no |
| associationYN: | no |
| floodZoneCode: | X |
| poolPrivateYN: | yes |
| taxBookNumber: | S-5 |
| waterAccessYN: | no |
| waterExtrasYN: | no |
| directionFaces: | Northeast |
| floodZonePanel: | 12095C0255F |
| otherEquipment: | Irrigation Equipment |
| windowFeatures: | Shutters |
| additionalRooms: | Formal Dining Room Separate, Formal Living Room Separate, Great Room, Inside Utility |
| laundryFeatures: | Electric Dryer Hookup, Inside, Laundry Room, Washer Hookup |
| livingAreaUnits: | Square Feet |
| numberOfSeptics: | 1 |
| otherStructures: | Storage |
| parkingFeatures: | Garage Door Opener, Garage Faces Side, Ground Level, Oversized |
| petRestrictions: | Per Orange County Guidelines. |
| roadSurfaceType: | Paved |
| taxAnnualAmount: | 11730 |
| totalAnnualFees: | 0.00 |
| attachedGarageYN: | yes |
| elementarySchool: | Dommerich Elem |
| existLseTenantYN: | no |
| exteriorFeatures: | Lighting, Outdoor Shower, Private Mailbox, Rain Gutters, Sidewalk, Storage |
| interiorFeatures: | Built-in Features, Ceiling Fans(s), Crown Molding, Eat-in Kitchen, High Ceilings, Kitchen/Family Room Combo, Open Floorplan, Pest Guard System, Primary Bedroom Main Floor, Solid Wood Cabinets, Split Bedroom, Stone Counters, Tray Ceiling(s), Walk-In Closet(s), Window Treatments |
| livingAreaMeters: | 225.85 |
| livingAreaSource: | Public Records |
| totalMonthlyFees: | 0.00 |
| buildingAreaTotal: | 3478 |
| buildingAreaUnits: | Square Feet |
| communityFeatures: | Street Lights |
| fireplaceFeatures: | Family Room, Wood Burning |
| foundationDetails: | Slab |
| lotSizeSquareFeet: | 13126 |
| newConstructionYN: | no |
| propertyCondition: | Completed |
| publicSurveyRange: | 30 |
| seniorCommunityYN: | no |
| architecturalStyle: | Traditional |
| attributionContact: | 407-207-2220 |
| backupsRequestedYN: | 1 |
| buildingAreaSource: | Public Records |
| roadResponsibility: | Public Maintained Road |
| availableForLeaseYN: | yes |
| listingContractDate: | 2026-03-14T00:00:00+00:00 |
| lotSizeSquareMeters: | 1219 |
| propertyDescription: | Corner Unit |
| publicSurveySection: | 32 |
| middleOrJuniorSchool: | Maitland Middle |
| constructionMaterials: | Block, Stucco |
| patioAndPorchFeatures: | Covered, Enclosed, Front Porch |
| buildingAreaTotalSrchSqM: | 323.12 |
| specialListingConditions: | None |
| ratioCurrentPriceByCalculate: | 390.79 |