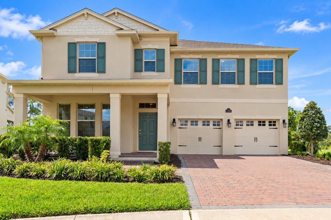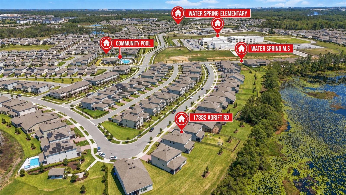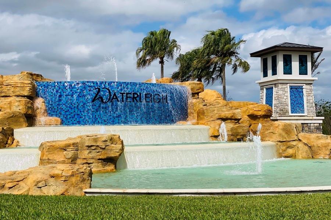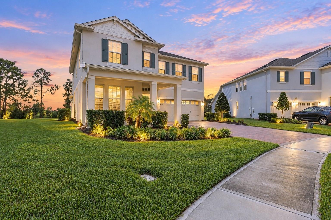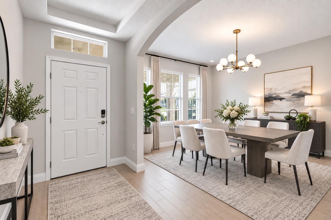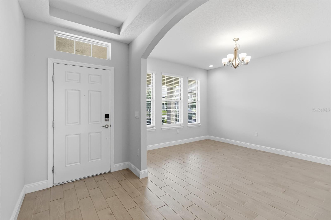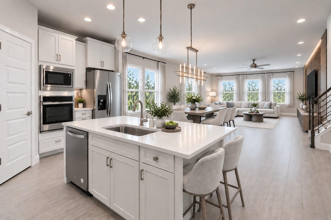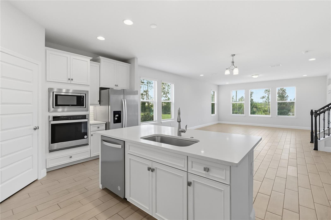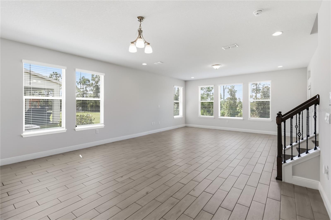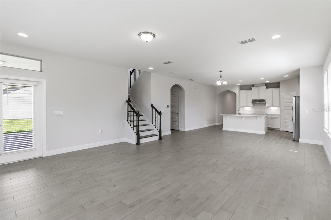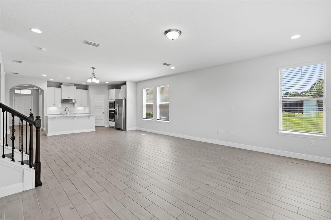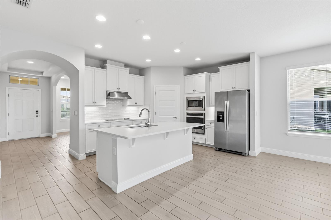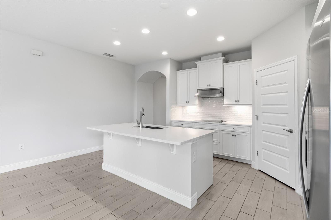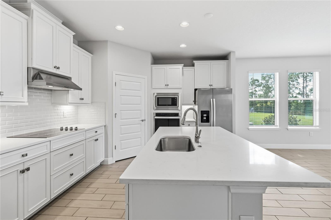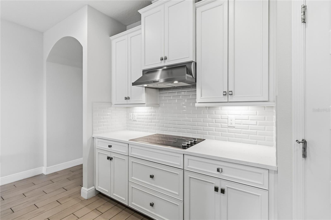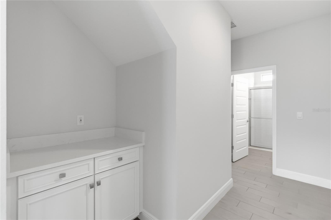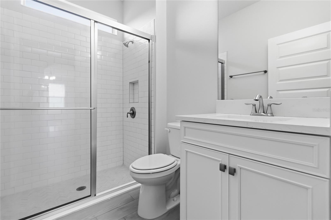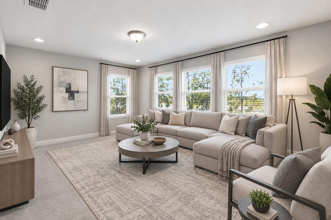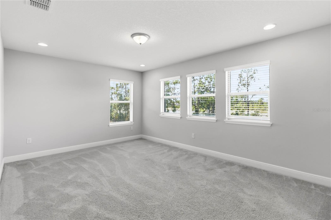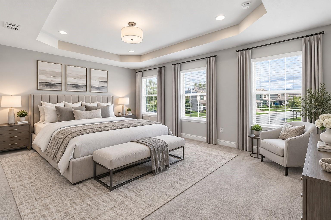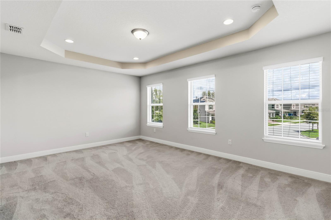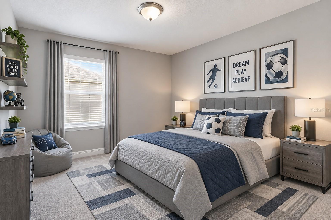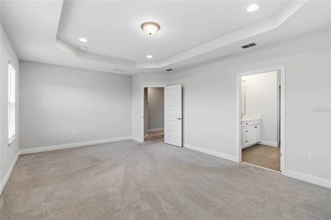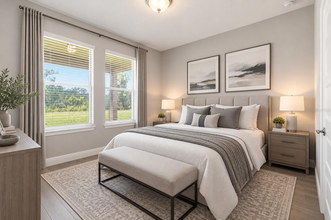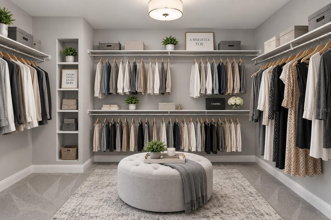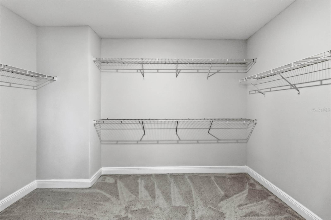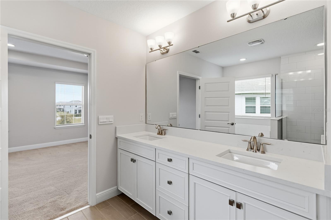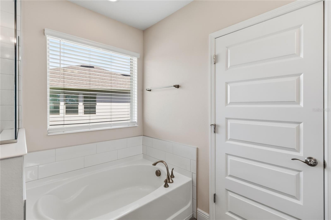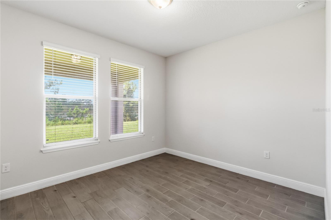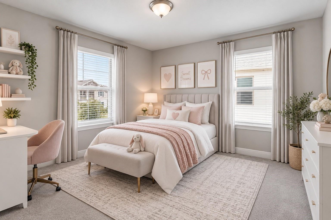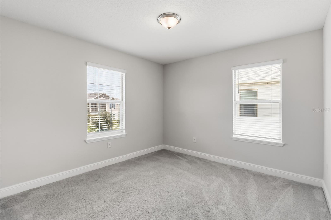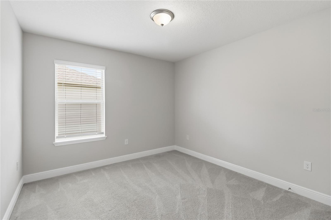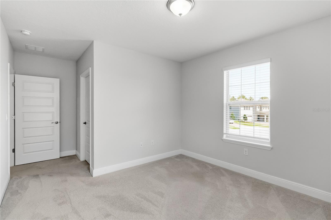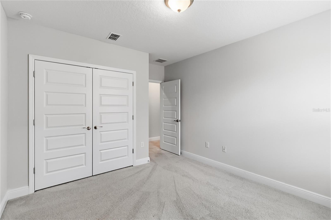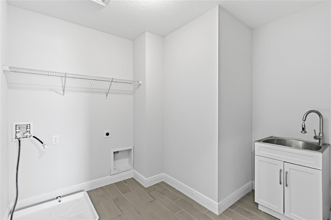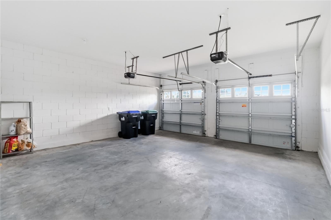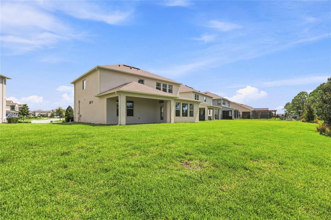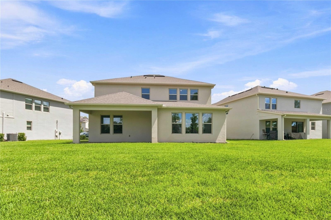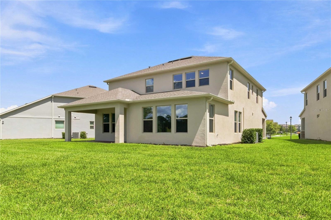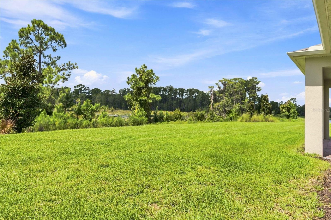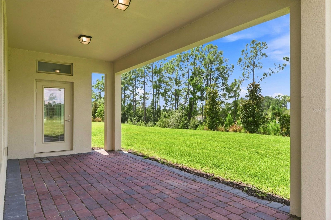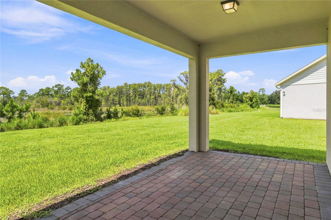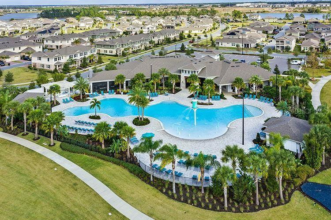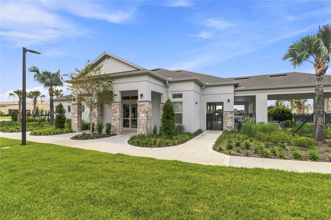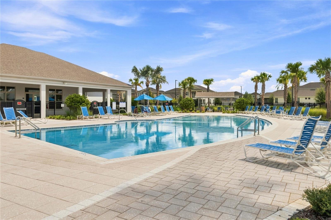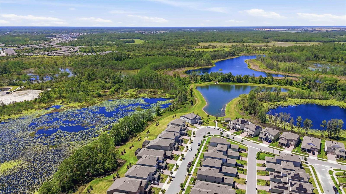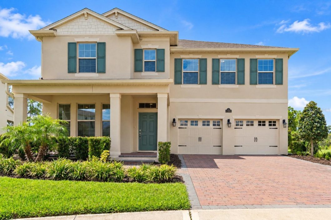
Virtually Staged. Welcome to Waterleigh! This beautiful 2023-built, 4-bedroom, 3-bath home sits on a spacious lotwith a peaceful natural lake view from the backyard. Featuring an open-concept layout, modernkitchen, versatile loft, and private owner’s suite. Enjoy resort-style pools, clubhouses, fitnesscenters, tennis courts, trails, and playgrounds. Publix is conveniently located at the communityentrance, with schools, shopping, dining, SR-429, and Walt Disney World nearby. Enjoy space, views,convenience, and the best of the Horizon West lifestyle

Data services provided by IDX Broker
| Price: | $879,999 |
| Address: | 17882 Adrift Road |
| City: | Winter Garden |
| County: | Orange |
| State: | Florida |
| Zip Code: | 34787 |
| Subdivision: | Waterleigh |
| MLS: | O6439888 |
| Year Built: | 2023 |
| Square Feet: | 2,931 |
| Acres: | 0.3 |
| Lot Square Feet: | 0.3 acres |
| Bedrooms: | 4 |
| Bathrooms: | 3 |
| roof: | Shingle |
| cddyn: | no |
| sewer: | Public Sewer |
| spaYN: | no |
| levels: | Two |
| taxLot: | 285 |
| cooling: | Central Air |
| country: | US |
| heating: | Central, Electric |
| taxYear: | 2025 |
| flooring: | Carpet, Ceramic Tile |
| garageYN: | yes |
| taxBlock: | 7511 |
| township: | 24 |
| carportYN: | no |
| furnished: | Unfurnished |
| mlsStatus: | Active |
| ownership: | Fee Simple |
| roomCount: | 10 |
| utilities: | Cable Available, Electricity Available, Phone Available, Sewer Connected, Underground Utilities, Water Available |
| appliances: | Built-In Oven, Cooktop, Dishwasher, Electric Water Heater, Exhaust Fan, Microwave, Range |
| highSchool: | Horizon High School |
| builderName: | D.R. Horton |
| fireplaceYN: | no |
| homesteadYN: | yes |
| petsAllowed: | Yes |
| waterSource: | Public |
| waterViewYN: | no |
| builderModel: | Kenton |
| currentPrice: | 879999.00 |
| garageSpaces: | 2 |
| listingTerms: | Cash, Conventional, FHA, USDA Loan, VA Loan |
| minimumLease: | 7 Months |
| mlsAreaMajor: | 34787 - Winter Garden/Oakland |
| onMarketDate: | 2026-09-07T00:00:00+00:00 |
| permitNumber: | B22019684 |
| poolFeatures: | Other |
| totalAcreage: | 1/4 to less than 1/2 |
| waterfrontYN: | no |
| associationYN: | yes |
| floodZoneCode: | X |
| poolPrivateYN: | no |
| taxBookNumber: | 100/61 |
| waterAccessYN: | no |
| waterExtrasYN: | no |
| associationFee: | 300.23 |
| directionFaces: | Southeast |
| floodZonePanel: | 12095C0215H |
| homeWarrantyYN: | 1 |
| otherEquipment: | Irrigation Equipment |
| approvalProcess: | See Docs |
| associationName: | Access Residential Management - Heather Burch |
| laundryFeatures: | Laundry Room |
| livingAreaUnits: | Square Feet |
| numTimesperYear: | 1 |
| roadSurfaceType: | Paved |
| taxAnnualAmount: | 11742 |
| totalAnnualFees: | 3602.76 |
| attachedGarageYN: | yes |
| elementarySchool: | Water Spring Elementary |
| existLseTenantYN: | no |
| exteriorFeatures: | Sidewalk, Sprinkler Metered |
| garageDimensions: | 22x20 |
| interiorFeatures: | Living Room/Dining Room Combo, Open Floorplan, Primary Bedroom Upstairs, Solid Surface Counters, Solid Wood Cabinets, Stone Counters, Thermostat, Walk-In Closet(s) |
| livingAreaMeters: | 272.30 |
| livingAreaSource: | Builder |
| monthlyHoaAmount: | 300.23 |
| totalMonthlyFees: | 300.23 |
| buildingAreaTotal: | 3331 |
| buildingAreaUnits: | Square Feet |
| communityFeatures: | Clubhouse, Deed Restrictions, Fitness Center, Park, Playground, Pool, Sidewalks, Tennis Court(s), Street Lights |
| foundationDetails: | Slab |
| lotSizeSquareFeet: | 12945 |
| newConstructionYN: | no |
| publicSurveyRange: | 27 |
| seniorCommunityYN: | no |
| attributionContact: | 407-207-2220 |
| buildingAreaSource: | Builder |
| buildingElevatorYN: | no |
| auctionPropAccessYN: | no |
| availableForLeaseYN: | yes |
| leaseRestrictionsYN: | 1 |
| listingContractDate: | 2026-09-06T00:00:00+00:00 |
| lotSizeSquareMeters: | 1203 |
| publicSurveySection: | 07 |
| associationAmenities: | Clubhouse, Fitness Center, Park, Playground, Pool, Tennis Court(s), Trail(s) |
| builderLicenseNumber: | cbc1258559 |
| middleOrJuniorSchool: | Water Spring Middle |
| constructionMaterials: | Block, Stucco |
| associationFeeIncludes: | Pool |
| associationFeeFrequency: | Monthly |
| buildingAreaTotalSrchSqM: | 309.46 |
| specialListingConditions: | None |
| associationFeeRequirement: | Required |
| additionalLeaseRestrictions: | See Docs |
| ratioCurrentPriceByCalculate: | 300.24 |
| associationApprovalRequiredYN: | no |