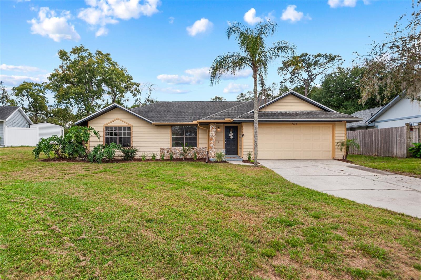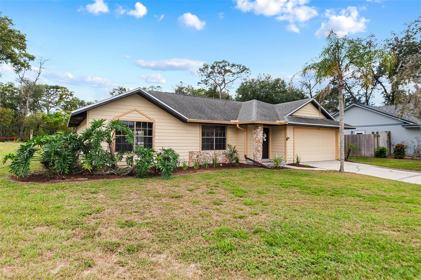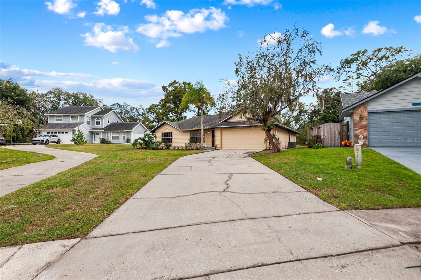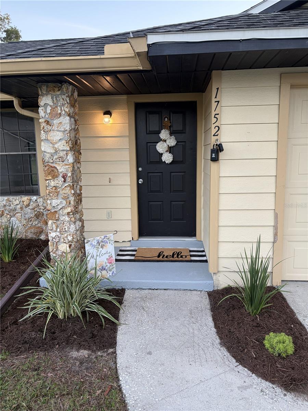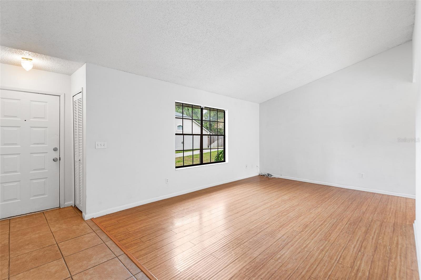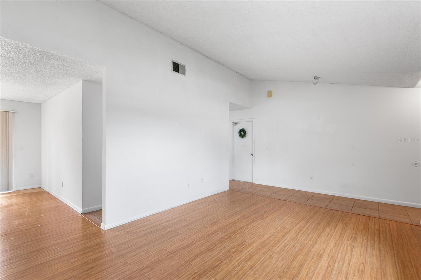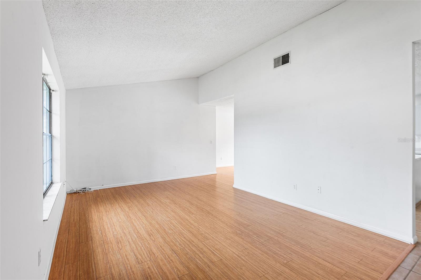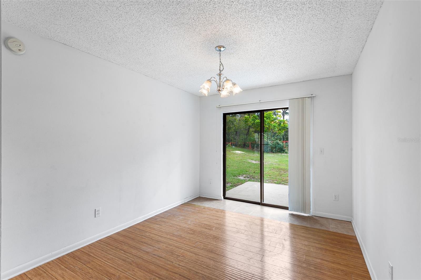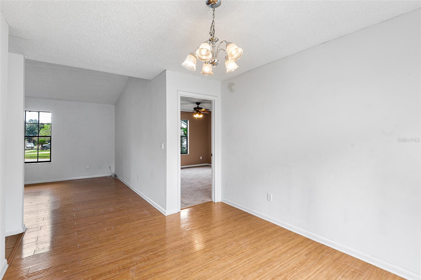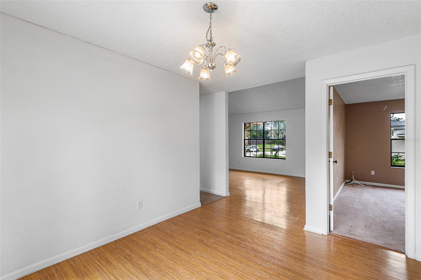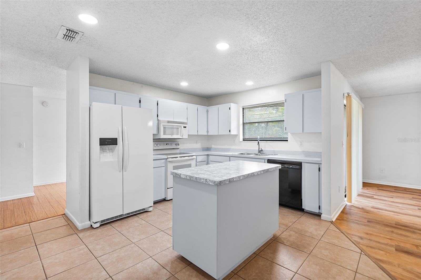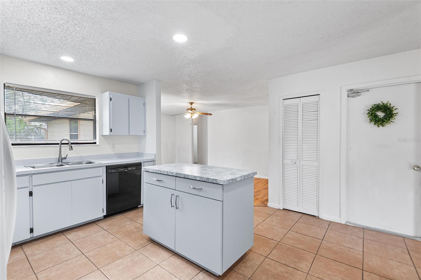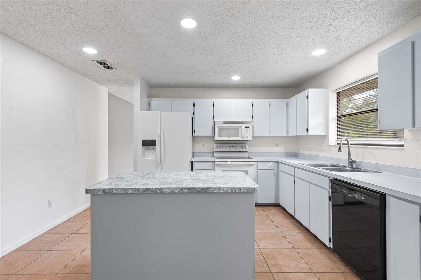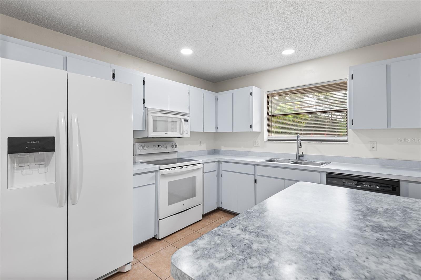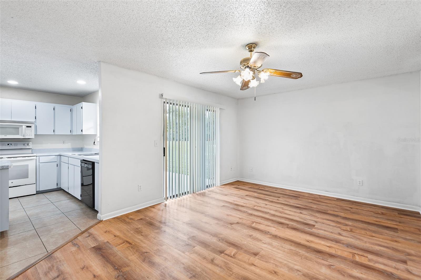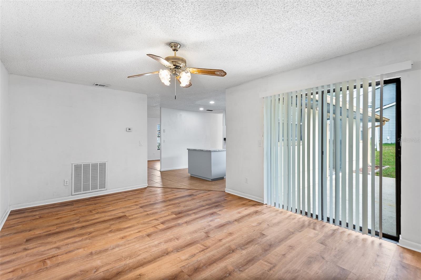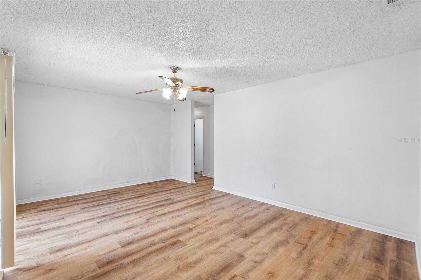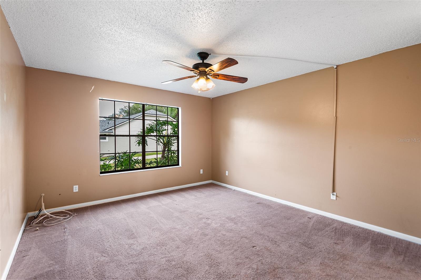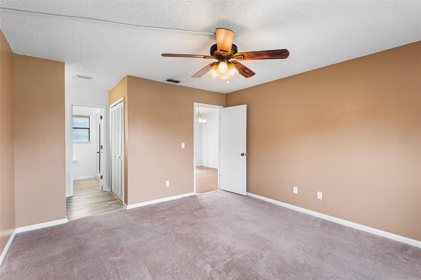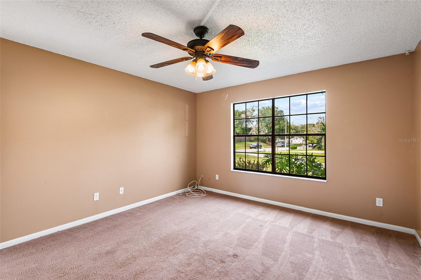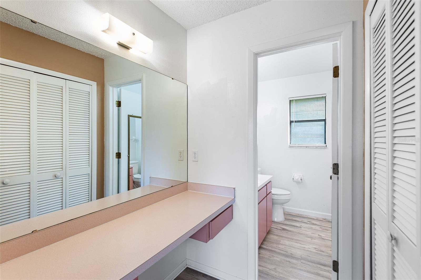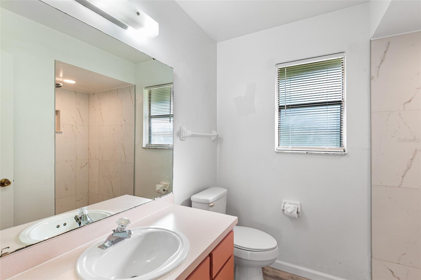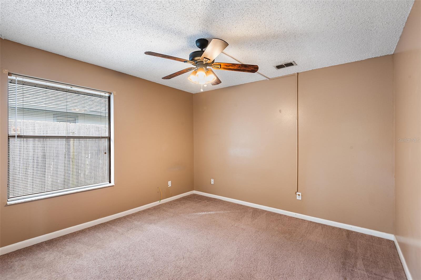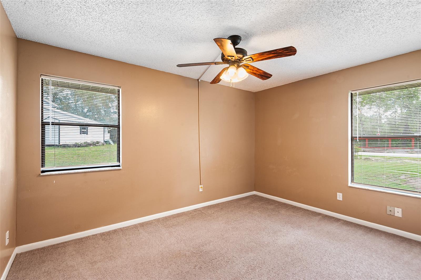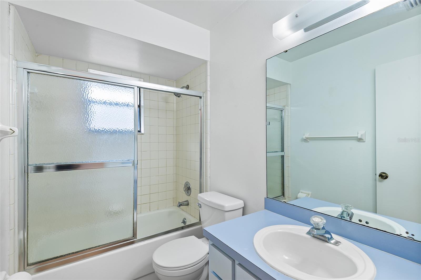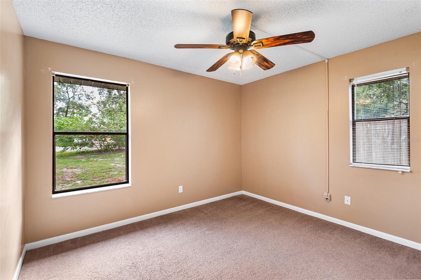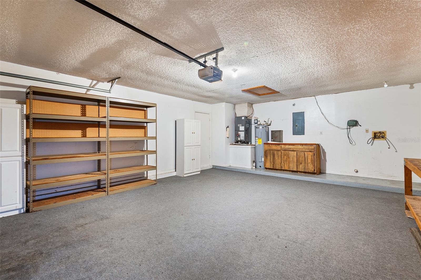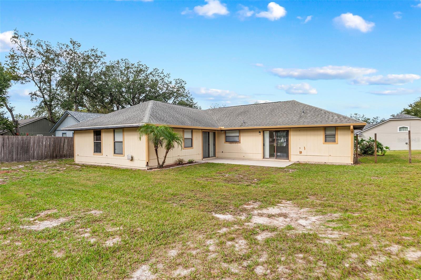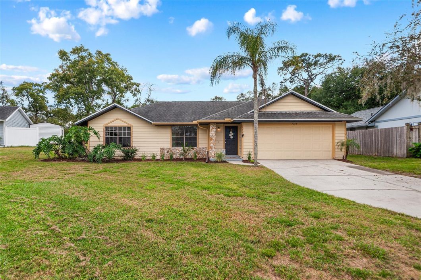
Spacious 4-Bedroom, 2-Bath Home with Split Floor Plan and Great Entertaining Spaces!Welcome home to this inviting 4-bedroom, 2-bath residence situated on a quiet street and featuring an open, split-bedroom floor plan designed for comfortable living and entertaining. Large windows and sliding glass doors fill the home with abundant natural light, creating a bright and welcoming atmosphere.Upon entering is a foyer with a coat closet that opens to a formal living room featuring a vaulted ceiling that adds to the home’s spacious feel. The kitchen offers plenty of cabinetry, a convenient pantry, a center island with pull-out drawers and additional storage, and newer appliances, including a refrigerator and range approximately five years old. The kitchen overlooks the family room, creating an open gathering space. On the other side of the kitchen is the formal dining room with sliding glass doors to the large patio slab—perfect for outdoor entertaining.The spacious primary suite features a large walk-in closet and expansive vanity area. The primary bathroom includes a beautifully updated, bright, large, walk-in shower. Three additional bedrooms are thoughtfully positioned on the opposite side of the home, along with a second full bathroom featuring a tub and shower combination. All bedrooms have ceiling fans with lighting.Additional features include a family room ceiling fan with lighting, window blinds throughout most of the home, an attached garage with working door opener and washer/dryer hookups, and attic access from both the garage and primary closet.Move-in preparation has already been taken care of! The entire home has been professionally cleaned, carpets have been professionally shampooed, and the exterior has been professionally pressure washed.With its functional layout, abundant natural light, and inviting indoor and outdoor entertaining spaces, this home is ready for its next owner. Act Now!

Data services provided by IDX Broker
| Price: | $395,000 |
| Address: | 1752 Cinnamon Circle |
| City: | Casselberry |
| County: | Seminole |
| State: | Florida |
| Zip Code: | 32707 |
| Subdivision: | Spicewood |
| MLS: | O6457242 |
| Year Built: | 1988 |
| Square Feet: | 1,797 |
| Acres: | 0.28 |
| Lot Square Feet: | 0.28 acres |
| Bedrooms: | 4 |
| Bathrooms: | 2 |
| roof: | Shingle |
| cddyn: | no |
| sewer: | Septic Tank |
| levels: | One |
| taxLot: | 22 |
| cooling: | Central Air |
| country: | US |
| heating: | Heat Pump |
| taxYear: | 2026 |
| flooring: | Carpet, Ceramic Tile, Laminate |
| garageYN: | yes |
| taxBlock: | 0000 |
| township: | 21 South |
| carportYN: | no |
| furnished: | Unfurnished |
| mlsStatus: | Active |
| ownership: | Fee Simple |
| roomCount: | 7 |
| utilities: | Electricity Connected, Fiber Optics, Water Connected |
| appliances: | Dishwasher, Disposal, Exhaust Fan, Freezer, Ice Maker, Microwave, Range, Refrigerator |
| highSchool: | Lake Howell High |
| fireplaceYN: | no |
| homesteadYN: | no |
| lotFeatures: | Sidewalk, Paved |
| petsAllowed: | Yes |
| waterSource: | Public |
| waterViewYN: | no |
| currentPrice: | 395000.00 |
| listingTerms: | Cash, Conventional, FHA, VA Loan |
| minimumLease: | 1-7 Days |
| mlsAreaMajor: | 32707 - Casselberry |
| onMarketDate: | 2026-11-13T00:00:00+00:00 |
| totalAcreage: | 1/4 to less than 1/2 |
| waterfrontYN: | no |
| associationYN: | yes |
| floodZoneCode: | x |
| poolPrivateYN: | no |
| taxBookNumber: | 32/17 |
| waterAccessYN: | no |
| waterExtrasYN: | no |
| associationFee: | 120 |
| directionFaces: | South |
| otherEquipment: | Private Yard |
| windowFeatures: | Blinds |
| additionalRooms: | Family Room, Formal Dining Room Separate, Formal Living Room Separate |
| approvalProcess: | See HOA Documents |
| associationName: | The Spicewood Homeowners Association, Inc. |
| laundryFeatures: | Electric Dryer Hookup, In Garage, Washer Hookup |
| livingAreaUnits: | Square Feet |
| parkingFeatures: | Driveway, Garage Door Opener |
| petRestrictions: | See HOA Documents |
| roadSurfaceType: | Asphalt, Paved |
| taxAnnualAmount: | 4635 |
| totalAnnualFees: | 120.00 |
| attachedGarageYN: | yes |
| elementarySchool: | Sterling Park Elementary |
| existLseTenantYN: | no |
| exteriorFeatures: | Private Yard, Sidewalk |
| interiorFeatures: | Ceiling Fans(s), Open Floorplan, Thermostat, Vaulted Ceiling(s), Walk-In Closet(s) |
| livingAreaMeters: | 166.95 |
| livingAreaSource: | Public Records |
| monthlyHoaAmount: | 10 |
| totalMonthlyFees: | 10.00 |
| buildingAreaTotal: | 2308 |
| buildingAreaUnits: | Square Feet |
| foundationDetails: | Slab |
| lotSizeSquareFeet: | 12197 |
| newConstructionYN: | no |
| publicSurveyRange: | 30 East |
| seniorCommunityYN: | no |
| attributionContact: | 407-207-2220 |
| buildingAreaSource: | Public Records |
| propertyAttachedYN: | no |
| availableForLeaseYN: | yes |
| leaseRestrictionsYN: | 1 |
| listingContractDate: | 2026-11-13T00:00:00+00:00 |
| lotSizeSquareMeters: | 1133 |
| publicSurveySection: | 10 |
| middleOrJuniorSchool: | South Seminole Middle |
| constructionMaterials: | Frame, Wood Siding |
| patioAndPorchFeatures: | Front Porch, Patio |
| associationFeeFrequency: | Annually |
| buildingAreaTotalSrchSqM: | 214.42 |
| specialListingConditions: | None |
| associationFeeRequirement: | Required |
| additionalLeaseRestrictions: | See HOA Documents. |
| ratioCurrentPriceByCalculate: | 219.81 |
| associationApprovalRequiredYN: | no |