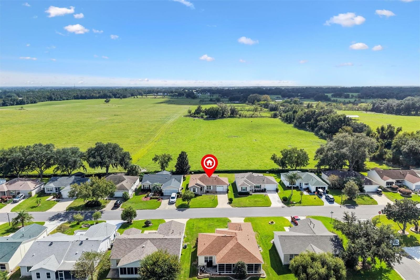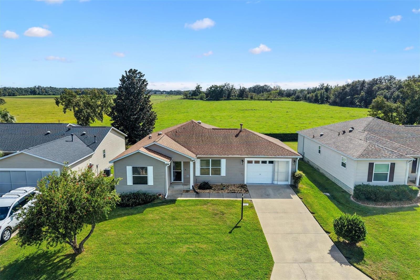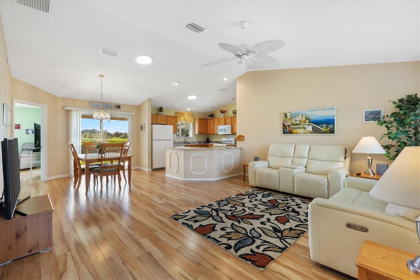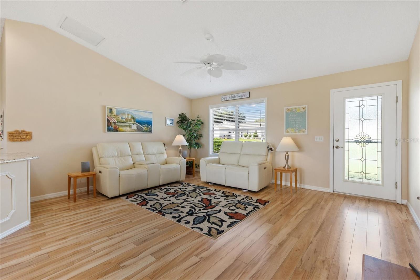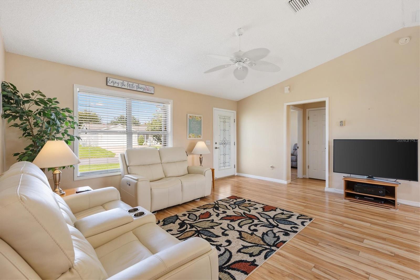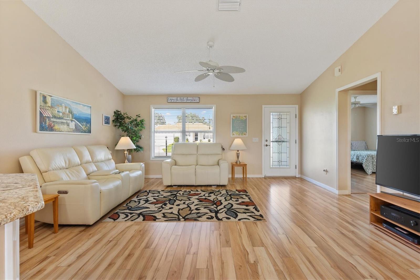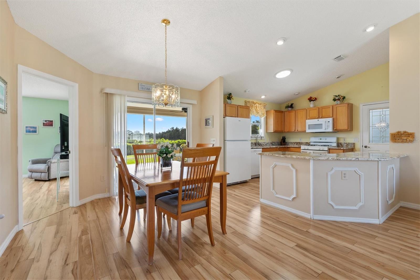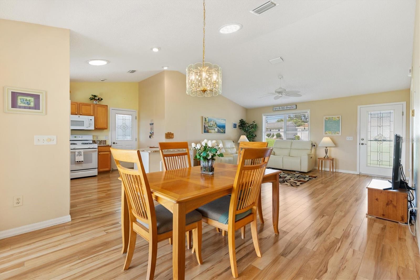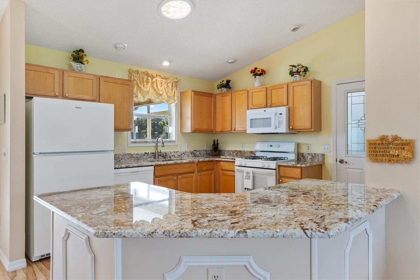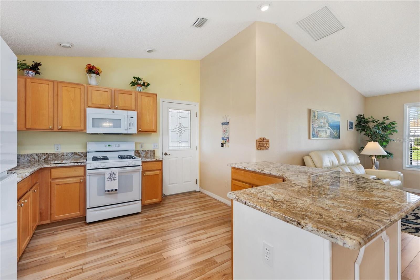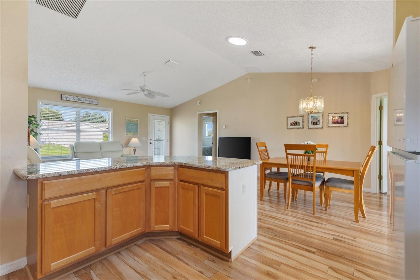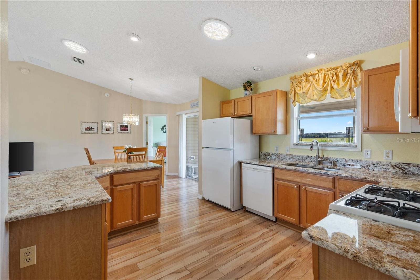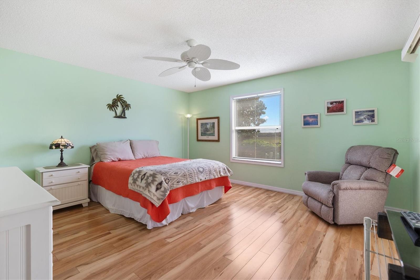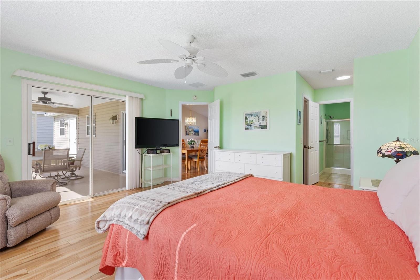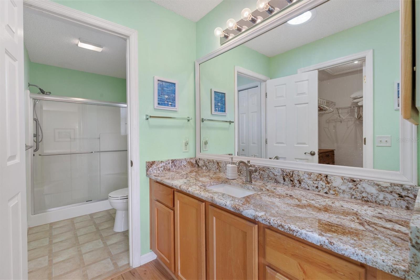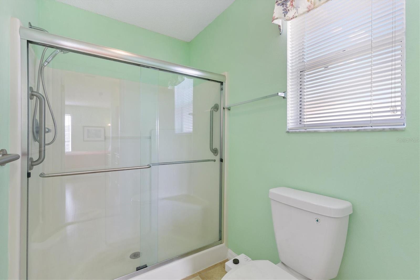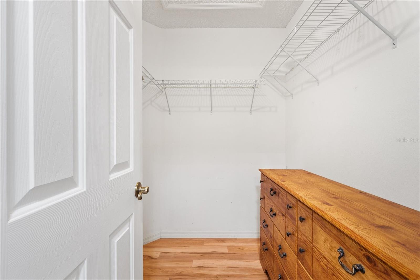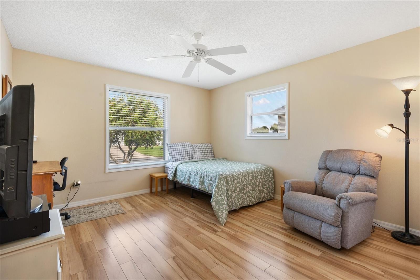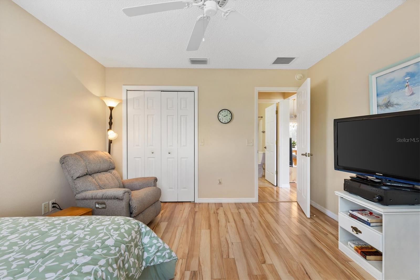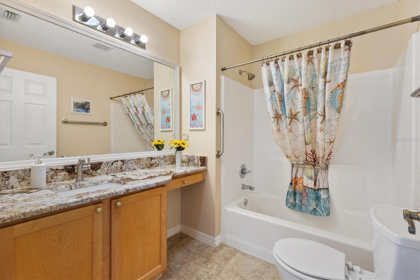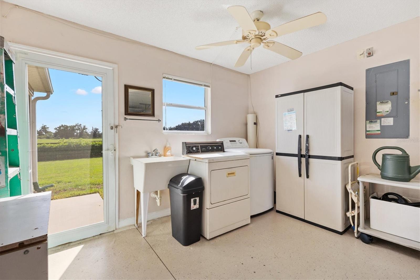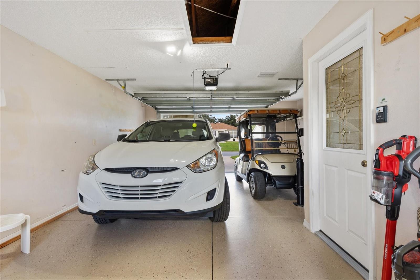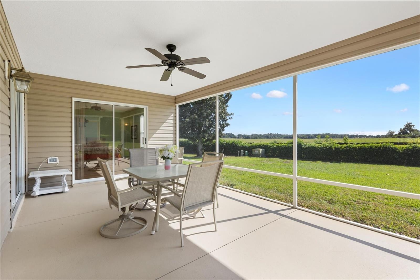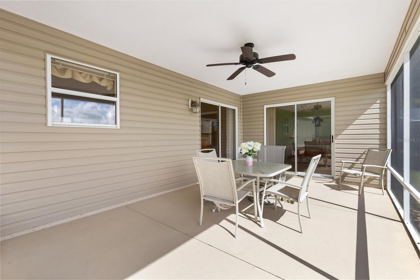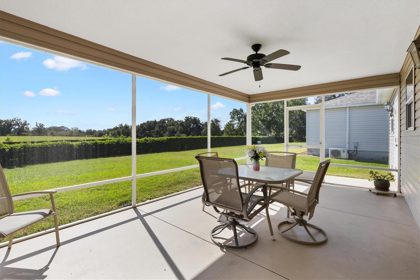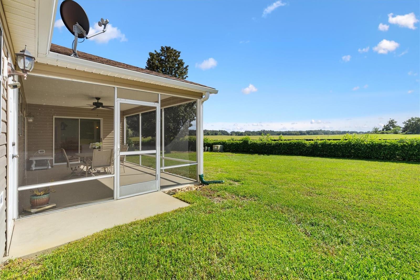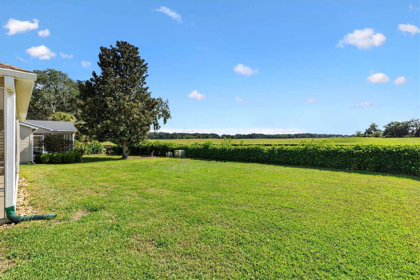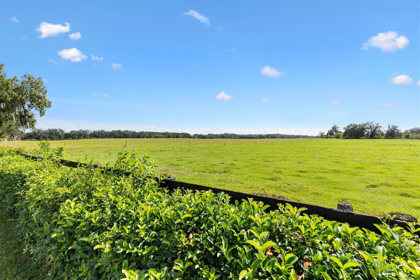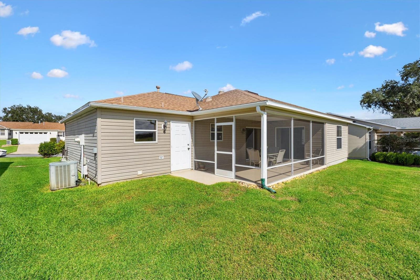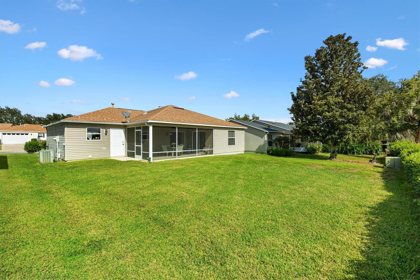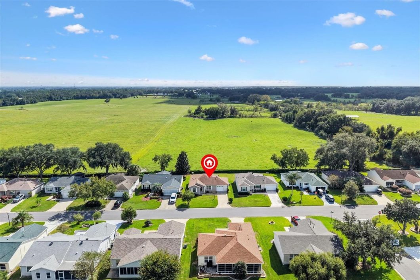
NO BOND, TURNKEY, AND A PRIVATE BACKYARD WITH NO REAR NEIGHBORS! I’m ready for you to move in and start enjoying life in The Villages, all for under $280,000. ROOF 2020 HVAC 2023 HWH 2014You’ll find me in the Village of Chatham, where my two-bedroom, two-bath Austin B floor plan offers an open, welcoming layout. My kitchen features granite countertops and keeps you connected to the conversation while preparing meals or entertaining friends. Granite countertops in both bathrooms add a coordinated touch.One of my favorite features? The privacy out back. With farmland behind me and no rear neighbors, you can enjoy a peaceful view and a little breathing room.When it’s time to head out, I’m conveniently located near Mulberry Grove Shopping Center, the VA Clinic, recreation centers, and pools. Shopping, everyday errands, and your next afternoon of fun are close by.I come turnkey, so you can spend less time setting up a house and more time making yourself at home. Two bedrooms, two baths, backyard privacy, and NO BOND for under $280,000. Come meet me and see how comfortably your next chapter could begin.

Data services provided by IDX Broker
| Price: | $274,900 |
| Address: | 17433 SE 76th Flintlock Terrace |
| City: | The Villages |
| County: | Marion |
| State: | Florida |
| Zip Code: | 32162 |
| Subdivision: | Villages Of Chatam |
| MLS: | G5119742 |
| Year Built: | 2003 |
| Square Feet: | 1,148 |
| Acres: | 0.15 |
| Lot Square Feet: | 0.15 acres |
| Bedrooms: | 2 |
| Bathrooms: | 2 |
| roof: | Shingle |
| cddyn: | yes |
| sewer: | Public Sewer |
| levels: | One |
| taxLot: | 28 |
| cooling: | Central Air |
| country: | US |
| heating: | Central |
| taxYear: | 2025 |
| flooring: | Laminate |
| garageYN: | yes |
| township: | 17 |
| carportYN: | yes |
| furnished: | Turnkey |
| mlsStatus: | Active |
| ownership: | Fee Simple |
| roomCount: | 6 |
| utilities: | BB/HS Internet Available, Cable Available, Electricity Connected, Natural Gas Connected, Sewer Connected, Sprinkler Recycled, Underground Utilities, Water Connected |
| appliances: | Dishwasher, Disposal, Dryer, Gas Water Heater, Microwave, Range, Refrigerator, Washer |
| possession: | Close Of Escrow |
| vegetation: | Mature Landscaping |
| fireplaceYN: | no |
| homesteadYN: | no |
| lotFeatures: | Landscaped, Private |
| waterSource: | Public |
| waterViewYN: | no |
| currentPrice: | 274900.00 |
| listingTerms: | Cash, Conventional, FHA, VA Loan |
| minimumLease: | 1-7 Days |
| mlsAreaMajor: | 32162 - Lady Lake/The Villages |
| onMarketDate: | 2026-11-01T00:00:00+00:00 |
| totalAcreage: | 0 to less than 1/4 |
| waterfrontYN: | no |
| associationYN: | no |
| floodZoneCode: | X |
| poolPrivateYN: | no |
| taxBookNumber: | 007-042VILLAGE |
| waterAccessYN: | no |
| waterExtrasYN: | no |
| directionFaces: | North |
| floodZonePanel: | 12083C0885D |
| otherEquipment: | Irrigation Equipment |
| laundryFeatures: | Gas Dryer Hookup, In Garage, Sink, Washer Hookup |
| livingAreaUnits: | Square Feet |
| roadSurfaceType: | Paved |
| taxAnnualAmount: | 2946 |
| totalAnnualFees: | 0.00 |
| attachedGarageYN: | yes |
| existLseTenantYN: | no |
| interiorFeatures: | Laminate Counters, Primary Bedroom Main Floor, Split Bedroom, Walk-In Closet(s), Window Treatments |
| livingAreaMeters: | 106.65 |
| livingAreaSource: | Public Records |
| totalMonthlyFees: | 204.00 |
| buildingAreaTotal: | 1840 |
| buildingAreaUnits: | Square Feet |
| communityFeatures: | Community Mailbox, Deed Restrictions, Dog Park, Gated Community - No Guard, Golf, Irrigation-Reclaimed Water, Playground, Pool, Racquetball, Restaurant, Tennis Court(s) |
| foundationDetails: | Slab |
| lotSizeSquareFeet: | 6534 |
| newConstructionYN: | no |
| publicSurveyRange: | 23 |
| seniorCommunityYN: | yes |
| attributionContact: | 407-207-2220 |
| buildingAreaSource: | Public Records |
| roadResponsibility: | Public Maintained Road |
| availableForLeaseYN: | yes |
| listingContractDate: | 2026-11-01T00:00:00+00:00 |
| lotSizeSquareMeters: | 607 |
| publicSurveySection: | 32 |
| constructionMaterials: | Vinyl Siding, Frame |
| patioAndPorchFeatures: | Rear Porch |
| buildingAreaTotalSrchSqM: | 170.94 |
| numAssignedParkingSpaces: | 1 |
| specialListingConditions: | None |
| ratioCurrentPriceByCalculate: | 239.46 |
| associationApprovalRequiredYN: | no |
| taxOtherAnnualAssessmentAmount: | 937 |