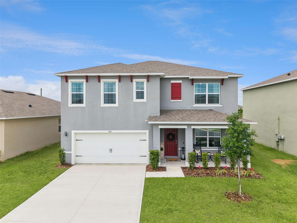
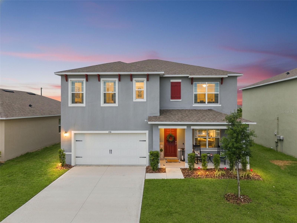
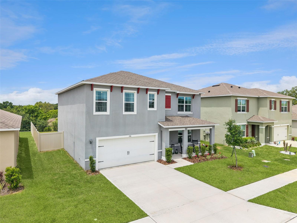
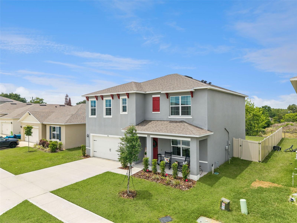
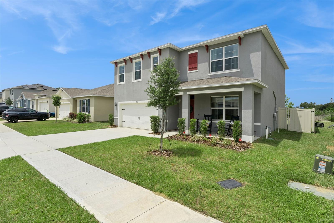
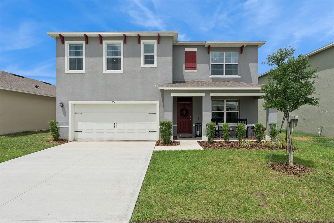
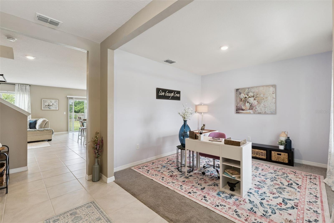
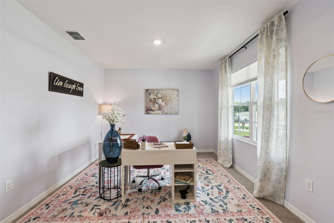
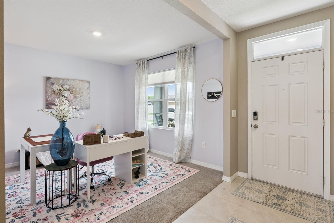
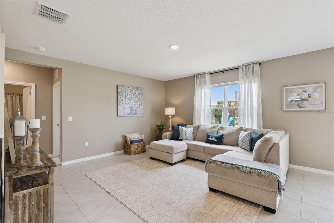
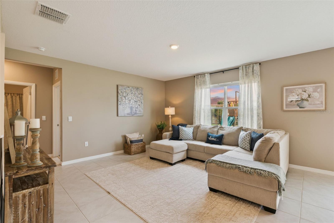
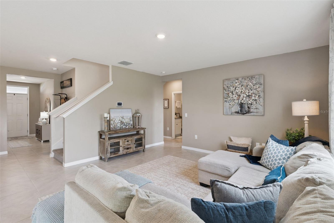
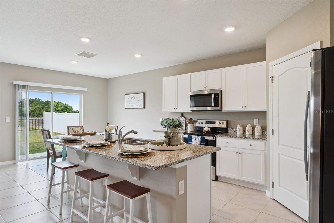
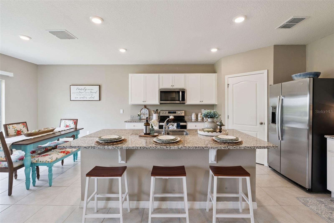
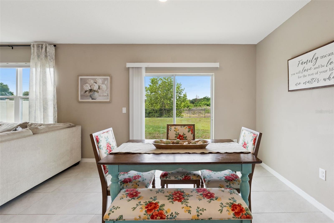
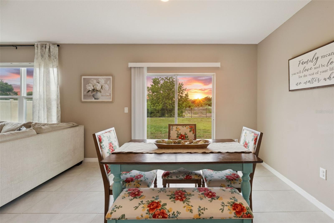
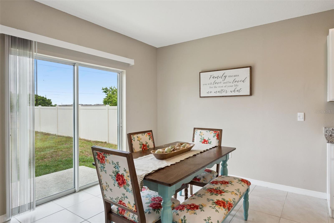
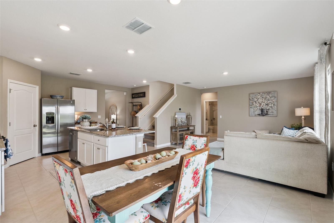
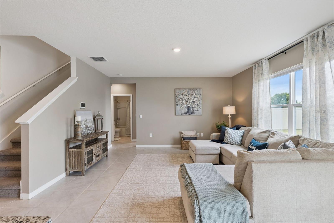
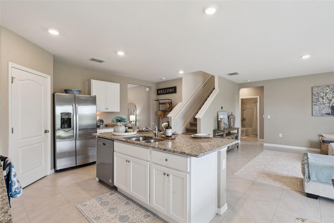
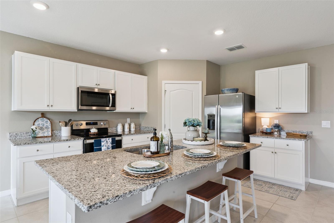
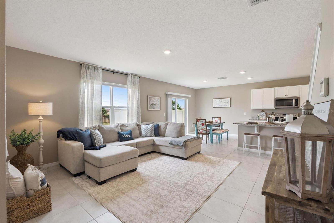
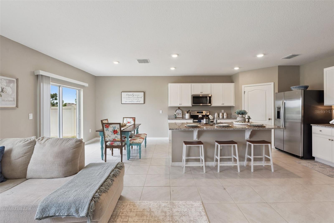
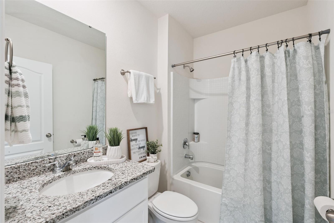
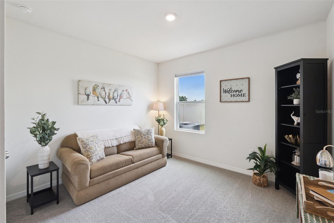
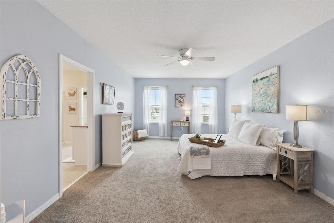
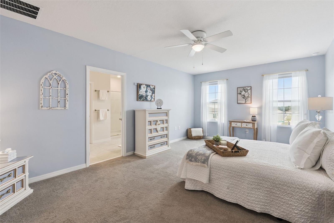
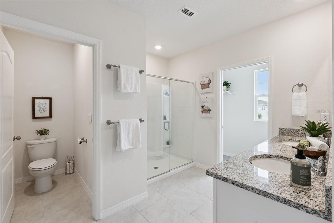
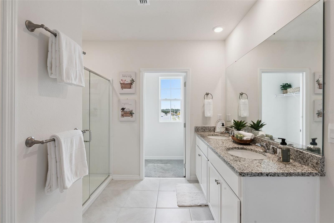
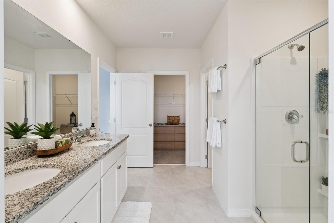
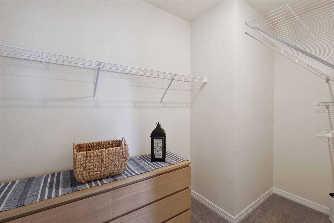
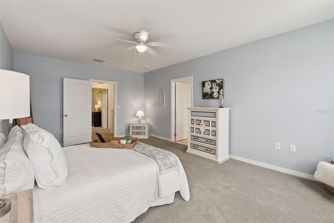
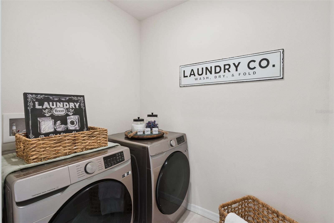
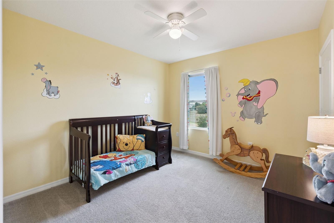
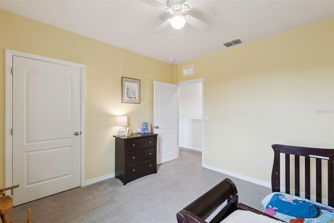
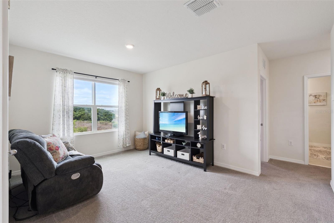
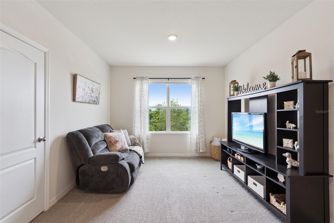
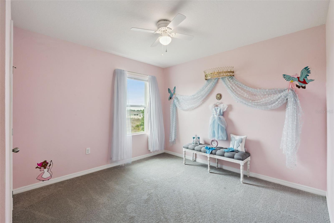
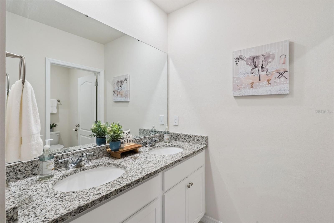
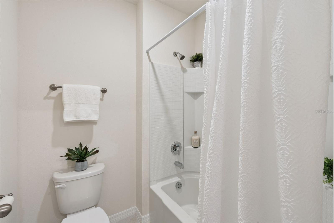
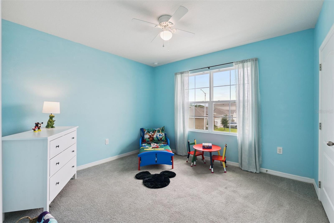
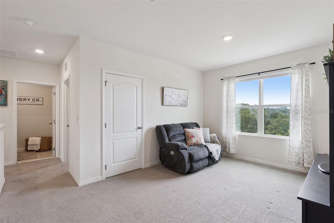
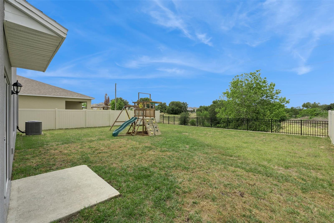
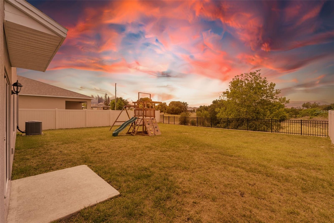
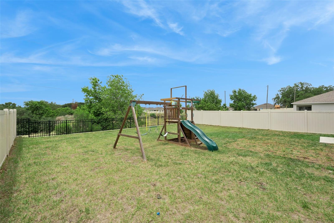
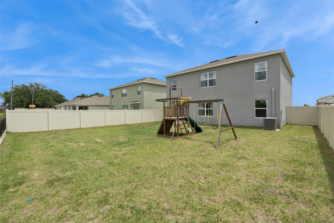
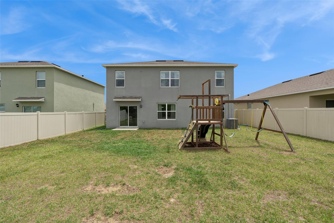
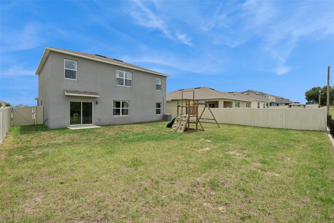
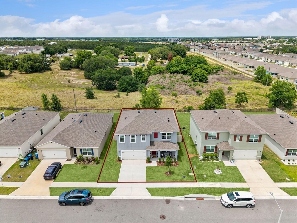
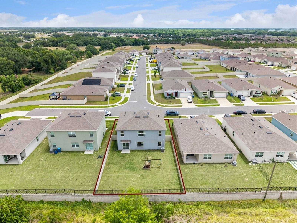
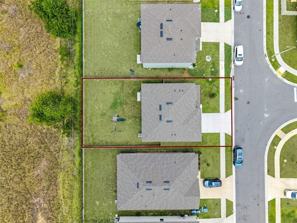
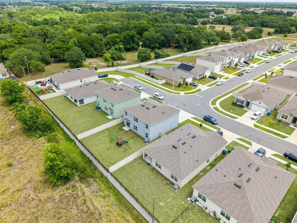
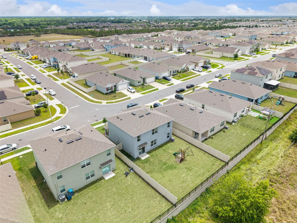
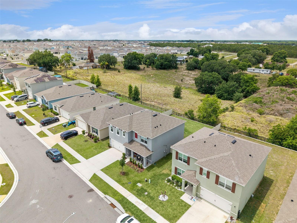
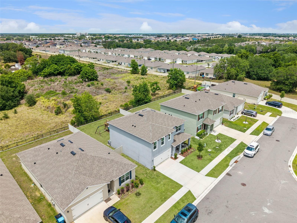
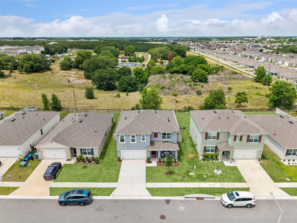
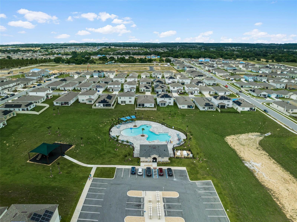
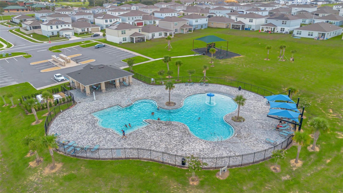
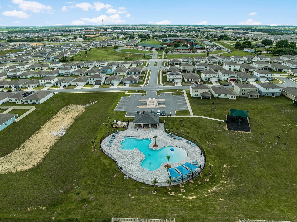
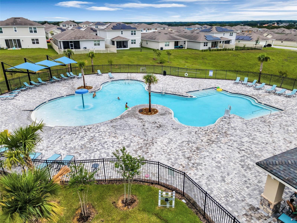
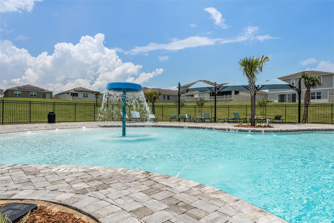
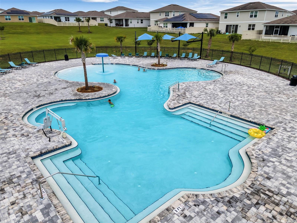
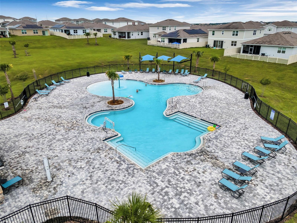
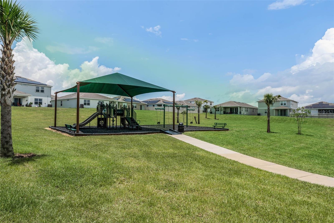
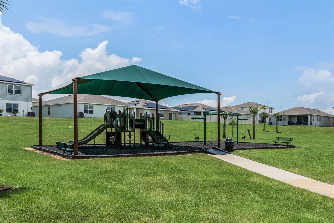
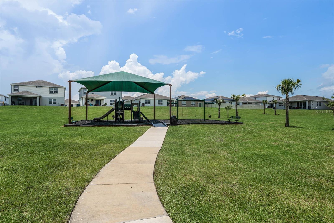
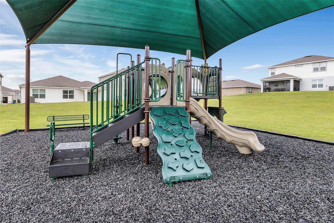
Breathtaking sunsets, no rear neighbors, and a spaciously thought-out design set the tone for this beautifully maintained 5-bedroom, 3-bath home offering the perfect blend of comfort and functionality. The open-concept main living area features durable tile flooring throughout, ideal for everyday living and entertaining. A versatile front flex room with cozy carpet provides the perfect space for a home office, formal living room, or playroom. The well-appointed layout includes a guest bedroom and full bathroom conveniently located on the first floor, offering privacy for visitors or multi-generational living. Upstairs, you’ll find the remaining bedrooms, bathrooms, a generous loft space perfect for a second living area or media room, and a conveniently located laundry room. Step outside to enjoy a fully fenced backyard with no rear neighbors, creating a peaceful and private outdoor retreat. Relax on the covered front porch and take in the welcoming curb appeal. Conveniently located, Walt Disney World theme parks are approximately a 30-minute drive, while shopping, dining, and medical facilities are all within a five-minute drive, offering the perfect balance of accessibility and everyday ease.

Data services provided by IDX Broker
| Price: | $389,900 |
| Address: | 1716 Buckeye Rd Road |
| City: | Davenport |
| County: | Polk |
| State: | Florida |
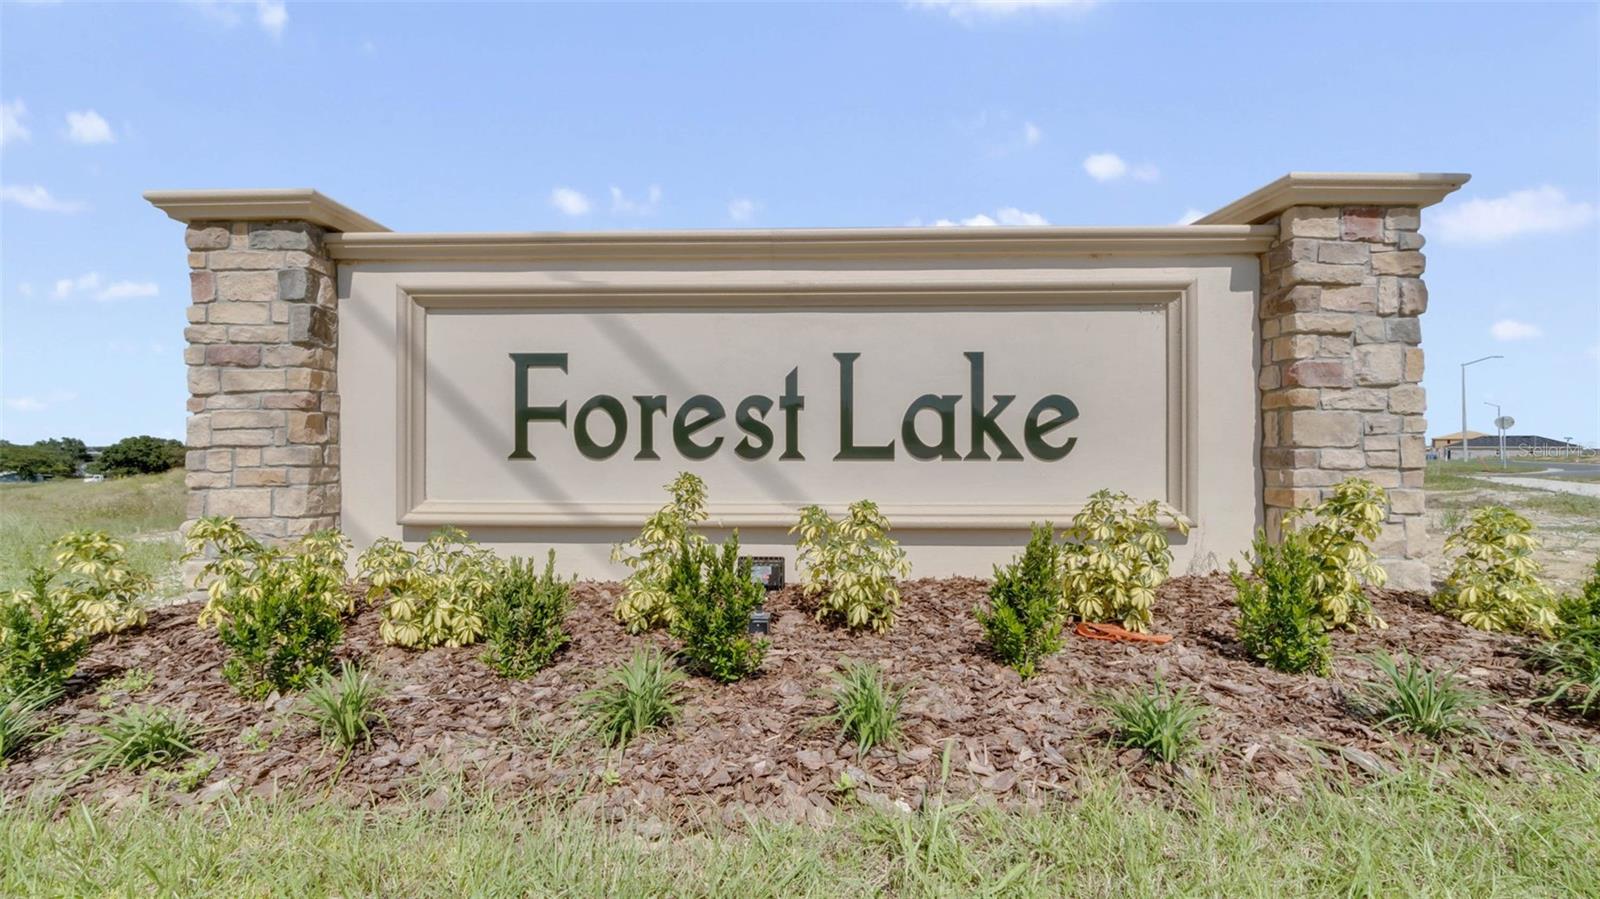
| Subdivision: | Forest Lake Ph 2 |
| MLS: | O6405180 |
| Square Feet: | 2,601 |
| Acres: | 0.14 |
| Lot Square Feet: | 0.14 acres |
| Bedrooms: | 5 |
| Bathrooms: | 3 |
| cddyn: | yes |
| levels: | Two |
| taxLot: | 410 |
| taxYear: | 2025 |
| garageYN: | yes |
| taxBlock: | 004100 |
| furnished: | Partially |
| roomCount: | 14 |
| highSchool: | Ridge Community Senior High |
| possession: | Close Of Escrow |
| vegetation: | Trees/Landscaped |
| builderName: | D.R. Horton |
| homesteadYN: | yes |
| waterViewYN: | no |
| builderModel: | Hayden-H |
| currentPrice: | 389900.00 |
| listingTerms: | Cash, Conventional, FHA, VA Loan |
| minimumLease: | 8-12 Months |
| totalAcreage: | 0 to less than 1/4 |
| floodZoneCode: | X |
| taxBookNumber: | 196 |
| waterAccessYN: | no |
| waterExtrasYN: | no |
| contractStatus: | Appraisal,Financing,Inspections |
| directionFaces: | East |
| floodZonePanel: | 12105C0220G |
| otherEquipment: | Irrigation Equipment |
| windowFeatures: | Blinds, Rods |
| additionalRooms: | Inside Utility, Loft |
| associationName: | TPS ASSOCIATION MANAGEMENT SERVICE RANDY TREADWELL |
| livingAreaUnits: | Square Feet |
| petRestrictions: | Verify restrictions with the HOA |
| roadSurfaceType: | Paved |
| taxAnnualAmount: | 8035.65 |
| totalAnnualFees: | 131.75 |
| elementarySchool: | Horizons Elementary |
| existLseTenantYN: | no |
| livingAreaMeters: | 241.64 |
| livingAreaSource: | Builder |
| monthlyHoaAmount: | 10.98 |
| totalMonthlyFees: | 10.98 |
| buildingAreaTotal: | 3085 |
| buildingAreaUnits: | Square Feet |
| propertyCondition: | Completed |
| publicSurveyRange: | 27 |
| attributionContact: | 407-207-2220 |
| backupsRequestedYN: | 1 |
| buildingAreaSource: | Builder |
| availableForLeaseYN: | yes |
| leaseRestrictionsYN: | 1 |
| lotSizeSquareMeters: | 567 |
| publicSurveySection: | 32 |
| middleOrJuniorSchool: | Boone Middle |
| associationFeeIncludes: | Pool |
| associationFeeFrequency: | Annually |
| buildingAreaTotalSrchSqM: | 286.61 |
| specialListingConditions: | None |
| associationFeeRequirement: | Required |
| additionalLeaseRestrictions: | Verify restrictions with HOA |
| ratioCurrentPriceByCalculate: | 149.90 |
| associationApprovalRequiredYN: | no |
| taxOtherAnnualAssessmentAmount: | 2303 |