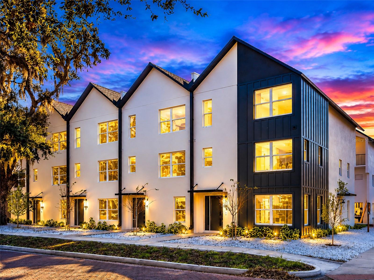
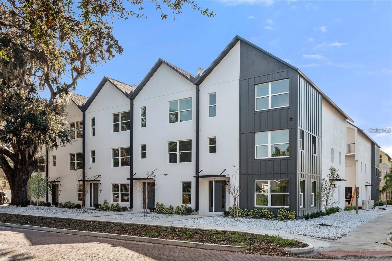
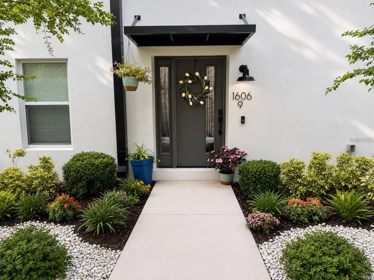
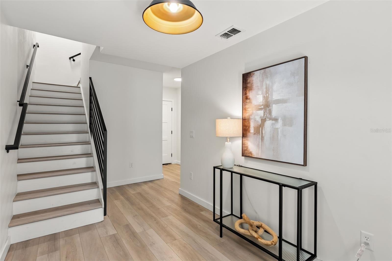
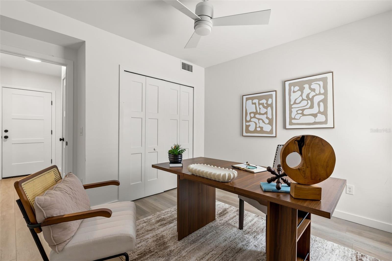
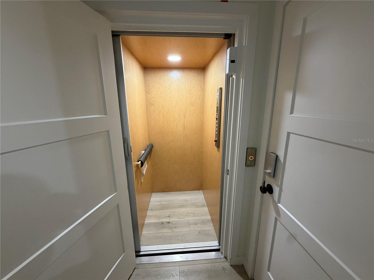
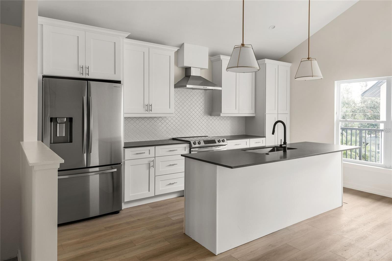
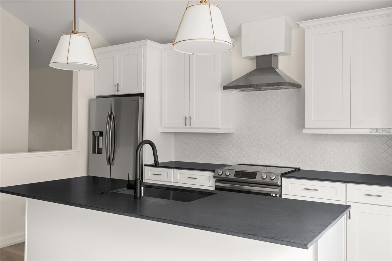
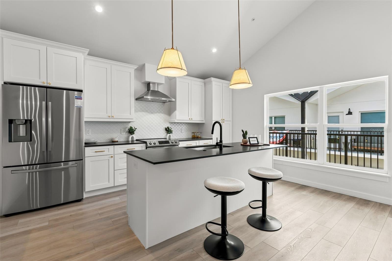
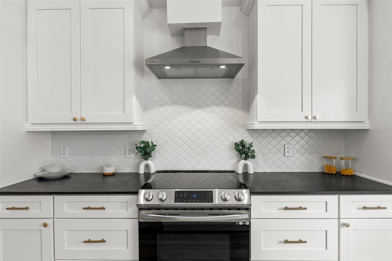
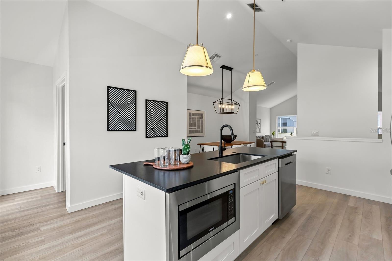
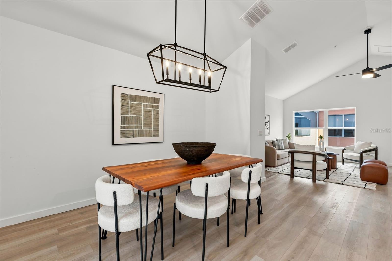
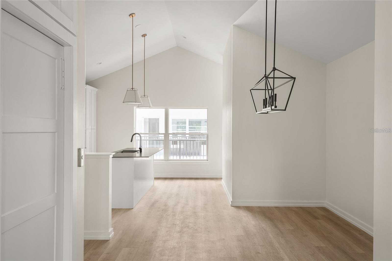
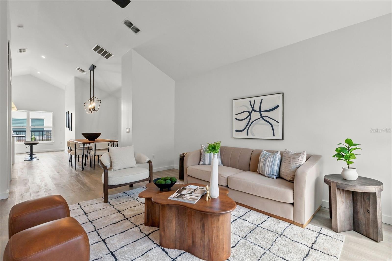
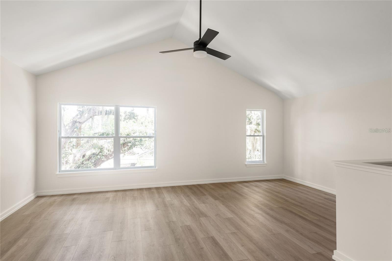
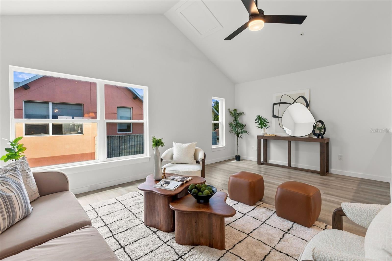
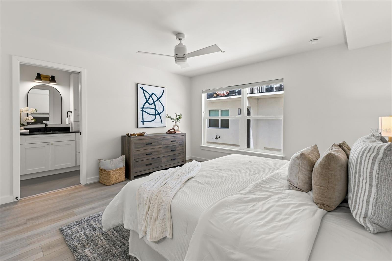
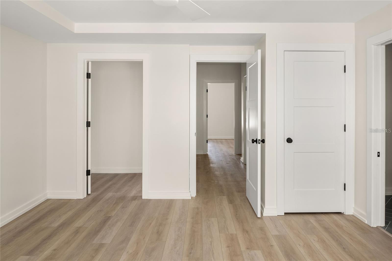
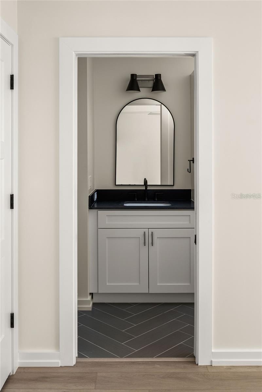
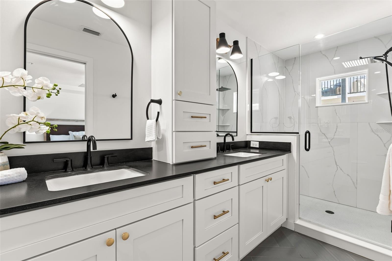
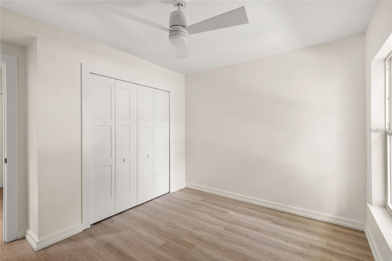
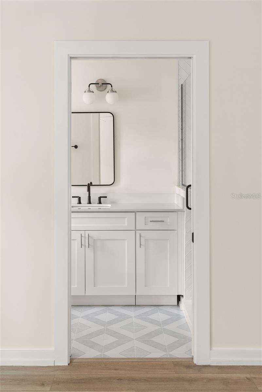
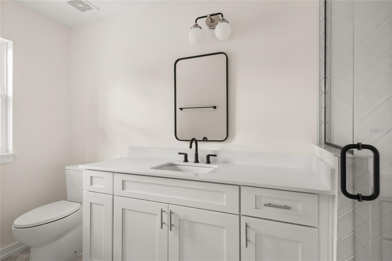
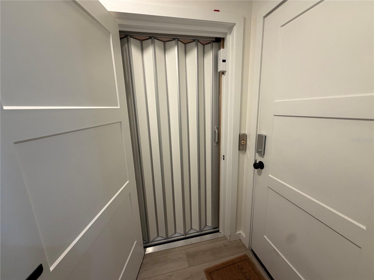
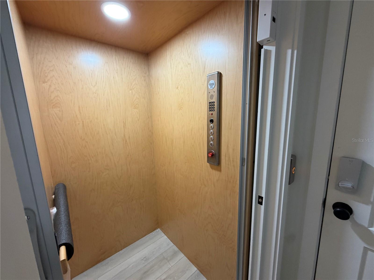
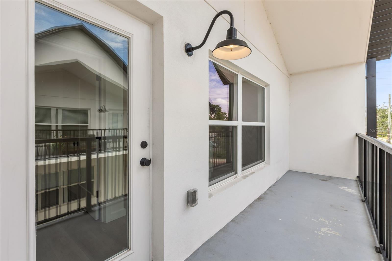
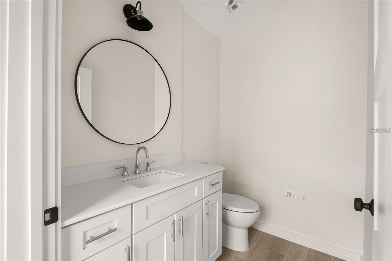
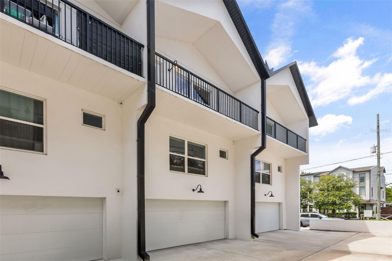
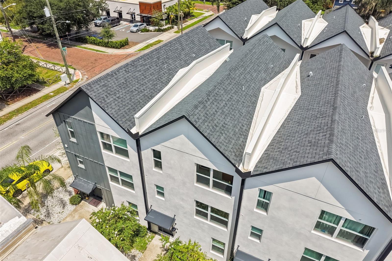
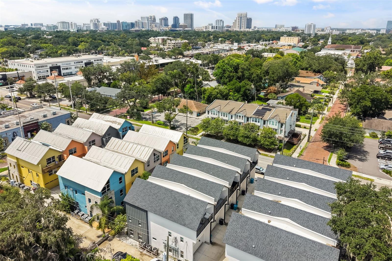
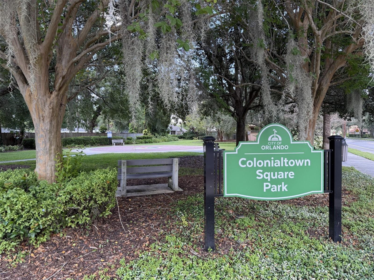
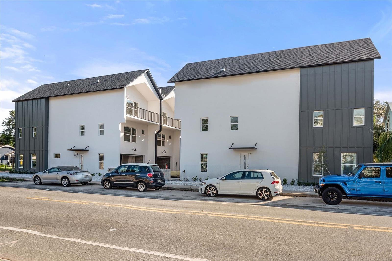
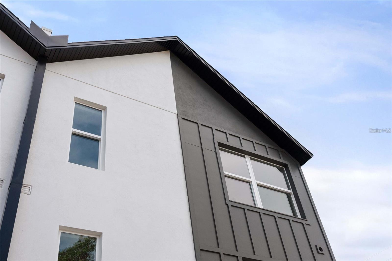
Rare find in Prime Location. No HOA. Private Elevator. Experience smart, functional living in the heart of Orlando’s vibrant Mills 50 District.Step into one of Orlando’s most sought-after neighborhoods, where culture, Michelin star dining, indie coffee, and nightlife are minutes from your door. This 2023-built, 3-story townhome brings PRIVATE ELEVATOR access, a 2-car garage with EV Charging, and NO HOA.Level 1: Private guest suite/office, full bath, garage access.Level 2: Two en-suite bedrooms with walk-in closets, laundry in between.Level 3: Vaulted ceilings, chef’s kitchen, island, and a private balcony made for sunset drinks.Zoned for Lake Highland Prep — Orange County’s #1 college prep private school. Nestled where Lake Eola Heights, Colonial Town, Audubon Park, and Mills 50 collide. Steps from Leu Gardens and East End Market.Schedule your showing today!

Data services provided by IDX Broker
| Price: | $585,000 |
| Address: | 1606 Park Lake Street 9 |
| City: | Orlando |
| County: | Orange |
| State: | Florida |
| Zip Code: | 32803 |
| Subdivision: | Ferncreek 20 |
| MLS: | O6450487 |
| Year Built: | 2023 |
| Square Feet: | 2,181 |
| Acres: | 0.03 |
| Lot Square Feet: | 0.03 acres |
| Bedrooms: | 3 |
| Bathrooms: | 4 |
| Half Bathrooms: | 1 |
| roof: | Shingle |
| cddyn: | no |
| sewer: | Public Sewer |
| levels: | Three Or More |
| taxLot: | 9 |
| cooling: | Central Air |
| country: | US |
| heating: | Central |
| taxYear: | 2025 |
| flooring: | Vinyl |
| garageYN: | yes |
| township: | 22 |
| carportYN: | no |
| furnished: | Unfurnished |
| mlsStatus: | Active |
| ownership: | Fee Simple |
| roomCount: | 3 |
| utilities: | Cable Available, Electricity Connected, Sewer Connected, Water Connected |
| appliances: | Dishwasher, Microwave, Range, Range Hood, Refrigerator |
| highSchool: | Edgewater High |
| possession: | Close Of Escrow |
| builderName: | Barefoot Brothers Construction |
| fireplaceYN: | no |
| homesteadYN: | no |
| petsAllowed: | Yes |
| waterSource: | Public |
| waterViewYN: | no |
| currentPrice: | 585000.00 |
| listingTerms: | Cash, Conventional, FHA, VA Loan |
| minimumLease: | 1-7 Days |
| mlsAreaMajor: | 32803 - Orlando/Colonial Town |
| onMarketDate: | 2026-10-22T00:00:00+00:00 |
| permitNumber: | BLD2016-10669 |
| storiesTotal: | 3 |
| totalAcreage: | 0 to less than 1/4 |
| waterfrontYN: | no |
| associationYN: | no |
| floodZoneCode: | x |
| poolPrivateYN: | no |
| waterAccessYN: | no |
| waterExtrasYN: | no |
| directionFaces: | South |
| otherEquipment: | Irrigation Equipment |
| windowFeatures: | ENERGY STAR Qualified Windows |
| additionalRooms: | Bonus Room, Den/Library/Office, Interior In-Law Suite w/No Private Entry |
| laundryFeatures: | Inside, Upper Level |
| livingAreaUnits: | Square Feet |
| roadSurfaceType: | Asphalt |
| taxAnnualAmount: | 10078.27 |
| totalAnnualFees: | 0.00 |
| attachedGarageYN: | yes |
| elementarySchool: | Audubon Park K8 |
| existLseTenantYN: | no |
| exteriorFeatures: | Balcony, Sidewalk |
| interiorFeatures: | Vaulted Ceiling(s), Walk-In Closet(s) |
| livingAreaMeters: | 202.62 |
| livingAreaSource: | Public Records |
| totalMonthlyFees: | 0.00 |
| buildingAreaTotal: | 2581 |
| buildingAreaUnits: | Square Feet |
| communityFeatures: | Sidewalks |
| foundationDetails: | Slab |
| lotSizeSquareFeet: | 1350 |
| newConstructionYN: | yes |
| propertyCondition: | Completed |
| publicSurveyRange: | 30 |
| seniorCommunityYN: | no |
| attributionContact: | 407-207-2220 |
| buildingAreaSource: | Public Records |
| buildingNameNumber: | PARK LAKE 9 |
| availableForLeaseYN: | yes |
| listingContractDate: | 2026-10-22T00:00:00+00:00 |
| lotSizeSquareMeters: | 125 |
| publicSurveySection: | 19 |
| constructionMaterials: | Block |
| associationFeeIncludes: | None |
| buildingAreaTotalSrchSqM: | 239.78 |
| specialListingConditions: | None |
| ratioCurrentPriceByCalculate: | 268.23 |
| associationApprovalRequiredYN: | no |