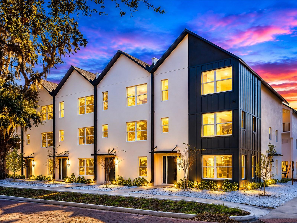
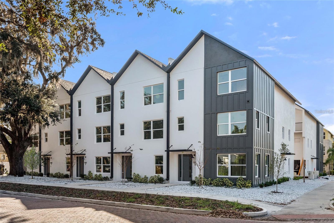
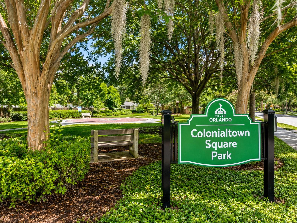
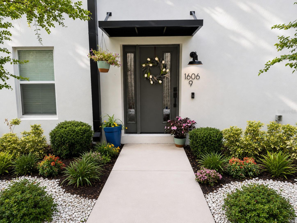
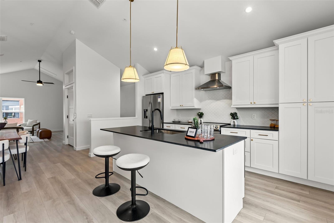
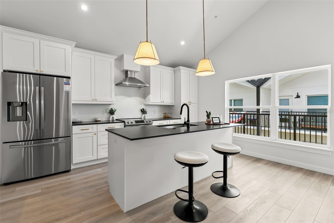
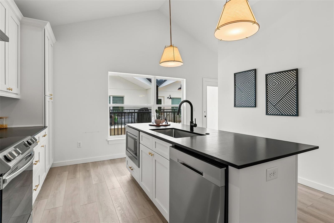
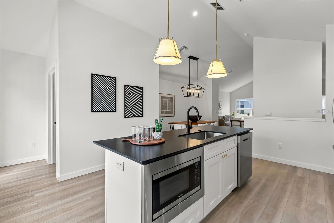
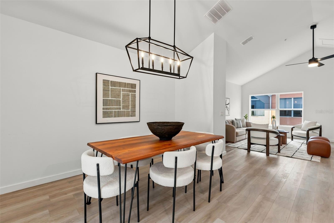
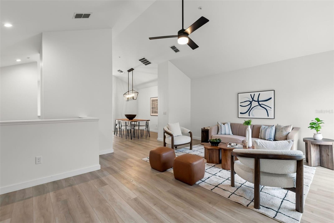
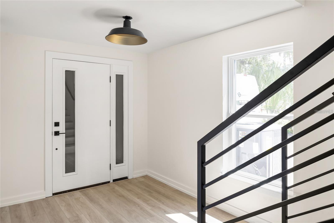
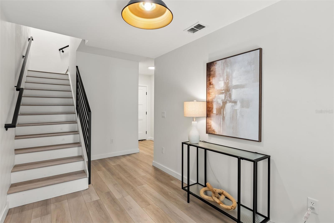
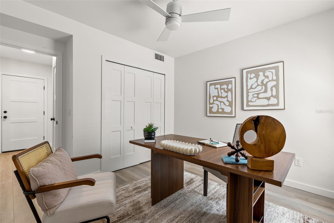
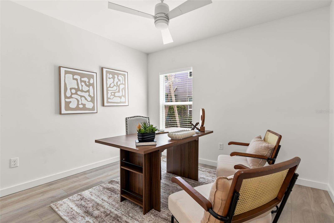
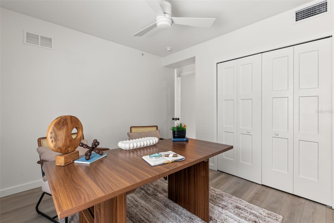
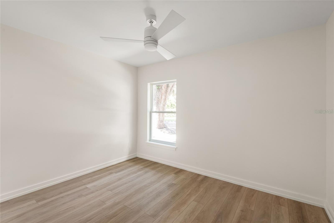
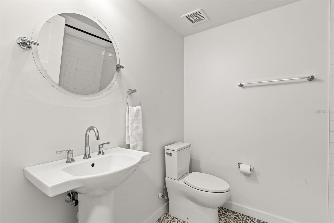
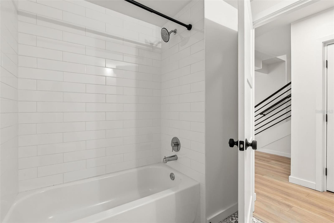
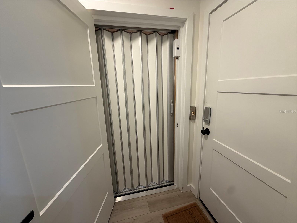
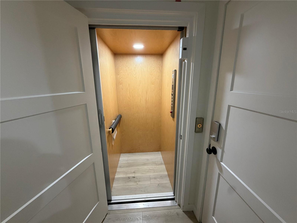
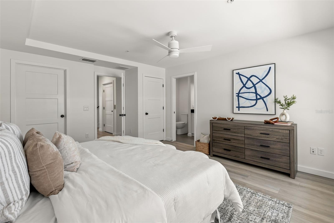
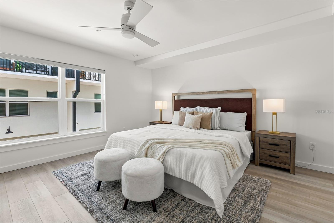
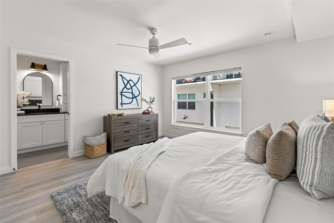
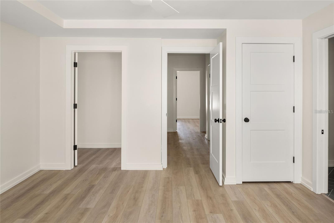
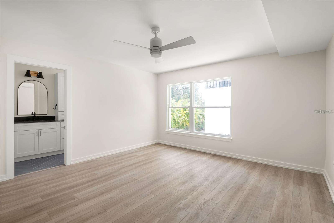
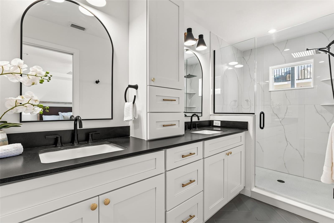
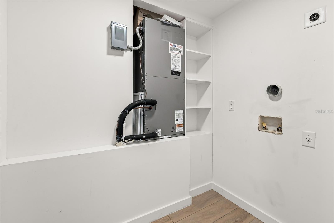
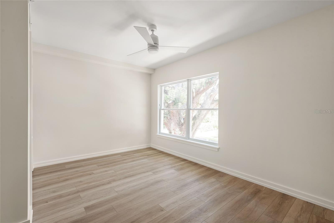
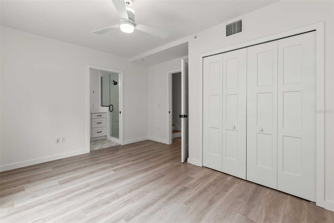
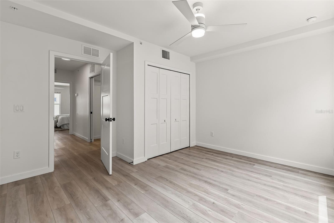
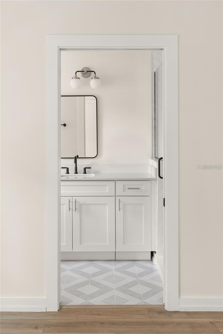
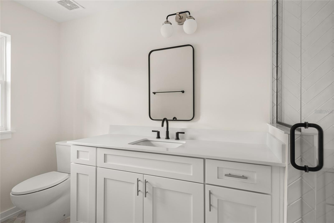
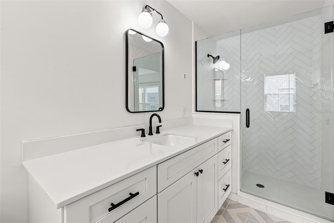
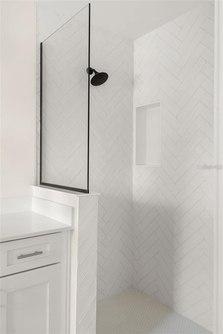
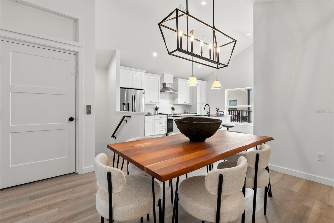
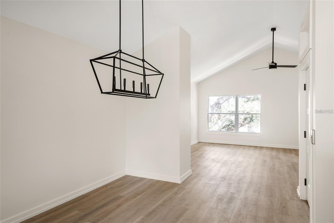
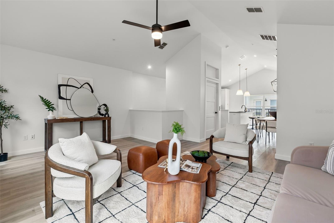
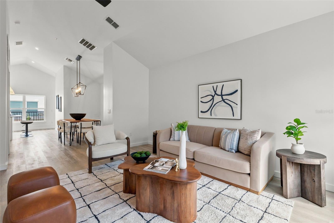
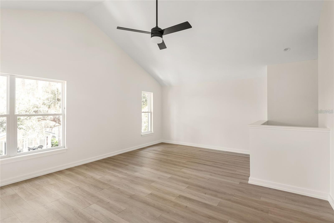
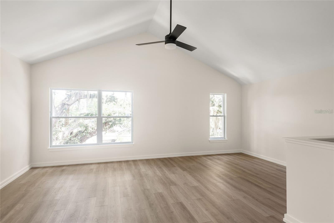
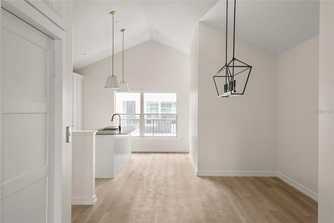
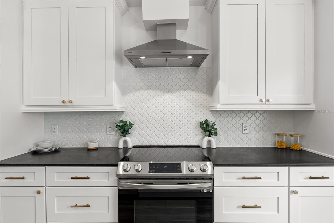
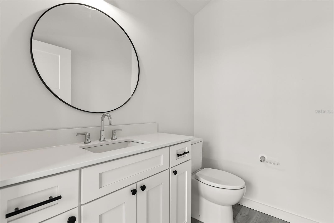
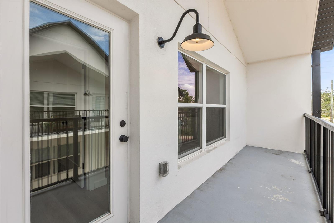
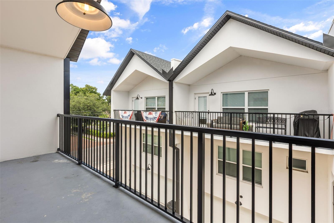
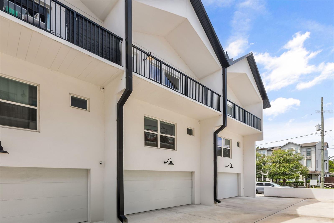
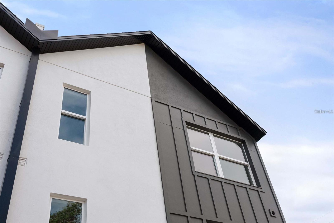
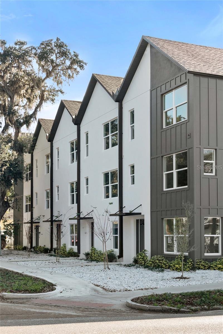
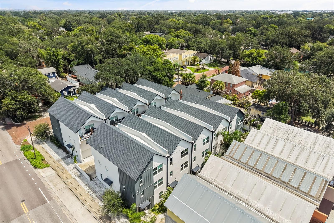
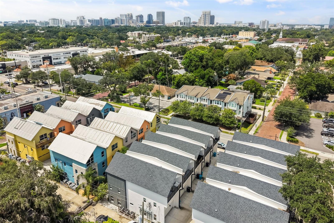
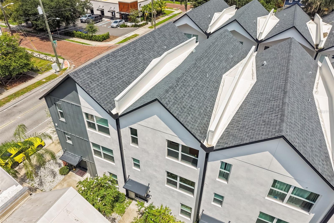
Location, Location, Location! AVAILABLE FOR RENT NOW. Experience smart, functional living in the heart of Orlando’s vibrant Mills 50 District. Step into one of Orlando’s most sought-after neighborhoods, where culture, Michelin star dining, indie coffee, and nightlife are minutes from your door. This 2023-built, 3-story townhome brings PRIVATE ELEVATOR access, a 2-car garage with EV Charging, and NO HOA — luxury without the red tape. Level 1: Private guest suite/office, full bath, garage access. Level 2: Two en-suite bedrooms with walk-in closets, laundry in between. Level 3: Vaulted ceilings, chef’s kitchen, island, and a private balcony made for sunset drinks. Zoned for Lake Highland Prep — Orange County’s #1 college prep private school. Nestled where Lake Eola Heights, Colonial Town, Audubon Park, and Mills 50 collide. Steps from Leu Gardens and East End Market. Move-in ready. One-of-a-kind. Don’t wait, this is the one. Schedule your showing today!

Data services provided by IDX Broker
| Price: | $4,000 |
| Address: | 1606 Park Lake Street 9 |
| City: | Orlando |
| County: | Orange |
| State: | Florida |
| Zip Code: | 32803 |
| Subdivision: | Ferncreek 20 |
| MLS: | O6442970 |
| Year Built: | 2023 |
| Square Feet: | 2,181 |
| Acres: | 0.03 |
| Lot Square Feet: | 0.03 acres |
| Bedrooms: | 3 |
| Bathrooms: | 4 |
| Half Bathrooms: | 1 |
| sewer: | Public Sewer |
| levels: | Three Or More |
| cooling: | Central Air |
| country: | US |
| heating: | Central |
| flooring: | Vinyl |
| garageYN: | yes |
| carportYN: | no |
| furnished: | Unfurnished |
| leaseTerm: | Twelve Months |
| mlsStatus: | Active |
| ownerPays: | Management, Taxes |
| roomCount: | 3 |
| utilities: | Cable Available, Electricity Connected, Sewer Connected, Water Connected |
| appliances: | Dishwasher, Microwave, Range, Range Hood, Refrigerator |
| highSchool: | Edgewater High |
| longTermYN: | yes |
| builderName: | Barefoot Brothers Construction |
| fireplaceYN: | no |
| petsAllowed: | Pet Deposit, Yes |
| waterSource: | Public |
| waterViewYN: | no |
| currentPrice: | 4000.00 |
| garageSpaces: | 2 |
| minimumLease: | 8-12 Months |
| mlsAreaMajor: | 32803 - Orlando/Colonial Town |
| numberOfPets: | 2 |
| onMarketDate: | 2026-09-17T00:00:00+00:00 |
| permitNumber: | BLD2016-10669 |
| storiesTotal: | 3 |
| waterfrontYN: | no |
| associationYN: | no |
| floodZoneCode: | x |
| petDepositFee: | 500 |
| poolPrivateYN: | no |
| waterAccessYN: | no |
| waterExtrasYN: | no |
| applicationFee: | 40 |
| directionFaces: | South |
| otherEquipment: | Irrigation Equipment |
| windowFeatures: | ENERGY STAR Qualified Windows |
| additionalRooms: | Den/Library/Office |
| laundryFeatures: | Inside, Upper Level |
| livingAreaUnits: | Square Feet |
| roadSurfaceType: | Asphalt |
| totalAnnualFees: | 0.00 |
| attachedGarageYN: | yes |
| elementarySchool: | Audubon Park K8 |
| exteriorFeatures: | Balcony, Sidewalk |
| interiorFeatures: | Vaulted Ceiling(s), Walk-In Closet(s) |
| livingAreaMeters: | 202.62 |
| livingAreaSource: | Public Records |
| totalMonthlyFees: | 0.00 |
| buildingAreaTotal: | 2581 |
| buildingAreaUnits: | Square Feet |
| communityFeatures: | Sidewalks |
| lotSizeSquareFeet: | 1350 |
| newConstructionYN: | yes |
| propertyCondition: | Completed |
| seniorCommunityYN: | no |
| attributionContact: | 407-720-5999 |
| buildingAreaSource: | Public Records |
| buildingNameNumber: | PARK LAKE 9 |
| listingContractDate: | 2026-09-17T00:00:00+00:00 |
| lotSizeSquareMeters: | 125 |
| petFeeNonRefundable: | 500 |
| leaseAmountFrequency: | Monthly |
| buildingAreaTotalSrchSqM: | 239.78 |
| associationApprovalRequiredYN: | no |