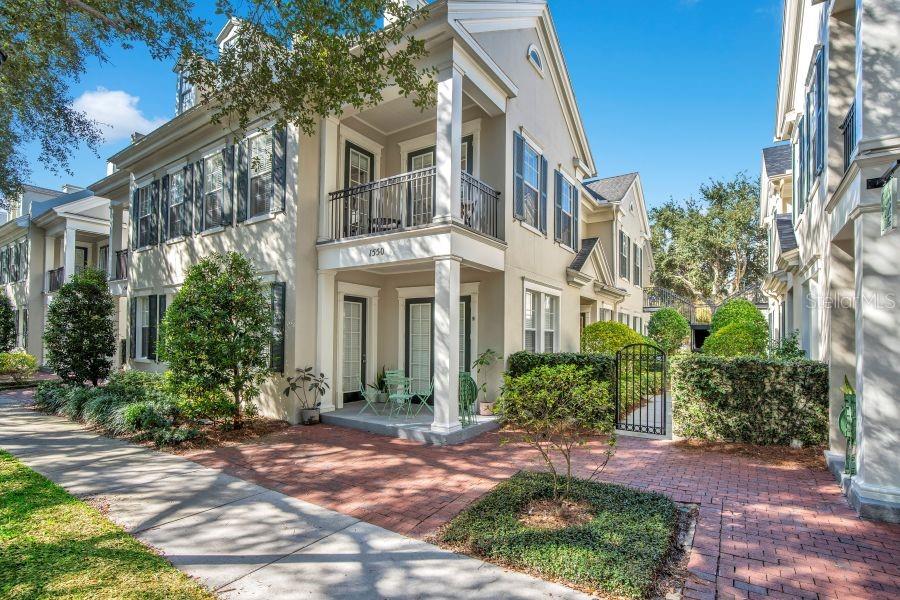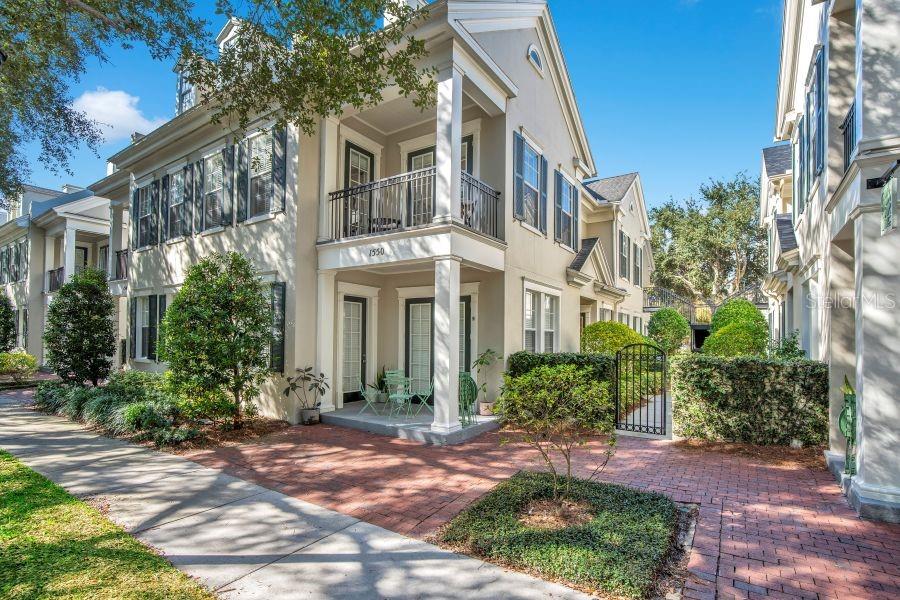
Welcome to a stunning 3-bedroom, 2.5-bathroom townhome in the heart of Baldwin Park that perfectly blends vibrant community living with everyday convenience. Featuring an open-concept layout ideal for entertaining, the home boasts a spacious kitchen, a large living and dining area, an upstairs balcony, a private two-car garage, and a generous owner’s suite with an updated en-suite bath. Situated just steps from neighborhood parks, pools, and trails—and with Publix and local shops and restaurants right in your backyard—this property offers the ultimate blend of style and location.

Data services provided by IDX Broker
| Price: | $4,400 |
| Address: | 1550 Lake Baldwin Lane A |
| City: | Orlando |
| County: | Orange |
| State: | Florida |
| Zip Code: | 32814 |
| Subdivision: | Baldwin Park Rep 01 |
| MLS: | O6450829 |
| Year Built: | 2006 |
| Square Feet: | 2,100 |
| Acres: | 0.08 |
| Lot Square Feet: | 0.08 acres |
| Bedrooms: | 3 |
| Bathrooms: | 3 |
| Half Bathrooms: | 1 |
| view: | City |
| sewer: | Public Sewer |
| levels: | Two |
| cooling: | Central Air |
| country: | US |
| heating: | Central, Electric |
| flooring: | Tile |
| garageYN: | yes |
| carportYN: | no |
| furnished: | Unfurnished |
| leaseTerm: | Twelve Months |
| mlsStatus: | Active |
| ownerPays: | Grounds Care, Management |
| roomCount: | 5 |
| utilities: | Cable Available, Electric - Multiple Meters, Sewer Connected |
| appliances: | Cooktop, Dishwasher, Electric Water Heater, Microwave, Range, Refrigerator |
| highSchool: | Winter Park High |
| longTermYN: | yes |
| tenantPays: | Carpet Cleaning Fee, Cleaning Fee |
| petsAllowed: | Breed Restrictions, Dogs OK |
| waterSource: | Public |
| waterViewYN: | no |
| currentPrice: | 4400.00 |
| maxPetWeight: | 60 |
| mlsAreaMajor: | 32814 - Orlando |
| numberOfPets: | 1 |
| onMarketDate: | 2026-10-21T00:00:00+00:00 |
| waterfrontYN: | no |
| associationYN: | yes |
| floodZoneCode: | X |
| petDepositFee: | 500 |
| poolPrivateYN: | no |
| waterAccessYN: | no |
| waterExtrasYN: | no |
| applicationFee: | 75 |
| windowFeatures: | Blinds |
| additionalRooms: | Great Room, Inside Utility |
| laundryFeatures: | Inside, Upper Level |
| livingAreaUnits: | Square Feet |
| parkingFeatures: | Garage Faces Rear |
| petRestrictions: | NO LARGE BREEDS |
| roadSurfaceType: | Asphalt |
| totalAnnualFees: | 0.00 |
| attachedGarageYN: | yes |
| elementarySchool: | Baldwin Park Elementary |
| exteriorFeatures: | Balcony, Sidewalk |
| interiorFeatures: | Ceiling Fans(s), Kitchen/Family Room Combo, Living Room/Dining Room Combo, Open Floorplan, Primary Bedroom Upstairs, Solid Surface Counters, Solid Wood Cabinets, Thermostat, Walk-In Closet(s) |
| livingAreaMeters: | 195.10 |
| livingAreaSource: | Public Records |
| totalMonthlyFees: | 0.00 |
| buildingAreaTotal: | 3150 |
| buildingAreaUnits: | Square Feet |
| communityFeatures: | Clubhouse, Fitness Center, Golf Carts OK, Park, Playground, Pool, Sidewalks, Street Lights |
| lotSizeSquareFeet: | 3350 |
| newConstructionYN: | no |
| seniorCommunityYN: | no |
| attributionContact: | 407-207-2220 |
| buildingAreaSource: | Public Records |
| buildingNameNumber: | UNIT A |
| roadResponsibility: | Public Maintained Road |
| listingContractDate: | 2026-10-18T00:00:00+00:00 |
| lotSizeSquareMeters: | 311 |
| petFeeNonRefundable: | 500 |
| associationAmenities: | Clubhouse, Fitness Center, Maintenance, Park, Playground, Pool |
| leaseAmountFrequency: | Monthly |
| middleOrJuniorSchool: | Glenridge Middle |
| patioAndPorchFeatures: | Front Porch |
| additionalApplicantFee: | 75 |
| buildingAreaTotalSrchSqM: | 292.64 |
| associationFeeRequirement: | None |