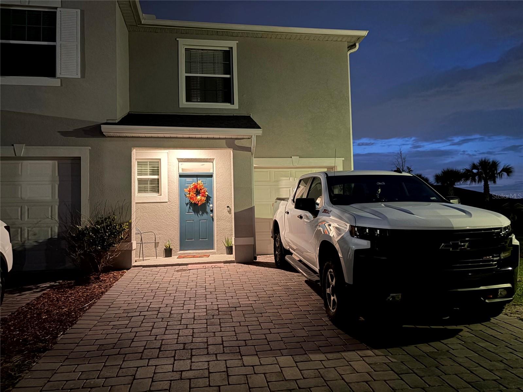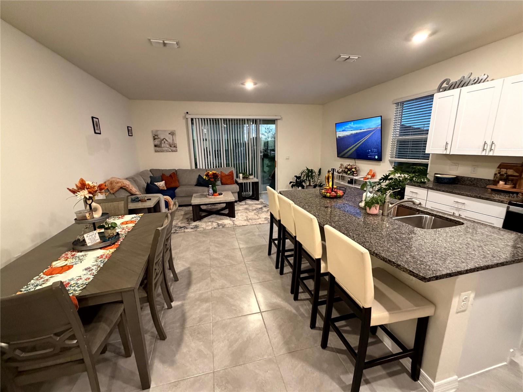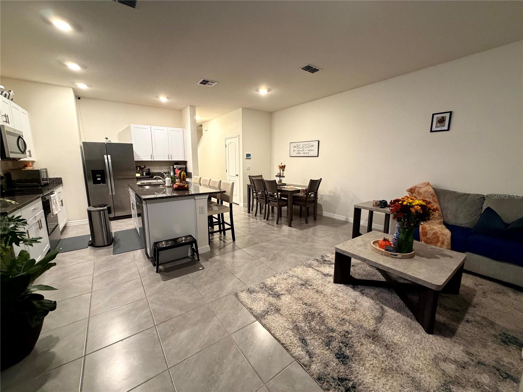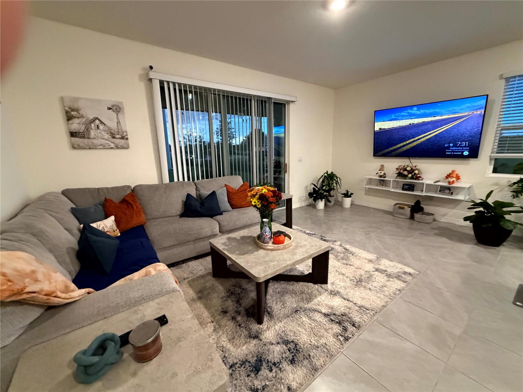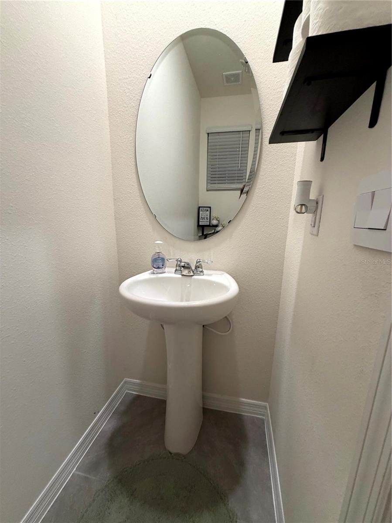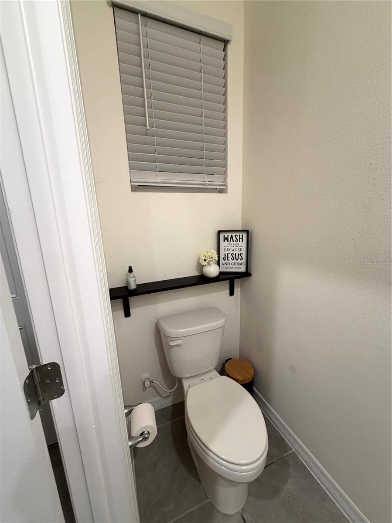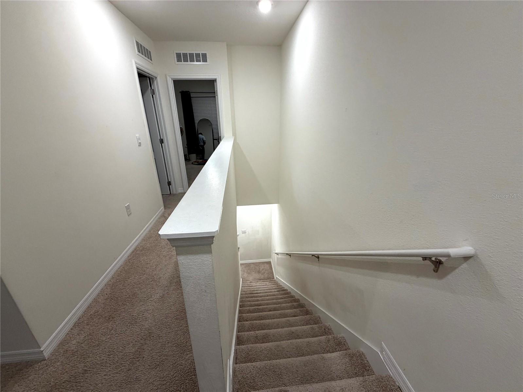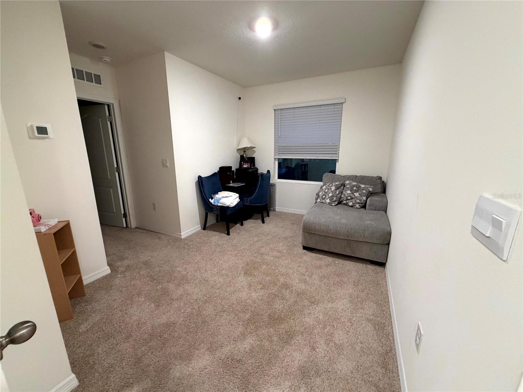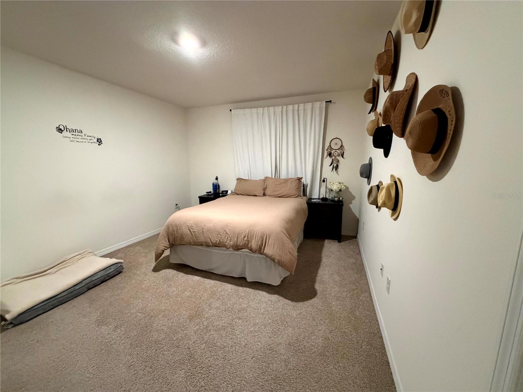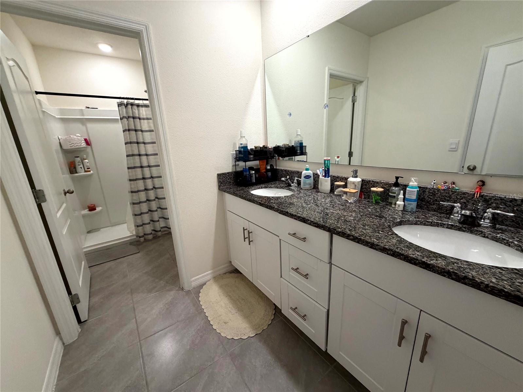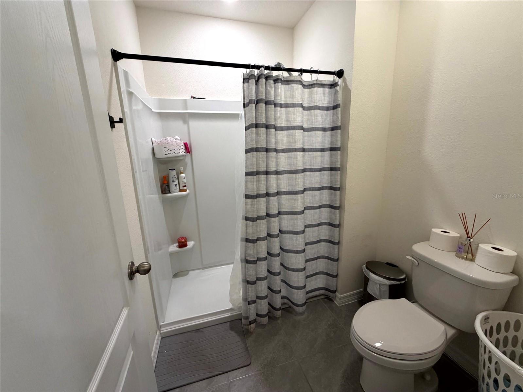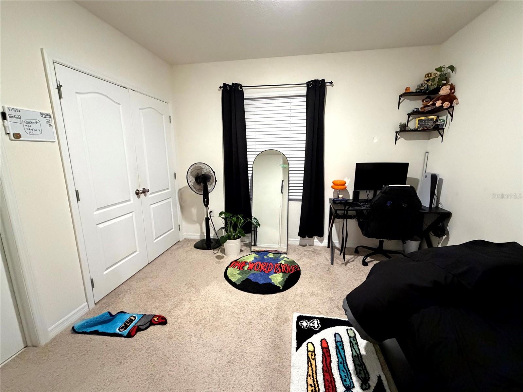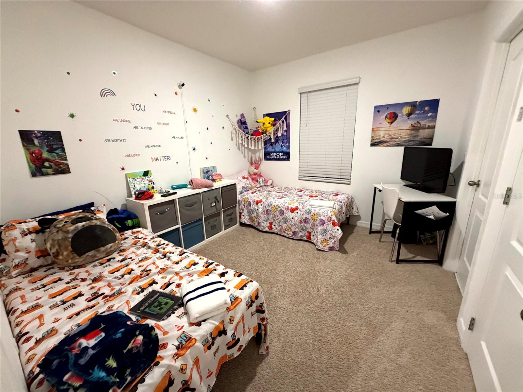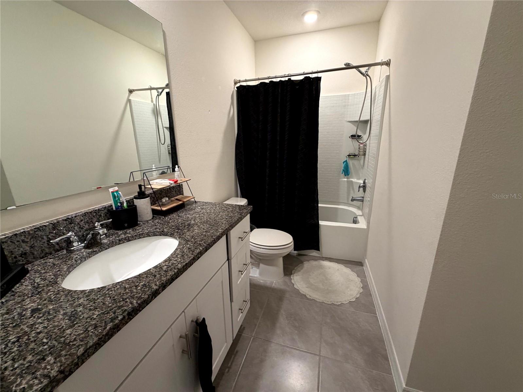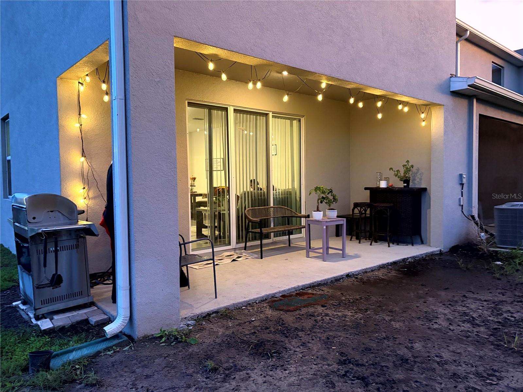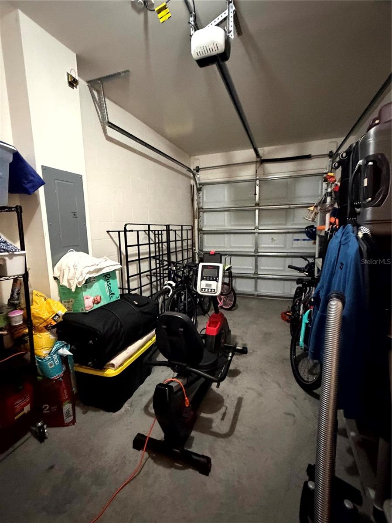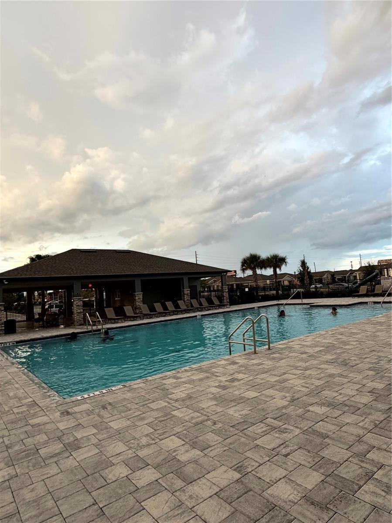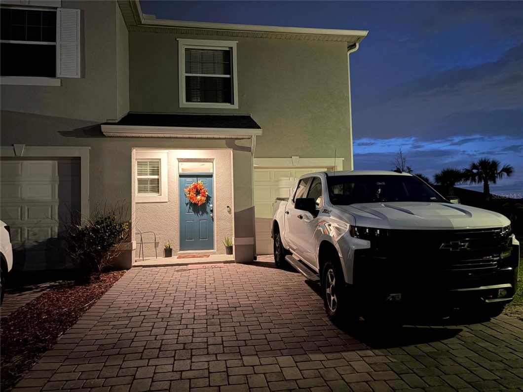
Upon entering, you’ll immediately appreciate the bright, spacious feel of this move-in-ready 2023-built end-unit townhome. The open floor plan features 3 bedrooms, a versatile loft area, and 2.5 baths. The kitchen offers granite countertops, a large island with breakfast bar, abundant cabinetry, a spacious walk-in pantry, and an adjacent breakfast nook or dining area. The kitchen opens to the living room, where large sliding glass doors lead to a covered, under-roof patio. The primary suite includes two separate walk-in closets and a large en-suite bathroom with dual sinks. The secondary bedrooms share a convenient Jack-and-Jill bathroom. As an end unit, the home enjoys plenty of natural light from additional side windows and is located close to the beautiful community pool area. Additional features include an attached 1-car garage with garage door opener, and access to community amenities, including the clubhouse, pool, playground, and recreational areas. Conveniently located in Kissimmee near shopping, dining, schools, major roadways, and Central Florida attractions. This one won’t last long!

Data services provided by IDX Broker
| Price: | $316,400 |
| Address: | 1300 Mako Way |
| City: | Kissimmee |
| County: | Osceola |
| State: | Florida |
| Zip Code: | 34741 |
| Subdivision: | Osceola Village Center |
| MLS: | O6446964 |
| Year Built: | 2023 |
| Square Feet: | 1,758 |
| Acres: | 0.09 |
| Lot Square Feet: | 0.09 acres |
| Bedrooms: | 3 |
| Bathrooms: | 3 |
| Half Bathrooms: | 1 |
| roof: | Shingle |
| cddyn: | yes |
| sewer: | Public Sewer |
| spaYN: | no |
| levels: | Two |
| taxLot: | 289 |
| cooling: | Central Air |
| country: | US |
| heating: | Central, Electric |
| taxYear: | 2025 |
| flooring: | Carpet, Tile |
| garageYN: | yes |
| taxBlock: | 1 |
| township: | 25 South |
| carportYN: | no |
| furnished: | Unfurnished |
| mlsStatus: | Active |
| ownership: | Fee Simple |
| roomCount: | 10 |
| utilities: | Electricity Connected, Public, Sewer Connected, Underground Utilities, Water Connected |
| appliances: | Dishwasher, Disposal, Dryer, Ice Maker, Range, Range Hood, Refrigerator, Washer |
| highSchool: | Osceola High School |
| fireplaceYN: | no |
| homesteadYN: | no |
| lotFeatures: | Corner Lot, Level, Sidewalk, Paved |
| petsAllowed: | Cats OK, Dogs OK |
| waterSource: | None |
| waterViewYN: | no |
| currentPrice: | 316400.00 |
| garageSpaces: | 1 |
| listingTerms: | Cash, Conventional, FHA, VA Loan |
| minimumLease: | 6 Months |
| mlsAreaMajor: | 34741 - Kissimmee (Downtown East) |
| onMarketDate: | 2026-10-15T00:00:00+00:00 |
| totalAcreage: | 0 to less than 1/4 |
| waterfrontYN: | no |
| associationYN: | yes |
| floodZoneCode: | x |
| poolPrivateYN: | no |
| taxBookNumber: | 32/60-64 |
| waterAccessYN: | no |
| waterExtrasYN: | no |
| associationFee: | 164 |
| directionFaces: | West |
| additionalRooms: | Loft |
| associationName: | Osceola Village Homeowners' Assoc. |
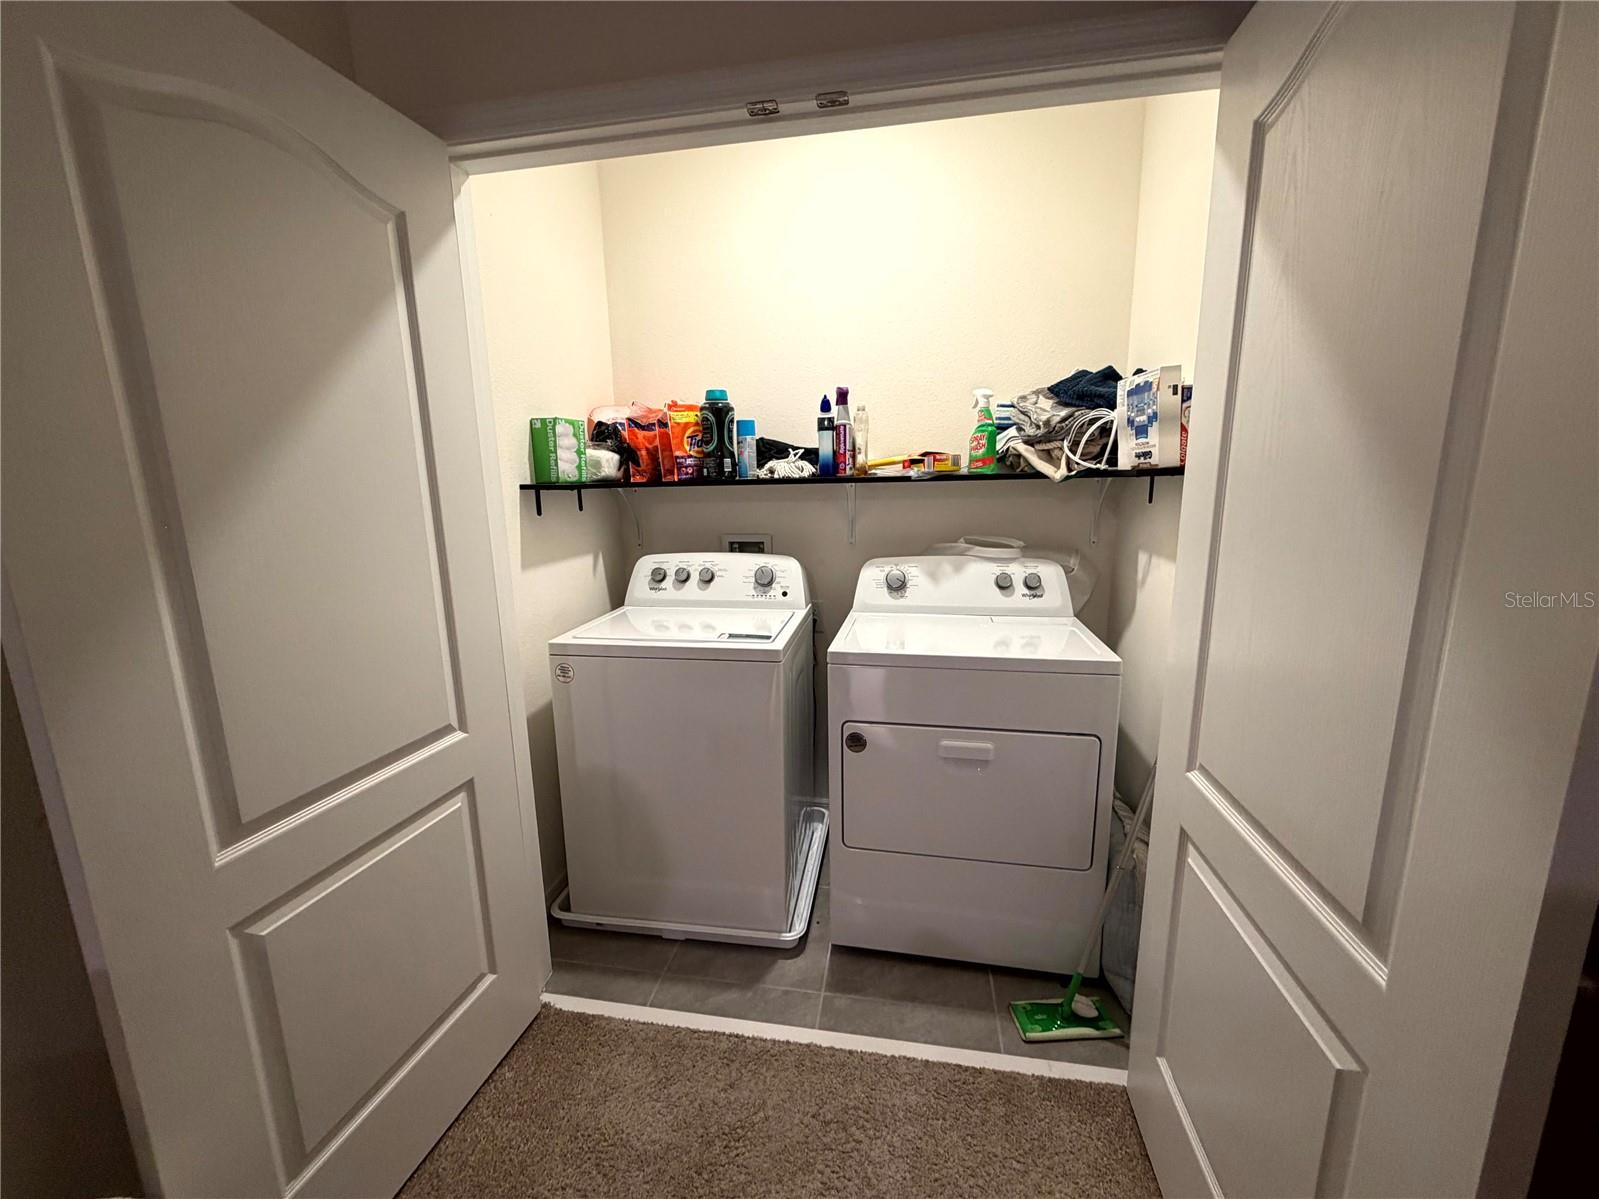
| laundryFeatures: | Inside, Laundry Closet, Upper Level |
| livingAreaUnits: | Square Feet |
| petRestrictions: | See HOA Documents |
| roadSurfaceType: | Paved |
| taxAnnualAmount: | 6122 |
| totalAnnualFees: | 1968.00 |
| attachedGarageYN: | yes |
| elementarySchool: | Thacker Avenue Elem (K 5) |
| existLseTenantYN: | yes |
| interiorFeatures: | Eat-in Kitchen, Kitchen/Family Room Combo, Open Floorplan, Primary Bedroom Upstairs, Split Bedroom, Stone Counters, Thermostat, Walk-In Closet(s) |
| livingAreaMeters: | 163.32 |
| livingAreaSource: | Public Records |
| monthlyHoaAmount: | 164 |
| totalMonthlyFees: | 164.00 |
| buildingAreaTotal: | 1958 |
| buildingAreaUnits: | Square Feet |
| communityFeatures: | Clubhouse, Park, Playground, Pool, Sidewalks, Street Lights |
| foundationDetails: | Slab |
| lotSizeSquareFeet: | 3920 |
| newConstructionYN: | no |
| publicSurveyRange: | 29 East |
| seniorCommunityYN: | no |
| attributionContact: | 407-207-2220 |
| buildingAreaSource: | Public Records |
| buildingNameNumber: | 1300 |
| availableForLeaseYN: | yes |
| leaseRestrictionsYN: | 1 |
| listingContractDate: | 2026-10-15T00:00:00+00:00 |
| lotSizeSquareMeters: | 364 |
| publicSurveySection: | 33 |
| middleOrJuniorSchool: | Denn John Middle |
| constructionMaterials: | Block, Stucco |
| patioAndPorchFeatures: | Covered, Rear Porch |
| associationFeeIncludes: | Pool |
| monthToMonthOrWeeklyYN: | yes |
| amenitiesAdditionalFees: | See HOA Documents |
| associationFeeFrequency: | Monthly |
| buildingAreaTotalSrchSqM: | 181.90 |
| specialListingConditions: | Probate Listing |
| associationFeeRequirement: | Required |
| additionalLeaseRestrictions: | See HOA Documents |
| ratioCurrentPriceByCalculate: | 179.98 |
| associationApprovalRequiredYN: | no |
| taxOtherAnnualAssessmentAmount: | 962 |