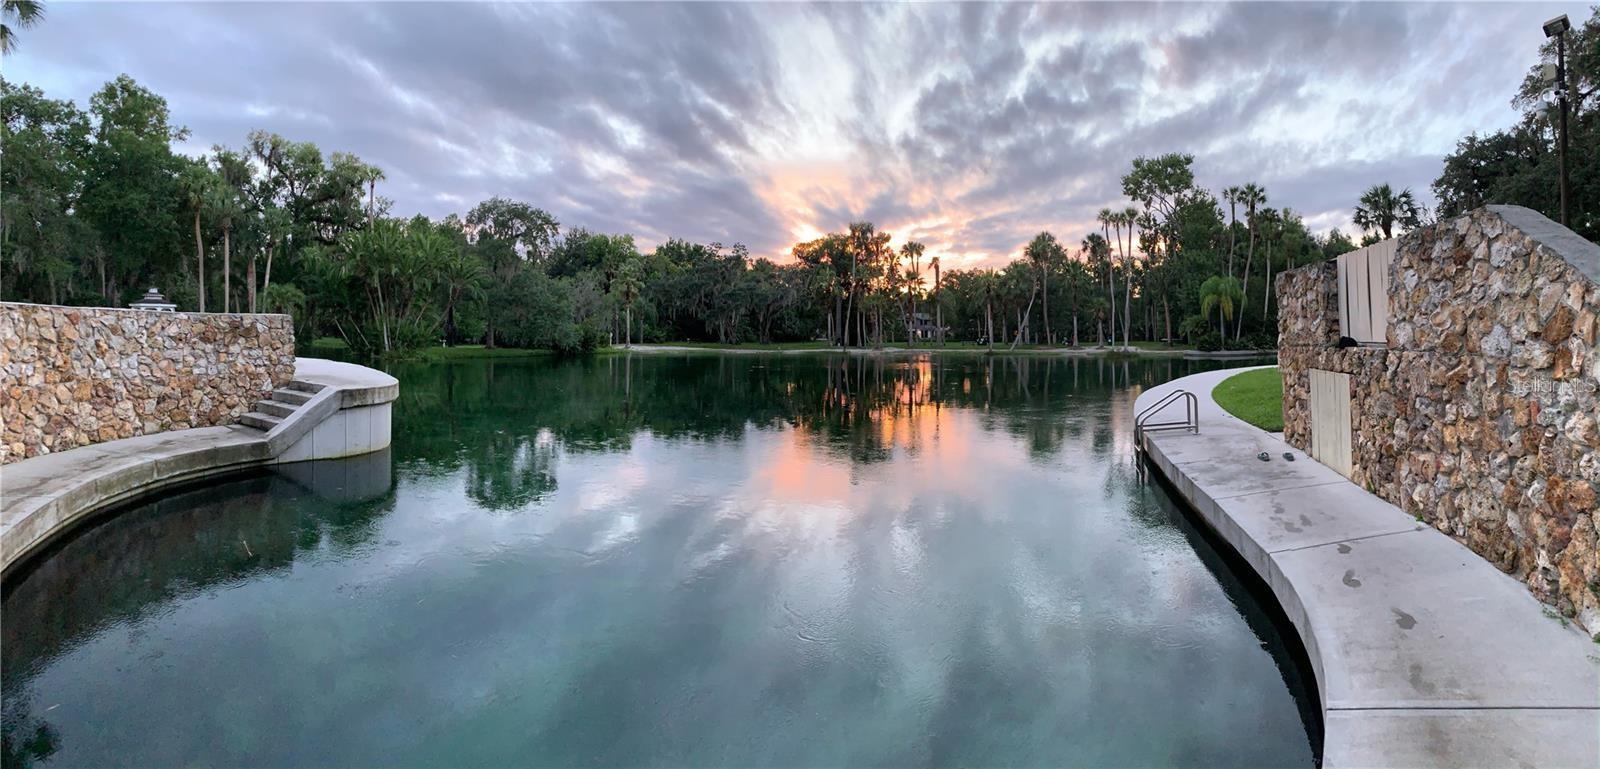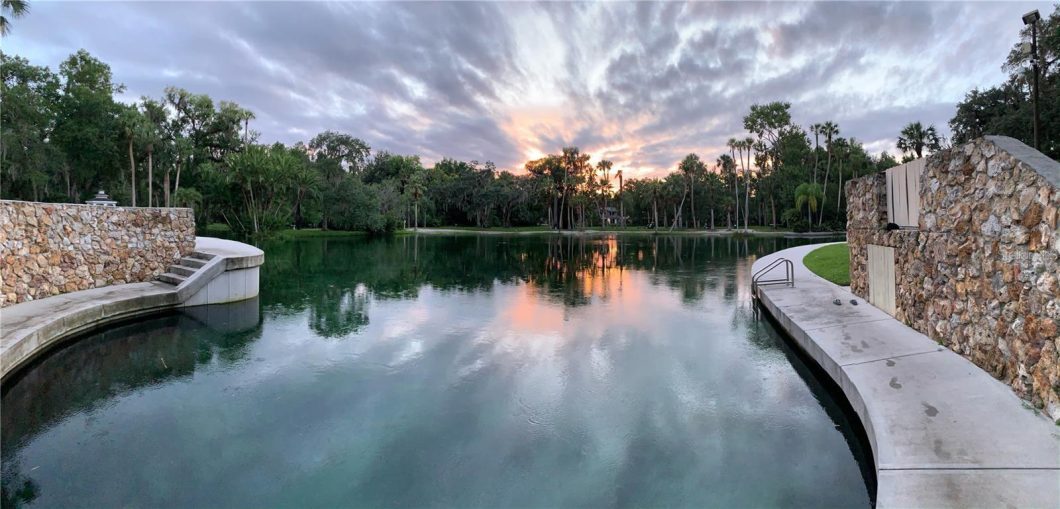
Welcome to The Springs, a sought-after gated community where one visit may make you want to stay forever! Enjoy a pristine freshwater swimming hole connected to the Wekiva River, tennis and pickleball courts, basketball, horse stables, hiking trails, a playground, two pools and so much more. This beautifully updated, single-story home offers approximately 2,100 square feet with three spacious bedrooms and two bathrooms. A private front patio and garden, along with a large, fenced rear deck, create inviting outdoor spaces for relaxing and entertaining. Inside, soaring ceilings, bamboo flooring and an expansive living room with a fireplace give the home a bright, open feel. The generous kitchen features quartz countertops, abundant storage, an eat-in area and enough space for a cozy sofa or sitting area. A separate formal dining area offers even more room to gather. Updated bathrooms feature custom cabinetry, while the enclosed Florida room opens through French doors to a private patio. Additional conveniences include an indoor washer and dryer, space for a home office and a private two-car garage with extensive storage and an entire wall of pegboard for tools and hobbies. Located in an A-rated school district, this home combines spacious living, private outdoor retreats and the exceptional amenities that make The Springs so special. Professional photos coming soon.

Data services provided by IDX Broker
| Price: | $3,500 |
| Address: | 115 Autumn Drive |
| City: | Longwood |
| County: | Seminole |
| State: | Florida |
| Zip Code: | 32779 |
| Subdivision: | Springs The Spreading Oak Village |
| MLS: | O6454845 |
| Year Built: | 1977 |
| Square Feet: | 2,098 |
| Acres: | 0.15 |
| Lot Square Feet: | 0.15 acres |
| Bedrooms: | 3 |
| Bathrooms: | 2 |
| view: | Trees/Woods |
| levels: | One |
| cooling: | Central Air |
| country: | US |
| heating: | Central |
| flooring: | Bamboo, Tile |
| garageYN: | yes |
| carportYN: | no |
| furnished: | Unfurnished |
| leaseTerm: | Twelve Months |
| mlsStatus: | Active |
| ownerPays: | Grounds Care, Trash Collection |
| roomCount: | 6 |
| utilities: | Cable Available, Electricity Available |
| appliances: | Cooktop, Dishwasher, Disposal, Ice Maker, Microwave, Refrigerator |
| highSchool: | Lyman High |
| longTermYN: | yes |
| fireplaceYN: | yes |
| petsAllowed: | No |
| waterAccess: | Canal - Freshwater, Limited Access |
| waterViewYN: | no |
| currentPrice: | 3500.00 |
| minimumLease: | 1-2 Years |
| mlsAreaMajor: | 32779 - Longwood/Wekiva Springs |
| onMarketDate: | 2026-11-12T00:00:00+00:00 |
| waterfrontYN: | no |
| associationYN: | yes |
| floodZoneCode: | x |
| poolPrivateYN: | no |
| waterAccessYN: | yes |
| waterBodyName: | WEKIVA |
| waterExtrasYN: | no |
| applicationFee: | 50 |
| horseAmenities: | Stable(s) |
| additionalRooms: | Bonus Room |
| laundryFeatures: | Inside, Laundry Closet |
| livingAreaUnits: | Square Feet |
| roadSurfaceType: | Asphalt |
| totalAnnualFees: | 0.00 |
| attachedGarageYN: | yes |
| elementarySchool: | Sabal Point Elementary |
| interiorFeatures: | Built-in Features, Cathedral Ceiling(s), Ceiling Fans(s), High Ceilings, Open Floorplan, Primary Bedroom Main Floor, Stone Counters, Vaulted Ceiling(s) |
| livingAreaMeters: | 194.91 |
| totalMonthlyFees: | 0.00 |
| buildingAreaTotal: | 2400 |
| buildingAreaUnits: | Square Feet |
| communityFeatures: | Clubhouse, Gated Community - Guard, Stable(s), Playground, Pool, Tennis Court(s) |
| fireplaceFeatures: | Family Room, Wood Burning |
| lotSizeSquareFeet: | 6653 |
| newConstructionYN: | no |
| seniorCommunityYN: | no |
| attributionContact: | 407-207-2220 |
| buildingAreaSource: | Owner |
| buildingNameNumber: | 115 |
| listingContractDate: | 2026-11-12T00:00:00+00:00 |
| lotSizeSquareMeters: | 618 |
| associationAmenities: | Basketball Court, Barbecue, Clubhouse, Stable(s), Playground, Tennis Court(s) |
| leaseAmountFrequency: | Monthly |
| middleOrJuniorSchool: | Rock Lake Middle |
| patioAndPorchFeatures: | Deck, Enclosed, Front Porch, Patio, Porch, Rear Porch, Wrap Around |
| additionalApplicantFee: | 250 |
| associationApprovalFee: | 60 |
| buildingAreaTotalSrchSqM: | 222.97 |
| associationFeeRequirement: | None |