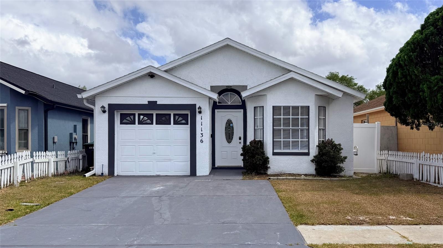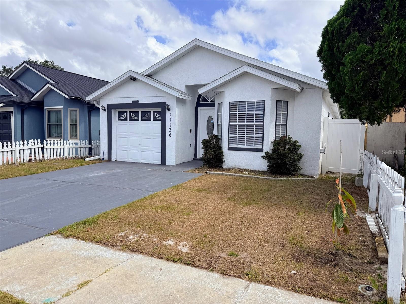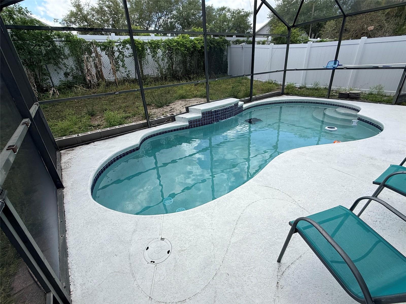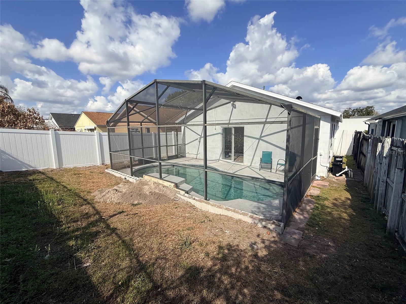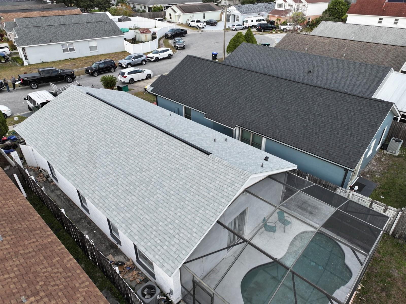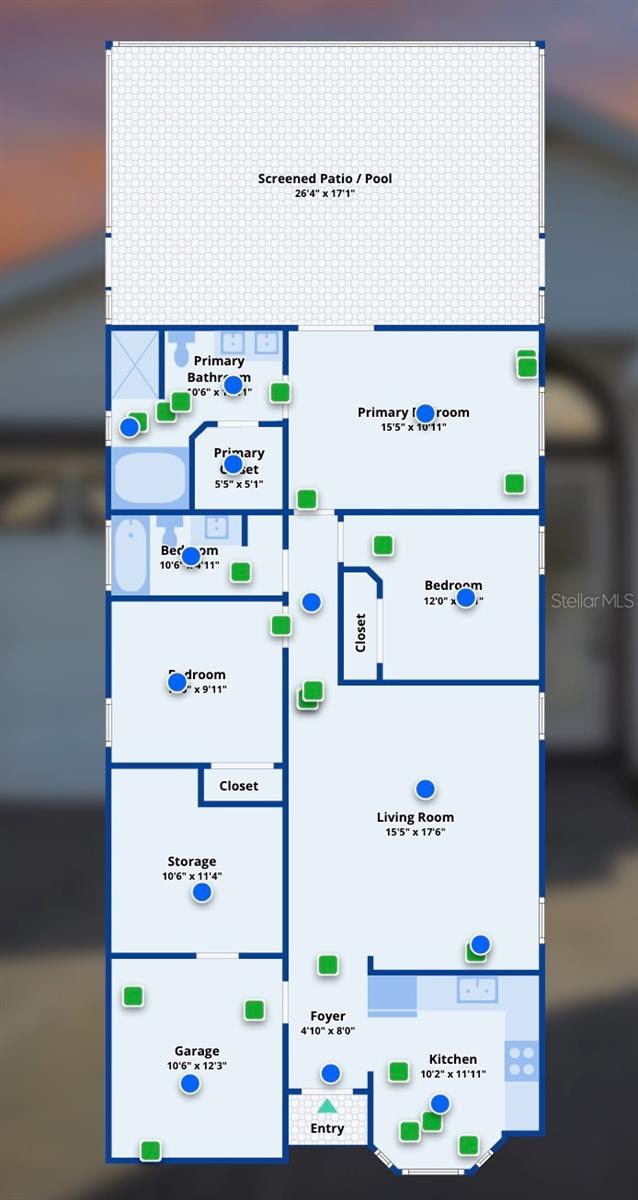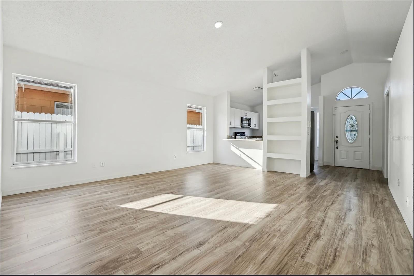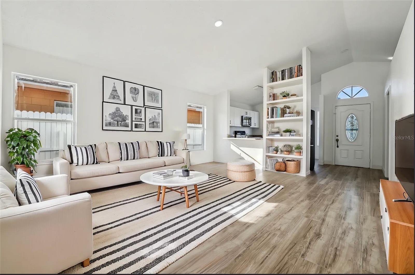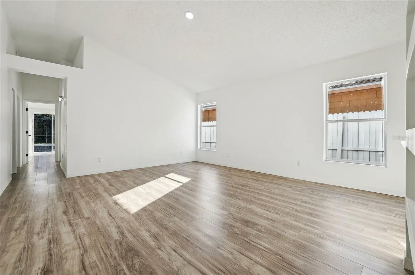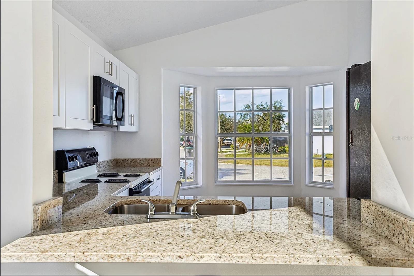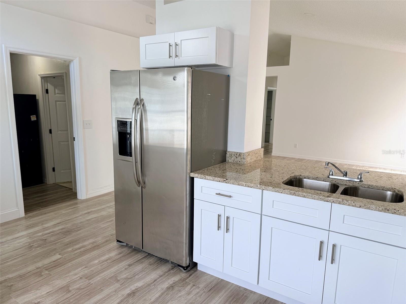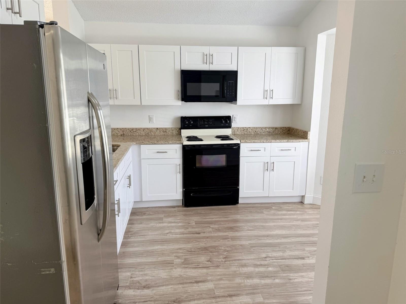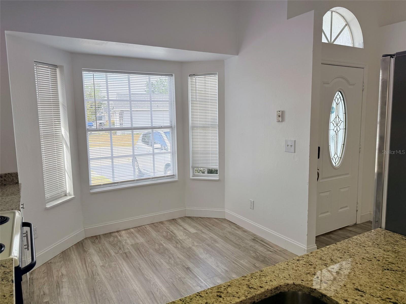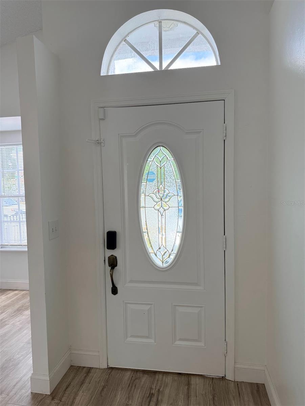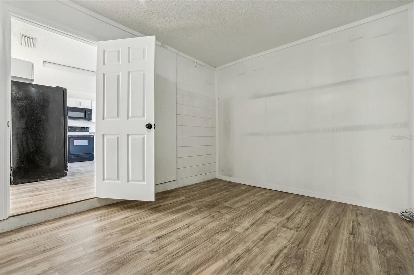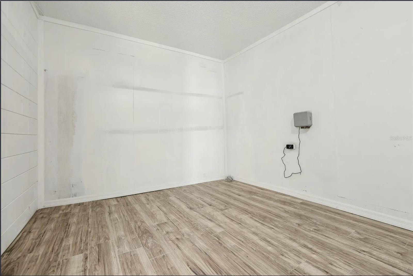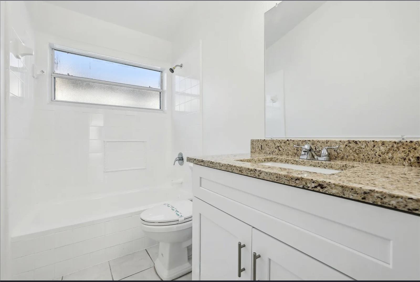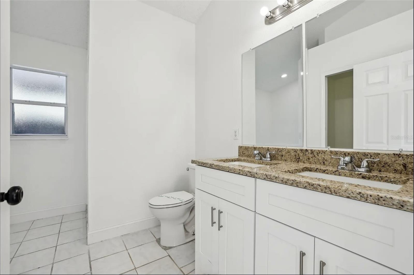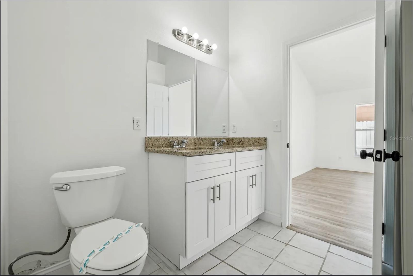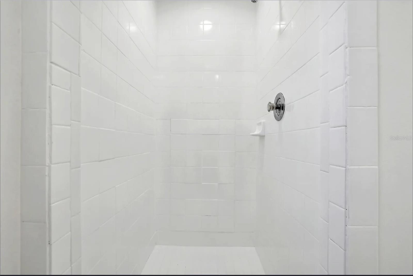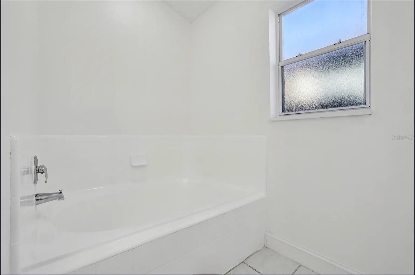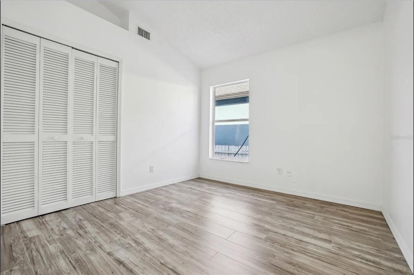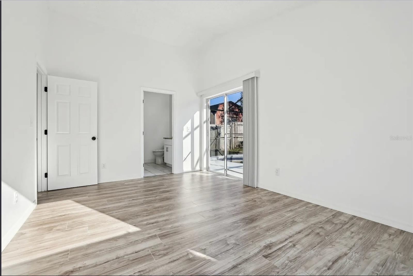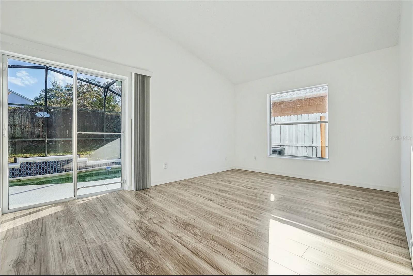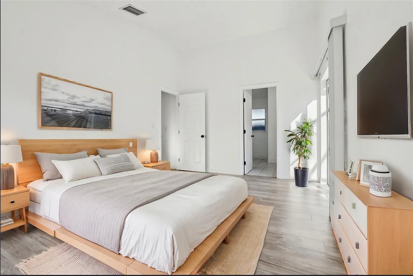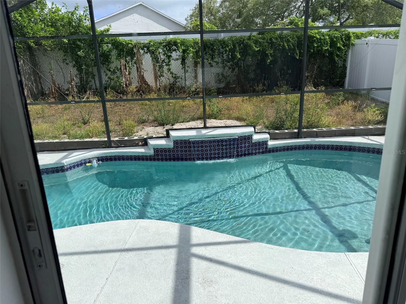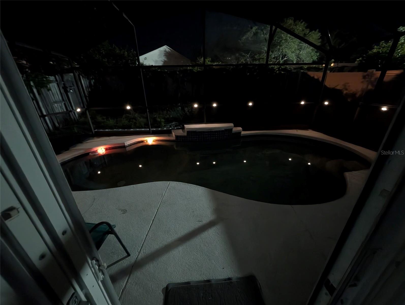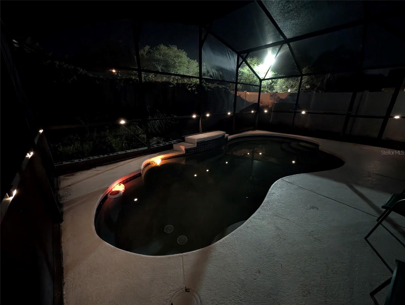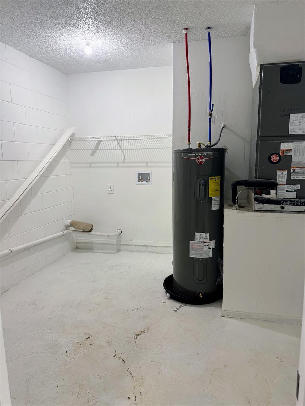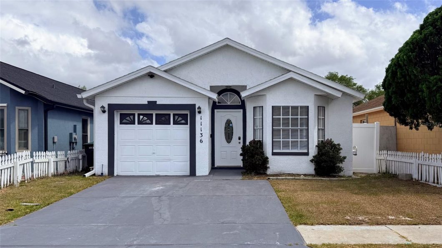
One or more photo(s) has been virtually staged. Beautiful 3/2 Pool Home in a great family neighborhood. No HOA dues! 2 virtually staged photos (all other photos actual). Fully remodeled charming three bedroom two bath home nestled in a cul de sac in the coveted Chelsea Parc subdivision. Prime 32825 location close to UCF, top schools, Waterford Lakes Town Center for shopping and dining, and easy access to 408 and 417. 2026 new EnergyStar rated Certain-teed Silver Birch roof, 2026 new gutters (east side), 2026-new vinyl fence (west side), 2026 new 50gal hot water heater, 2026 new Hayward SuperPump VS pool pump and filter, 2026 new pool Aiper S1 robot vacuum, new granite countertops, all new floors, new stained glass front door, new paint inside and out, Ring security cameras, 2018 HVAC system, new 2025 Pex Plumbing pipe system. Adjacent to the kitchen, the one car garage has been enclosed into a bonus room w/ AC ventilation. With this room, the house is over 1400 under AC. This home is a gem, combining comfort, style, and location. Realtor Owned Listing.

Data services provided by IDX Broker
| Price: | $389,000 |
| Address: | 11136 Einbender Road |
| City: | Orlando |
| County: | Orange |
| State: | Florida |
| Subdivision: | Chelsea Parc East Ph 01a |
| MLS: | O6401836 |
| Square Feet: | 1,216 |
| Acres: | 0.09 |
| Lot Square Feet: | 0.09 acres |
| Bedrooms: | 3 |
| Bathrooms: | 2 |
| cddyn: | no |
| spaYN: | no |
| levels: | One |
| taxLot: | 23 |
| taxYear: | 2025 |
| garageYN: | yes |
| taxBlock: | 33/12 |
| furnished: | Unfurnished |
| roomCount: | 3 |
| highSchool: | University High |
| homesteadYN: | no |
| waterViewYN: | no |
| currentPrice: | 389000.00 |
| listingTerms: | Cash, Conventional, FHA, VA Loan |
| minimumLease: | 7 Months |
| numberOfLots: | 1 |
| totalAcreage: | 0 to less than 1/4 |
| floodZoneCode: | x |
| taxBookNumber: | 33-12 |
| waterAccessYN: | no |
| waterExtrasYN: | no |
| directionFaces: | North |
| otherEquipment: | Private Yard |
| poolDimensions: | 23' x 9' |
| windowFeatures: | Blinds |
| additionalRooms: | Bonus Room |
| livingAreaUnits: | Square Feet |
| roadSurfaceType: | Asphalt, Paved |
| taxAnnualAmount: | 4801.89 |
| totalAnnualFees: | 0.00 |
| elementarySchool: | Lawton Chiles Elem |
| existLseTenantYN: | no |
| livingAreaMeters: | 112.97 |
| livingAreaSource: | Public Records |
| totalMonthlyFees: | 0.00 |
| buildingAreaTotal: | 1468 |
| buildingAreaUnits: | Square Feet |
| propertyCondition: | Completed |
| publicSurveyRange: | 31 |
| attributionContact: | 407-207-2220 |
| buildingAreaSource: | Public Records |
| propertyAttachedYN: | no |
| roadResponsibility: | Public Maintained Road |
| zoningCompatibleYN: | yes |
| availableForLeaseYN: | yes |
| lotSizeSquareMeters: | 344 |
| publicSurveySection: | 21 |
| greenEnergyEfficient: | Roof |
| middleOrJuniorSchool: | Legacy Middle |
| buildingAreaTotalSrchSqM: | 136.38 |
| specialListingConditions: | None |
| associationFeeRequirement: | None |
| ratioCurrentPriceByCalculate: | 319.90 |
| associationApprovalRequiredYN: | no |