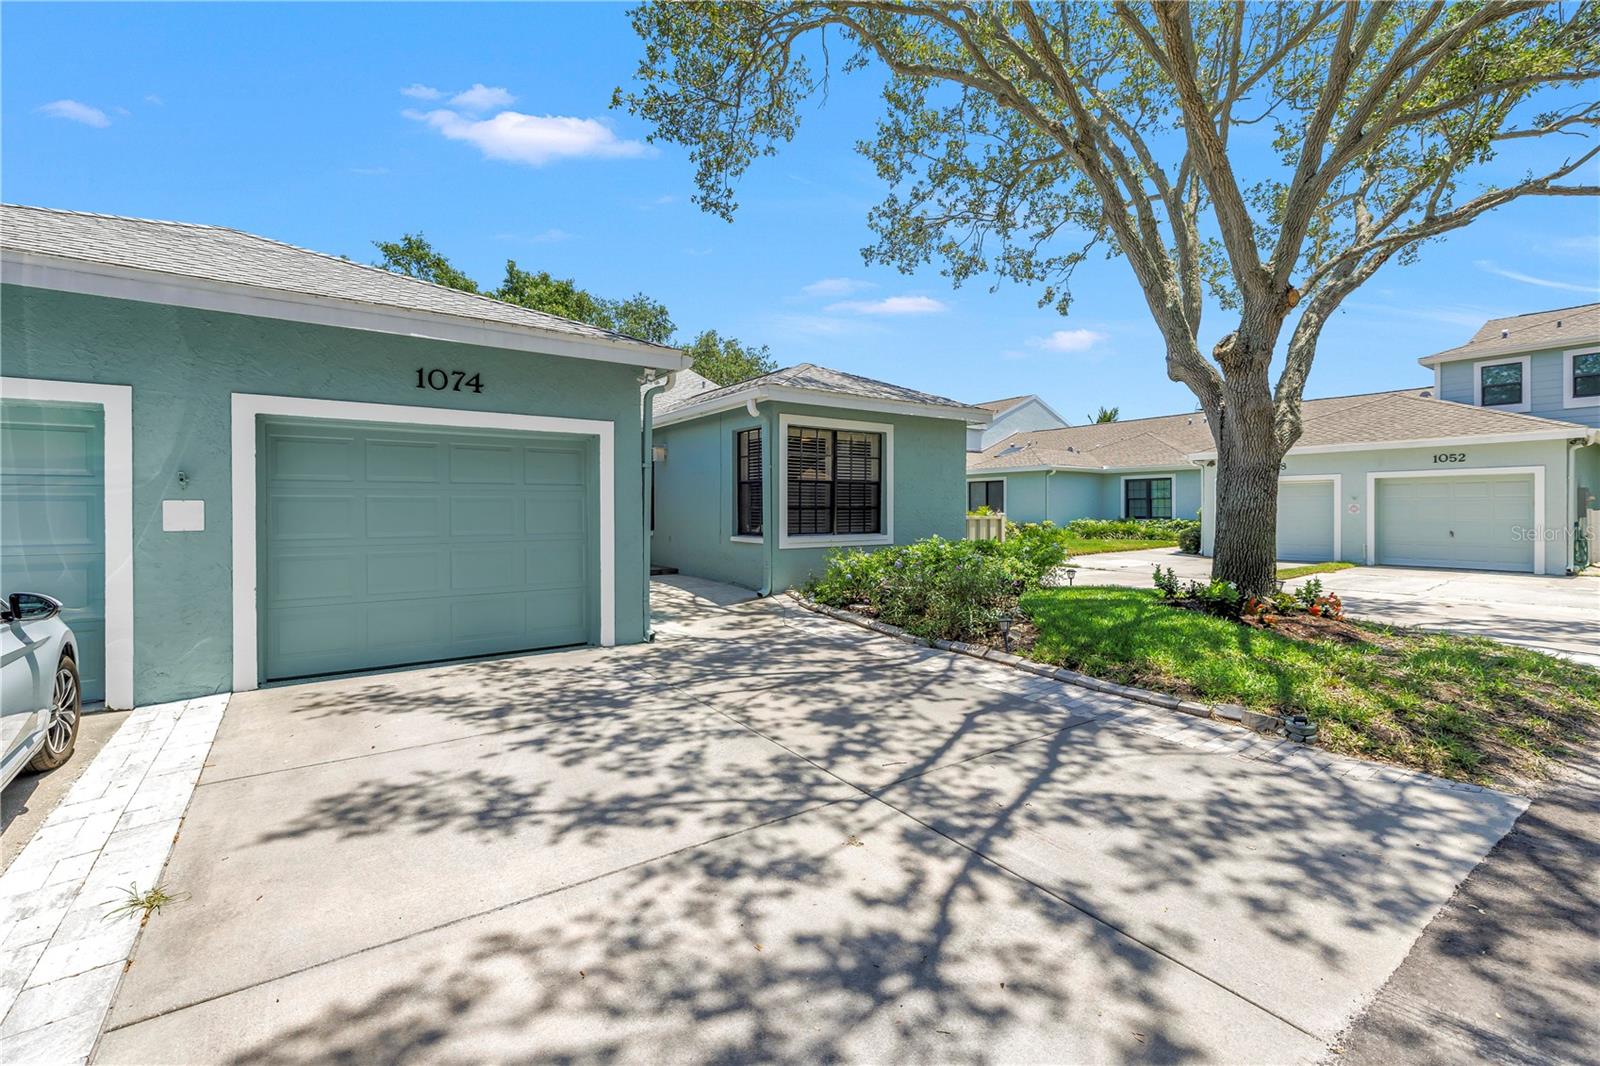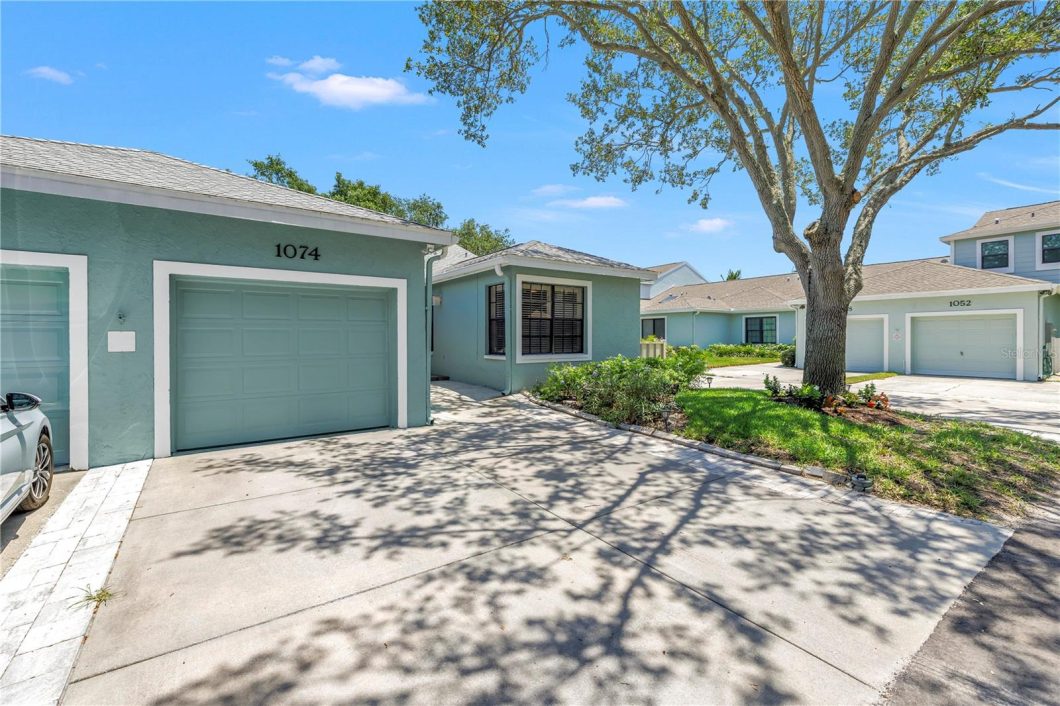
Welcome to easy Florida living in the beautiful guard-gated community of Caya Costa! This beautifully updated 2-bedroom, 2-bath, one-story villa/townhome with a 1-car garage offers 1,626 sq. ft. of comfortable living space and the feel of a single-family home without all the maintenance.Nestled along picturesque, tree-lined streets, this exceptional residence welcomes you with soaring ceilings, an open floor plan and an abundance of natural light. The updated kitchen features a spacious island, abundant cabinetry and storage, and stainless steel appliances.One of the home’s standout features is the wonderful outdoor living space. Step outside to an oversized deck and paver patio overlooking the preserve and your private fenced backyard—perfect for grilling, entertaining, morning coffee or simply relaxing at the end of the day.The desirable split-bedroom floor plan provides privacy for owners and guests. The primary suite is located at the rear of the home and features a beautifully renovated ensuite bath and generous walk-in closet area. The second bedroom and hall bath are located toward the front of the home, along with a convenient laundry closet. An enclosed patio provides additional flexible living space—ideal for a home office, dining area, reading room or den.Meticulously maintained and thoughtfully updated, recent improvements include two beautifully renovated bathrooms, HVAC system (2025), water heater (2025), epoxy garage floor (2025), luxury vinyl flooring, new interior doors with frosted glass accents, and a hurricane-rated front door. The newer roof and freshly painted exterior are maintained by the HOA.Caya Costa residents enjoy an impressive array of amenities, including 24-hour guard-gated entry, community pool and spa, pickleball and tennis courts, fishing pier, boat storage and launch ramp, and more.Ideally located with convenient access to Tampa, Tampa International Airport, vibrant downtown St. Petersburg, scenic parks, and the popular 4th Street corridor with its many restaurants, shops, markets and everyday conveniences. This special home offers a wonderful combination of privacy, comfort, amenities and an exceptional St. Petersburg location.

Data services provided by IDX Broker
| Price: | $590,000 |
| Address: | 1074 Sanabel Court NE |
| City: | St Petersburg |
| County: | Pinellas |
| State: | Florida |
| Zip Code: | 33702 |
| Subdivision: | Riviera Bay Second Add |
| MLS: | TB8535572 |
| Year Built: | 1986 |
| Square Feet: | 1,626 |
| Acres: | 0.09 |
| Lot Square Feet: | 0.09 acres |
| Bedrooms: | 2 |
| Bathrooms: | 2 |
| roof: | Shingle |
| view: | Trees/Woods |
| cddyn: | no |
| sewer: | Public Sewer |
| levels: | One |
| taxLot: | 32 |
| cooling: | Central Air |
| country: | US |
| fencing: | Vinyl |
| heating: | Central, Electric |
| taxYear: | 2025 |
| flooring: | Ceramic Tile, Luxury Vinyl |
| garageYN: | yes |
| taxBlock: | 3 |
| township: | 30 |
| carportYN: | no |
| furnished: | Unfurnished |
| mlsStatus: | Active |
| ownership: | Fee Simple |
| roomCount: | 7 |
| utilities: | Electricity Connected, Public, Sewer Connected, Sprinkler Recycled, Water Connected |
| appliances: | Convection Oven, Dryer, Electric Water Heater, Exhaust Fan, Ice Maker, Microwave, Range, Range Hood, Refrigerator, Washer |
| highSchool: | Northeast High-PN |
| possession: | Close Of Escrow |
| vegetation: | Mature Landscaping, Oak Trees, Trees/Landscaped, Wooded |
| fireplaceYN: | yes |
| homesteadYN: | yes |
| lotFeatures: | Conservation Area, Cul-De-Sac, Flood Insurance Required, Flood Zone, City Limits, Landscaped, Near Golf Course, Near Marina, Near Public Transit, Sidewalk, Street Dead-End, Paved, Private |
| petsAllowed: | Cats OK, Dogs OK |
| waterAccess: | Bay/Harbor, Marina |
| waterExtras: | Boat Ramp - Private, Fishing Pier, Minimum Wake Zone, Seawall - Concrete |
| waterSource: | Public |
| waterViewYN: | no |
| currentPrice: | 590000.00 |
| garageSpaces: | 1 |
| listingTerms: | Cash, Conventional, FHA |
| minimumLease: | 8-12 Months |
| mlsAreaMajor: | 33702 - St Pete |
| onMarketDate: | 2026-09-06T00:00:00+00:00 |
| totalAcreage: | 0 to less than 1/4 |
| waterfrontYN: | no |
| associationYN: | yes |
| floodZoneCode: | AE |
| poolPrivateYN: | no |
| taxBookNumber: | 86-69 |
| waterAccessYN: | yes |
| waterExtrasYN: | yes |
| associationFee: | 720 |
| directionFaces: | West |
| floodZonePanel: | 12103C0228H |
| otherEquipment: | Irrigation Equipment |
| additionalRooms: | Florida Room |
| approvalProcess: | Approval by HOA - check with Wise Management |
| associationName: | Jennifer Tutko |
| laundryFeatures: | Inside, Laundry Closet |
| livingAreaUnits: | Square Feet |
| parkingFeatures: | Boat, Garage Door Opener, Guest |
| petRestrictions: | No farm animals. Check with Wise Management for any Breed or # Restrictions |
| roadSurfaceType: | Asphalt, Paved |
| taxAnnualAmount: | 2676 |
| totalAnnualFees: | 8640.00 |
| attachedGarageYN: | yes |
| elementarySchool: | Shore Acres Elementary-PN |
| existLseTenantYN: | no |
| exteriorFeatures: | Garden, Lighting, Rain Gutters |
| interiorFeatures: | Ceiling Fans(s), Eat-in Kitchen, High Ceilings, Living Room/Dining Room Combo, Open Floorplan, Primary Bedroom Main Floor, Split Bedroom, Stone Counters, Thermostat, Vaulted Ceiling(s), Walk-In Closet(s), Window Treatments |
| livingAreaMeters: | 151.06 |
| livingAreaSource: | Public Records |
| monthlyHoaAmount: | 720 |
| totalMonthlyFees: | 720.00 |
| buildingAreaTotal: | 1900 |
| buildingAreaUnits: | Square Feet |
| communityFeatures: | Association Recreation - Owned, Buyer Approval Required, Deed Restrictions, Gated Community - Guard, Golf Carts OK, Tennis Court(s) |
| fireplaceFeatures: | Wood Burning |
| foundationDetails: | Block, Slab |
| lotSizeSquareFeet: | 4064 |
| newConstructionYN: | no |
| propertyCondition: | Completed |
| publicSurveyRange: | 17 |
| seniorCommunityYN: | no |
| attributionContact: | 407-207-2220 |
| buildingAreaSource: | Public Records |
| buildingNameNumber: | 1074 |
| roadResponsibility: | Private Maintained Road |
| availableForLeaseYN: | yes |
| leaseRestrictionsYN: | 1 |
| listingContractDate: | 2026-09-04T00:00:00+00:00 |
| lotSizeSquareMeters: | 378 |
| propertyDescription: | Corner Unit |
| publicSurveySection: | 29 |
| associationAmenities: | Gated, Maintenance, Pickleball Court(s), Pool, Spa/Hot Tub, Tennis Court(s) |
| middleOrJuniorSchool: | Meadowlawn Middle-PN |
| constructionMaterials: | Block, Stucco |
| associationFeeIncludes: | Guard - 24 Hour, Common Area Taxes, Pool, Insurance, Maintenance Structure, Maintenance Grounds, Management, Private Road, Security |
| associationFeeFrequency: | Monthly |
| buildingAreaTotalSrchSqM: | 176.52 |
| complexCommunityNameNccb: | CAYA COSTA |
| specialListingConditions: | None |
| associationFeeRequirement: | Required |
| additionalWaterInformation: | Community Boat Storage Marina and Private Boat ramp for Residents only. |
| additionalLeaseRestrictions: | Check with Wise Management for any Lease restrictions Jennifer Tutko 813-968-5665 |
| ratioCurrentPriceByCalculate: | 362.85 |
| associationApprovalRequiredYN: | yes |