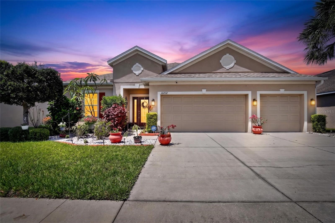
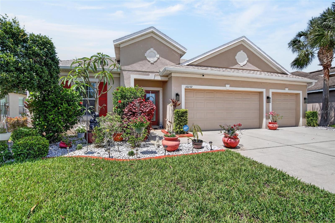
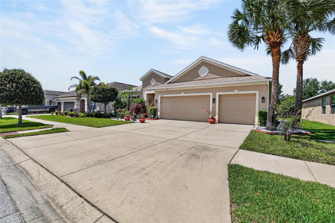
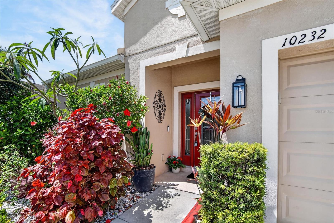
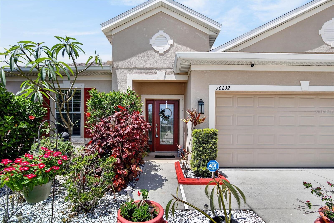
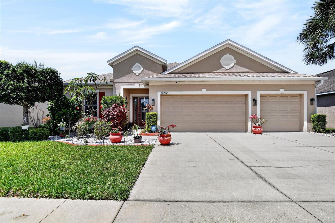
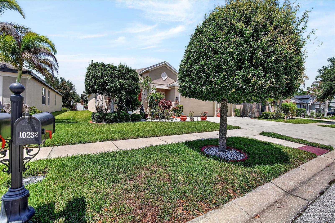
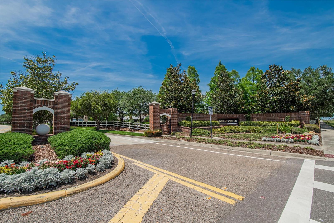
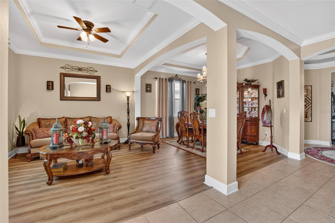
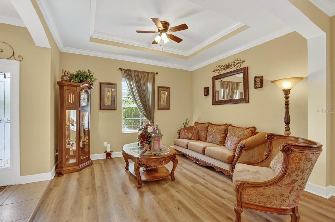
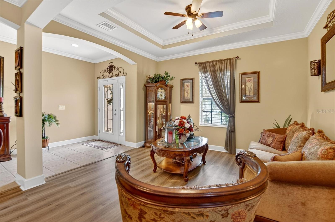
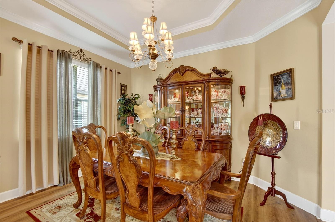
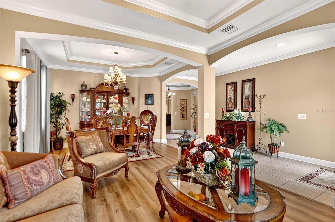
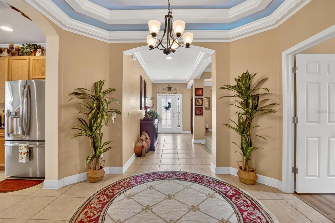
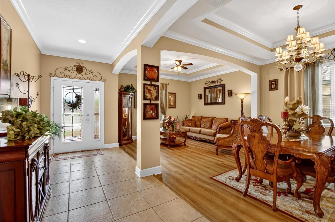
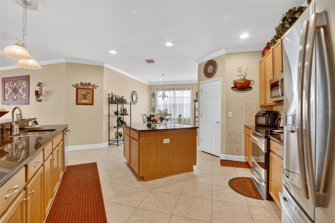
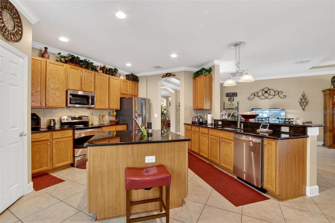
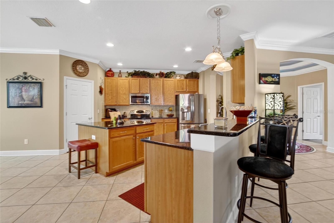
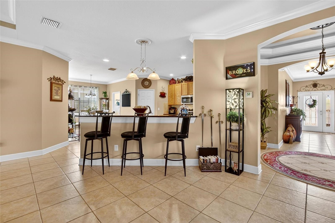
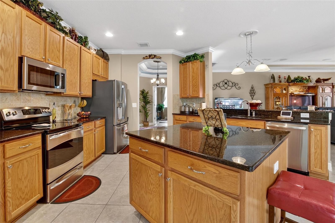
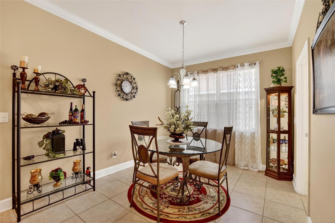
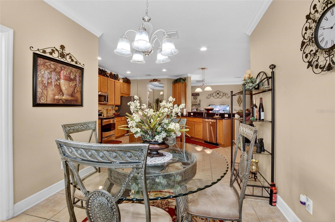
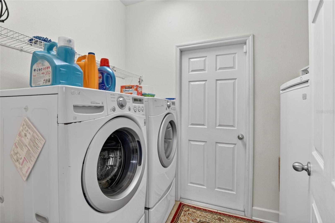
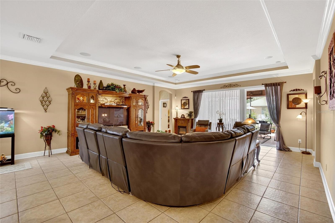
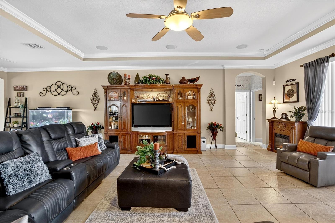
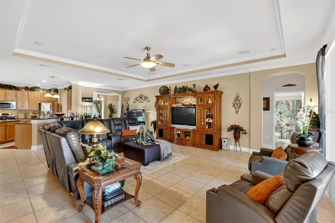
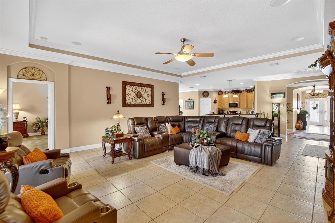
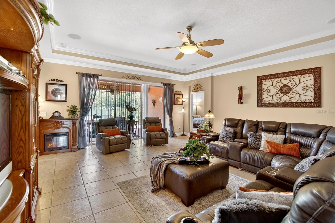
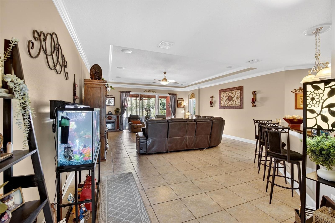
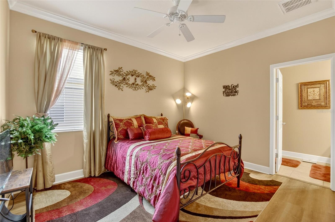
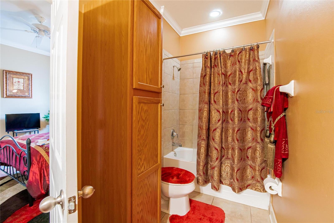
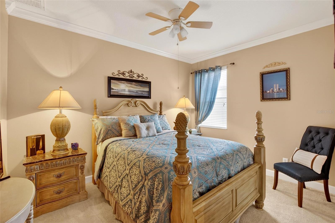
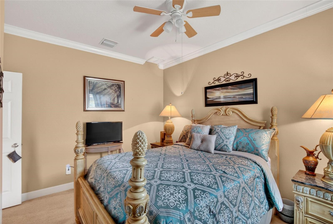
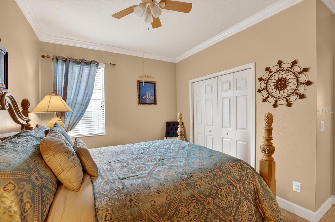
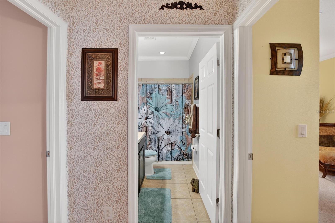
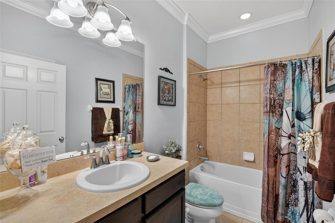
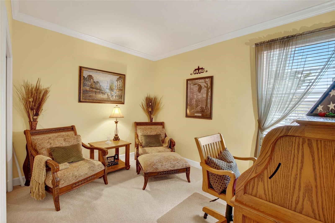
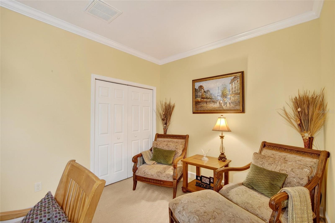
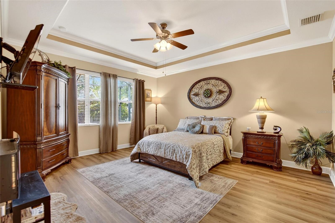
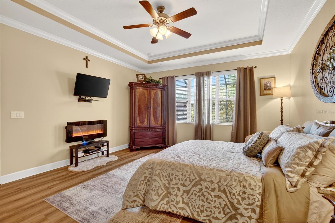
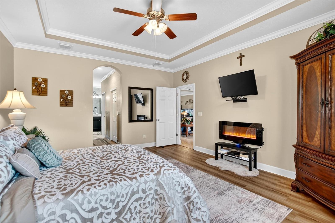
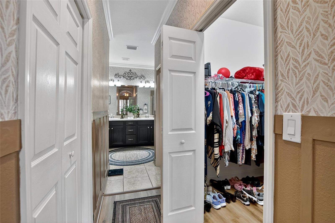
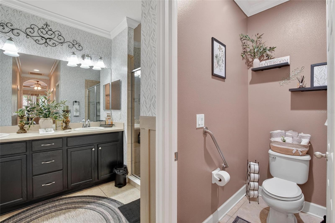
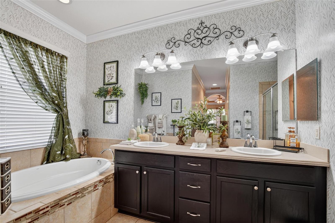
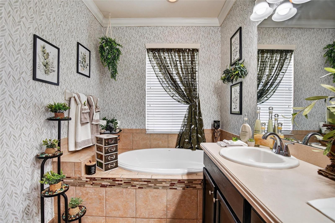
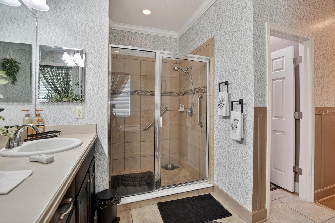
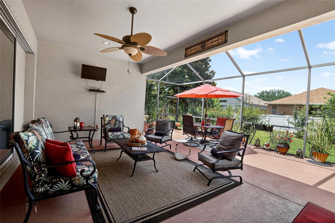
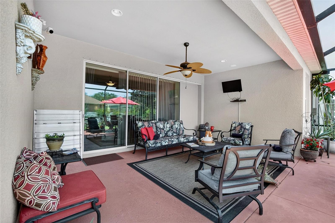
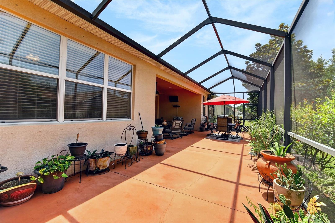
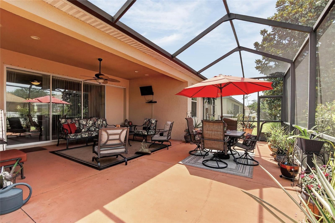
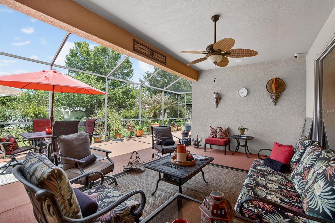
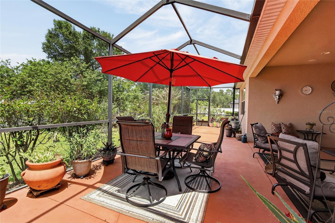
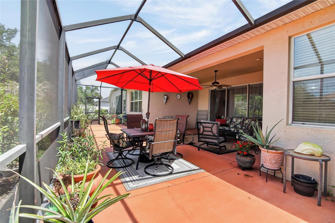
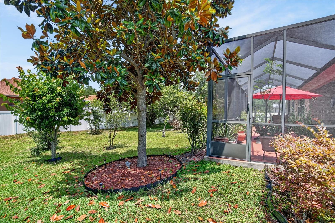
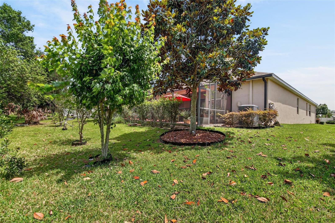
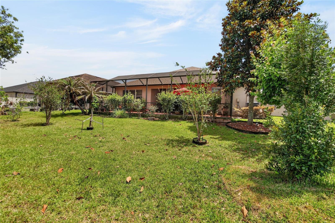
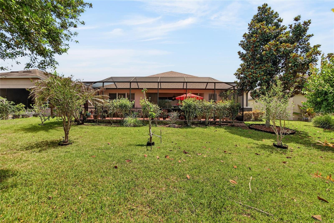
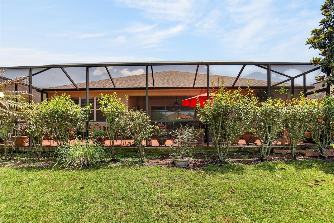
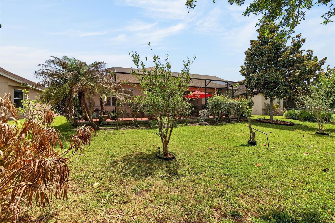
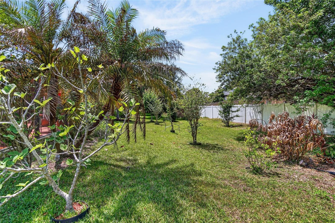
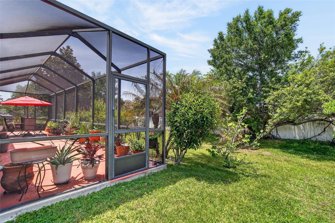
VISIT THIS SPACIOUS, IMMACULATE HOME WITH ITS WELL THOUGHT OUT FLOORPLAN.SOUGHT AFTER TAYLOR MORRISON,EMERSON FLOORPLAN.YOU ENTER THE WIDE ENTRANCE HALL INTO A LARGE FORMAL DINING AND SITTING ROOM.A DELIGHTFUL ROTUNDA WITH UPGRADED LIGHTING, LEADS INTO THE OPEN PLAN KITCHEN AND EXTENSIVE FAMILY ROOM.THE KITCHEN WITH ITS CENTER ISLAND , OPEN COUNTER, WITH ADDITIONAL SEATING ,MAKES IT THE CENTER FOR FAMILY GATHERINGS. THE TRAY CEILINGS,CROWN MOLDING ,RECESSED LIGHTING AND UPGRADED LIGHT FITTING, MAKES THIS QUALITY HOME WORTH A VISIT.WALL TO WALL GLASS DOORS OPEN UP TO THE OVERSIZED 12X 43 FT CLOSED IN LANAI.THE GARDEN IS TRULY A HAVEN WITH WELL POSITIONED,AZALEAS,CREPE MYRTLE, OLEANDER,AMONG OTHER.EVERY ROOM HAS BEEN TASTEFULLY DECORATED.THERE ARE TWO WALK IN CLOSETS IN THE MASTER BEDROOM. SEPARATE TOILET, SHOWER AND LARGE GARDEN TUB IN THE REALLY LOVELY MASTER SUITE.THERE ARE TWO EN SUITES WHICH WOULD BE CONVENIENT AS MOTHER IN LAW OR SEPARATE GUEST SUITE.THERE IS A SPRINKLER SYSTEM, WHOLE HOUSE REVERSE OSMOSIS WATER FILTRATION SYSTEM AND HURRICANE SHUTTERS FOR BUYERS BENEFIT.THE TV AND ELECTRIC FIREPLACE IN MASTER BEDROOM CONVEY.ALL FURNISHINGS ARE FOR SALE.THERE ARE AMPLE SHELVES IN THE 3 CAR GARAGE AND A FREEZER THAT WILL CONVEY WITH WASHER AND DRYER.ROOF AND LANAI 1 YR OLD.HOT WATER HEATER 5 YRSTHE HOME IS WELL POSITIONED IN THE COMMUNITY,WITH EASY ACCESS TO EVERYTHING.

Data services provided by IDX Broker
| Price: | $528,000 |
| Address: | 10232 Holland Road |
| City: | Riverview |
| County: | Hillsborough |
| State: | Florida |
| Zip Code: | 33578 |
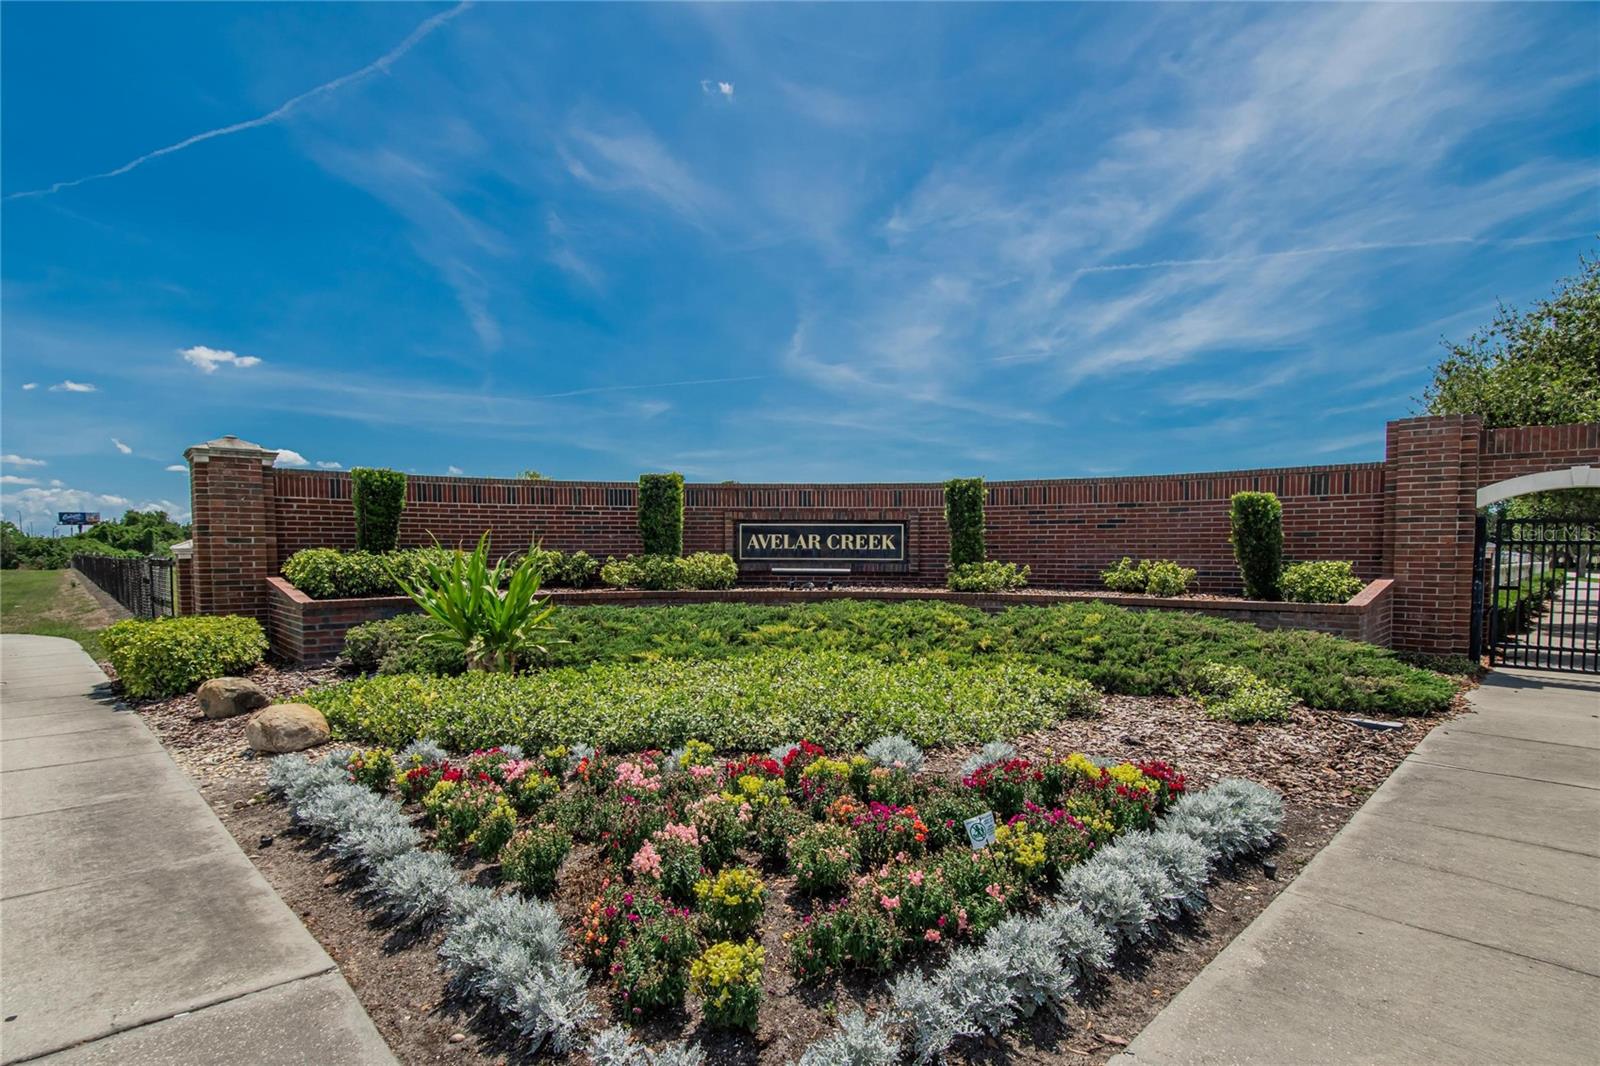
| Subdivision: | Avelar Creek North |
| MLS: | TB8506715 |
| Year Built: | 2013 |
| Square Feet: | 2,830 |
| Acres: | 0.18 |
| Lot Square Feet: | 0.18 acres |
| Bedrooms: | 4 |
| Bathrooms: | 3 |
| roof: | Shingle |
| cddyn: | yes |
| sewer: | Public Sewer |
| levels: | One |
| taxLot: | 9 |
| cooling: | Central Air |
| country: | US |
| heating: | Central |
| taxYear: | 2025 |
| flooring: | Carpet, Ceramic Tile, Wood |
| garageYN: | yes |
| taxBlock: | 3 |
| township: | 31 |
| carportYN: | no |
| furnished: | Negotiable |
| mlsStatus: | Active |
| ownership: | Fee Simple |
| roomCount: | 5 |
| utilities: | Cable Available, Electricity Connected, Public, Sewer Connected, Water Connected |
| appliances: | Dishwasher, Dryer, Electric Water Heater, Range, Refrigerator, Washer |
| highSchool: | East Bay-HB |
| fireplaceYN: | no |
| homesteadYN: | yes |
| petsAllowed: | Cats OK, Dogs OK |
| waterSource: | None |
| waterViewYN: | no |
| currentPrice: | 528000.00 |
| garageSpaces: | 3 |
| listingTerms: | Cash, Conventional, FHA, VA Loan |
| minimumLease: | No Minimum |
| mlsAreaMajor: | 33578 - Riverview |
| storiesTotal: | 1 |
| totalAcreage: | 0 to less than 1/4 |
| waterfrontYN: | no |
| associationYN: | yes |
| floodZoneCode: | X |
| poolPrivateYN: | no |
| taxBookNumber: | 111-233 |
| waterAccessYN: | no |
| waterExtrasYN: | no |
| associationFee: | 142 |
| directionFaces: | South |
| floodZonePanel: | 12057C0515H |
| additionalRooms: | Family Room, Formal Dining Room Separate, Inside Utility, Interior In-Law Suite w/No Private Entry |
| approvalProcess: | BUYER TO CONFIRM APPROVAL PROCESS |
| associationName: | AMBER |
| laundryFeatures: | Laundry Room |
| livingAreaUnits: | Square Feet |
| petRestrictions: | BUYER TO CONFIRM PET RESTRICTIONS. |
| roadSurfaceType: | Paved |
| taxAnnualAmount: | 3339.18 |
| totalAnnualFees: | 142.00 |
| attachedGarageYN: | yes |
| elementarySchool: | Collins PreK-8 School |
| existLseTenantYN: | no |
| exteriorFeatures: | Garden, Hurricane Shutters, Rain Gutters, Sprinkler Metered |
| interiorFeatures: | Cathedral Ceiling(s), Ceiling Fans(s), Crown Molding, Eat-in Kitchen, High Ceilings, Kitchen/Family Room Combo, Living Room/Dining Room Combo, Open Floorplan, Primary Bedroom Main Floor, Solid Surface Counters, Solid Wood Cabinets, Split Bedroom, Vaulted Ceiling(s) |
| livingAreaMeters: | 262.92 |
| livingAreaSource: | Public Records |
| monthlyHoaAmount: | 11.83 |
| totalMonthlyFees: | 11.83 |
| buildingAreaTotal: | 3746 |
| buildingAreaUnits: | Square Feet |
| communityFeatures: | Clubhouse, Playground, Pool |
| foundationDetails: | Slab |
| lotSizeDimensions: | 65x120 |
| lotSizeSquareFeet: | 7800 |
| newConstructionYN: | no |
| publicSurveyRange: | 20 |
| seniorCommunityYN: | no |
| architecturalStyle: | Contemporary |
| attributionContact: | 407-207-2220 |
| buildingAreaSource: | Public Records |
| availableForLeaseYN: | yes |
| lotSizeSquareMeters: | 725 |
| publicSurveySection: | 06 |
| associationAmenities: | Clubhouse, Playground |
| middleOrJuniorSchool: | Collins PreK 8 School |
| constructionMaterials: | Block |
| patioAndPorchFeatures: | Covered |
| associationFeeIncludes: | Pool |
| amenitiesAdditionalFees: | BUYER TO CONFIRM ALL FEES,TAXES AND LEASE RESTRICTIONS |
| associationFeeFrequency: | Annually |
| buildingAreaTotalSrchSqM: | 348.01 |
| specialListingConditions: | None |
| associationFeeRequirement: | Required |
| additionalLeaseRestrictions: | BUYER TO CONFIRM LEASE RESTRICTIONS. |
| ratioCurrentPriceByCalculate: | 186.57 |
| associationApprovalRequiredYN: | no |
| taxOtherAnnualAssessmentAmount: | 2649 |