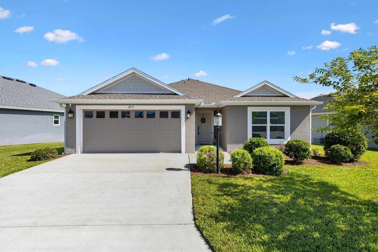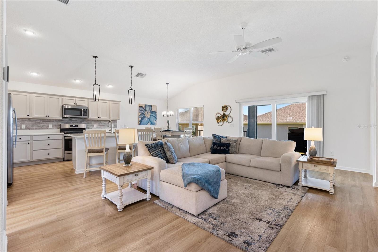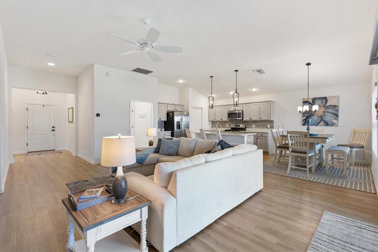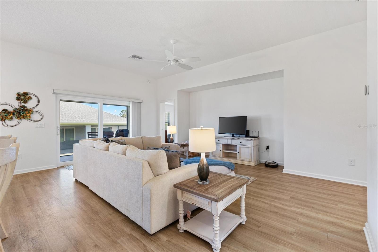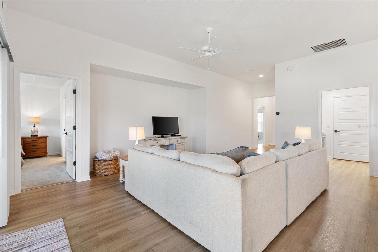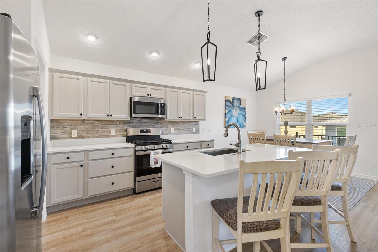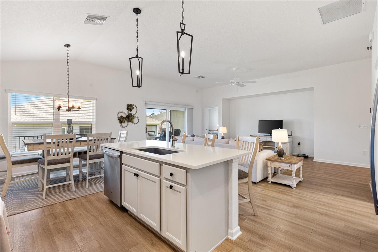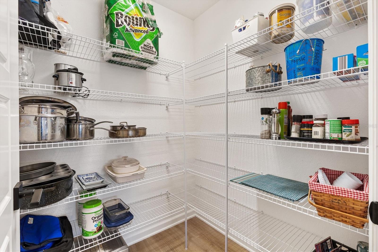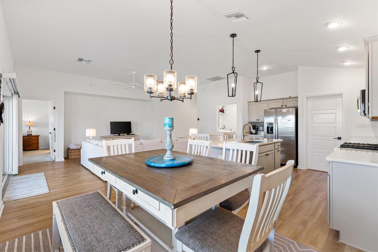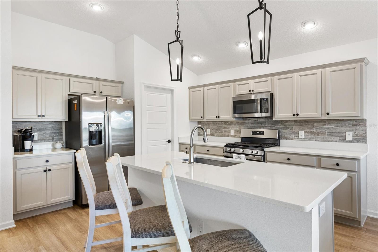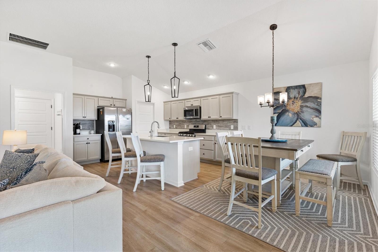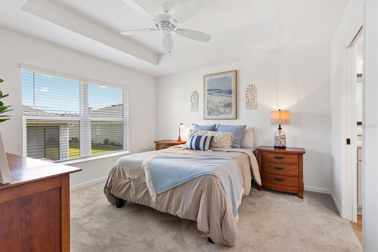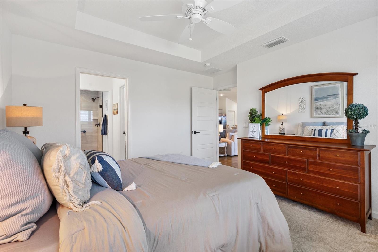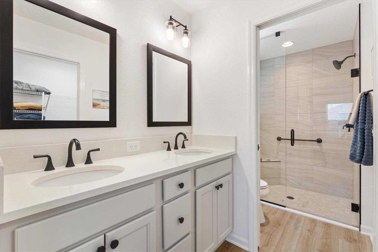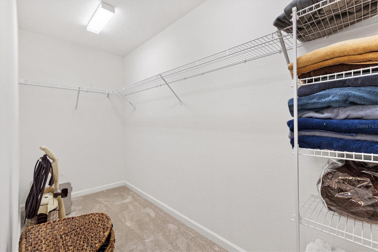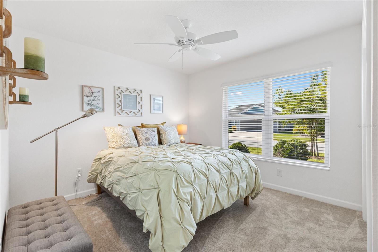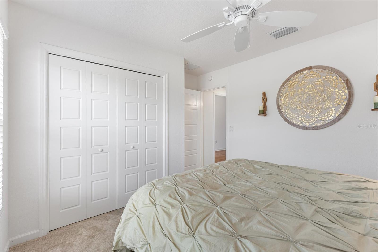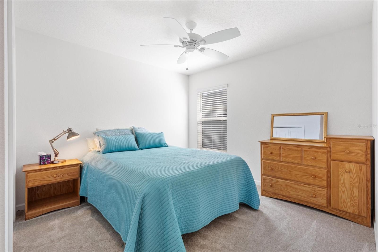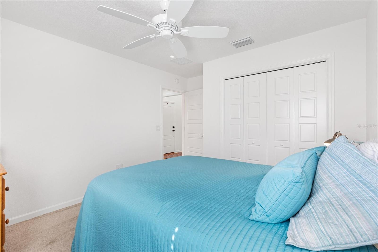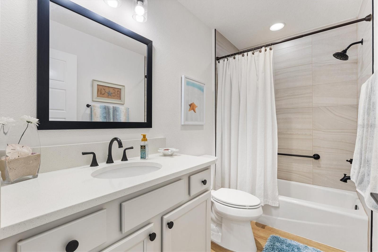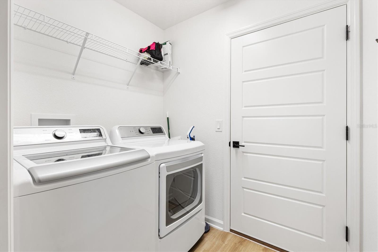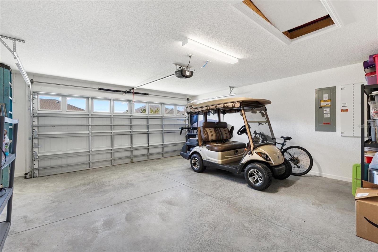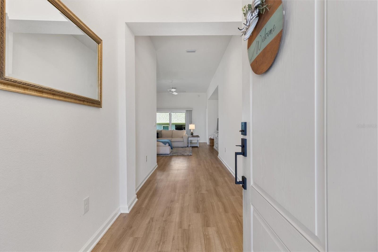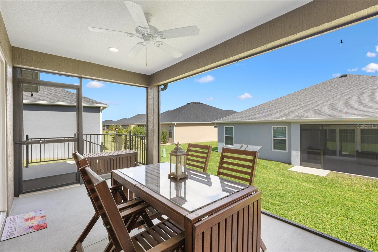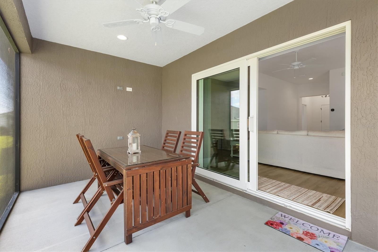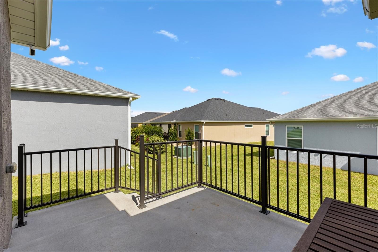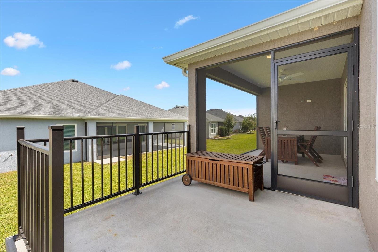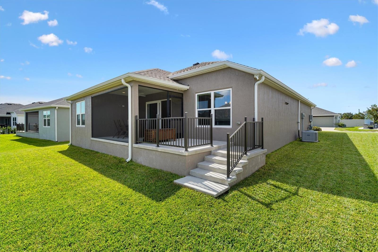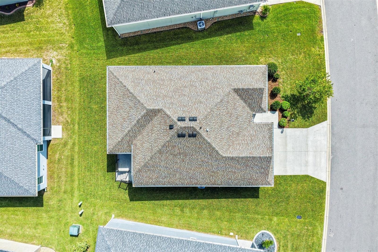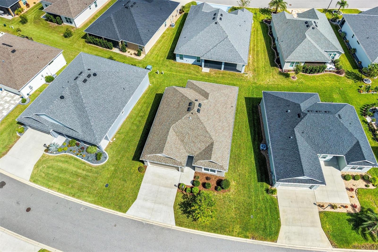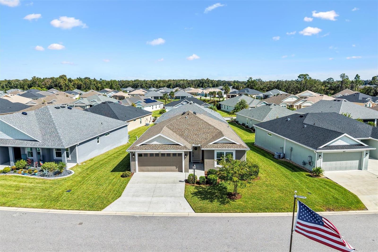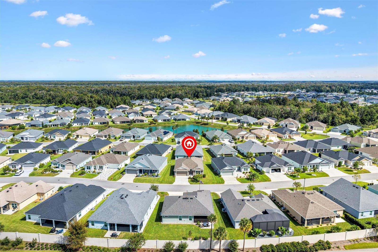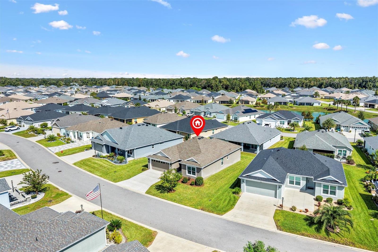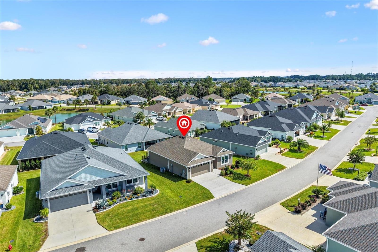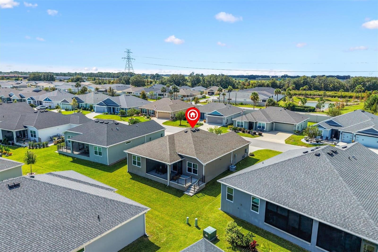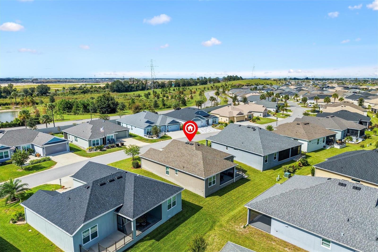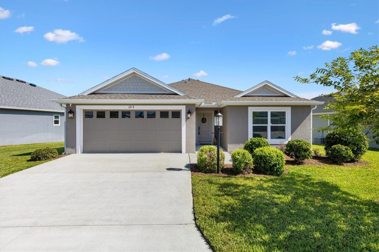
WHIPPOORWILL FLOOR PLAN • 3 BEDROOMS • 2 BATHROOMS • BLOCK & STUCCO CONSTRUCTION • NATURAL GAS • QUARTZ COUNTERTOPS • EAST-FACING LANAI • 2-CAR GARAGE • VILLAGE OF LAKE DENHAMGood morning, sunshine! I’m a beautiful Whip poor will located in the Village of Lake Denham, and I have a feeling you’re going to love calling me home!Step inside and you’ll discover my bright, OPEN FLOOR PLAN, designed for comfortable everyday living and easy entertaining. My kitchen is where style meets function, featuring beautiful QUARTZ COUNTERTOPS, a TILE BACKSPLASH, warm gray cabinetry, NATURAL GAS, and a spacious WALK-IN PANTRY. I’ve even got a dedicated COFFEE BAR AREA, perfect for starting your mornings or serving up something special when friends stop by.With THREE BEDROOMS and TWO BATHROOMS, my SPLIT BEDROOM DESIGN gives everyone a little breathing room. My primary suite offers a WALK-IN CLOSET, while the additional bedrooms provide flexibility for visiting family, guests, or that home office you’ve been wanting.But one of my favorite features is waiting out back! My UNIQUE ELEVATED BACKYARD adds character to my outdoor space, and my EAST-FACING LANAI is perfectly positioned to welcome the morning sunrise. Imagine enjoying that first cup of coffee while watching the day come to life. And when afternoon rolls around, you’ll appreciate having the sun move toward the other side of the house.I’m also built with durable BLOCK AND STUCCO CONSTRUCTION and include a TWO-CAR GARAGE for your vehicles, golf cart, or extra storage.And let’s talk LOCATION! Living in the Village of Lake Denham puts you conveniently close to SAWGRASS GROVE and EASTPORT, where dining, entertainment, recreation, and The Villages lifestyle are all part of the experience.I’m simply a beautiful, thoughtfully designed home with the features you’ll use every day, a wonderful location, and a little morning sunshine to make life even sweeter.Come see me.

Data services provided by IDX Broker
| Price: | $379,900 |
| Address: | 1613 Mclucas Lane |
| City: | The Villages |
| County: | Lake |
| State: | Florida |
| Zip Code: | 34762 |
| Subdivision: | Village Of Lake Denham |
| MLS: | G5119059 |
| Year Built: | 2023 |
| Square Feet: | 1,477 |
| Acres: | 0.14 |
| Lot Square Feet: | 0.14 acres |
| Bedrooms: | 3 |
| Bathrooms: | 2 |
| roof: | Shingle |
| cddyn: | yes |
| sewer: | Public Sewer |
| levels: | One |
| taxLot: | 69 |
| cooling: | Central Air |
| country: | US |
| heating: | Central |
| taxYear: | 2025 |
| flooring: | Carpet, Vinyl |
| garageYN: | yes |
| township: | 20 |
| carportYN: | no |
| furnished: | Unfurnished |
| mlsStatus: | Active |
| ownership: | Fee Simple |
| roomCount: | 7 |
| utilities: | Cable Connected, Electricity Connected, Natural Gas Connected, Phone Available, Sewer Connected, Sprinkler Recycled, Underground Utilities, Water Connected |
| appliances: | Dishwasher, Disposal, Dryer, Microwave, Range, Refrigerator, Tankless Water Heater |
| possession: | Close Of Escrow |
| vegetation: | Trees/Landscaped |
| fireplaceYN: | no |
| homesteadYN: | no |
| petsAllowed: | Number Limit |
| waterSource: | Public |
| waterViewYN: | no |
| builderModel: | Whip Poor Will |
| currentPrice: | 379900.00 |
| listingTerms: | Cash, Conventional, FHA, VA Loan |
| minimumLease: | 1-7 Days |
| mlsAreaMajor: | 34762 - Okahumpka |
| numberOfPets: | 2 |
| onMarketDate: | 2026-10-22T00:00:00+00:00 |
| totalAcreage: | 0 to less than 1/4 |
| waterfrontYN: | no |
| associationYN: | no |
| floodZoneCode: | X |
| poolPrivateYN: | no |
| taxBookNumber: | 79-7-15 |
| waterAccessYN: | no |
| waterExtrasYN: | no |
| directionFaces: | West |
| floodZonePanel: | 12069C0314E |
| otherEquipment: | Irrigation Equipment |
| laundryFeatures: | Gas Dryer Hookup, Inside, Laundry Room, Washer Hookup |
| livingAreaUnits: | Square Feet |
| roadSurfaceType: | Paved |
| taxAnnualAmount: | 4228 |
| totalAnnualFees: | 0.00 |
| attachedGarageYN: | yes |
| existLseTenantYN: | no |
| exteriorFeatures: | Rain Gutters |
| interiorFeatures: | Ceiling Fans(s), High Ceilings, Kitchen/Family Room Combo, Open Floorplan, Primary Bedroom Main Floor, Split Bedroom, Vaulted Ceiling(s), Walk-In Closet(s), Window Treatments |
| livingAreaMeters: | 137.22 |
| livingAreaSource: | Public Records |
| totalMonthlyFees: | 204.00 |
| buildingAreaTotal: | 2026 |
| buildingAreaUnits: | Square Feet |
| communityFeatures: | Community Mailbox, Deed Restrictions, Gated Community - No Guard, Golf, Irrigation-Reclaimed Water, Park, Playground, Pool, Restaurant, Sidewalks, Tennis Court(s), Street Lights |
| foundationDetails: | Slab |
| lotSizeSquareFeet: | 6035 |
| newConstructionYN: | no |
| publicSurveyRange: | 24 |
| seniorCommunityYN: | yes |
| attributionContact: | 407-207-2220 |
| buildingAreaSource: | Public Records |
| roadResponsibility: | Public Maintained Road |
| availableForLeaseYN: | yes |
| listingContractDate: | 2026-10-19T00:00:00+00:00 |
| lotSizeSquareMeters: | 561 |
| publicSurveySection: | 06 |
| constructionMaterials: | Block, Stucco |
| buildingAreaTotalSrchSqM: | 188.22 |
| numAssignedParkingSpaces: | 2 |
| specialListingConditions: | None |
| ratioCurrentPriceByCalculate: | 257.21 |
| associationApprovalRequiredYN: | no |
| taxOtherAnnualAssessmentAmount: | 734 |