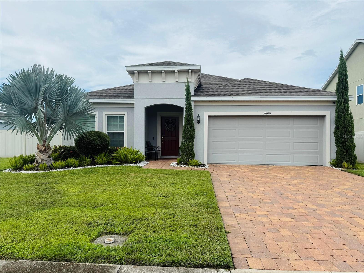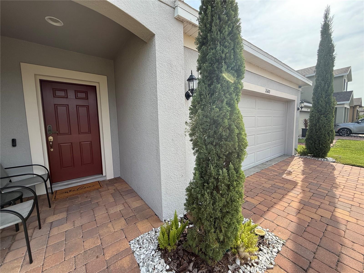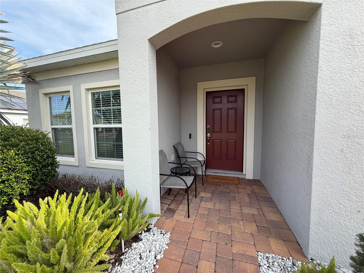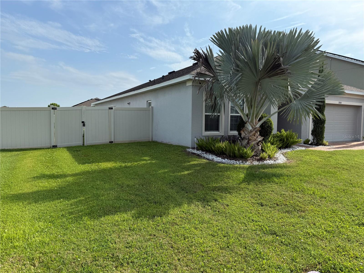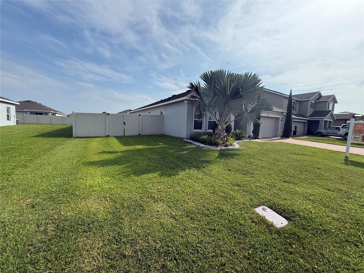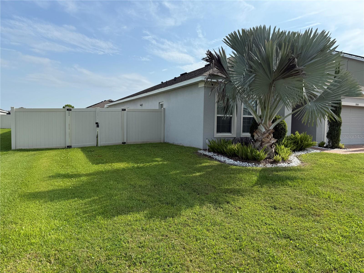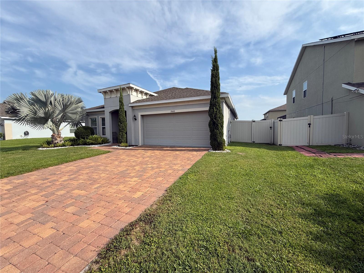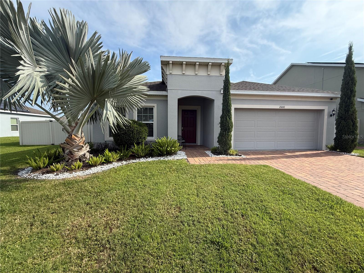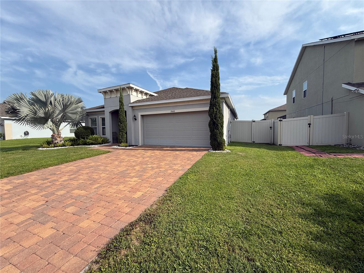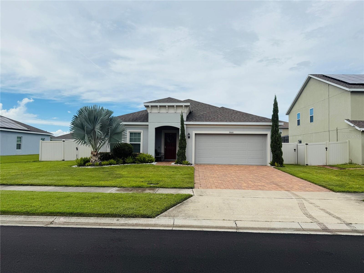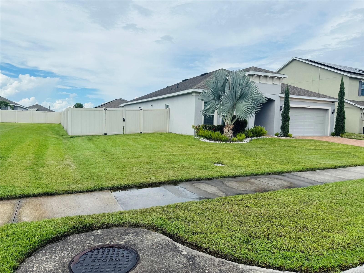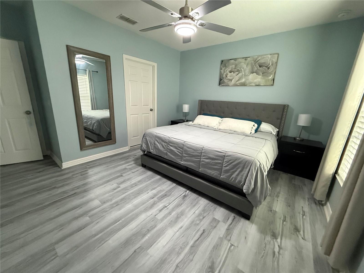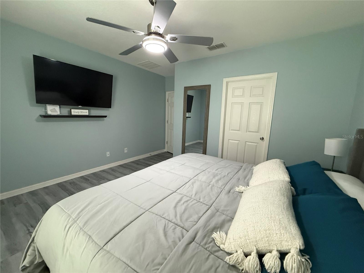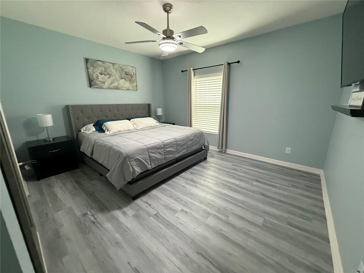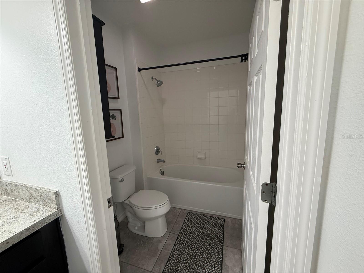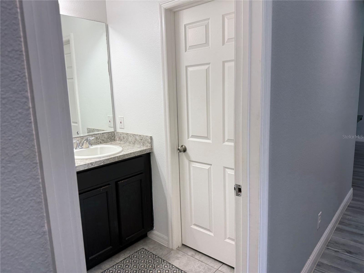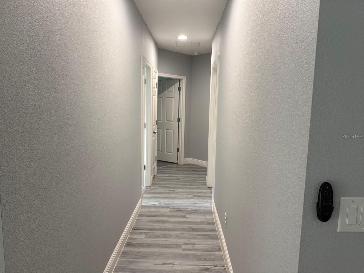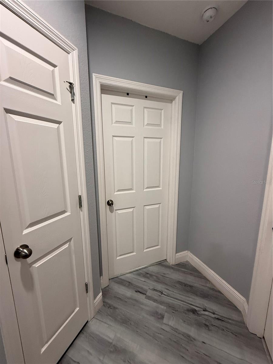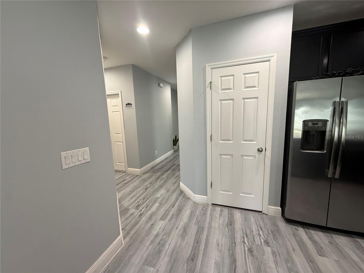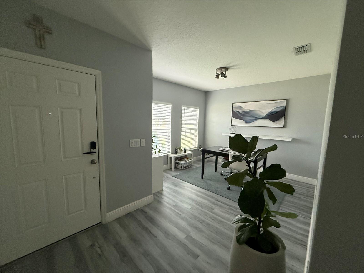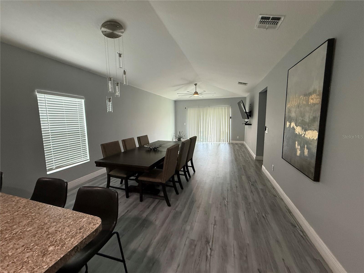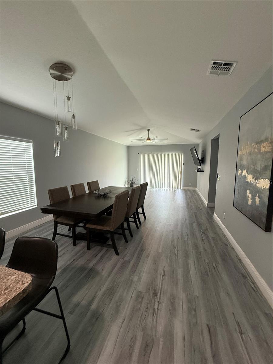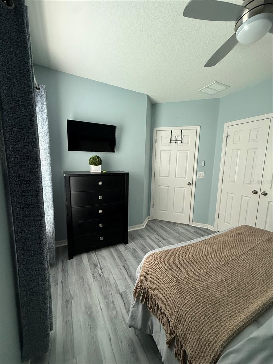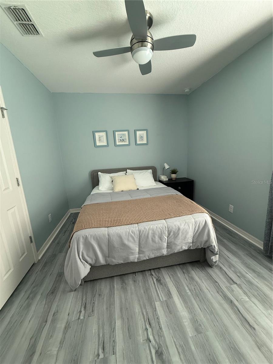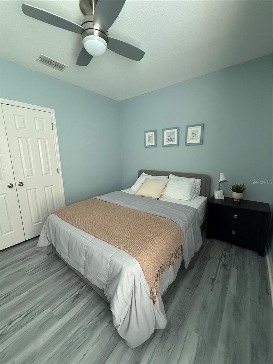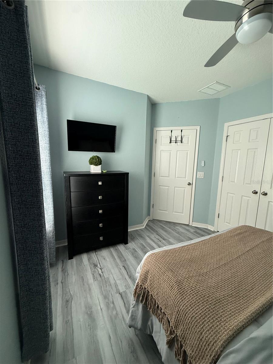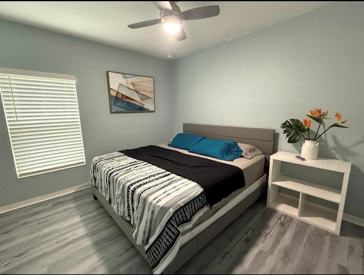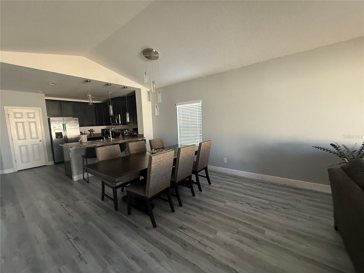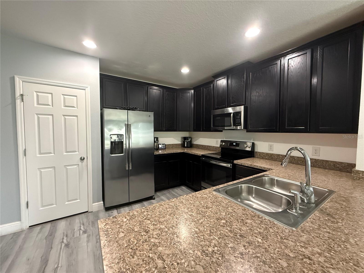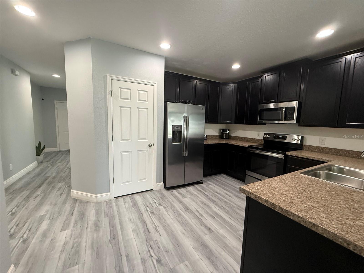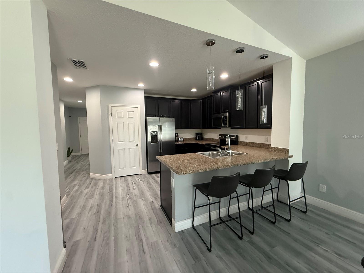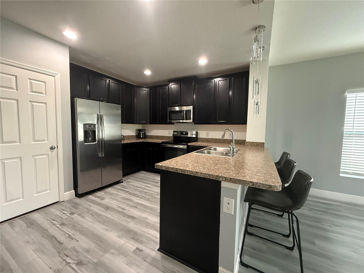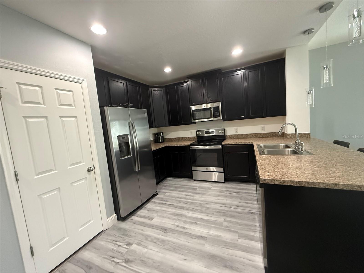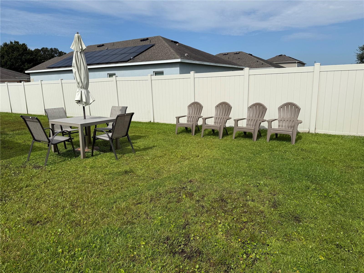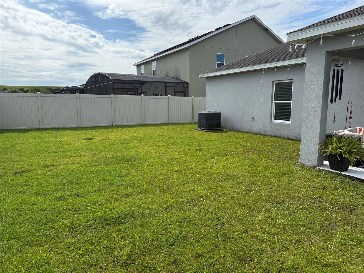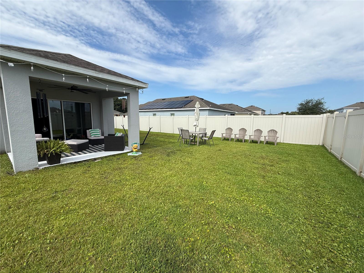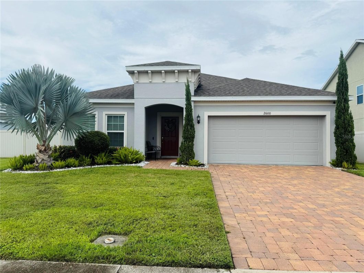
Beautiful 4-bedroom, 2-bath home built in 2018, located in the highly desirable Pinewood Gardens community. This home offers an open floorplan with a spacious living/dining area, modern kitchen with walk-in pantry, oversized laundry room, and a versatile family room that can doubleas a home office. The private owner’s suite features a walk-in closet, dual vanity, and walk-in shower. Enjoy a covered lanai and a large backyard—perfect for entertaining! Conveniently located near schools, shopping, restaurants, Highway 192, and the Turnpike. Don’t miss this one! Land,Site, and Tax InformationLand, Site, and Tax Information

Data services provided by IDX Broker
| Price: | $420,000 |
| Address: | 2600 Wadeview Loop |
| City: | St Cloud |
| County: | Osceola |
| State: | Florida |
| Zip Code: | 34769 |
| Subdivision: | Pinewood Gardens |
| MLS: | S5150774 |
| Year Built: | 2018 |
| Square Feet: | 1,979 |
| Acres: | 0.2 |
| Lot Square Feet: | 0.2 acres |
| Bedrooms: | 4 |
| Bathrooms: | 2 |
| roof: | Shingle |
| cddyn: | no |
| sewer: | Public Sewer |
| levels: | One |
| taxLot: | 59 |
| cooling: | Central Air |
| country: | US |
| heating: | Central |
| taxYear: | 2025 |
| flooring: | Ceramic Tile, Laminate |
| garageYN: | yes |
| taxBlock: | 1 |
| township: | 26 |
| carportYN: | no |
| furnished: | Negotiable |
| mlsStatus: | Active |
| ownership: | Fee Simple |
| roomCount: | 8 |
| utilities: | Cable Connected, Electricity Available, Private, Water Available |
| appliances: | Dishwasher, Disposal, Dryer, Microwave, Range, Refrigerator, Washer |
| highSchool: | St. Cloud High School |
| fireplaceYN: | no |
| homesteadYN: | yes |
| petsAllowed: | No |
| waterSource: | Private |
| waterViewYN: | no |
| currentPrice: | 420000.00 |
| garageSpaces: | 2 |
| listingTerms: | Cash, Conventional, FHA, VA Loan |
| minimumLease: | 7 Months |
| mlsAreaMajor: | 34769 - St Cloud (City of St Cloud) |
| onMarketDate: | 2026-05-30T00:00:00+00:00 |
| totalAcreage: | 0 to less than 1/4 |
| waterfrontYN: | no |
| associationYN: | yes |
| floodZoneCode: | X |
| poolPrivateYN: | no |
| taxBookNumber: | 19-1-7 |
| waterAccessYN: | no |
| waterExtrasYN: | no |
| associationFee: | 47 |
| directionFaces: | North |
| otherEquipment: | Irrigation Equipment |
| associationName: | AccessManagement |
| laundryFeatures: | Laundry Room |
| livingAreaUnits: | Square Feet |
| parkingFeatures: | Garage Door Opener |
| roadSurfaceType: | Paved |
| taxAnnualAmount: | 3595 |
| totalAnnualFees: | 564.00 |
| attachedGarageYN: | no |
| elementarySchool: | Neptune Elementary |
| existLseTenantYN: | no |
| exteriorFeatures: | Garden, Private Mailbox, Sidewalk |
| interiorFeatures: | Cathedral Ceiling(s), Ceiling Fans(s), High Ceilings, Kitchen/Family Room Combo, Open Floorplan, Walk-In Closet(s) |
| livingAreaMeters: | 183.86 |
| livingAreaSource: | Public Records |
| monthlyHoaAmount: | 47 |
| totalMonthlyFees: | 47.00 |
| buildingAreaTotal: | 8712 |
| buildingAreaUnits: | Square Feet |
| foundationDetails: | Block, Slab |
| lotSizeSquareFeet: | 8712 |
| newConstructionYN: | no |
| publicSurveyRange: | 30 |
| seniorCommunityYN: | no |
| attributionContact: | 407-207-2220 |
| buildingAreaSource: | Public Records |
| availableForLeaseYN: | yes |
| leaseRestrictionsYN: | 1 |
| listingContractDate: | 2026-05-30T00:00:00+00:00 |
| lotSizeSquareMeters: | 809 |
| publicSurveySection: | 9 |
| middleOrJuniorSchool: | St. Cloud Middle (6-8) |
| constructionMaterials: | Block, Stucco |
| patioAndPorchFeatures: | Front Porch, Patio, Rear Porch |
| associationFeeFrequency: | Monthly |
| buildingAreaTotalSrchSqM: | 809.37 |
| specialListingConditions: | None |
| associationFeeRequirement: | Required |
| additionalLeaseRestrictions: | Lease Restrictions -7 minimum lease period |
| ratioCurrentPriceByCalculate: | 212.23 |
| associationApprovalRequiredYN: | no |