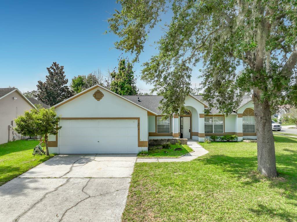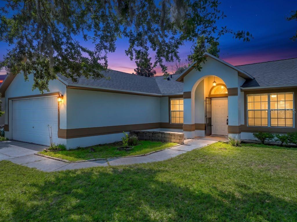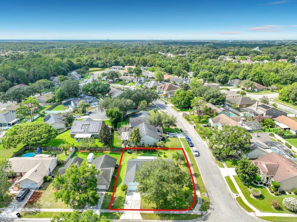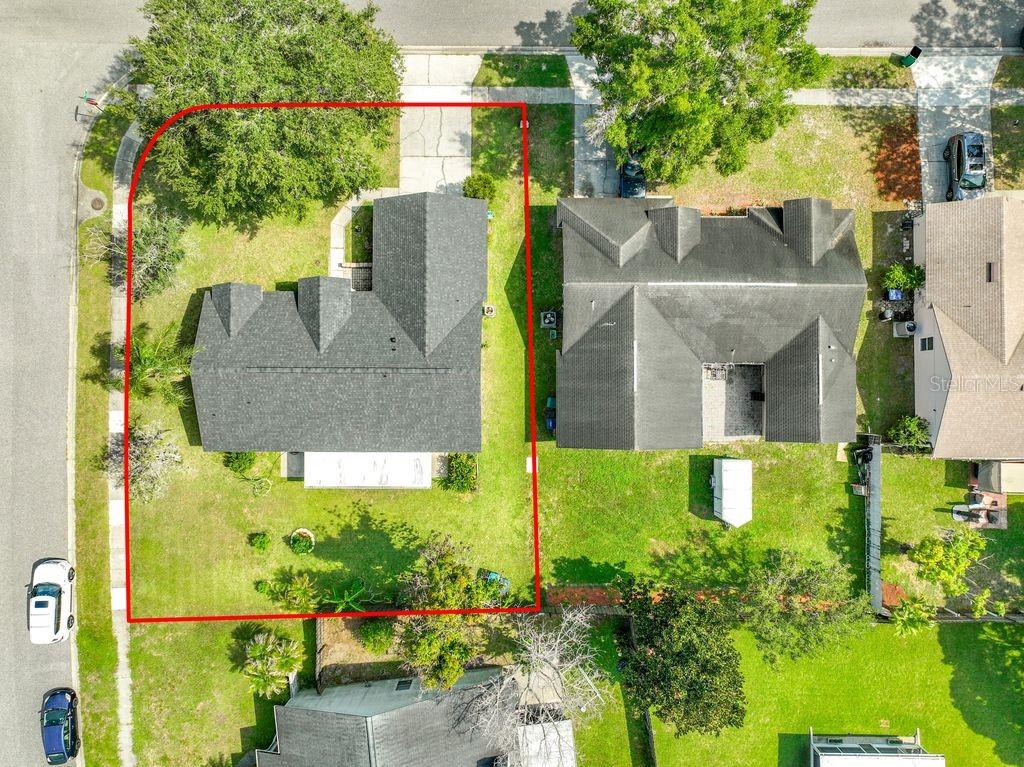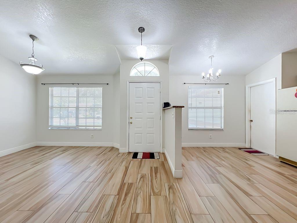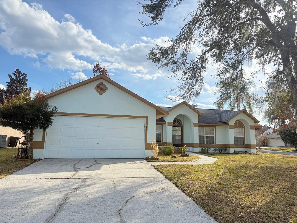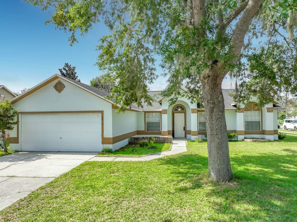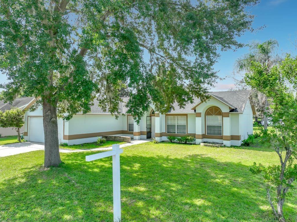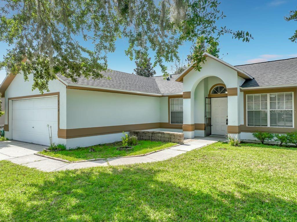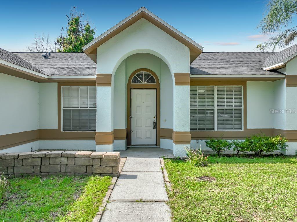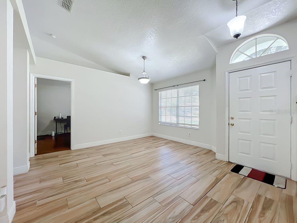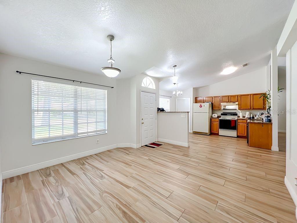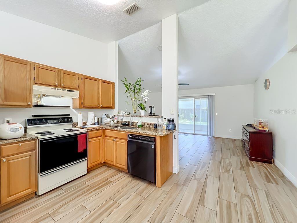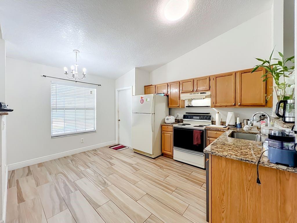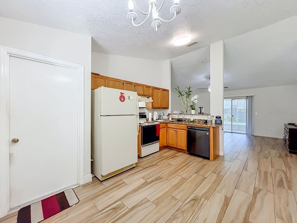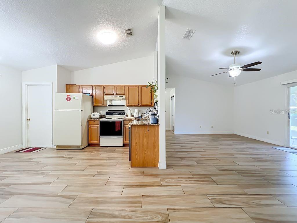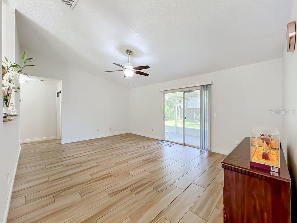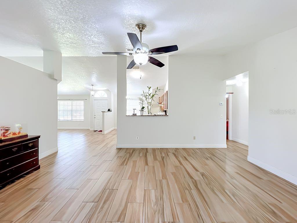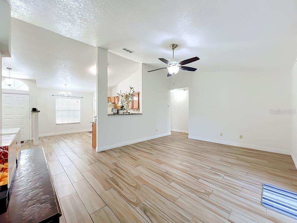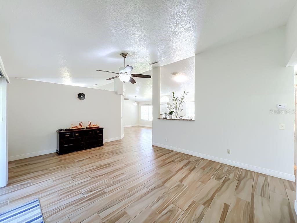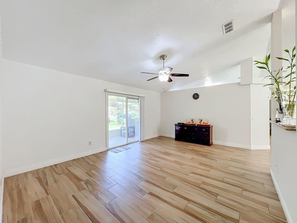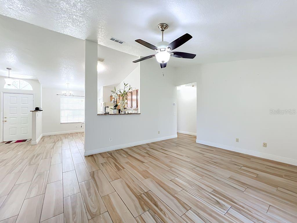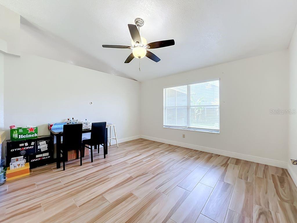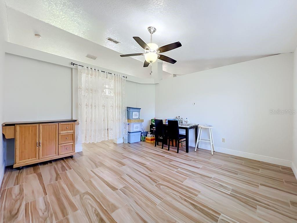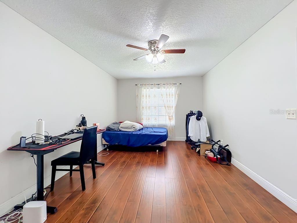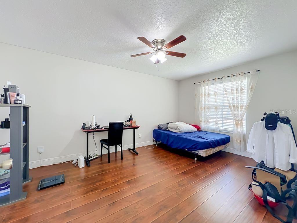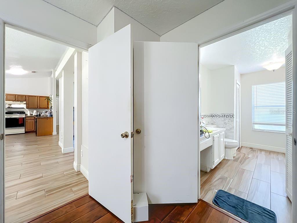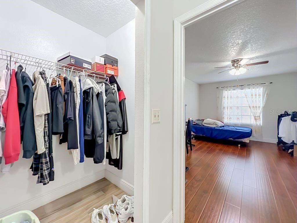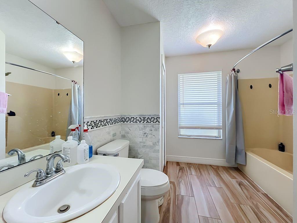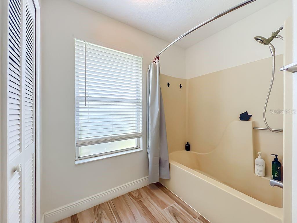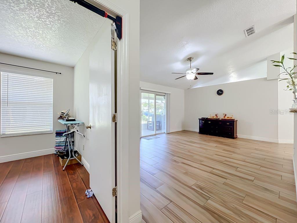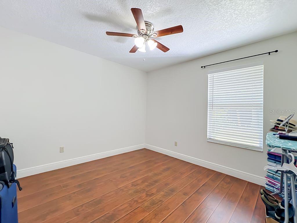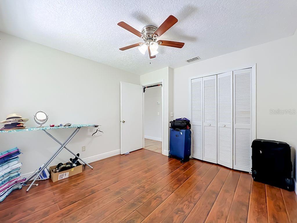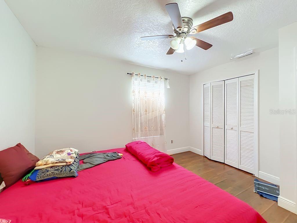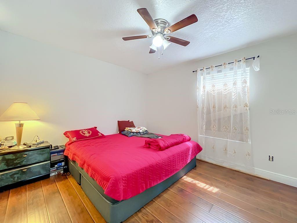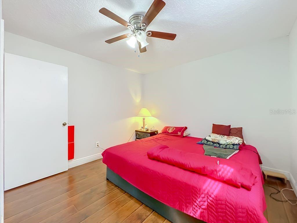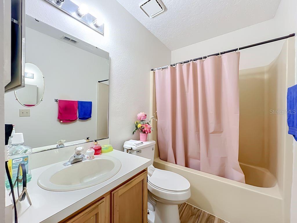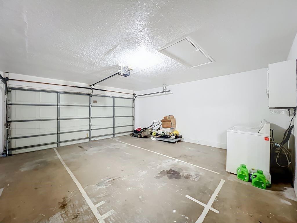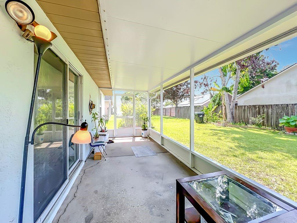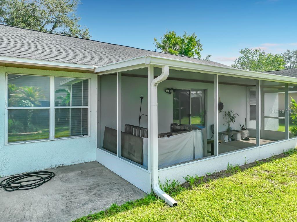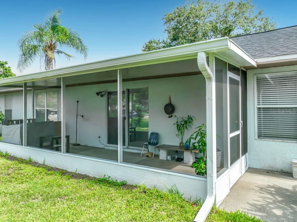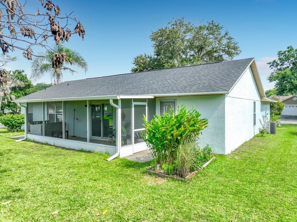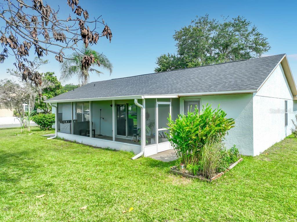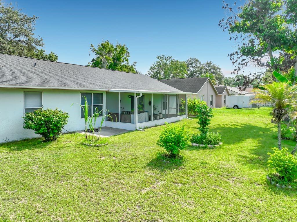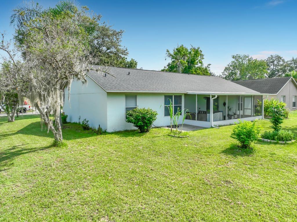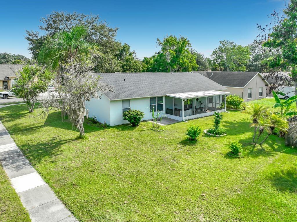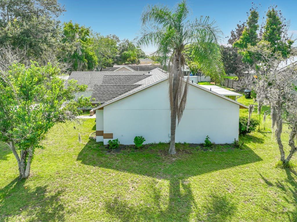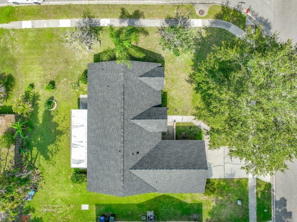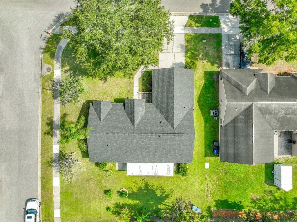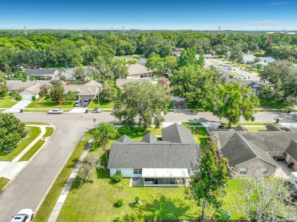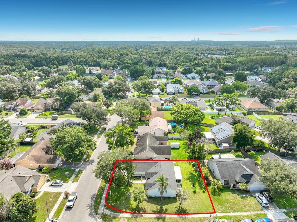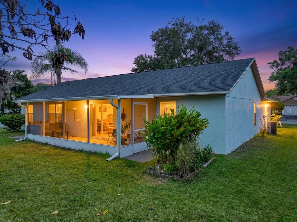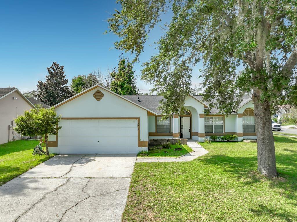
Nestled in the highly sought-after Chickasaw Trails neighborhood, this cozy home offers a fantastic floor plan that combines comfort and convenience. With its corner lot, this 3-bedroom, 2-bathroom gem provides a perfect blend of space and privacy.Step into an inviting open floorplan featuring a spacious living and dining area with tile floors and vaulted ceilings. The kitchen is a chef’s delight, equipped with granite countertops and an eat-in nook. The thoughtfully designed split-bedroom layout ensures privacy in the primary suite.On the opposite side, you’ll find two additional bedrooms with a shower/tub combo. Enjoy Florida living on the screened patio overlooking the backyard, where you can relax and soak up the sun.Additional features include a 2-car garage and washer/dryer hookups. The interior exudes elegance with stunning tile throughout the house, while the outdoor space is equally impressive, featuring giant oak trees that provide shade and charm.Zoned for the highly in-demand Hidden Oaks Elementary School, it’s just minutes away from Rio Pinar Country Club, where you can enjoy golf, social events, and more. Commute and travel are made easy with quick access to major highways, including 417, 408, and 528, connecting you seamlessly to Downtown Orlando, hospitals, Lake Nona, and MCO (Orlando International Airport).

Data services provided by IDX Broker
| Price: | $375,000 |
| Address: | 8818 Reservation Drive |
| City: | Orlando |
| County: | Orange |
| State: | Florida |
| Zip Code: | 32829 |
| Subdivision: | Chickasaw Trails Ph 02 |
| MLS: | O6380339 |
| Year Built: | 1992 |
| Square Feet: | 1,547 |
| Acres: | 0.21 |
| Lot Square Feet: | 0.21 acres |
| Bedrooms: | 3 |
| Bathrooms: | 2 |
| roof: | Shingle |
| cddyn: | no |
| sewer: | Public Sewer |
| levels: | One |
| taxLot: | 112 |
| cooling: | Central Air |
| country: | US |
| heating: | Central |
| taxYear: | 2025 |
| flooring: | Tile |
| garageYN: | yes |
| taxBlock: | 1 |
| township: | 23 |
| carportYN: | no |
| furnished: | Unfurnished |
| mlsStatus: | Active |
| ownership: | Fee Simple |
| roomCount: | 7 |
| utilities: | Public |
| appliances: | Dishwasher, Range, Refrigerator |
| highSchool: | Colonial High |
| vegetation: | Mature Landscaping, Trees/Landscaped |
| fireplaceYN: | no |
| homesteadYN: | yes |
| petsAllowed: | Yes |
| waterSource: | Public |
| waterViewYN: | no |
| currentPrice: | 375000.00 |
| garageSpaces: | 2 |
| listingTerms: | Cash, Conventional, FHA, VA Loan |
| minimumLease: | 7 Months |
| mlsAreaMajor: | 32829 - Orlando/Chickasaw |
| onMarketDate: | 2026-02-22T00:00:00+00:00 |
| totalAcreage: | 0 to less than 1/4 |
| waterfrontYN: | no |
| associationYN: | yes |
| floodZoneCode: | X |
| poolPrivateYN: | no |
| taxBookNumber: | 26-128 |
| waterAccessYN: | no |
| waterExtrasYN: | no |
| associationFee: | 388 |
| directionFaces: | North |
| floodZonePanel: | 12095C0435G |
| approvalProcess: | Buyer to verify any and all restrictions |
| associationName: | CHICKASAW TRAILS HOA/Alpha Association Management |
| laundryFeatures: | In Garage |
| livingAreaUnits: | Square Feet |
| parkingFeatures: | Driveway |
| petRestrictions: | Buyer to verify any and all restrictions (352) 385-0335 |
| roadSurfaceType: | Paved |
| taxAnnualAmount: | 3635.68 |
| totalAnnualFees: | 388.00 |
| attachedGarageYN: | yes |
| elementarySchool: | Hidden Oaks Elem |
| existLseTenantYN: | no |
| exteriorFeatures: | Sliding Doors |
| garageDimensions: | 20x20 |
| interiorFeatures: | Ceiling Fans(s), Eat-in Kitchen, Kitchen/Family Room Combo, Open Floorplan, Vaulted Ceiling(s) |
| livingAreaMeters: | 143.72 |
| livingAreaSource: | Public Records |
| monthlyHoaAmount: | 32.33 |
| totalMonthlyFees: | 32.33 |
| buildingAreaTotal: | 2025 |
| buildingAreaUnits: | Square Feet |
| communityFeatures: | Deed Restrictions |
| foundationDetails: | Slab |
| lotSizeSquareFeet: | 9347 |
| newConstructionYN: | no |
| publicSurveyRange: | 30 |
| seniorCommunityYN: | no |
| attributionContact: | 407-207-2220 |
| buildingAreaSource: | Public Records |
| availableForLeaseYN: | yes |
| listingContractDate: | 2026-02-21T00:00:00+00:00 |
| lotSizeSquareMeters: | 868 |
| publicSurveySection: | 12 |
| middleOrJuniorSchool: | Liberty Middle |
| constructionMaterials: | Stucco, Frame |
| patioAndPorchFeatures: | Patio |
| amenitiesAdditionalFees: | Buyer to verify any and all restrictions (352) 385-0335 |
| associationFeeFrequency: | Annually |
| buildingAreaTotalSrchSqM: | 188.13 |
| specialListingConditions: | None |
| associationFeeRequirement: | Required |
| additionalLeaseRestrictions: | Buyer to verify any and all restrictions (352) 385-0335 |
| ratioCurrentPriceByCalculate: | 242.40 |
| associationApprovalRequiredYN: | no |