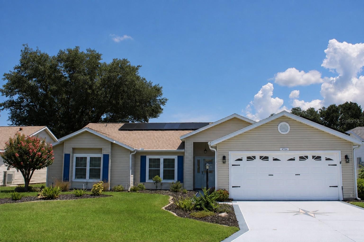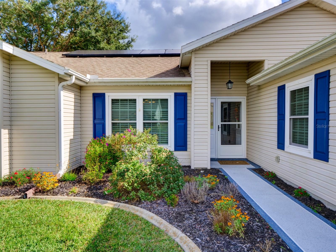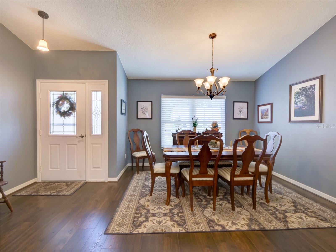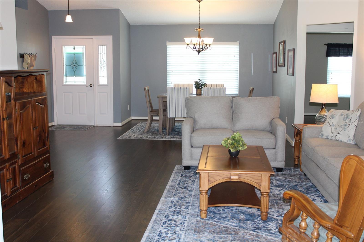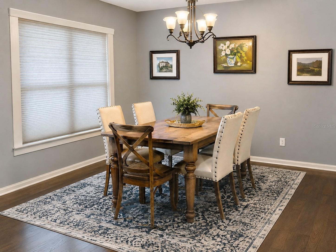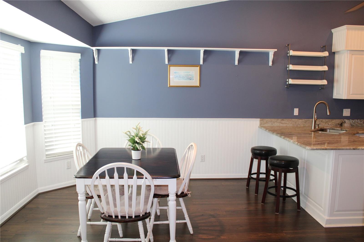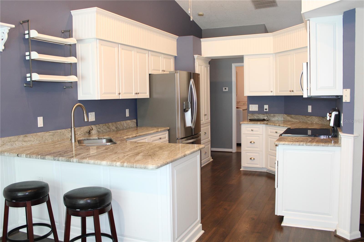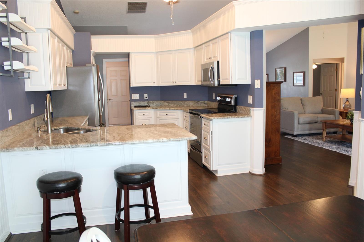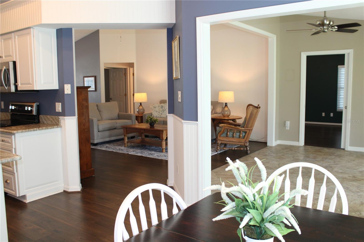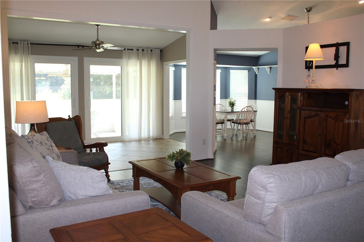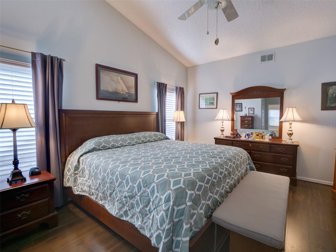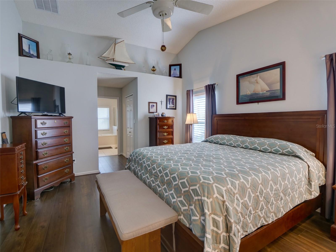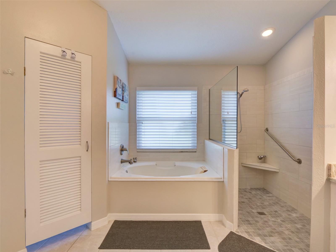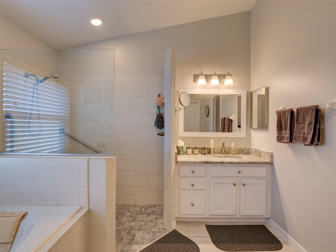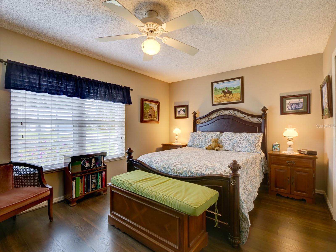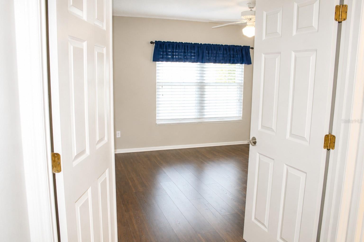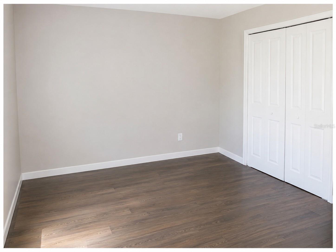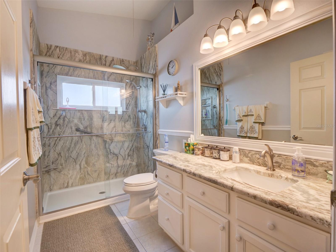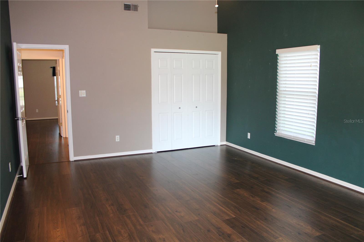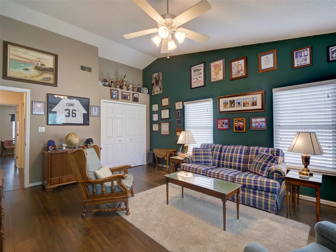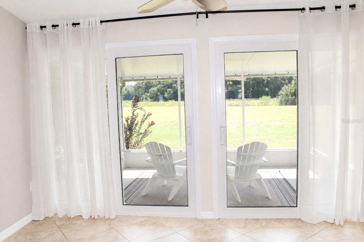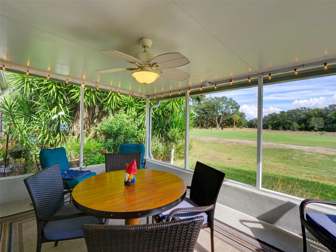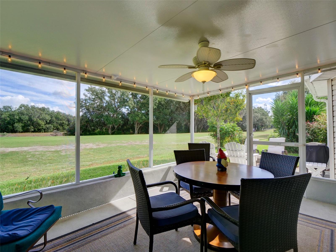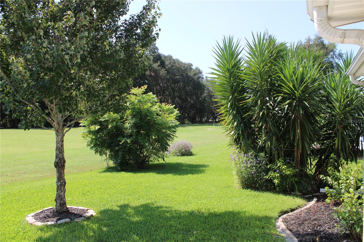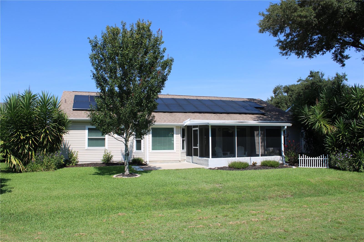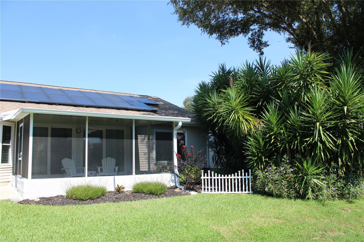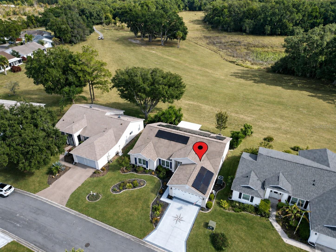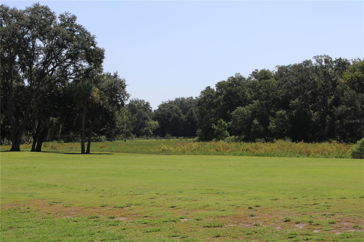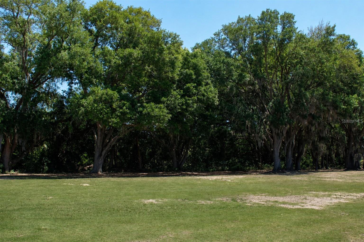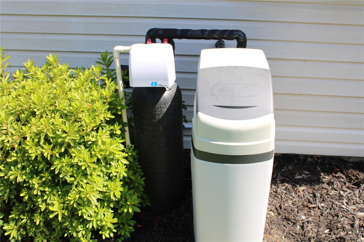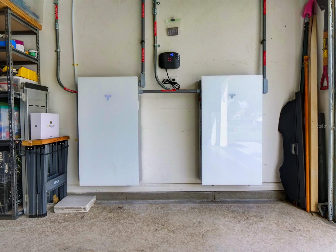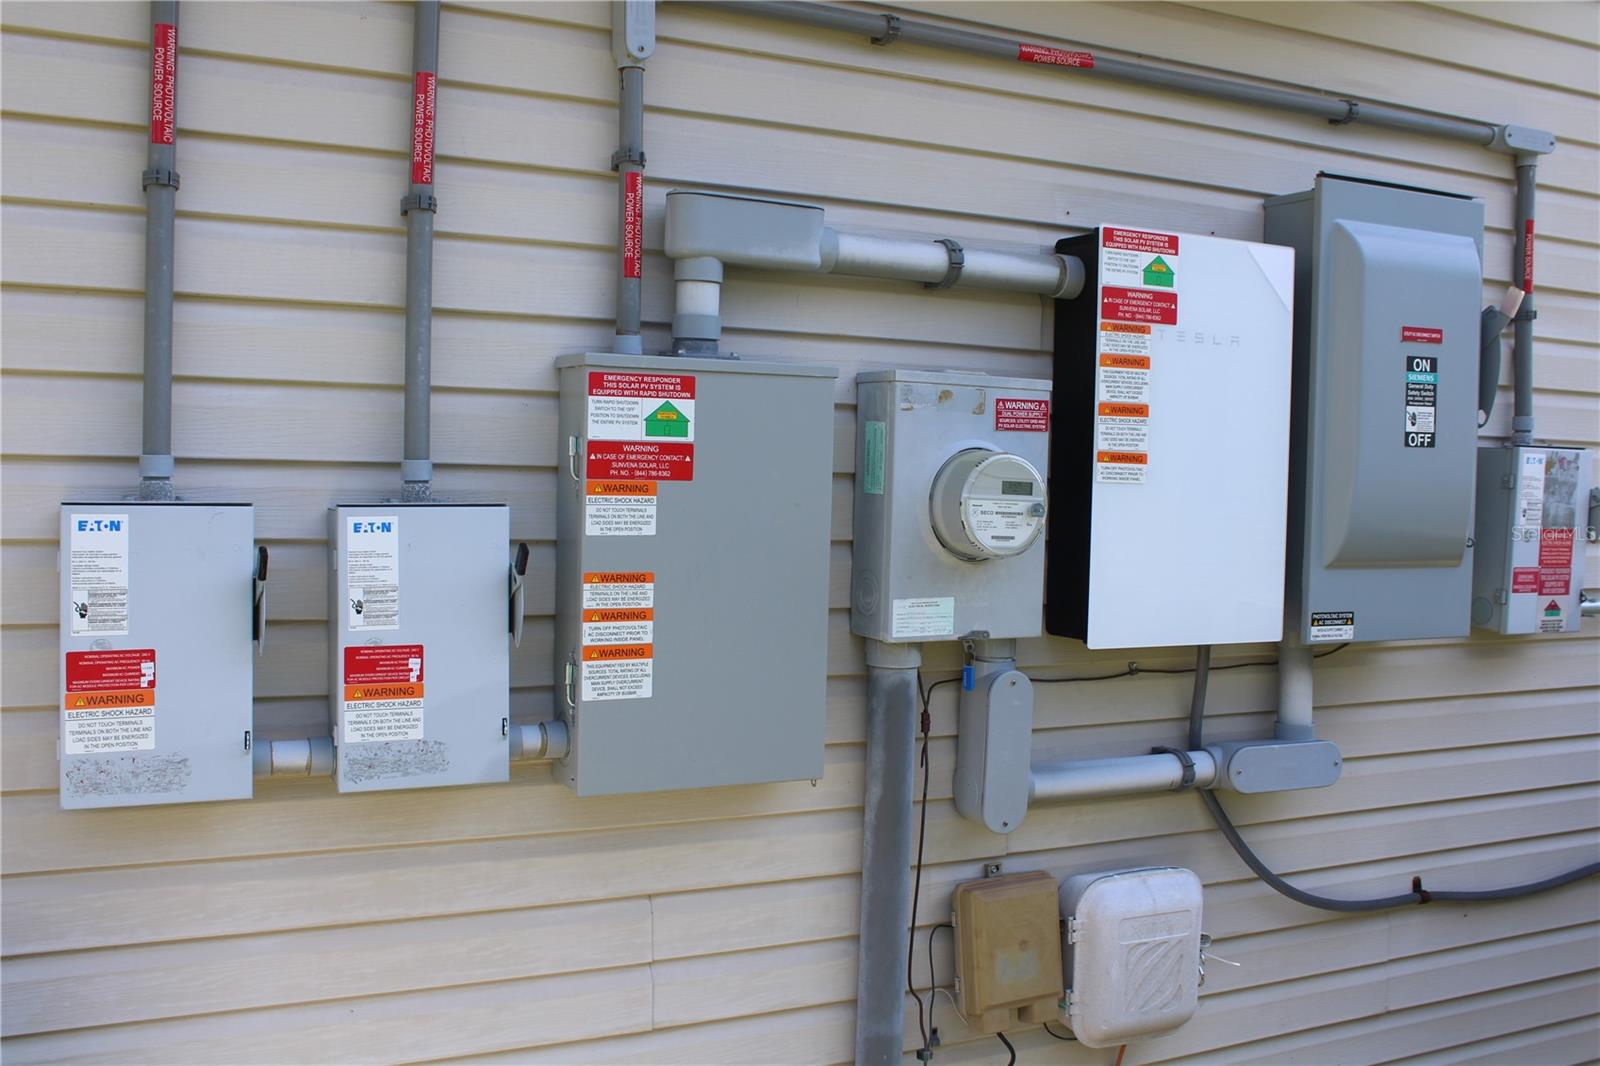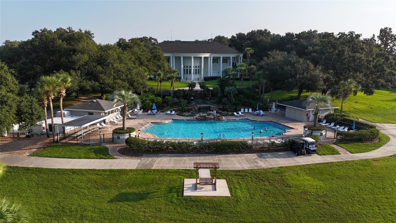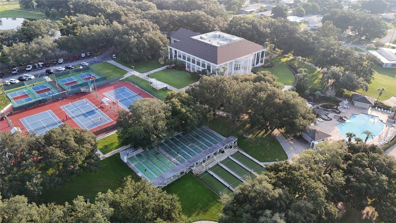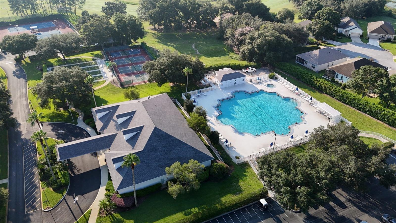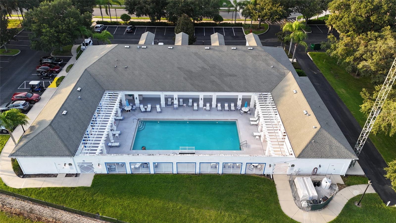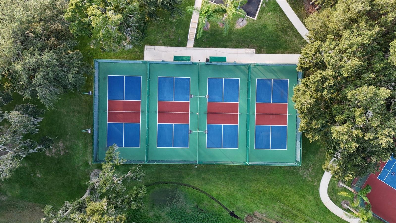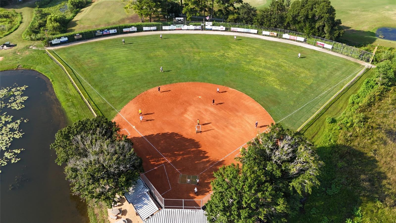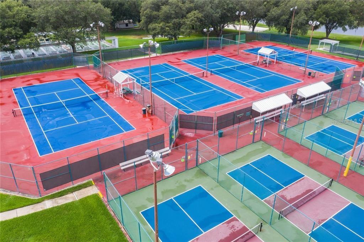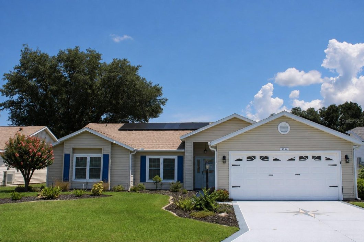
With extensive improvements and sustainable living benefits, this 3/2 home, with golf course frontage, presents a rare opportunity – perfect for Buyers seeking a property with move-in-ready conveniences. Beautifully improved throughout, this energy-efficient home combines comfort, style, and quality updates that go beyond the ordinary. The home’s Solar Energy System includes 38-SOLAR Panels (2023) and TESLA POWERWALL (2024) installed by SunVena Solar in Sanford, Florida, and ELIMINATES YOUR ELECTRIC BILL, allowing for a 5-DAY ELECTRIC SUPPLY in the event of an outage. Water is delivered through the WHOLE HOUSE WATER SOFTENER & CHARCOLE FILTER SYSTEM, INCLUDING exterior hose bibs (2025), and is the ONLY UTILITY you’ll pay. Enjoy Clean Air, as the HVAC AND DUCTWORK was CHANGED OUT (2020). This is a one-of-a-kind customized home that sits off of Otter Creek’s 6th Fairway. The home’s modifications include the 2’ wall extension on the left side of the structure and a 9’ wall extension on the left rear of the home, creating additional living space. The Foyer features a seasonal storm door at the main entry and looks out over the spacious and light-filled Living and Dining areas, extending to a rear screened patio with golf course views. The thoughtfully designed Custom Kitchen has pull-out shelves, soft-close cabinet doors, white cottage cabinetry, one-piece granite counter tops, SS appliances, under-counter lighting, a family-sized breakfast bar, white classic chair rail, and an expanded Dinette featuring three bay windows. Bedroom #3 features a 9-foot rear extension and is versatile enough to be used as an office or game room. Both Bathrooms were remodeled (2020) to include ACCESSIBLE SHOWERS and granite countertops. ADDITIONAL UPGRADES include Double Pane and Double Hung windows throughout, Pergo Laminate Flooring (excluding the bathrooms, laundry room and bonus room), and a 50-gallon Water Heater (2019). The Garage has been extended by 2’ and houses the Tesla Powerwall, which accommodates the home’s Solar Energy System. The Attic has extra insulation throughout, and a metal pull-down ladder. Double Pane insulated sliding glass doors allow access to the custom & private screened Lanai, which has an insulated ceiling, floor drain, and is rated to 125 MPH sustainable wind speeds. Facing East, you’ll enjoy year-round comfortability and viewing the rocket launches from Cape Canaveral. The Plantation at Leesburg, situated in Central Florida, is a well-established, access-controlled community that fosters neighborly interaction. The community has 3 fully staffed activity centers equipped with heated pools and spas, fitness facilities, two 18-hole golf courses, a driving range & putting green, Restaurant & Tavern, Pro Shop, woodworking shop, optional RV & Boat Storage, courts for tennis & pickleball, and a variety of activities. The entire community’s design encourages residents to get out, meet people, and stay active. Only a short drive to main highways, shopping, health care facilities, attractions and beaches. EASY TO SHOW! Equal Opportunity Housing.

Data services provided by IDX Broker
| Price: | $399,900 |
| Address: | 4704 River Ridge Drive |
| City: | Leesburg |
| County: | Lake |
| State: | Florida |
| Zip Code: | 34748 |
| Subdivision: | Plantation At Leesburg Glen Eagle Villag |
| MLS: | G5105014 |
| Year Built: | 1997 |
| Square Feet: | 2,155 |
| Acres: | 0.15 |
| Lot Square Feet: | 0.15 acres |
| Bedrooms: | 3 |
| Bathrooms: | 2 |
| roof: | Shingle |
| view: | Golf Course, Trees/Woods |
| cddyn: | no |
| sewer: | Public Sewer |
| levels: | One |
| taxLot: | 31 |
| cooling: | Central Air |
| country: | US |
| heating: | Central, Electric, Solar |
| taxYear: | 2024 |
| flooring: | Ceramic Tile, Laminate |
| garageYN: | yes |
| taxBlock: | 000 |
| township: | 20S |
| carportYN: | no |
| furnished: | Unfurnished |
| mlsStatus: | Active |
| ownership: | Fee Simple |
| roomCount: | 13 |
| utilities: | BB/HS Internet Available, Cable Available, Electricity Connected, Fire Hydrant, Phone Available, Public, Sewer Connected, Water Connected |
| appliances: | Dishwasher, Disposal, Dryer, Electric Water Heater, Exhaust Fan, Microwave, Range, Refrigerator, Solar Hot Water, Washer, Water Filtration System, Water Purifier, Water Softener, Whole House R.O. System |
| management: | Full Time |
| possession: | Close Of Escrow |
| vegetation: | Mature Landscaping, Trees/Landscaped |
| fireplaceYN: | no |
| homesteadYN: | yes |
| lotFeatures: | Landscaped, Level, On Golf Course, Paved, Unincorporated |
| petsAllowed: | Cats OK, Dogs OK, Yes |
| waterSource: | Public |
| waterViewYN: | no |
| builderModel: | Montego |
| currentPrice: | 399900.00 |
| garageSpaces: | 2 |
| listingTerms: | Cash, Conventional, FHA, VA Loan |
| minimumLease: | 1 Month |
| mlsAreaMajor: | 34748 - Leesburg |
| numberOfPets: | 2 |
| onMarketDate: | 2025-12-01T00:00:00+00:00 |
| totalAcreage: | 0 to less than 1/4 |
| waterfrontYN: | no |
| associationYN: | yes |
| floodZoneCode: | X |
| poolPrivateYN: | no |
| taxBookNumber: | 5606/2061 |
| waterAccessYN: | no |
| waterExtrasYN: | no |
| associationFee: | 180 |
| directionFaces: | West |
| otherEquipment: | Irrigation Equipment |
| windowFeatures: | Blinds, Double Pane Windows, Insulated Windows |
| additionalRooms: | Bonus Room, Breakfast Room Separate, Family Room, Formal Dining Room Separate, Inside Utility |
| approvalProcess: | New Resident Application must be submitted to the Plantation HOA. |
| associationName: | Dennis Bard |
| laundryFeatures: | Electric Dryer Hookup, Inside, Laundry Room, Washer Hookup |
| livingAreaUnits: | Square Feet |
| parkingFeatures: | Driveway, Garage Door Opener, Oversized |
| petRestrictions: | Please refer to Covenants & Deed Restrictions |
| roadSurfaceType: | Asphalt |
| taxAnnualAmount: | 2253.23 |
| totalAnnualFees: | 2160.00 |
| attachedGarageYN: | yes |
| existLseTenantYN: | no |
| exteriorFeatures: | Garden, Rain Gutters, Sliding Doors |
| garageDimensions: | 23x25 |
| interiorFeatures: | Accessibility Features, Ceiling Fans(s), Chair Rail, Eat-in Kitchen, High Ceilings, Living Room/Dining Room Combo, Solid Wood Cabinets, Split Bedroom, Stone Counters, Thermostat, Vaulted Ceiling(s), Walk-In Closet(s), Window Treatments |
| livingAreaMeters: | 200.21 |
| livingAreaSource: | Estimated |
| monthlyHoaAmount: | 180 |
| totalMonthlyFees: | 180.00 |
| buildingAreaTotal: | 2655 |
| buildingAreaUnits: | Square Feet |
| communityFeatures: | Association Recreation - Owned, Buyer Approval Required, Clubhouse, Community Mailbox, Deed Restrictions, Fitness Center, Gated Community - Guard, Golf Carts OK, Golf, Handicap Modified, Park, Pool, Racquetball, Restaurant, Sidewalks, Special Community Restrictions, Tennis Court(s), Wheelchair Access |
| foundationDetails: | Slab |
| lotSizeDimensions: | 67'x100'x67'x100' |
| lotSizeSquareFeet: | 6700 |
| newConstructionYN: | no |
| publicSurveyRange: | 24 |
| seniorCommunityYN: | yes |
| architecturalStyle: | Contemporary |
| attributionContact: | 407-207-2220 |
| buildingAreaSource: | Estimated |
| propertyAttachedYN: | no |
| roadResponsibility: | Private Maintained Road |
| zoningCompatibleYN: | yes |
| availableForLeaseYN: | yes |
| leaseRestrictionsYN: | 1 |
| listingContractDate: | 2025-11-26T00:00:00+00:00 |
| lotSizeSquareMeters: | 622 |
| publicSurveySection: | 25 |
| solarPanelOwnership: | Owned Outright |
| associationAmenities: | Basketball Court, Clubhouse, Elevators, Fence Restrictions, Fitness Center, Gated, Golf Course, Handicap Modified, Optional Additional Fees, Park, Pickleball Court(s), Pool, Racquetball, Recreation Facilities, Sauna, Shuffleboard Court, Spa/Hot Tub, Tennis Court(s), Trail(s), Vehicle Restrictions, Wheelchair Access |
| greenEnergyEfficient: | HVAC, Insulation, Solar Energy Storage On Site, Windows |
| accessibilityFeatures: | Accessible Full Bath, Visitor Bathroom, Grip-Accessible Features |
| constructionMaterials: | Vinyl Siding, Frame |
| greenEnergyGeneration: | Solar |
| patioAndPorchFeatures: | Covered, Rear Porch, Screened |
| associationFeeIncludes: | Guard - 24 Hour, Common Area Taxes, Pool, Escrow Reserves Fund, Insurance, Management, Private Road, Recreational Facilities |
| greenWaterConservation: | Whole House Water Purification |
| amenitiesAdditionalFees: | Golf Memberships, RV & Boat Storage |
| associationFeeFrequency: | Monthly |
| buildingAreaTotalSrchSqM: | 246.66 |
| plannedUnitDevelopmentYN: | yes |
| specialListingConditions: | None |
| associationFeeRequirement: | Required |
| additionalLeaseRestrictions: | Please refer to Covenants & Deed Restrictions |
| ratioCurrentPriceByCalculate: | 185.57 |
| associationApprovalRequiredYN: | yes |