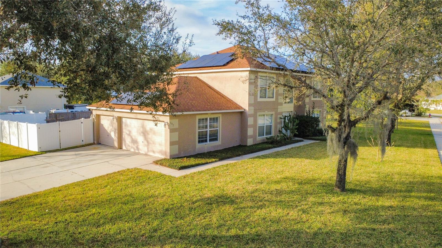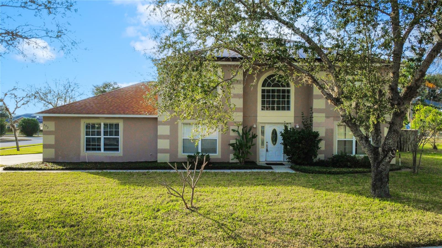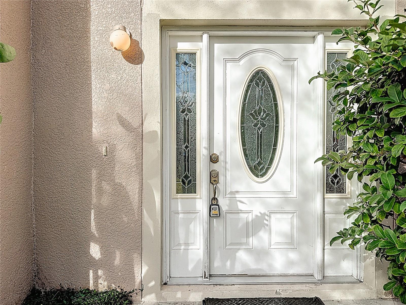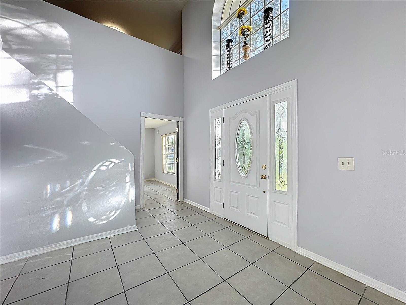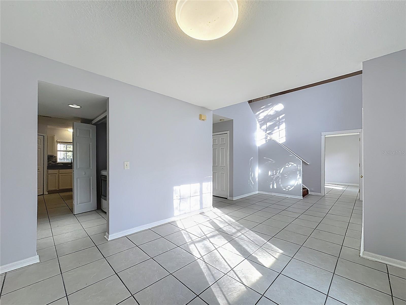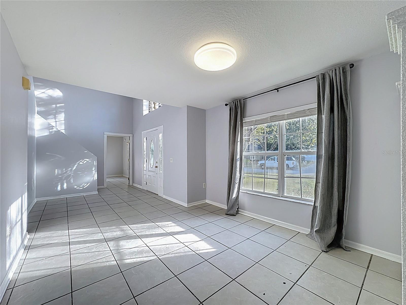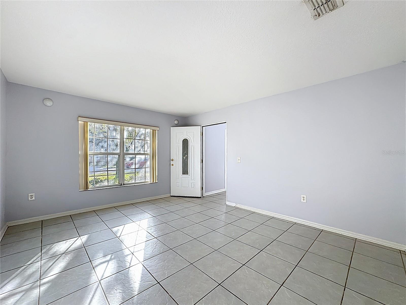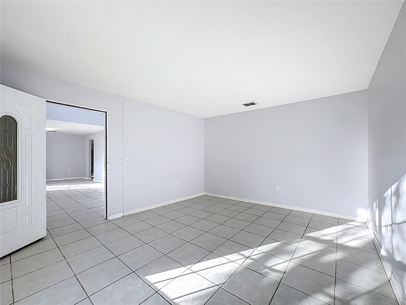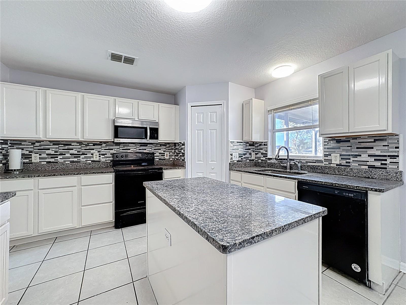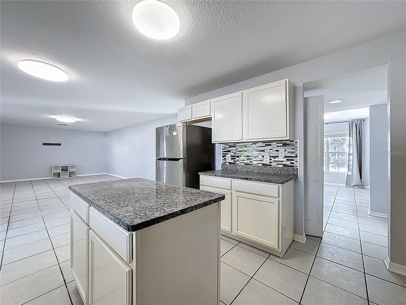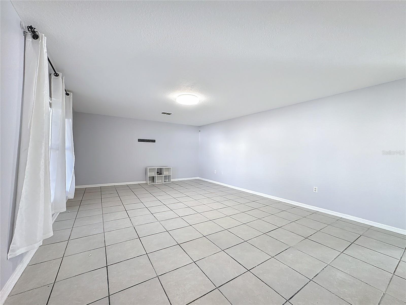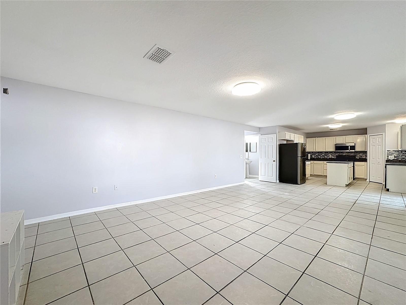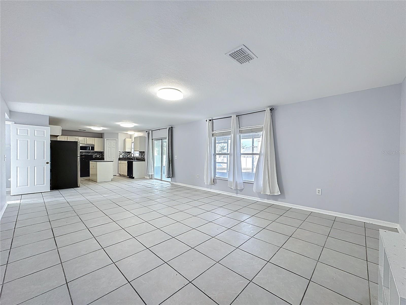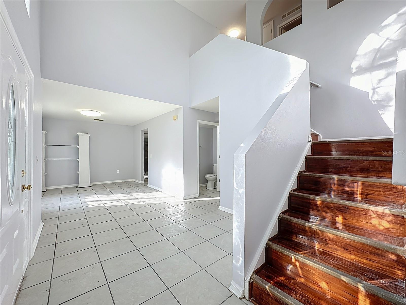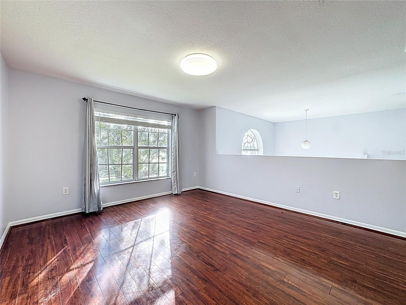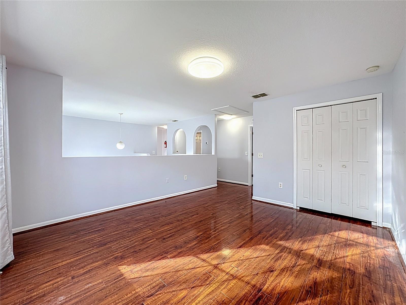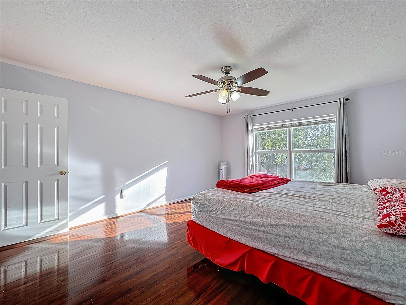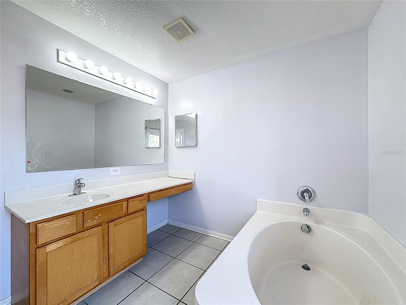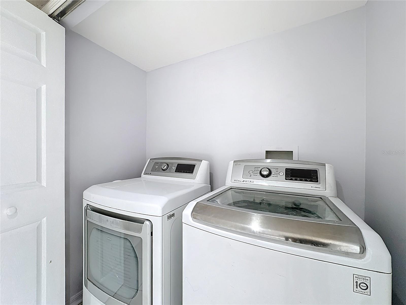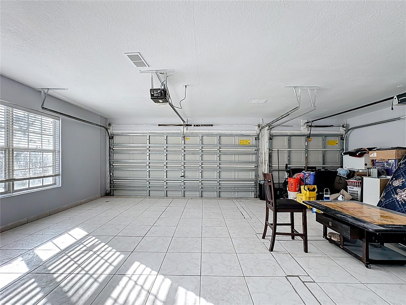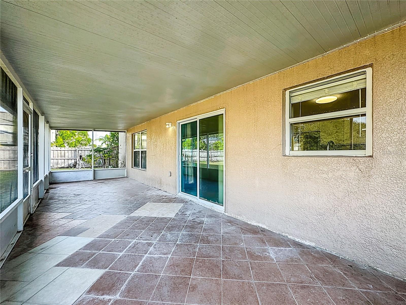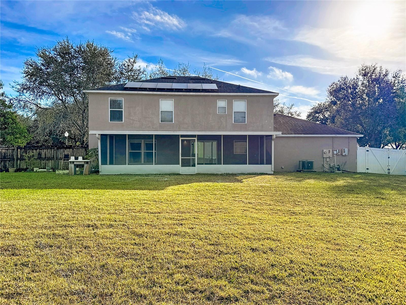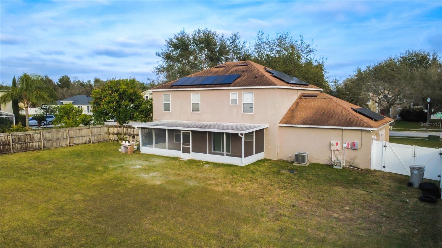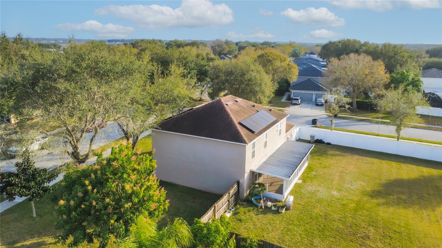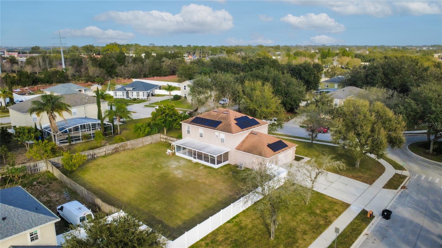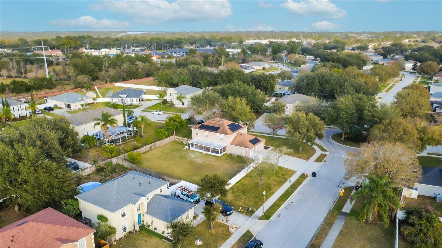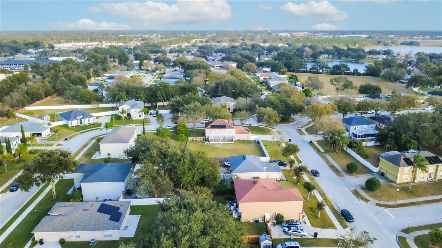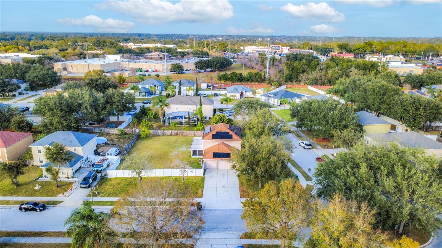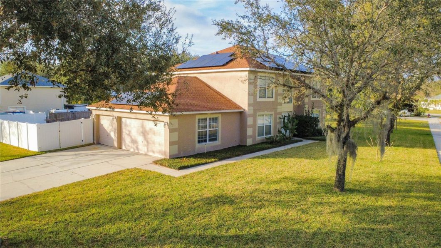
Under contract-accepting backup offers. Welcome to this beautifully maintained home in the desirable Lake Doe Cove community in Apopka. Situated on a spacious 0.39-acre corner lot, this home offers 3 bedrooms, 2.5 bathrooms, and 2,354 sq ft of living space, perfect for comfortable living and entertaining.Recent updates include a 2019 roof, newer AC, and water heater, providing peace of mind for the next owner. Inside, you’ll find tile and hardwood flooring throughout—no carpet, creating a clean and modern feel. The bright, open layout leads to a kitchen with granite countertops and plenty of space for gatherings.Enjoy Florida living in the large fenced backyard with a screened patio, ideal for relaxing or entertaining. A 3-car garage and included washer and dryer add extra convenience.Great location close to schools, shopping, dining, and major roadways.

Data services provided by IDX Broker
| Price: | $425,000 |
| Address: | 402 Yearling Cove Loop |
| City: | Apopka |
| County: | Orange |
| State: | Florida |
| Zip Code: | 32703 |
| Subdivision: | Lake Doe Cove Ph 04 A & M |
| MLS: | S5141610 |
| Year Built: | 2005 |
| Square Feet: | 2,354 |
| Acres: | 0.39 |
| Lot Square Feet: | 0.39 acres |
| Bedrooms: | 3 |
| Bathrooms: | 3 |
| Half Bathrooms: | 1 |
| roof: | Shingle |
| cddyn: | no |
| sewer: | Public Sewer |
| levels: | Two |
| taxLot: | 148 |
| cooling: | Central Air |
| country: | US |
| fencing: | Fenced |
| heating: | Central |
| taxYear: | 2025 |
| flooring: | Ceramic Tile, Wood |
| garageYN: | yes |
| taxBlock: | 1 |
| township: | 21 |
| carportYN: | no |
| furnished: | Unfurnished |
| mlsStatus: | Pending |
| ownership: | Fee Simple |
| roomCount: | 9 |
| utilities: | Public |
| appliances: | Cooktop, Dishwasher, Disposal, Dryer, Electric Water Heater, Microwave, Range, Range Hood, Refrigerator, Washer |
| highSchool: | Apopka High |
| vegetation: | Trees/Landscaped |
| fireplaceYN: | no |
| homesteadYN: | yes |
| lotFeatures: | Corner Lot, Landscaped, Oversized Lot, Sidewalk |
| petsAllowed: | Yes |
| waterSource: | Public |
| waterViewYN: | no |
| currentPrice: | 425000.00 |
| garageSpaces: | 3 |
| listingTerms: | Cash, Conventional, FHA, Other, VA Loan |
| minimumLease: | 7 Months |
| mlsAreaMajor: | 32703 - Apopka |
| totalAcreage: | 1/4 to less than 1/2 |
| waterfrontYN: | no |
| associationYN: | yes |
| floodZoneCode: | X |
| poolPrivateYN: | no |
| taxBookNumber: | 61-145 |
| waterAccessYN: | no |
| waterExtrasYN: | no |
| associationFee: | 33.33 |
| contractStatus: | Appraisal,Financing,Inspections |
| directionFaces: | East |
| floodZonePanel: | 12095C0120H |
| otherEquipment: | Irrigation Equipment |
| windowFeatures: | Blinds |
| additionalRooms: | Attic, Bonus Room |
| approvalProcess: | Buyers and buyer’s agent responsible for verifying with HOA. |
| associationName: | Beth A. Palmer |
| laundryFeatures: | Laundry Closet |
| livingAreaUnits: | Square Feet |
| parkingFeatures: | Driveway, Garage Door Opener |
| roadSurfaceType: | Paved |
| taxAnnualAmount: | 6547.54 |
| totalAnnualFees: | 399.96 |
| attachedGarageYN: | yes |
| elementarySchool: | Apopka Elem |
| existLseTenantYN: | no |
| exteriorFeatures: | Sidewalk, Sliding Doors |
| interiorFeatures: | Ceiling Fans(s), Kitchen/Family Room Combo |
| livingAreaMeters: | 218.69 |
| livingAreaSource: | Public Records |
| monthlyHoaAmount: | 33.33 |
| totalMonthlyFees: | 33.33 |
| buildingAreaTotal: | 2944 |
| buildingAreaUnits: | Square Feet |
| foundationDetails: | Slab |
| lotSizeSquareFeet: | 16943 |
| newConstructionYN: | no |
| publicSurveyRange: | 28 |
| seniorCommunityYN: | no |
| architecturalStyle: | Contemporary |
| attributionContact: | 407-207-2220 |
| backupsRequestedYN: | 1 |
| buildingAreaSource: | Public Records |
| availableForLeaseYN: | yes |
| lotSizeSquareMeters: | 1574 |
| publicSurveySection: | 05 |
| solarPanelOwnership: | Financed |
| middleOrJuniorSchool: | Wolf Lake Middle |
| constructionMaterials: | Block, Stucco |
| greenEnergyGeneration: | Solar |
| patioAndPorchFeatures: | Enclosed, Screened |
| greenWaterConservation: | Low-Flow Fixtures |
| associationFeeFrequency: | Monthly |
| buildingAreaTotalSrchSqM: | 273.51 |
| specialListingConditions: | None |
| associationFeeRequirement: | Required |
| additionalLeaseRestrictions: | Buyers and buyer’s agent responsible for verifying with HOA. |
| ratioCurrentPriceByCalculate: | 180.54 |
| associationApprovalRequiredYN: | no |