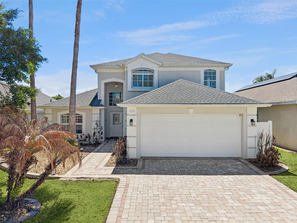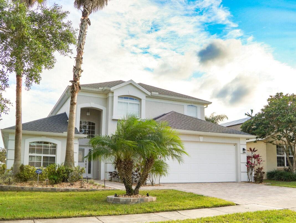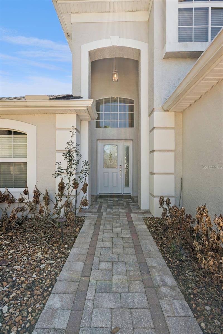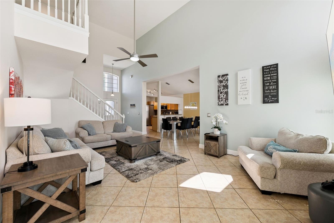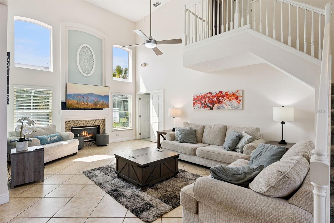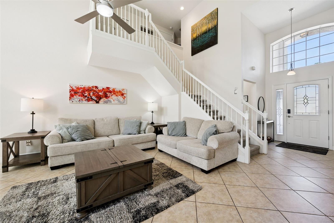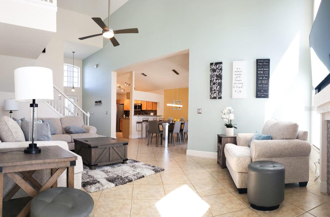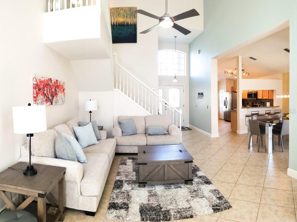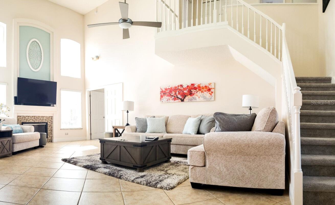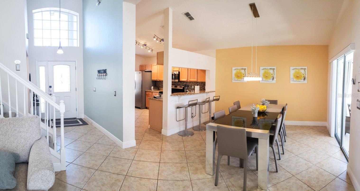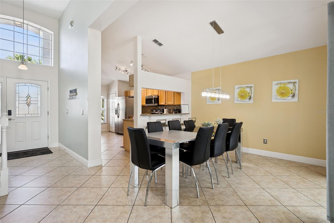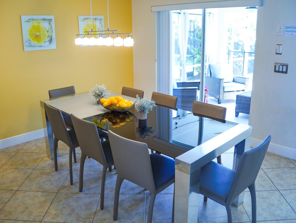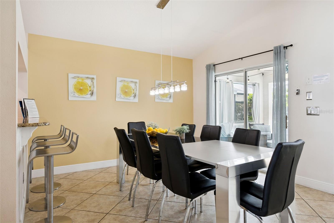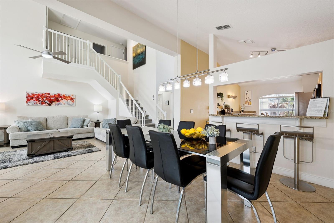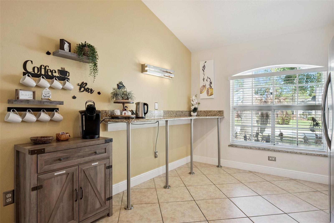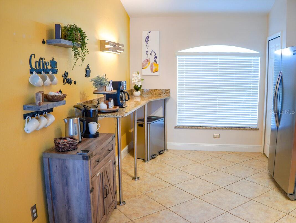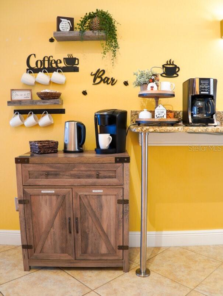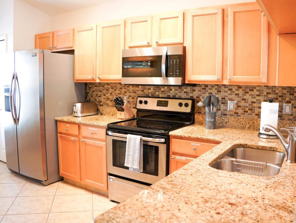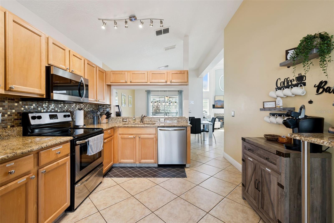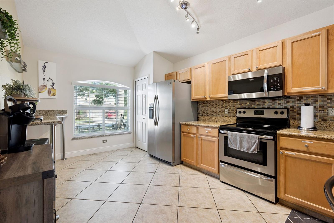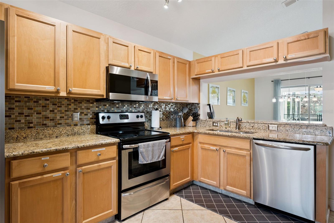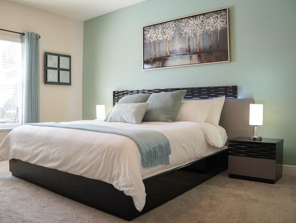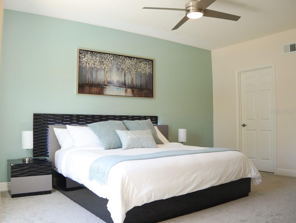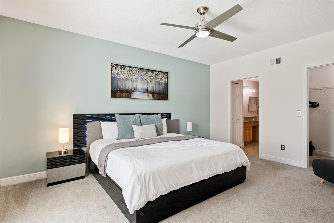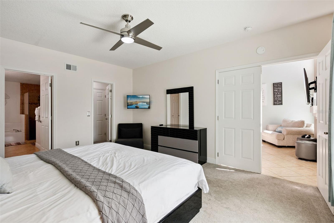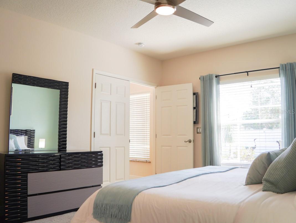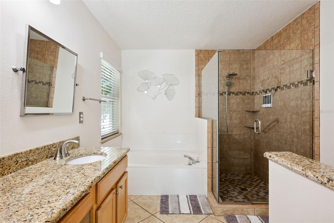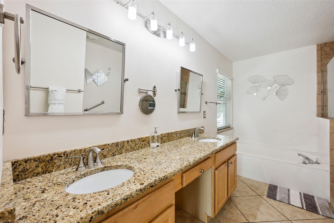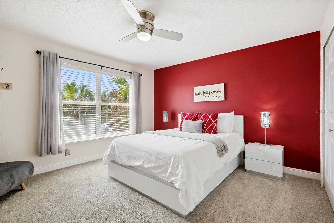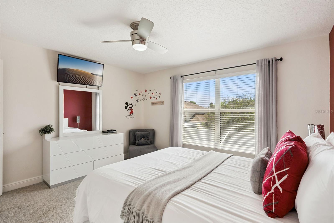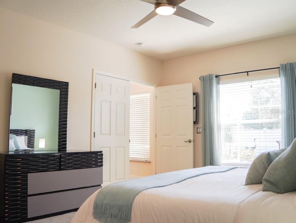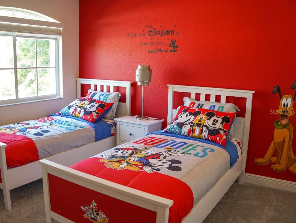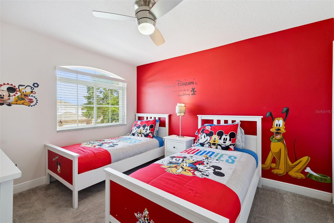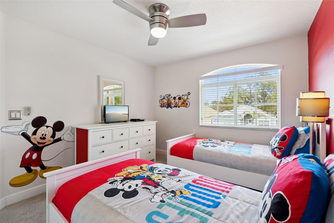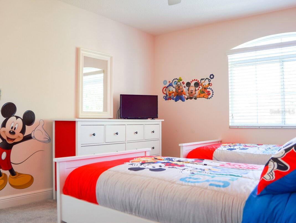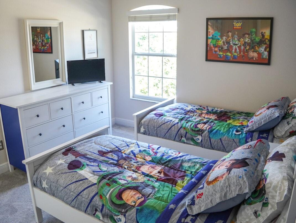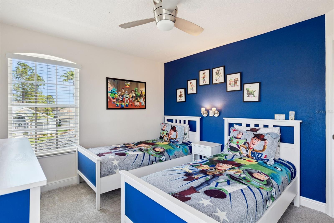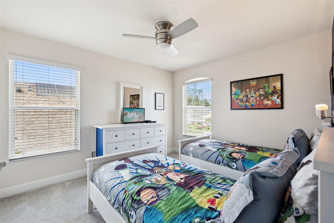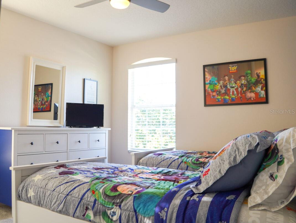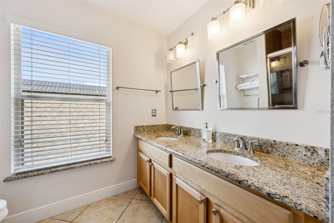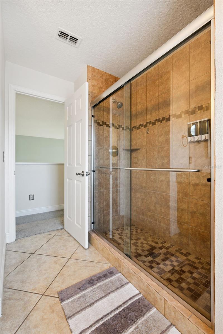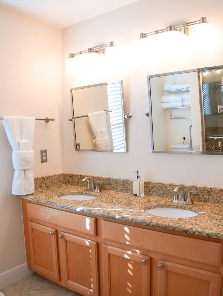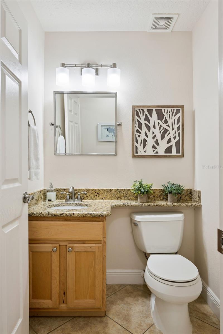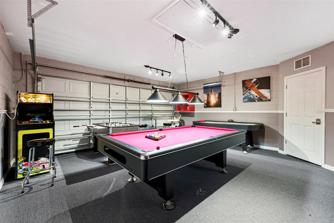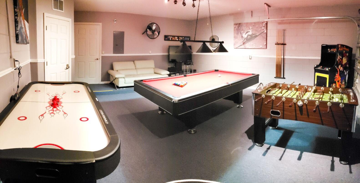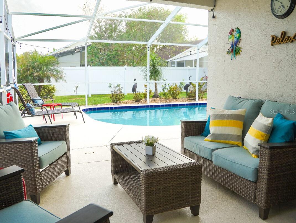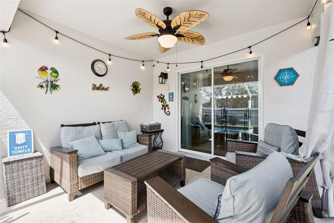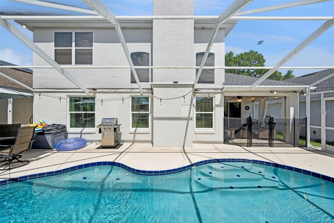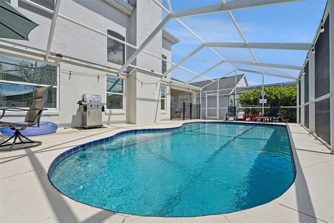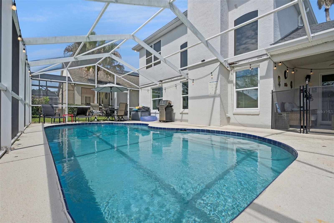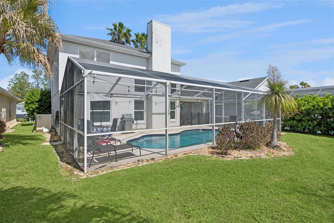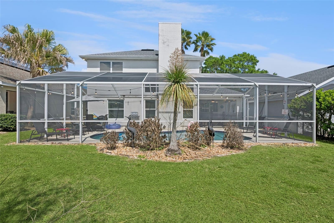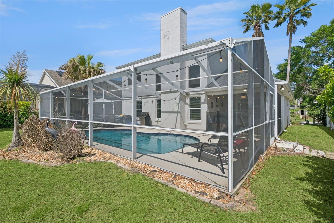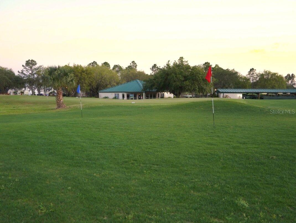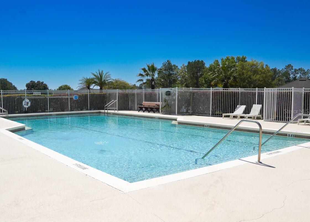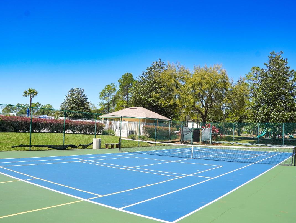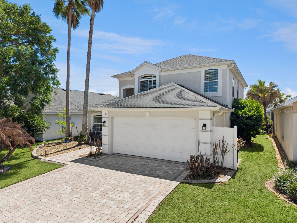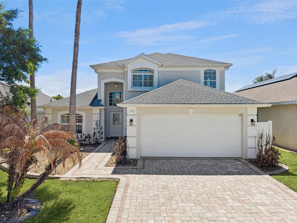
Live the Florida lifestyle in Highland Reserve! This beautifully designed 4-bedroom, 2.5-bath home offers nearly 2,000 sq ft of modern comfort, fully furnished and ready to move in, perfect for full-time living, a vacation home, or an investment opportunity. The roof was replaced in 2022, providing added peace of mind. Step inside to a bright, open layout with soaring ceilings, abundant natural light, and a spacious living area ideal for entertaining or relaxing by the fireplace. The kitchen features granite countertops, stainless steel appliances, a breakfast bar, and a dedicated coffee station. The private retreat includes a spacious primary suite downstair with double vanities. Upstairs along with three additional bedrooms, offering flexibility for family or guests. A dedicated game room provides additional space for recreation. Enjoy outdoor living with a screened-in pool and spa, covered patio, and outdoor grill area, all within a fully fenced backyard for privacy. Located in the community residents enjoy pool and tennis court. Surrounded by multiple golf courses and just minutes from Disney World, Champions Gate, Reunion, shopping, dining, and major highways, this home offers both convenience and lifestyle.

Data services provided by IDX Broker
| Price: | $440,000 |
| Address: | 125 Dornoch Street |
| City: | Davenport |
| County: | Polk |
| State: | Florida |
| Zip Code: | 33897 |
| Subdivision: | Highlands Reserve Ph 02 & 04 |
| MLS: | O6392121 |
| Year Built: | 2001 |
| Square Feet: | 1,982 |
| Acres: | 0.14 |
| Lot Square Feet: | 0.14 acres |
| Bedrooms: | 4 |
| Bathrooms: | 3 |
| Half Bathrooms: | 1 |
| roof: | Shingle |
| view: | Pool |
| cddyn: | no |
| sewer: | Public Sewer |
| levels: | Two |
| taxLot: | 93 |
| cooling: | Central Air |
| country: | US |
| heating: | Central |
| taxYear: | 2025 |
| flooring: | Carpet, Ceramic Tile |
| garageYN: | yes |
| township: | 25 |
| carportYN: | no |
| furnished: | Furnished |
| mlsStatus: | Pending |
| ownership: | Fee Simple |
| roomCount: | 7 |
| utilities: | BB/HS Internet Available, Cable Available, Electricity Connected, Sewer Connected, Water Connected |
| appliances: | Dishwasher, Disposal, Dryer, Microwave, Range, Refrigerator, Washer |
| fireplaceYN: | no |
| homesteadYN: | no |
| petsAllowed: | Yes |
| waterSource: | Public |
| waterViewYN: | no |
| currentPrice: | 440000.00 |
| garageSpaces: | 2 |
| listingTerms: | Cash, Conventional, FHA, VA Loan |
| minimumLease: | 1-7 Days |
| mlsAreaMajor: | 33897 - Davenport |
| poolFeatures: | Heated, In Ground |
| totalAcreage: | 0 to less than 1/4 |
| waterfrontYN: | no |
| associationYN: | yes |
| floodZoneCode: | X |
| poolPrivateYN: | yes |
| taxBookNumber: | 110-49-54 |
| waterAccessYN: | no |
| waterExtrasYN: | no |
| associationFee: | 600 |
| contractStatus: | Appraisal,Financing,Inspections |
| directionFaces: | North |
| floodZonePanel: | 12105C0100G |
| associationName: | Lissette Negron |
| laundryFeatures: | Laundry Chute |
| livingAreaUnits: | Square Feet |
| petRestrictions: | Pet restrictions are to the best knowledge of the homeowner and listing agent. Buyers with pets are responsible to confirm by referencing the HOA CCR, by contacting the HOA management company and/or municipality. |
| roadSurfaceType: | Concrete |
| taxAnnualAmount: | 5375 |
| totalAnnualFees: | 600.00 |
| attachedGarageYN: | yes |
| existLseTenantYN: | no |
| exteriorFeatures: | Sliding Doors |
| interiorFeatures: | Ceiling Fans(s), Living Room/Dining Room Combo, Open Floorplan, Stone Counters, Walk-In Closet(s) |
| livingAreaMeters: | 184.13 |
| livingAreaSource: | Public Records |
| monthlyHoaAmount: | 50 |
| totalMonthlyFees: | 50.00 |
| buildingAreaTotal: | 2540 |
| buildingAreaUnits: | Square Feet |
| communityFeatures: | Pool, Tennis Court(s) |
| foundationDetails: | Slab |
| lotSizeSquareFeet: | 5998 |
| newConstructionYN: | no |
| publicSurveyRange: | 26 |
| seniorCommunityYN: | no |
| attributionContact: | 407-207-2220 |
| backupsRequestedYN: | 1 |
| buildingAreaSource: | Public Records |
| availableForLeaseYN: | yes |
| lotSizeSquareMeters: | 557 |
| publicSurveySection: | 23 |
| associationAmenities: | Pool, Tennis Court(s) |
| constructionMaterials: | Block, Stucco |
| associationFeeFrequency: | Annually |
| buildingAreaTotalSrchSqM: | 235.97 |
| specialListingConditions: | None |
| associationFeeRequirement: | Required |
| ratioCurrentPriceByCalculate: | 222.00 |
| associationApprovalRequiredYN: | no |