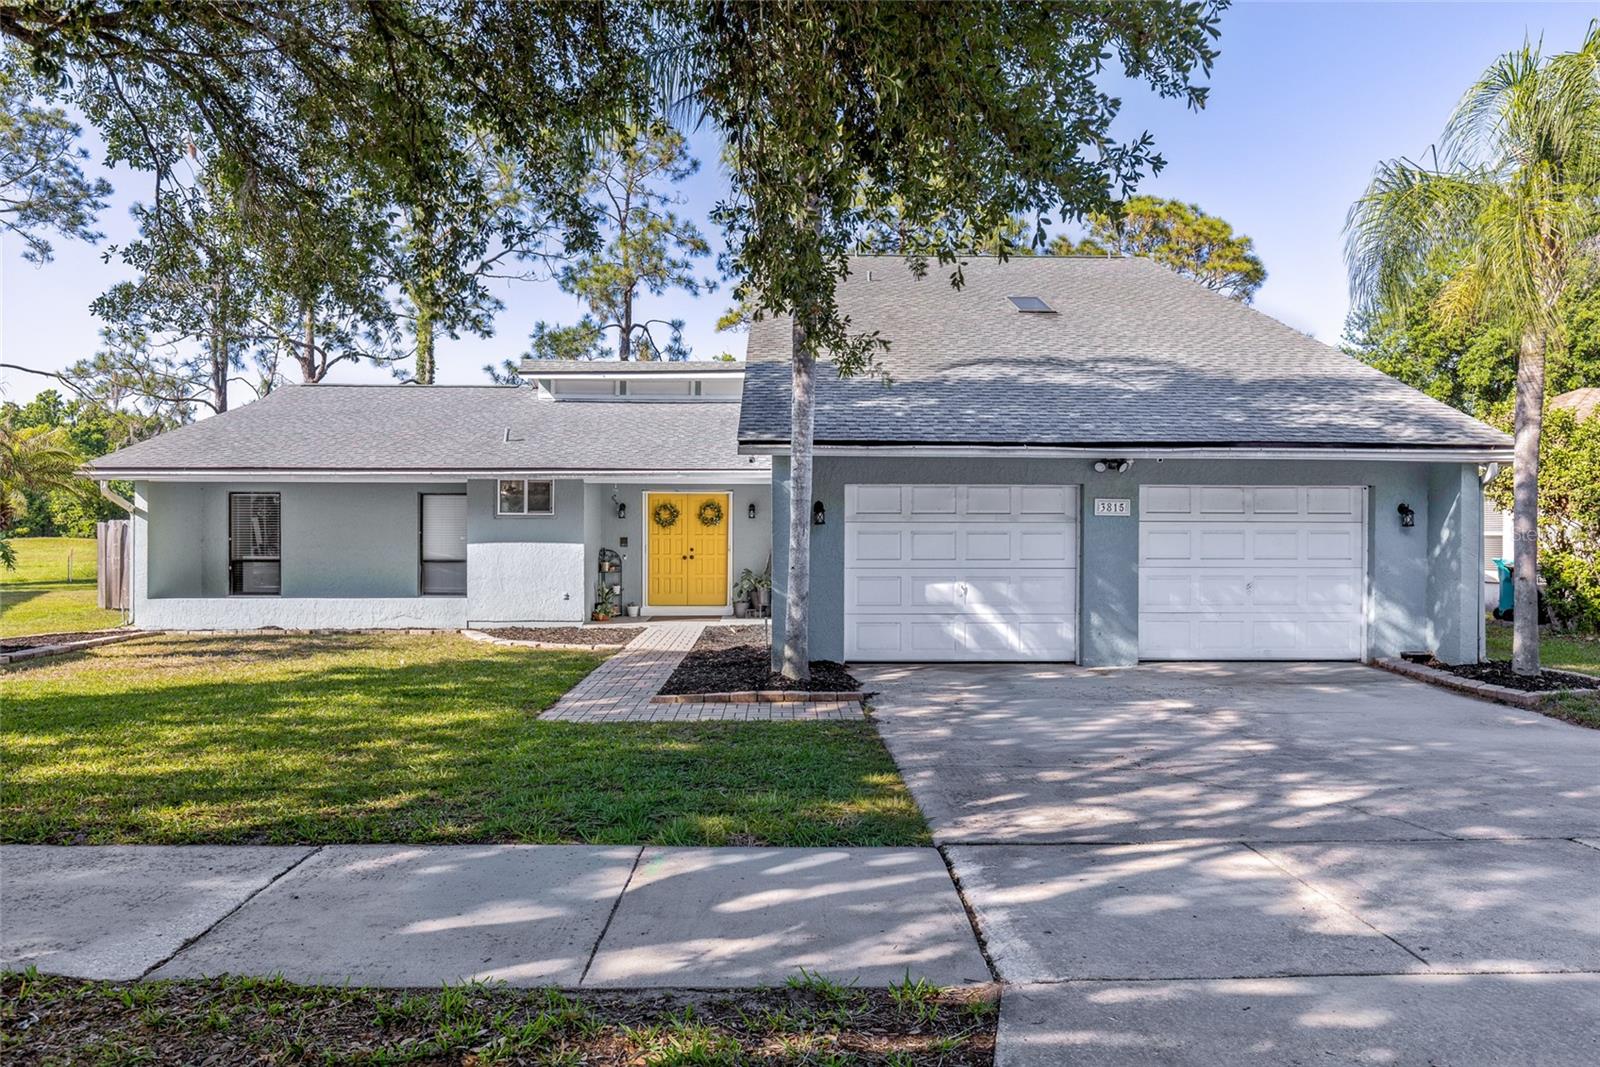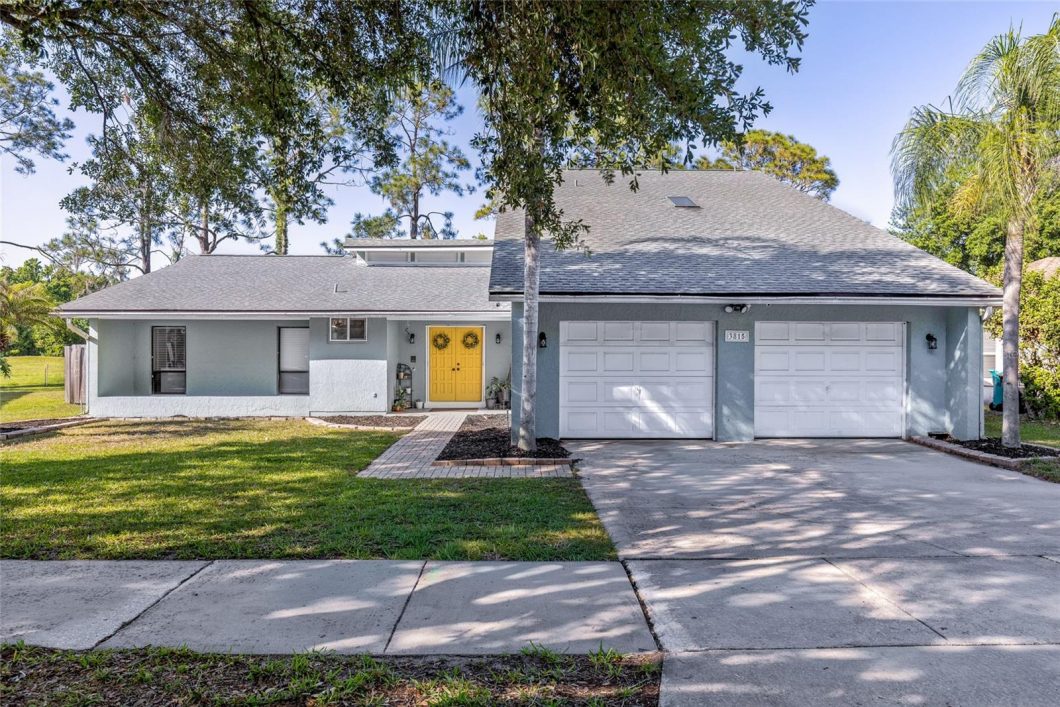
REDUCED!!!!! This beautiful Home is Great For Entertaining Featuring A Huge Living Room/Kitchen Open Floorplan with Plenty of Storage. The Remodeled Kitchen Features Huge Kitchen Island (2014) * Huge Dining Area * A Wall of Pantry Space Including Floor to Ceiling Pull Out Shelves! New Cabinet Fronts 2026 * Living Room Features Fireplace and Open Space to Kitchen! Primary Bedroom/Bath UPDATED 2024 Features Dual Sinks, Walk In Shower and A Huge Custom Closet! Framed In Patio Room 2025 * LVP Wide Plank 2024 * Updated Interior Paint and 5″ Baseboards 2025 * Exterior Paint 2022 *Roof 2022 * AC 2012 * Replumb 2021 * Water Heater 2021 * Walking Distance from the NEW UPCOMING ROSEARTS District!

Data services provided by IDX Broker
| Price: | $455,000 |
| Address: | 3815 Ironwedge Drive |
| City: | Orlando |
| County: | Orange |
| State: | Florida |
| Subdivision: | Ironwedge Rep |
| MLS: | O6399946 |
| Square Feet: | 2,801 |
| Acres: | 0.21 |
| Lot Square Feet: | 0.21 acres |
| Bedrooms: | 5 |
| Bathrooms: | 3 |
| cddyn: | no |
| levels: | Two |
| taxLot: | 23 |
| taxYear: | 2025 |
| garageYN: | yes |
| taxBlock: | 00 |
| furnished: | Unfurnished |
| roomCount: | 10 |
| highSchool: | Edgewater High |
| homesteadYN: | yes |
| waterViewYN: | no |
| currentPrice: | 455000.00 |
| minimumLease: | 7 Months |
| totalAcreage: | 0 to less than 1/4 |
| floodZoneCode: | X |
| taxBookNumber: | 11-52 |
| waterAccessYN: | no |
| waterExtrasYN: | no |
| contractStatus: | Financing,Inspections |
| directionFaces: | South |
| floodZonePanel: | 12095C0235F |
| livingAreaUnits: | Square Feet |
| petRestrictions: | Buyer should check with Local Municipalities for Rules and Regulations |
| roadSurfaceType: | Asphalt |
| taxAnnualAmount: | 2830.51 |
| totalAnnualFees: | 0.00 |
| elementarySchool: | Rosemont Elem |
| existLseTenantYN: | no |
| livingAreaMeters: | 260.22 |
| livingAreaSource: | Appraiser |
| totalMonthlyFees: | 0.00 |
| buildingAreaTotal: | 3203 |
| buildingAreaUnits: | Square Feet |
| publicSurveyRange: | 29 |
| attributionContact: | 407-207-2220 |
| backupsRequestedYN: | 1 |
| buildingAreaSource: | Appraiser |
| auctionPropAccessYN: | no |
| availableForLeaseYN: | yes |
| lotSizeSquareMeters: | 835 |
| publicSurveySection: | 09 |
| middleOrJuniorSchool: | College Park Middle |
| buildingAreaTotalSrchSqM: | 297.57 |
| specialListingConditions: | None |
| additionalLeaseRestrictions: | Buyer should check with Local Municipalities for rules and regulations. |
| ratioCurrentPriceByCalculate: | 162.44 |
| associationApprovalRequiredYN: | no |