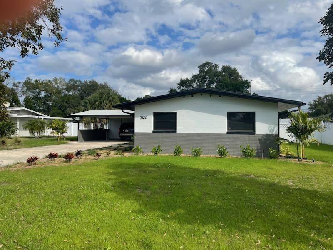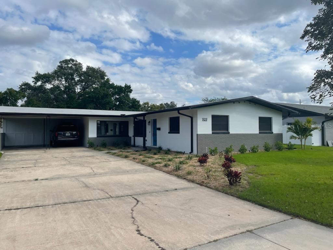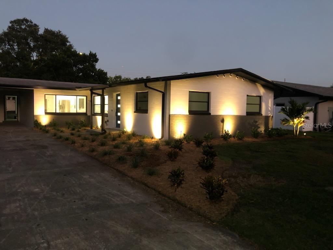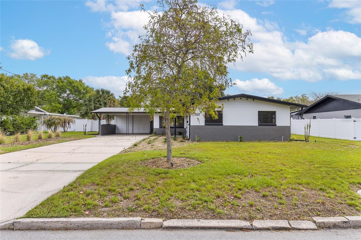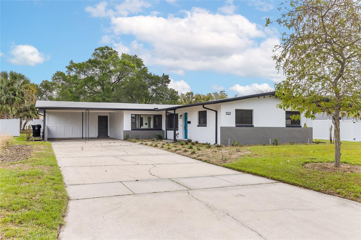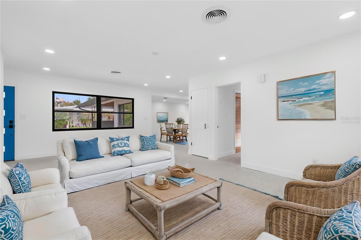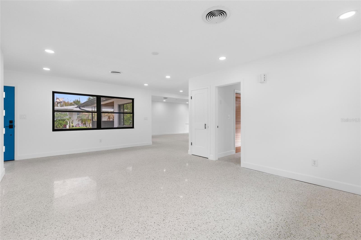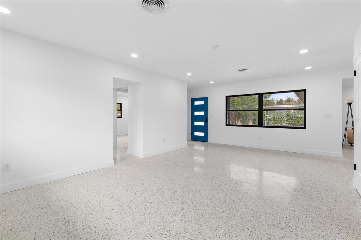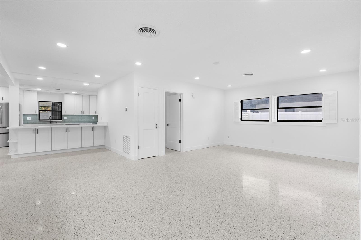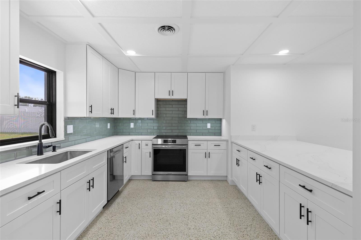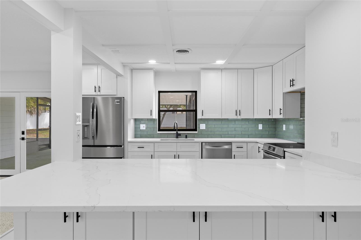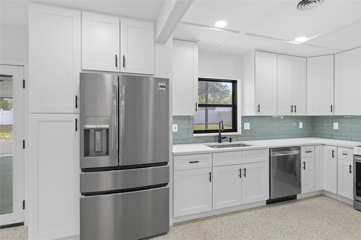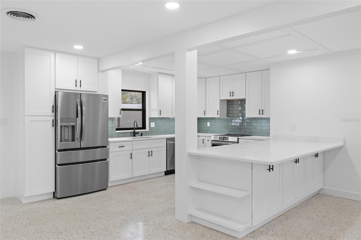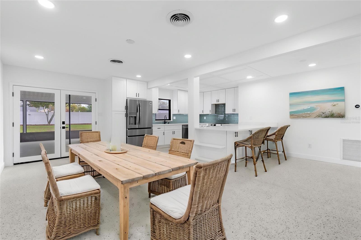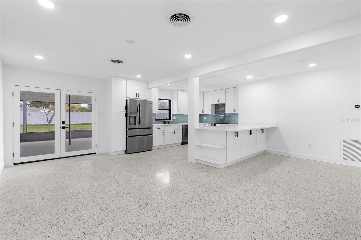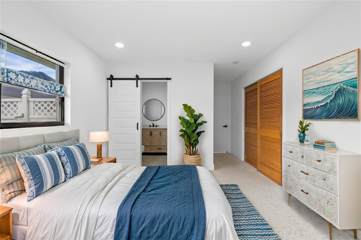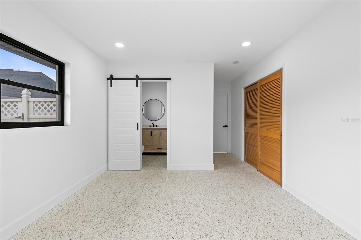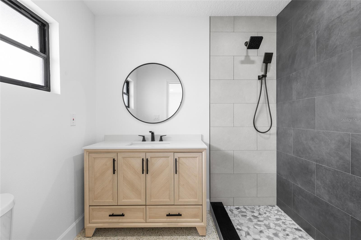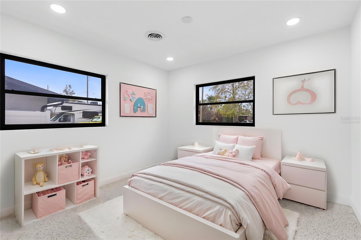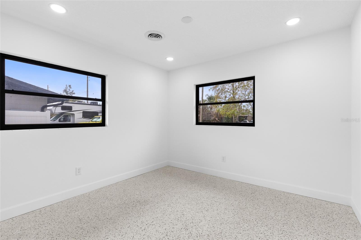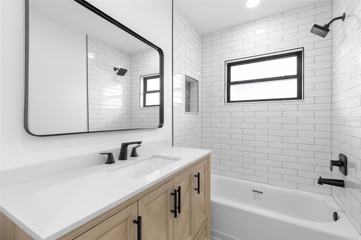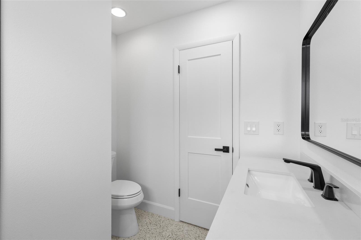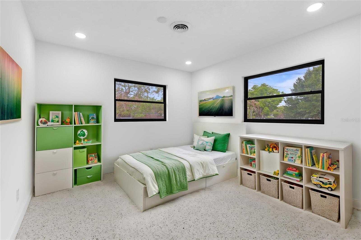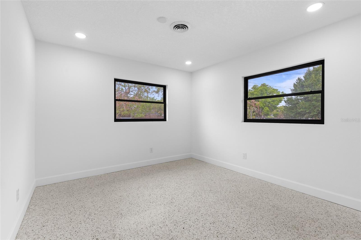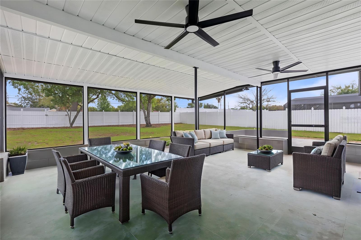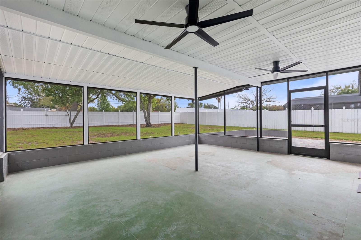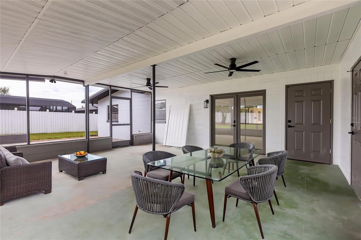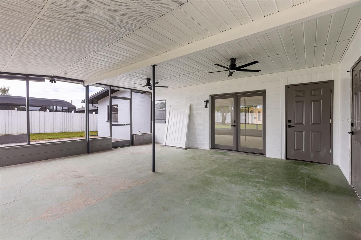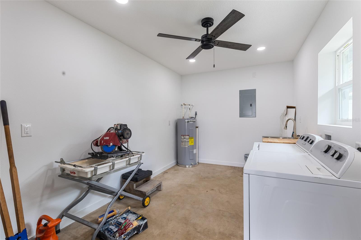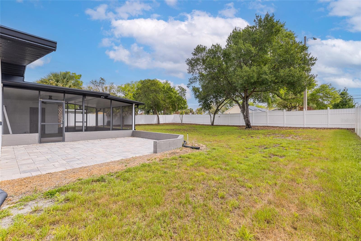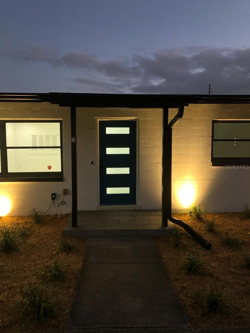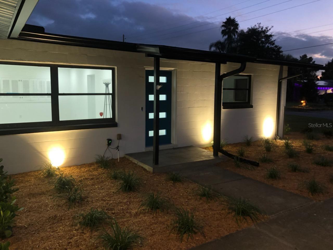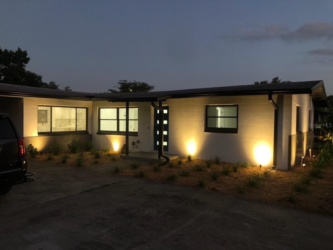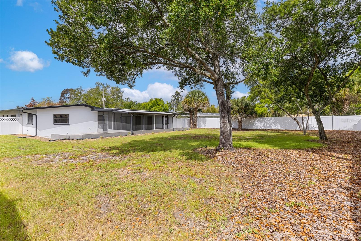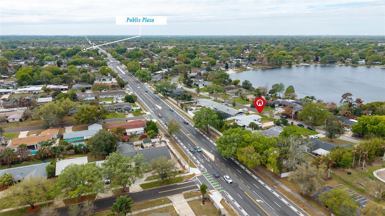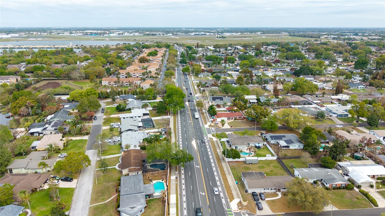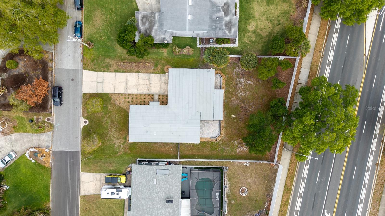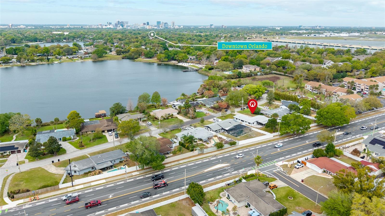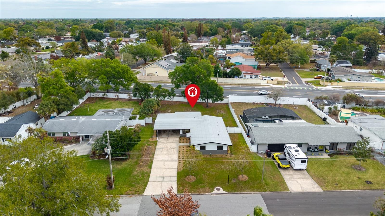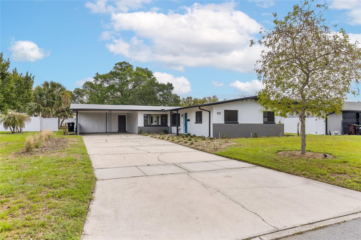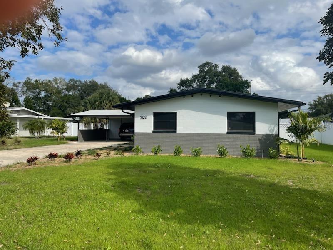
REDUCED!!!!! This beautifully remodeled mid-century modern home has just become available in the Conway community.This 3/2 split-plan home is located on a quiet dead-end street with convenient access to the 408, downtown, the Hourglass District, and SODO. The property has undergone an extensive renovation, including a complete plumbing re-pipe and new electrical box in 2025, a freshly painted interior and exterior, and restored original terrazzo flooring. The kitchen features new Frigidaire Gallery appliances, and both bathrooms have been completely transformed.Additional highlights include:- Major Systems: Roof (2015), AC (2012), and water heater (2018), Plumbing (2025) and Electrical Panel (2025)- Interior Details: New interior doors, 6” baseboards, and recessed lighting throughout.- Outdoor Living: A large screened porch, two newly installed outdoor patios, and a spacious backyard.- Location: Situated in an A-rated school district (Lake Como K-8 and Boone High School).Pictures truly do not do justice to the quality of this remodel; it is a must-see in person.

Data services provided by IDX Broker
| Price: | $499,000 |
| Address: | 909 Marabon Avenue |
| City: | Orlando |
| County: | Orange |
| State: | Florida |
| Zip Code: | 32806 |
| Subdivision: | Dover Shores Eighth Add |
| MLS: | O6392979 |
| Year Built: | 1958 |
| Square Feet: | 1,560 |
| Acres: | 0.32 |
| Lot Square Feet: | 0.32 acres |
| Bedrooms: | 3 |
| Bathrooms: | 2 |
| roof: | Membrane |
| cddyn: | no |
| sewer: | Public Sewer |
| levels: | One |
| taxLot: | 3 |
| cooling: | Central Air |
| country: | US |
| fencing: | Vinyl |
| heating: | Central |
| taxYear: | 2025 |
| flooring: | Terrazzo |
| garageYN: | no |
| taxBlock: | C |
| township: | 22 |
| carportYN: | yes |
| furnished: | Unfurnished |
| mlsStatus: | Active |
| ownership: | Fee Simple |
| roomCount: | 8 |
| utilities: | Cable Available, Electricity Available, Electricity Connected, Public, Sewer Available, Sewer Connected, Water Available, Water Connected |
| appliances: | Dishwasher, Disposal, Microwave, Range, Range Hood, Refrigerator |
| highSchool: | Boone High |
| fireplaceYN: | no |
| homesteadYN: | no |
| waterSource: | Public |
| waterViewYN: | no |
| currentPrice: | 499000.00 |
| minimumLease: | 7 Months |
| mlsAreaMajor: | 32806 - Orlando/Delaney Park/Crystal Lake |
| onMarketDate: | 2026-03-23T00:00:00+00:00 |
| storiesTotal: | 1 |
| totalAcreage: | 1/4 to less than 1/2 |
| waterfrontYN: | no |
| associationYN: | no |
| carportSpaces: | 2 |
| floodZoneCode: | X |
| poolPrivateYN: | no |
| taxBookNumber: | W-24 |
| waterAccessYN: | no |
| waterExtrasYN: | no |
| directionFaces: | West |
| floodZonePanel: | 12095C0265F |
| otherEquipment: | Private Yard |
| additionalRooms: | Family Room, Formal Living Room Separate |
| laundryFeatures: | Electric Dryer Hookup, Laundry Room, Washer Hookup |
| livingAreaUnits: | Square Feet |
| roadSurfaceType: | Asphalt |
| taxAnnualAmount: | 5622.59 |
| totalAnnualFees: | 0.00 |
| elementarySchool: | Lake Como Elem |
| existLseTenantYN: | no |
| exteriorFeatures: | Private Yard, Storage |
| interiorFeatures: | Ceiling Fans(s), High Ceilings, Kitchen/Family Room Combo, Primary Bedroom Main Floor, Solid Surface Counters, Split Bedroom |
| livingAreaMeters: | 144.93 |
| livingAreaSource: | Public Records |
| totalMonthlyFees: | 0.00 |
| buildingAreaTotal: | 2620 |
| buildingAreaUnits: | Square Feet |
| foundationDetails: | Slab |
| lotSizeSquareFeet: | 14141 |
| newConstructionYN: | no |
| publicSurveyRange: | 30 |
| seniorCommunityYN: | no |
| attributionContact: | 407-207-2220 |
| buildingAreaSource: | Public Records |
| auctionPropAccessYN: | no |
| availableForLeaseYN: | yes |
| listingContractDate: | 2026-03-18T00:00:00+00:00 |
| lotSizeSquareMeters: | 1314 |
| publicSurveySection: | 32 |
| middleOrJuniorSchool: | Lake Como School K-8 |
| constructionMaterials: | Block |
| patioAndPorchFeatures: | Enclosed, Patio, Screened |
| buildingAreaTotalSrchSqM: | 243.41 |
| specialListingConditions: | None |
| additionalLeaseRestrictions: | Buyer should contact City of Orlando for lease restrictions. |
| ratioCurrentPriceByCalculate: | 319.87 |
| associationApprovalRequiredYN: | no |