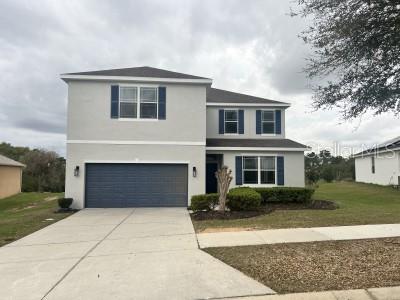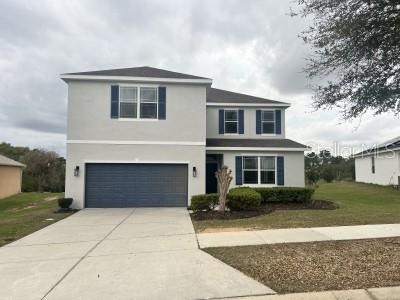
Under contract-accepting backup offers. One or more photo(s) has been virtually staged. Step into refined modern living in this newly renovated 5-bedroom, 3.5 bath home, where bold gold design accents create a striking, high-end aesthetic throughout. Thoughtfully designed for both elegance and everyday comfort, this home delivers a seamless blend of style, space and functionality. The flexible floor plan features two luxurious primary suites, including a private master retreat on the main level – ideal for guests or multi-generational living – while a second primary suite upstairs is complemented by three additional bedrooms, each with its own walk-in closet. At the center of the home, the kitchen design commands attention with a large statement island perfect for entertaining, sleek finishes, and brand-new Samsung appliances, making it an ideal setting for hosting and gathering. The open -concept layout enhances flow and connection across living spaces. Downstairs living area and all wet areas are finished with elegant luxury vinyl flooring, while the upstairs bedrooms have plush carpeting for added comfort. A well-appointed laundry room features custom cabinetry with plenty of storage and countertops perfect for folding laundry, making doing laundry a breeze. This home includes three full bathrooms, a convenient half bath on the main level, and a two-car garage.Every detail of this home reflects modern sophistication and intentional design – offering a move-in ready opportunity for buyers seeking elevated finishes, versatile living and timeless style.

Data services provided by IDX Broker
| Price: | $550,000 |
| Address: | 197 Blackstone Creek Road |
| City: | Groveland |
| County: | Lake |
| State: | Florida |
| Subdivision: | Southern Ridge At Estates |
| MLS: | O6388861 |
| Square Feet: | 2,957 |
| Acres: | 0.24 |
| Lot Square Feet: | 0.24 acres |
| Bedrooms: | 5 |
| Bathrooms: | 4 |
| Half Bathrooms: | 1 |
| cddyn: | yes |
| levels: | Two |
| taxLot: | 32 |
| taxYear: | 2025 |
| garageYN: | yes |
| taxBlock: | 000 |
| furnished: | Unfurnished |
| roomCount: | 13 |
| highSchool: | South Lake High |
| possession: | Close Of Escrow |
| homesteadYN: | no |
| waterViewYN: | no |
| currentPrice: | 550000.00 |
| listingTerms: | Cash, Conventional, FHA, USDA Loan, VA Loan |
| minimumLease: | No Minimum |
| totalAcreage: | 0 to less than 1/4 |
| floodZoneCode: | X |
| taxBookNumber: | 57-85-88 |
| waterAccessYN: | no |
| waterExtrasYN: | no |
| association2YN: | 1 |
| contractStatus: | Appraisal,Financing,Inspections |
| directionFaces: | Southeast |
| floodZonePanel: | 12069C0560E |
| otherEquipment: | Irrigation Equipment |
| additionalRooms: | Bonus Room |
| approvalProcess: | Buyer to Verify HOA rules related to leasing property. |
| associationName: | TRIAD Association Management/Jennifer Flores |
| livingAreaUnits: | Square Feet |
| roadSurfaceType: | Asphalt |
| taxAnnualAmount: | 4585 |
| totalAnnualFees: | 1030.00 |
| associationName2: | Estates at Cherry Lake Master Homeowners Assoc |
| elementarySchool: | Groveland Elem |
| existLseTenantYN: | no |
| livingAreaMeters: | 274.71 |
| livingAreaSource: | Public Records |
| monthlyHoaAmount: | 65 |
| totalMonthlyFees: | 85.83 |
| buildingAreaTotal: | 3582 |
| buildingAreaUnits: | Square Feet |
| propertyCondition: | Completed |
| publicSurveyRange: | 25 |
| attributionContact: | 407-207-2220 |
| backupsRequestedYN: | 1 |
| buildingAreaSource: | Public Records |
| availableForLeaseYN: | yes |
| lotSizeSquareMeters: | 990 |
| publicSurveySection: | 03 |
| middleOrJuniorSchool: | Clermont Middle |
| associationFeeFrequency: | Monthly |
| associationFee2Frequency: | Annually |
| buildingAreaTotalSrchSqM: | 332.78 |
| specialListingConditions: | None |
| associationFeeRequirement: | Required |
| additionalLeaseRestrictions: | Buyer to Verify HOA rules related to leasing property. |
| ratioCurrentPriceByCalculate: | 186.00 |
| associationApprovalRequiredYN: | yes |
| taxOtherAnnualAssessmentAmount: | 664 |