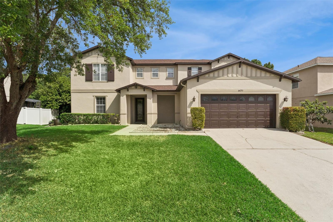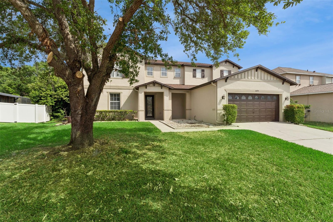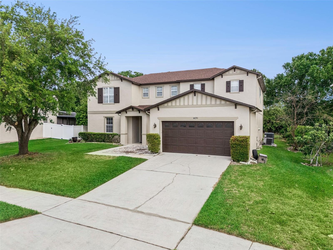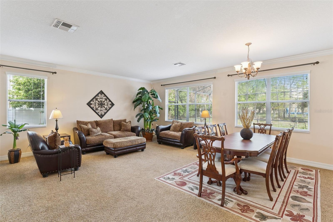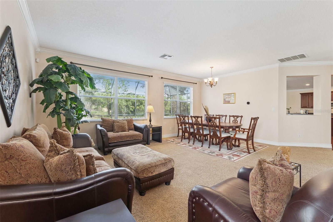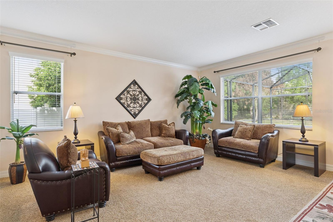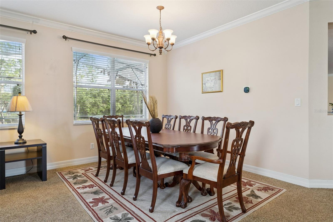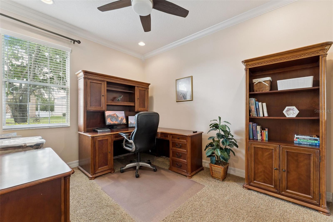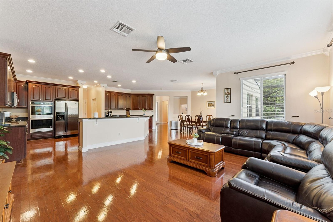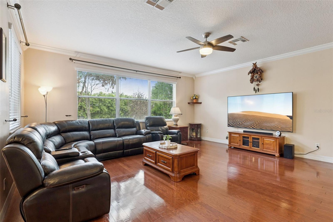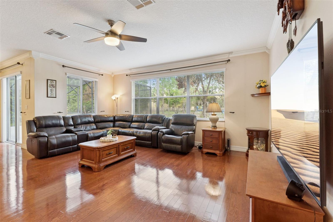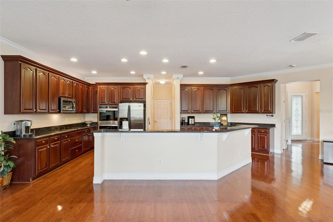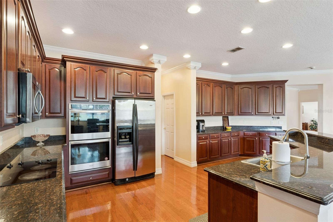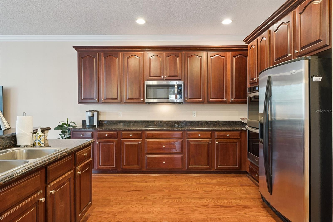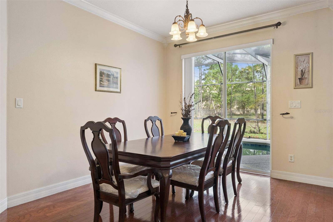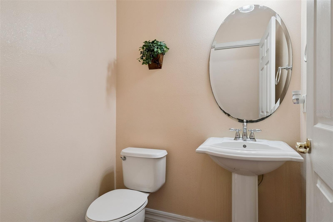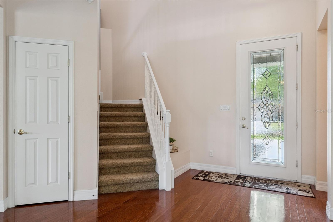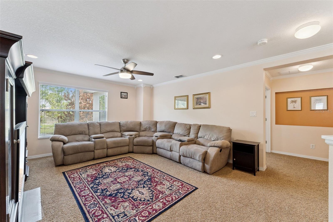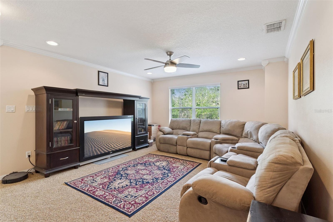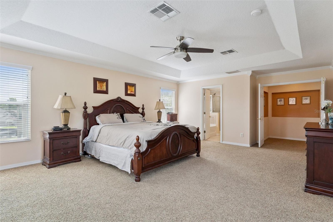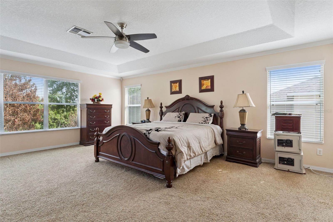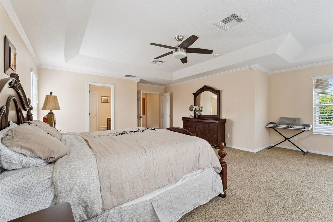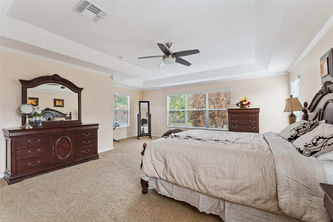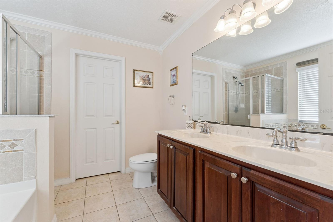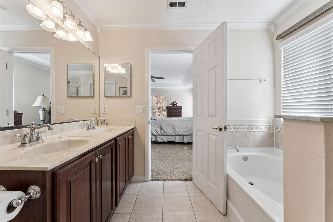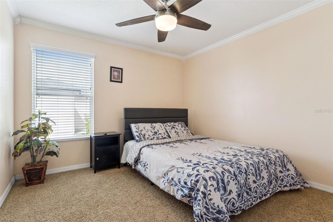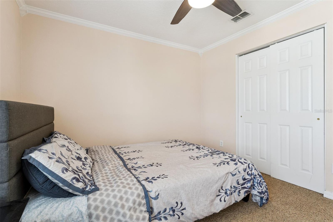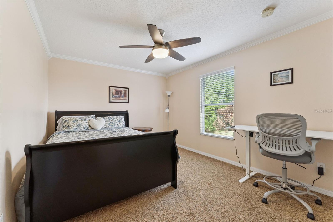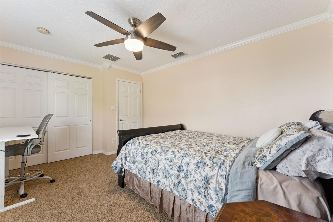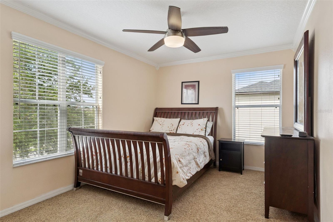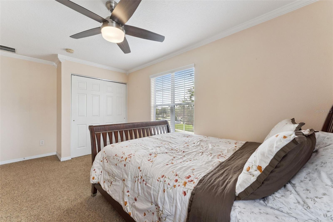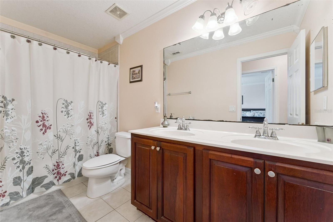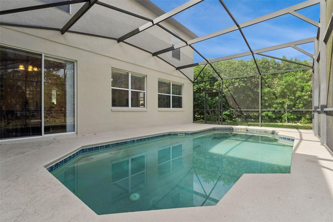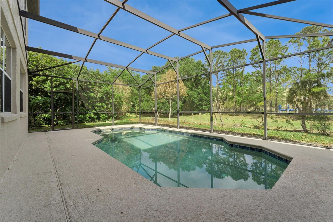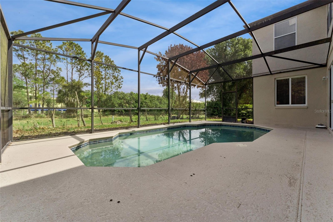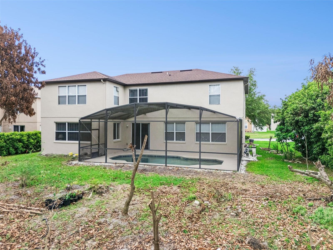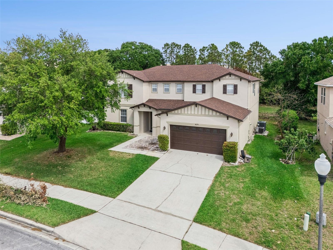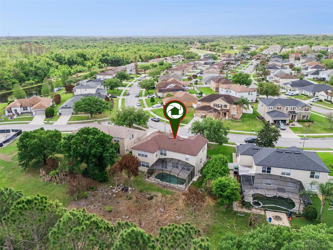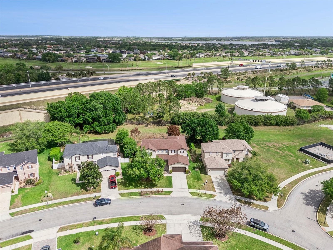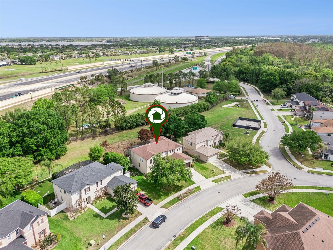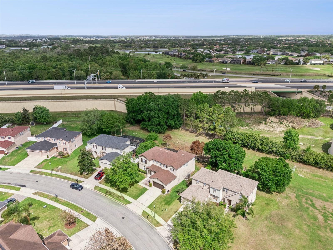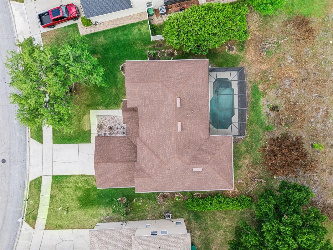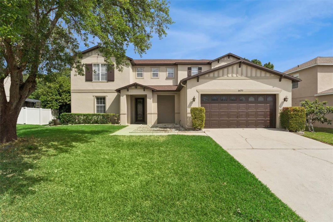
Expansive and Inviting! Welcome home to 14790 Tullamore Loop. Location says it all! Convenient to restaurants, shopping, highways, theme parks, and more, this gated community remains one of the most popular communities in the area. This family-oriented neighborhood with a community pool is sure to please. With an oversized lot and plenty of room to roam, the open floor plan of this 4-bedroom / 2.5-bath home awaits to impress. Large formal living and formal dining rooms are the perfect venue for family gatherings. An elegant, open kitchen, overlooking the dinette into the family room, offers granite counters, 42” cabinets, double built-in ovens, a large breakfast bar, and a huge walk-in pantry allowing space for everyone to help the cook. When the day is done, retire to the oversized second-floor primary suite, which offers a spacious bath with a double-sink vanity, shower, garden tub, and a walk-in closet, completing this special and intimate space. Anchoring 3 large secondary bedrooms, this home beckons to an active family, offering the space you need. Enjoy your morning coffee or an evening barbecue, while enjoying the peace of your private pool, a HUGE private backyard! Complete with fruit trees (recovering from the freeze), including mango, sugar apple, sapodilla, guava, loquat, pear, jackfruit, fig, lemon, orange, neem, and banana, gives an instant farm-to-table experience. While certainly offering plenty of space for everyone to claim their own piece of paradise, you’ll find peace of mind that your investment is in a location that can’t be beat! Highlights include: Roof replaced in 2020. AC replaced in 2018. Appliances replaced in 2022. All blinds replaced 2022. Whole Home water filtration and softener system. Be sure to click the link for an interactive 3D Virtual Tour and floor plan!

Data services provided by IDX Broker
| Price: | $675,000 |
| Address: | 14790 Tullamore Loop |
| City: | Winter Garden |
| County: | Orange |
| State: | Florida |
| Zip Code: | 34787 |
| Subdivision: | Emerald Ridge |
| MLS: | O6395287 |
| Year Built: | 2005 |
| Square Feet: | 3,410 |
| Acres: | 0.21 |
| Lot Square Feet: | 0.21 acres |
| Bedrooms: | 4 |
| Bathrooms: | 3 |
| Half Bathrooms: | 1 |
| roof: | Shingle |
| cddyn: | no |
| sewer: | Public Sewer |
| levels: | Two |
| taxLot: | 35 |
| cooling: | Central Air |
| country: | US |
| heating: | Central, Electric |
| taxYear: | 2025 |
| flooring: | Carpet, Wood |
| garageYN: | yes |
| taxBlock: | 00 |
| township: | 23 |
| carportYN: | no |
| furnished: | Unfurnished |
| mlsStatus: | Active |
| ownership: | Fee Simple |
| roomCount: | 13 |
| utilities: | BB/HS Internet Available, Electricity Connected, Public, Sewer Connected, Underground Utilities |
| appliances: | Built-In Oven, Cooktop, Dishwasher, Disposal, Dryer, Electric Water Heater, Microwave, Refrigerator, Washer, Water Filtration System, Water Softener |
| highSchool: | West Orange High |
| vegetation: | Fruit Trees, Mature Landscaping, Oak Trees, Trees/Landscaped |
| fireplaceYN: | no |
| homesteadYN: | yes |
| lotFeatures: | Conservation Area, Landscaped, Level, Oversized Lot, Sidewalk, Paved, Private |
| petsAllowed: | Yes |
| waterSource: | Public |
| waterViewYN: | no |
| currentPrice: | 675000.00 |
| garageSpaces: | 2 |
| listingTerms: | Cash, Conventional |
| minimumLease: | 1-2 Years |
| mlsAreaMajor: | 34787 - Winter Garden/Oakland |
| poolFeatures: | Gunite, Screen Enclosure |
| totalAcreage: | 0 to less than 1/4 |
| waterfrontYN: | no |
| associationYN: | yes |
| floodZoneCode: | X |
| poolPrivateYN: | yes |
| taxBookNumber: | 54/112 |
| waterAccessYN: | no |
| waterExtrasYN: | no |
| associationFee: | 300 |
| directionFaces: | South |
| floodZonePanel: | 12095C0215H |
| otherEquipment: | Irrigation Equipment |
| poolDimensions: | 15x30 |
| windowFeatures: | Blinds |
| additionalRooms: | Bonus Room, Den/Library/Office, Family Room, Inside Utility |
| approvalProcess: | Buyer to verify with governing bodies. |
| associationName: | Carlos Borrero |
| laundryFeatures: | Inside, Laundry Room |
| livingAreaUnits: | Square Feet |
| parkingFeatures: | Driveway, Garage Door Opener |
| petRestrictions: | Buyer to verify with governing bodies. |
| roadSurfaceType: | Paved |
| taxAnnualAmount: | 3503 |
| totalAnnualFees: | 1200.00 |
| attachedGarageYN: | yes |
| elementarySchool: | Lake Whitney Elem |
| existLseTenantYN: | no |
| exteriorFeatures: | Rain Gutters, Sidewalk, Sliding Doors |
| interiorFeatures: | Ceiling Fans(s), Crown Molding, Eat-in Kitchen, Kitchen/Family Room Combo, Living Room/Dining Room Combo, Open Floorplan, Primary Bedroom Upstairs, Solid Surface Counters, Split Bedroom, Walk-In Closet(s), Window Treatments |
| livingAreaMeters: | 316.80 |
| livingAreaSource: | Public Records |
| monthlyHoaAmount: | 100 |
| totalMonthlyFees: | 100.00 |
| buildingAreaTotal: | 3970 |
| buildingAreaUnits: | Square Feet |
| communityFeatures: | Deed Restrictions, Gated Community - No Guard, Pool, Sidewalks, Street Lights |
| foundationDetails: | Slab |
| lotSizeDimensions: | 77x112 |
| lotSizeSquareFeet: | 9029 |
| newConstructionYN: | no |
| publicSurveyRange: | 27 |
| seniorCommunityYN: | no |
| architecturalStyle: | Florida, Traditional |
| attributionContact: | 407-207-2220 |
| buildingAreaSource: | Public Records |
| roadResponsibility: | Private Maintained Road |
| availableForLeaseYN: | yes |
| leaseRestrictionsYN: | 1 |
| lotSizeSquareMeters: | 839 |
| publicSurveySection: | 03 |
| associationAmenities: | Gated, Pool |
| middleOrJuniorSchool: | SunRidge Middle |
| constructionMaterials: | Block, Stucco, Frame |
| patioAndPorchFeatures: | Front Porch, Rear Porch, Screened |
| associationFeeIncludes: | Common Area Taxes, Pool, Maintenance Grounds, Management, Private Road |
| associationFeeFrequency: | Quarterly |
| buildingAreaTotalSrchSqM: | 368.82 |
| specialListingConditions: | None |
| associationFeeRequirement: | Required |
| additionalLeaseRestrictions: | Buyer to verify with governing bodies. |
| ratioCurrentPriceByCalculate: | 197.95 |
| associationApprovalRequiredYN: | no |