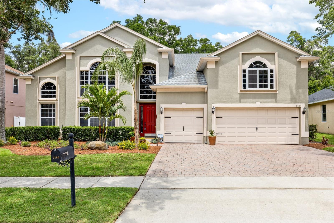
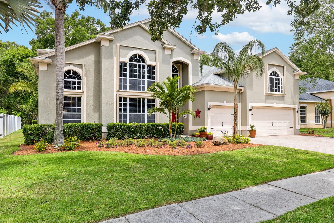
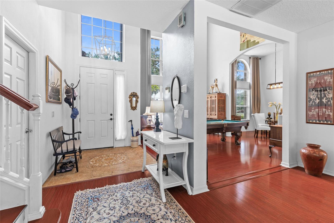
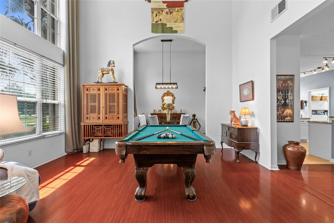
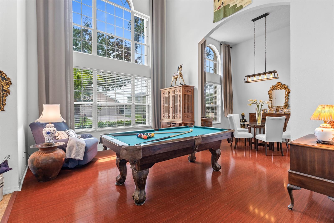
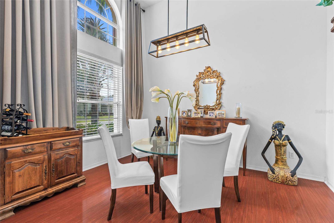
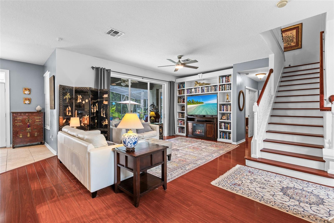
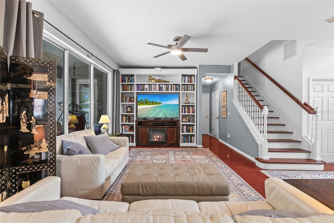
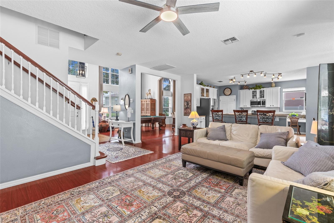
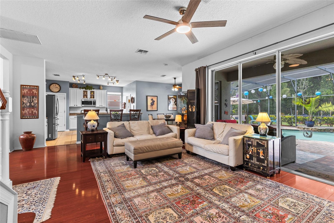
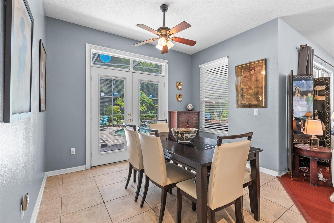
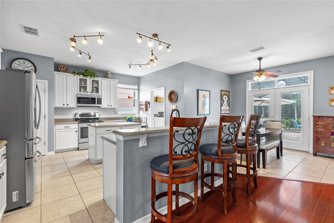
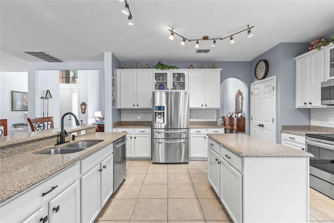
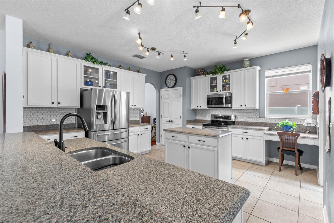
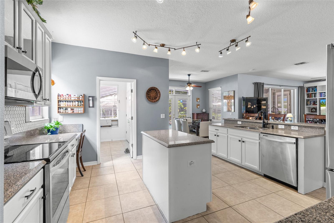
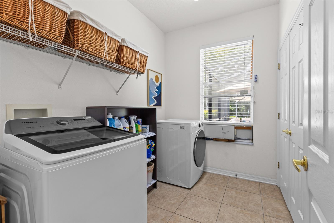
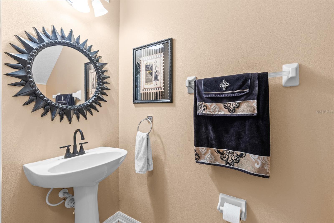
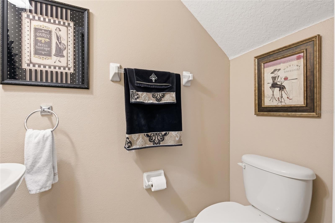
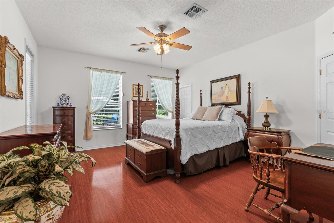
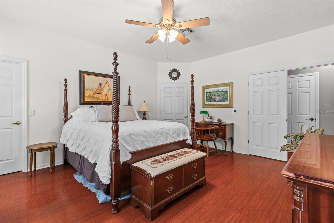
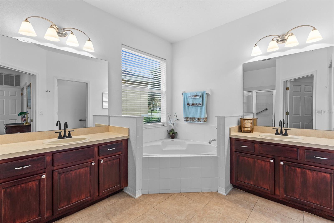
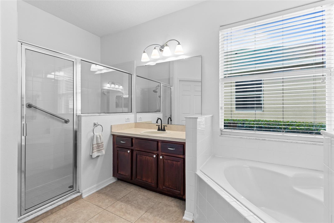
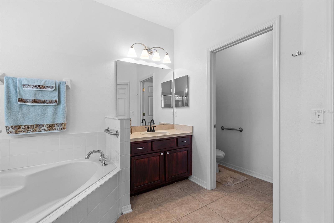
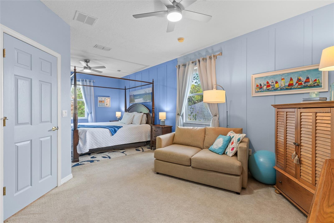
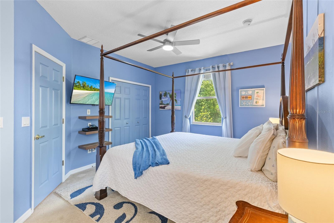
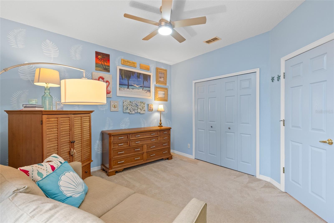
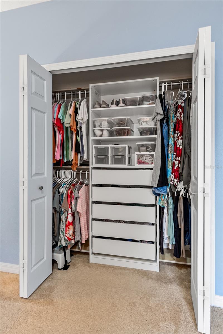
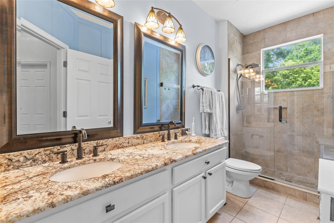
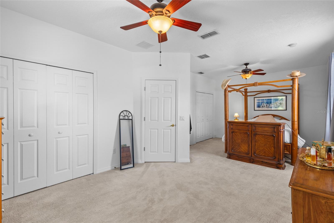
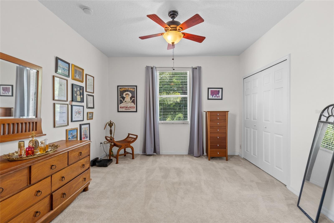
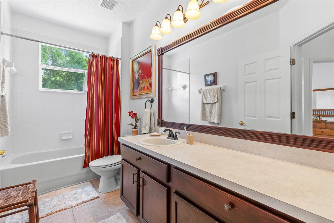
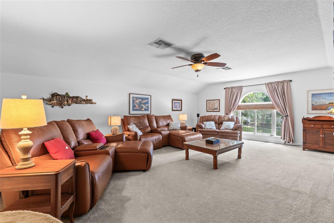
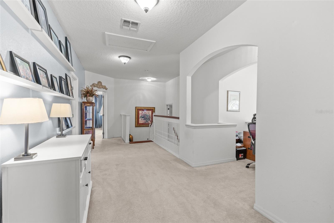
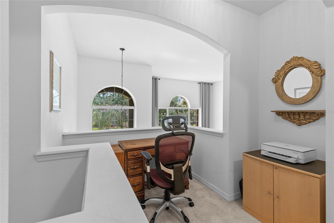
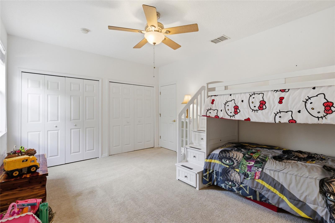
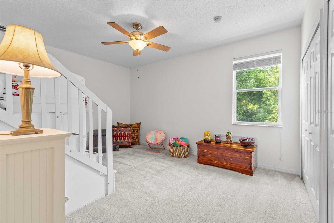
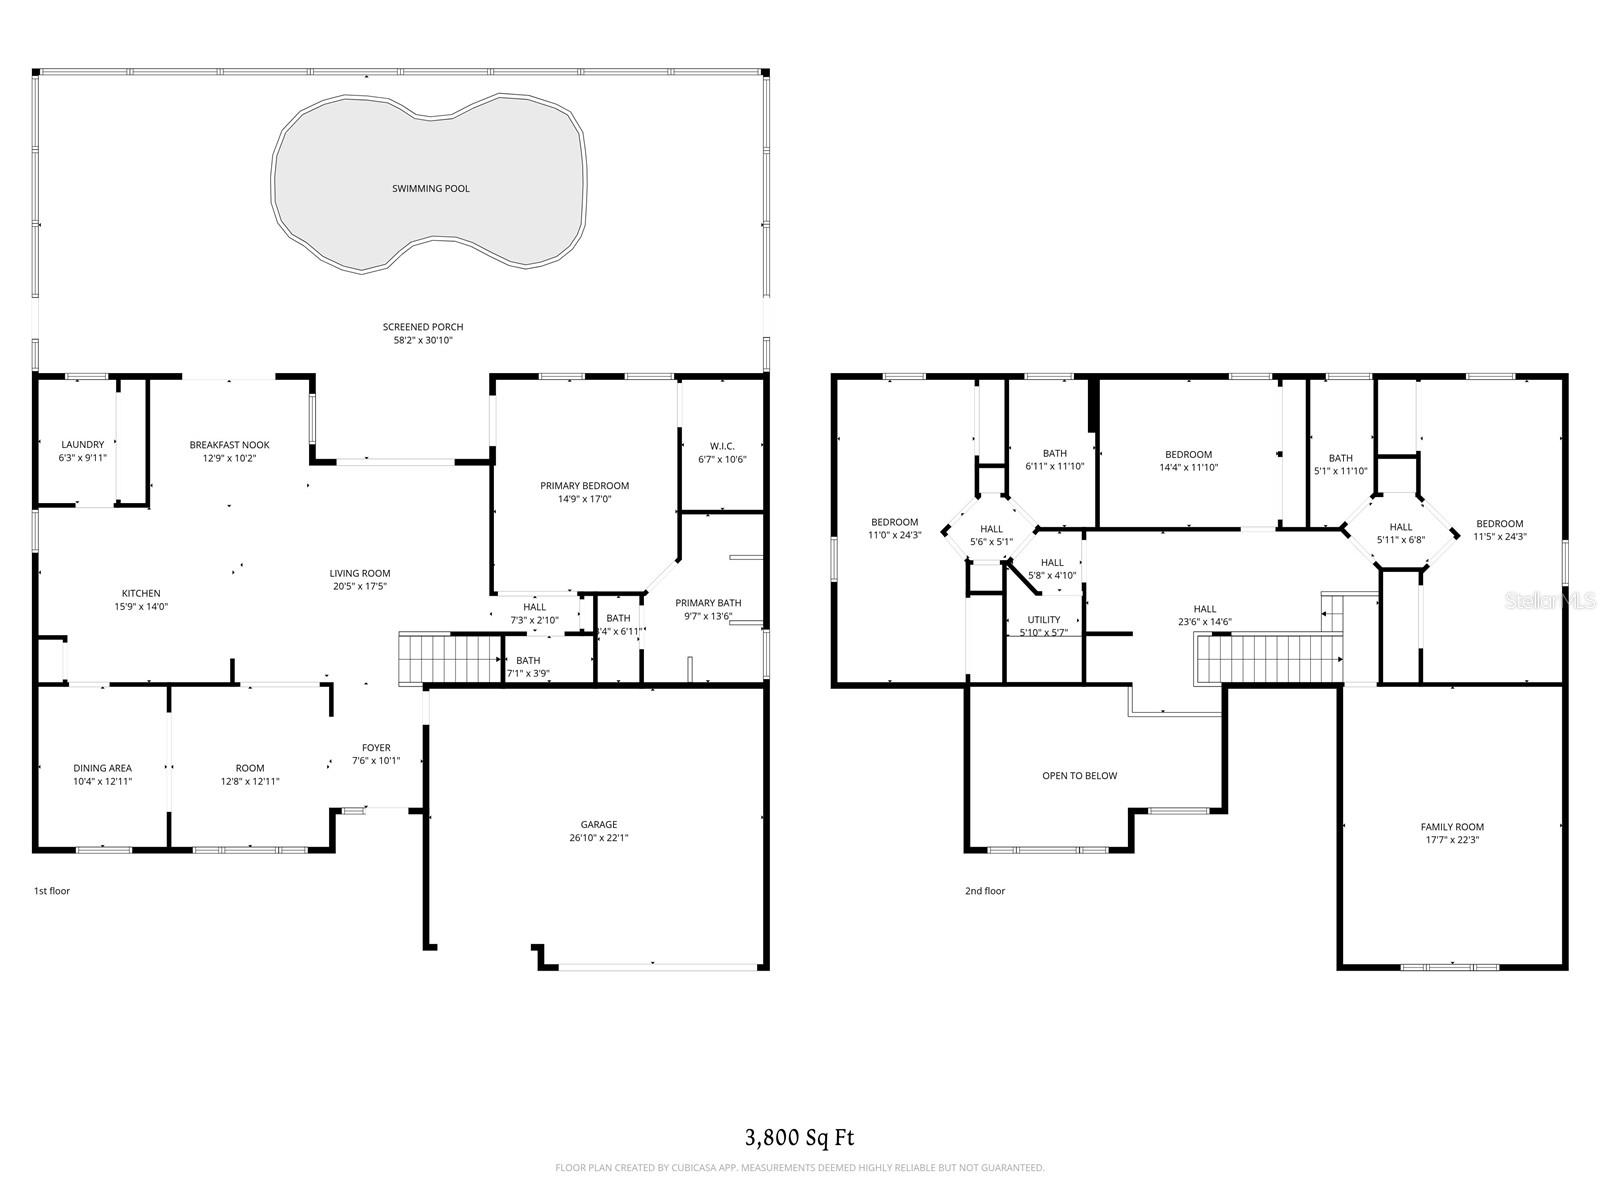
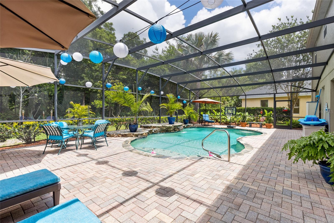
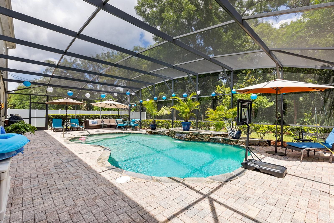
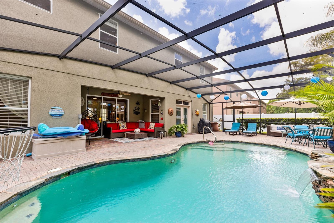
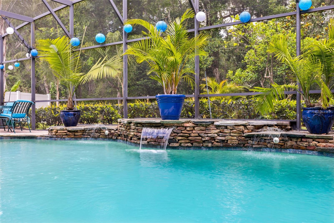
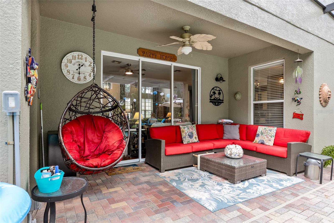
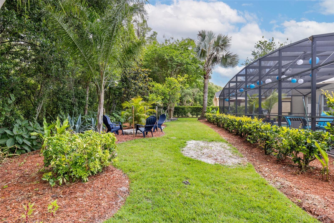
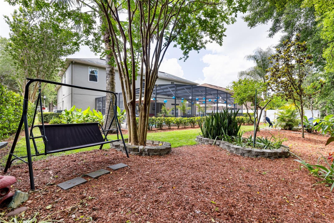
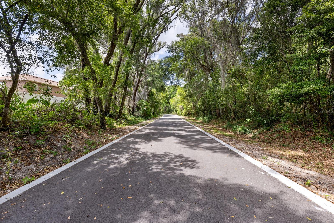
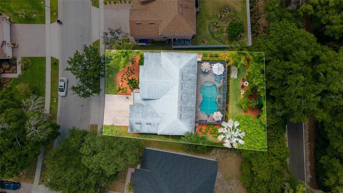
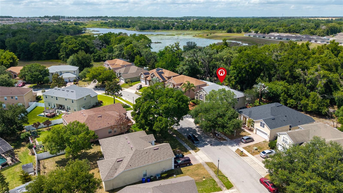
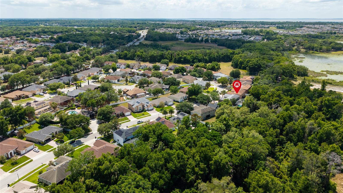
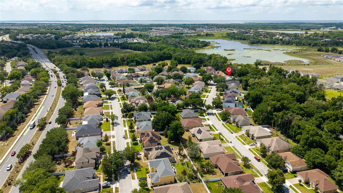
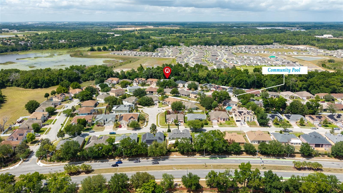
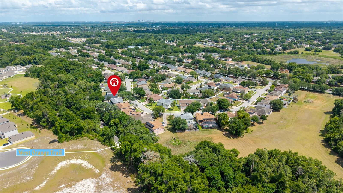
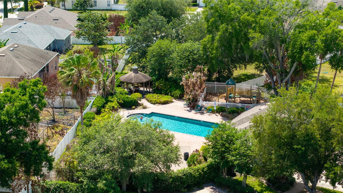
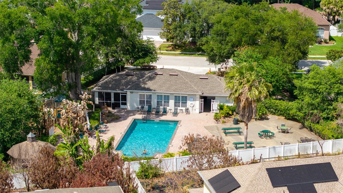
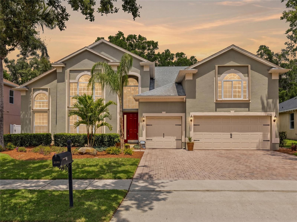
This 4-bedroom, 3.5-bath pool home is uniquely designed with three primary suites (1 downstairs & 2 Upstairs), each featuring its own private bath. Situated with the West Orange Trail directly behind the professionally landscaped property, this home offers a blend of luxury and prime access to one of Central Florida’s most popular outdoor recreation paths. KEY PROPERTY FEATURES: Expansion Potential: Currently a 4-bedroom layout, the home can be changed back to a 6-bedroom residence to accommodate larger families or guests. ** Interior Design: First Floor: Features soaring vaulted ceilings and engineered hardwood Brazilian cherry flooring. ** Second Floor: Includes a spacious 22×18 bonus room (ideal for a man cave or media room) and a loft office. ** Chef’s Kitchen: Features Quartz countertops and Stylish Backsplash * Includes a Breakfast area with French Doors that provides a pool view and a laundry room with an additional pantry. ** Outdoor Living: Large screened-enclosed Custom Salt Water Pool and Patio area, overlooking a green space that borders the trail. Neighborhoods along the West Orange Trail in Winter Garden and Ocoee are highly sought after for their proximity to historic downtown areas and top-rated schools** Roof 2021 * 2 AC Units 2021 *Water Heater 2020 * New Paint 2020 * Pool Chlorinator 2026 * Hurricane Shutters 2024 * Tinted Windows Front and East Side of House * Security Alarm Is Included In HOA Fees

Data services provided by IDX Broker
| Price: | $735,000 |
| Address: | 2190 Laurel Blossom Circle |
| City: | Ocoee |
| County: | Orange |
| State: | Florida |
| Zip Code: | 34761 |
| Subdivision: | Forest Trls J & N |
| MLS: | O6401289 |
| Year Built: | 2006 |
| Square Feet: | 3,753 |
| Acres: | 0.24 |
| Lot Square Feet: | 0.24 acres |
| Bedrooms: | 4 |
| Bathrooms: | 4 |
| Half Bathrooms: | 1 |
| roof: | Shingle |
| view: | Trees/Woods |
| cddyn: | no |
| sewer: | Public Sewer |
| levels: | Two |
| taxLot: | 40 |
| cooling: | Central Air |
| country: | US |
| heating: | Central |
| taxYear: | 2025 |
| flooring: | Carpet, Ceramic Tile, Wood |
| garageYN: | yes |
| taxBlock: | 2859 |
| township: | 21 |
| carportYN: | no |
| furnished: | Unfurnished |
| mlsStatus: | Pending |
| ownership: | Fee Simple |
| roomCount: | 12 |
| utilities: | Cable Connected, Electricity Connected, Public, Sewer Connected |
| appliances: | Dishwasher, Electric Water Heater, Microwave, Range, Refrigerator |
| highSchool: | Wekiva High |
| vegetation: | Trees/Landscaped |
| fireplaceYN: | no |
| homesteadYN: | yes |
| lotFeatures: | Landscaped, Paved |
| petsAllowed: | Cats OK, Dogs OK |
| waterSource: | Public |
| waterViewYN: | no |
| currentPrice: | 735000.00 |
| garageSpaces: | 3 |
| minimumLease: | 7 Months |
| mlsAreaMajor: | 34761 - Ocoee |
| poolFeatures: | Auto Cleaner, Child Safety Fence, Deck, Gunite, In Ground, Lighting, Salt Water, Screen Enclosure, Self Cleaning |
| storiesTotal: | 2 |
| totalAcreage: | 0 to less than 1/4 |
| waterfrontYN: | no |
| associationYN: | yes |
| floodZoneCode: | X |
| poolPrivateYN: | yes |
| taxBookNumber: | 58-112 |
| waterAccessYN: | no |
| waterExtrasYN: | no |
| associationFee: | 70.84 |
| contractStatus: | Appraisal,Financing,Inspections |
| directionFaces: | South |
| floodZonePanel: | 12095C0210H |
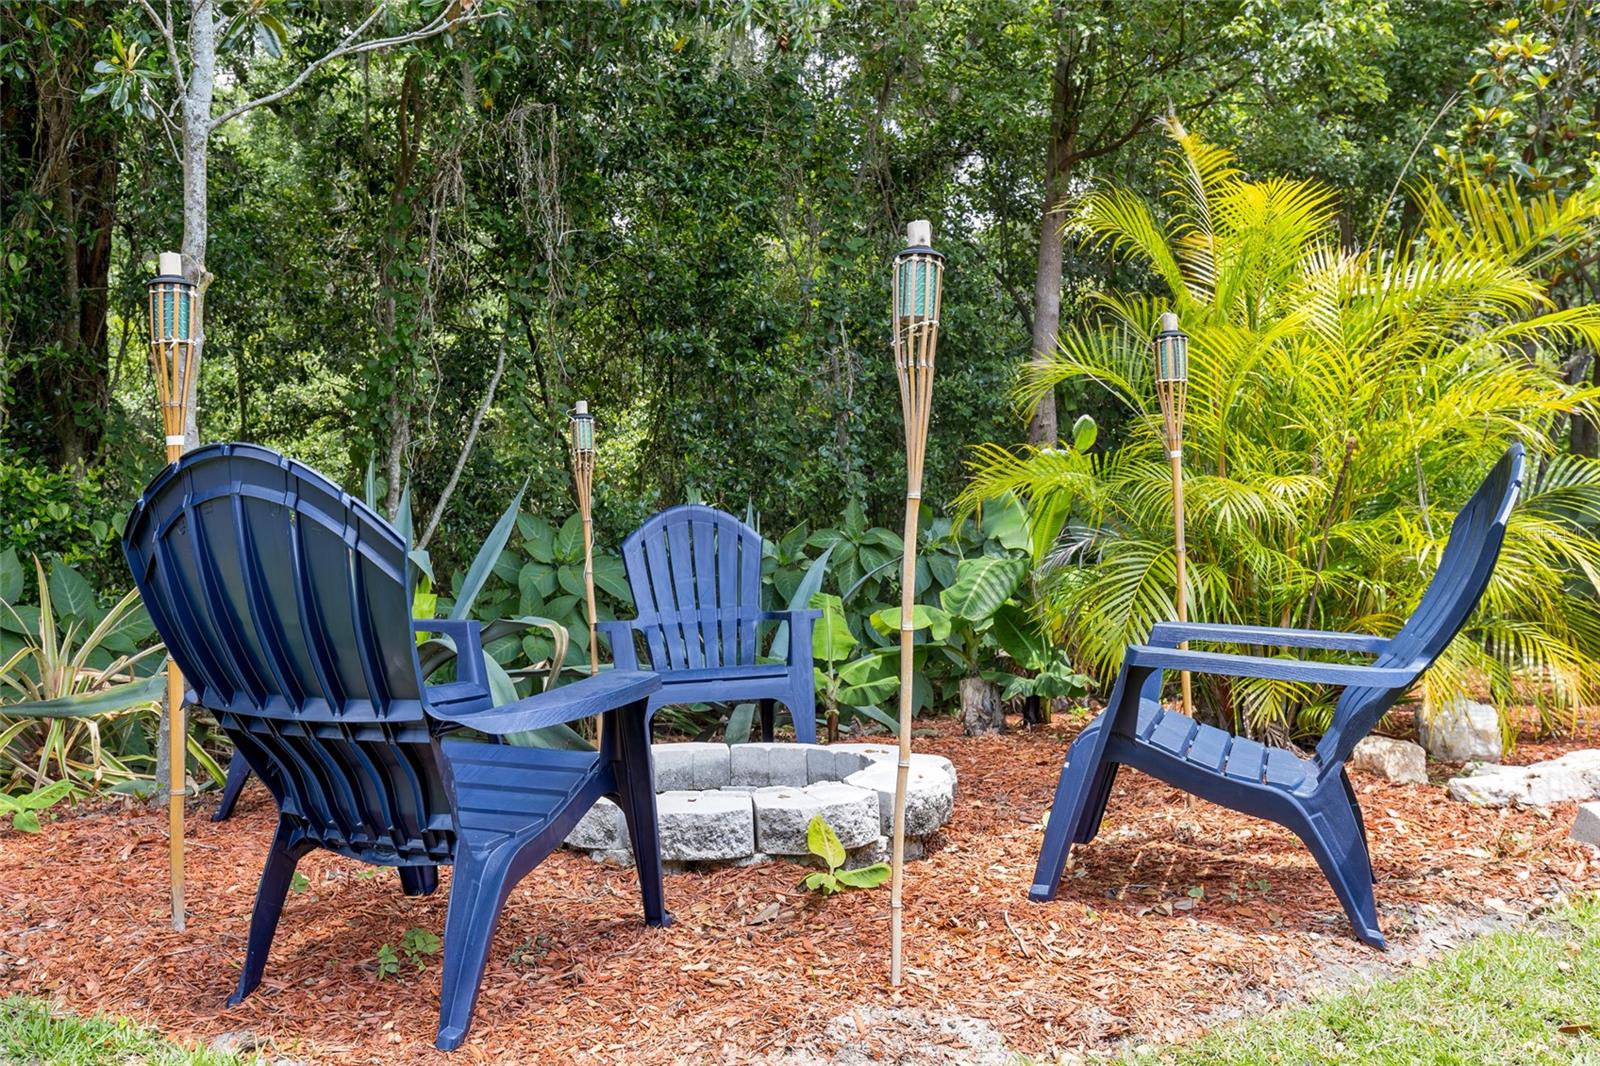
| otherEquipment: | Fire Pit, Irrigation Equipment |
| windowFeatures: | Blinds, Rods, Window Treatments |
| additionalRooms: | Bonus Room, Family Room, Inside Utility, Loft |
| associationName: | Speciality management company |
| laundryFeatures: | Inside, Laundry Room |
| livingAreaUnits: | Square Feet |
| parkingFeatures: | Driveway, Garage Door Opener |
| petRestrictions: | Buyer must check with HOA for rules and regulations. |
| roadSurfaceType: | Asphalt |
| taxAnnualAmount: | 4182.03 |
| totalAnnualFees: | 850.08 |
| attachedGarageYN: | yes |
| elementarySchool: | Prairie Lake Elementary |
| existLseTenantYN: | no |
| exteriorFeatures: | Fire Pit, Hurricane Shutters |
| interiorFeatures: | Cathedral Ceiling(s), Ceiling Fans(s), Eat-in Kitchen, Kitchen/Family Room Combo, Open Floorplan, Primary Bedroom Main Floor, Primary Bedroom Upstairs, Solid Surface Counters, Solid Wood Cabinets, Split Bedroom, Walk-In Closet(s) |
| livingAreaMeters: | 348.66 |
| livingAreaSource: | Public Records |
| monthlyHoaAmount: | 70.84 |
| totalMonthlyFees: | 70.84 |
| buildingAreaTotal: | 4536 |
| buildingAreaUnits: | Square Feet |
| foundationDetails: | Slab |
| lotSizeSquareFeet: | 10237 |
| newConstructionYN: | no |
| publicSurveyRange: | 28 |
| seniorCommunityYN: | no |
| attributionContact: | 407-207-2220 |
| backupsRequestedYN: | 1 |
| buildingAreaSource: | Public Records |
| auctionPropAccessYN: | no |
| availableForLeaseYN: | yes |
| lotSizeSquareMeters: | 951 |
| publicSurveySection: | 33 |
| middleOrJuniorSchool: | Ocoee Middle |
| constructionMaterials: | Block |
| patioAndPorchFeatures: | Deck, Patio, Screened |
| associationFeeFrequency: | Monthly |
| buildingAreaTotalSrchSqM: | 421.41 |
| specialListingConditions: | None |
| associationFeeRequirement: | Required |
| additionalLeaseRestrictions: | Buyer must check with HOA for rules and regulations. |
| ratioCurrentPriceByCalculate: | 195.84 |
| associationApprovalRequiredYN: | no |