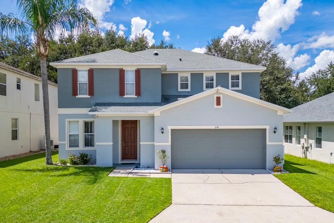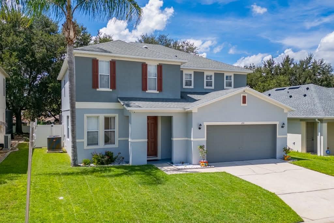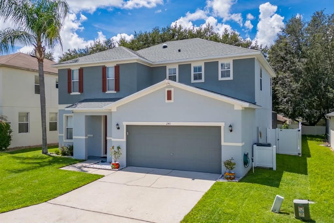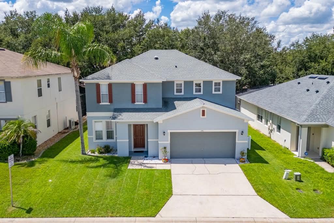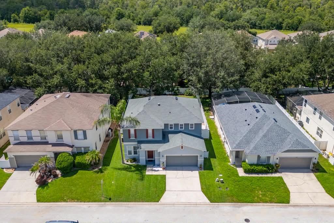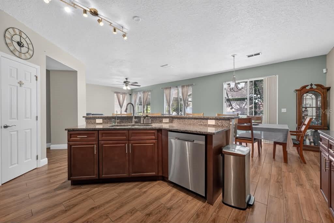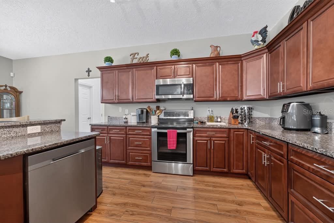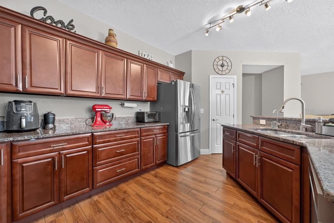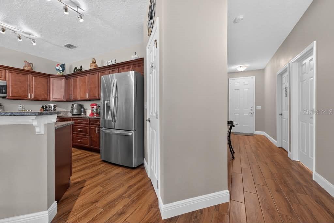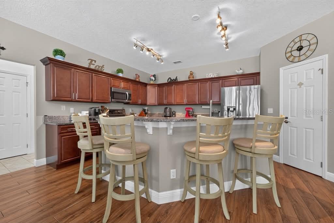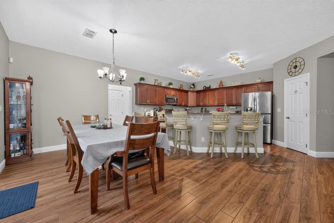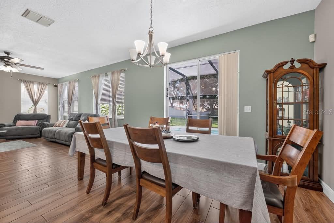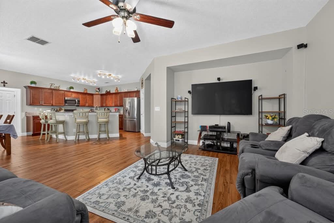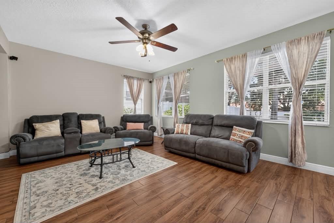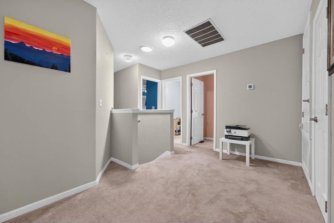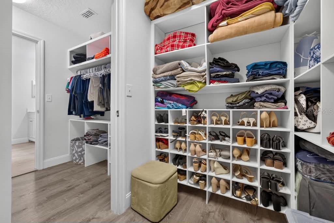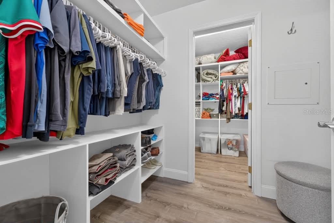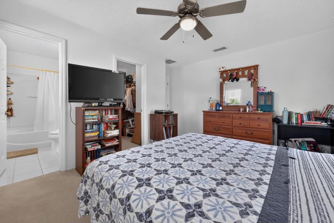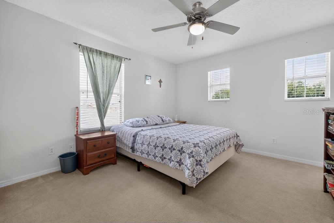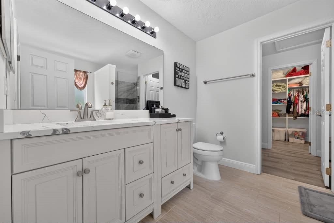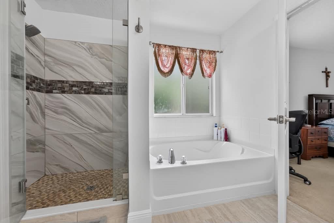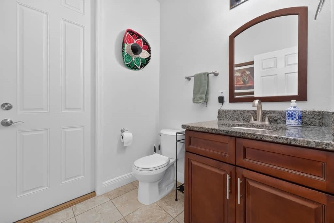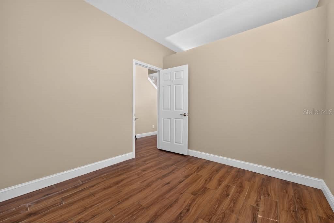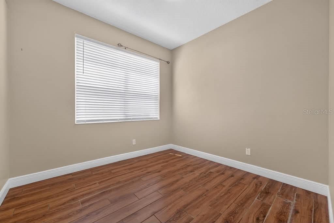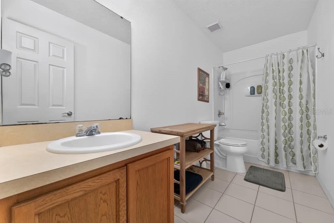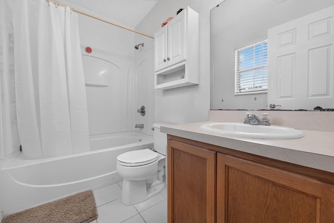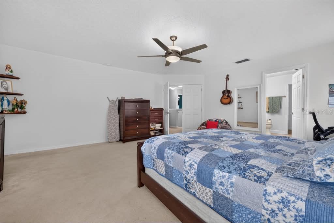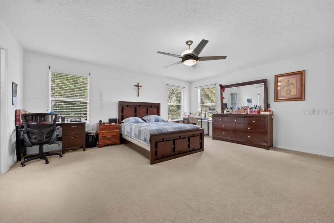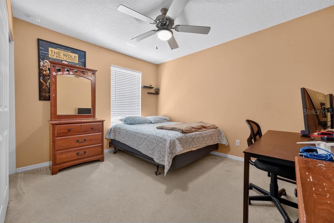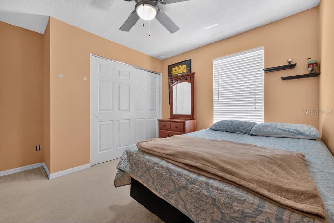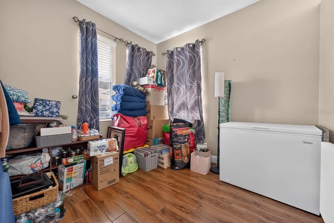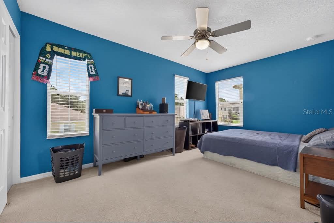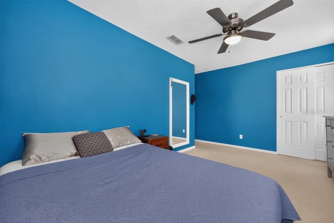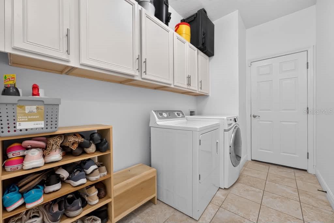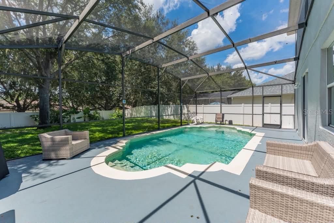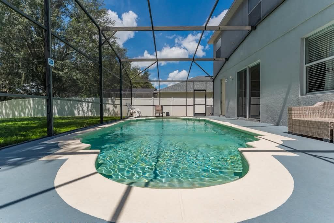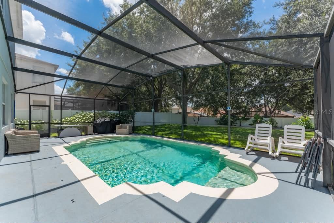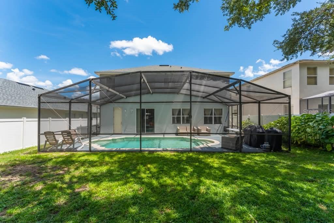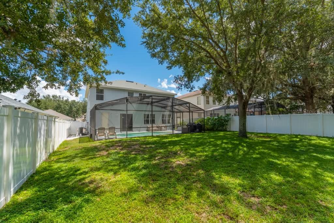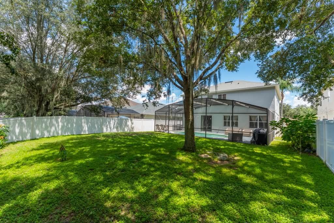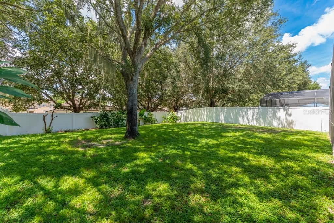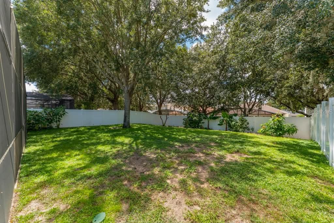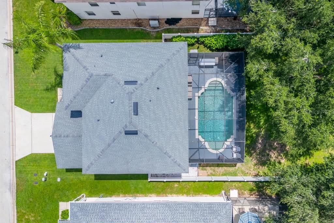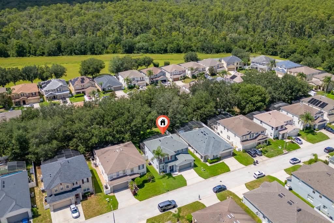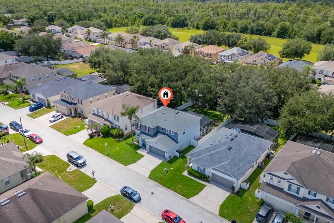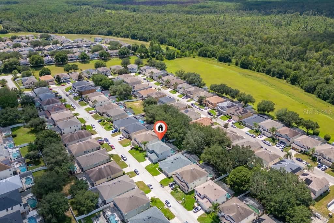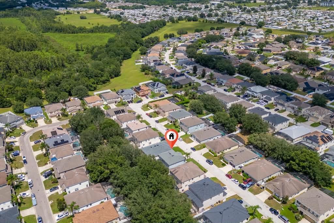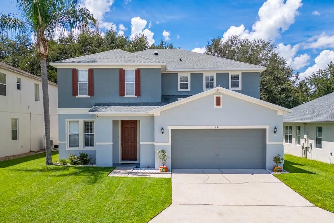
Experience the perfect blend of comfort, location, and Florida living in this spacious, beautifully refreshed pool home! Ideally situated near Walt Disney World and Orlando’s world-renowned attractions, this fully furnished property is ready to enjoy as a primary residence, second home, or vacation retreat. Freshly painted with new carpeting, the home welcomes you with oversized living and family areas designed for both relaxation and entertaining. The open kitchen features abundant cabinet space and a convenient breakfast bar, creating a great space for everyday living and gatherings. Step outside to your private oversized pool and enjoy the Florida lifestyle year-round. The spacious primary suite provides a relaxing private retreat after a day of enjoying everything Orlando has to provide. With its desirable location, generous living spaces, private pool, and fully furnished setup, this home is an excellent opportunity for personal enjoyment, a second home, or vacation use. Don’t miss it—schedule your private showing today!

Data services provided by IDX Broker
| Price: | $485,000 |
| Address: | 241 Andover Drive |
| City: | Davenport |
| County: | Polk |
| State: | Florida |
| Zip Code: | 33897 |
| Subdivision: | Legacy Park Ph 02 |
| MLS: | S5159046 |
| Year Built: | 2005 |
| Square Feet: | 2,571 |
| Acres: | 0.16 |
| Lot Square Feet: | 0.16 acres |
| Bedrooms: | 5 |
| Bathrooms: | 4 |
| roof: | Shingle |
| cddyn: | no |
| sewer: | Public Sewer |
| levels: | Two |
| taxLot: | 249 |
| cooling: | Central Air |
| country: | US |
| heating: | Central |
| taxYear: | 2025 |
| flooring: | Carpet, Ceramic Tile |
| garageYN: | yes |
| township: | 25 |
| carportYN: | no |
| furnished: | Unfurnished |
| mlsStatus: | Active |
| ownership: | Fee Simple |
| roomCount: | 9 |
| utilities: | Cable Available, Electricity Available, Phone Available, Water Available |
| appliances: | Dishwasher, Disposal, Dryer, Electric Water Heater, Microwave, Range, Refrigerator, Washer |
| highSchool: | Davenport High School |
| fireplaceYN: | no |
| homesteadYN: | yes |
| petsAllowed: | Yes |
| waterSource: | Public |
| waterViewYN: | no |
| currentPrice: | 485000.00 |
| minimumLease: | 8-12 Months |
| mlsAreaMajor: | 33897 - Davenport |
| onMarketDate: | 2026-10-07T00:00:00+00:00 |
| storiesTotal: | 2 |
| totalAcreage: | 0 to less than 1/4 |
| waterfrontYN: | no |
| associationYN: | yes |
| floodZoneCode: | X |
| otherFeesTerm: | Annual |
| poolPrivateYN: | no |
| taxBookNumber: | 127-16-18 |
| waterAccessYN: | no |
| waterExtrasYN: | no |
| associationFee: | 161 |
| directionFaces: | East |
| floodZonePanel: | 12105C0100G |
| otherEquipment: | Irrigation Equipment |
| approvalProcess: | Contact HOA for more info |
| laundryFeatures: | Other |
| livingAreaUnits: | Square Feet |
| otherFeesAmount: | 165 |
| roadSurfaceType: | Asphalt, Paved |
| taxAnnualAmount: | 2799.73 |
| totalAnnualFees: | 809.00 |
| attachedGarageYN: | yes |
| elementarySchool: | Citrus Ridge |
| existLseTenantYN: | no |
| interiorFeatures: | Living Room/Dining Room Combo, Open Floorplan, Walk-In Closet(s) |
| livingAreaMeters: | 238.85 |
| livingAreaSource: | Public Records |
| monthlyHoaAmount: | 53.67 |
| totalMonthlyFees: | 67.42 |
| buildingAreaTotal: | 3062 |
| buildingAreaUnits: | Square Feet |
| foundationDetails: | Slab |
| lotSizeSquareFeet: | 7148 |
| newConstructionYN: | no |
| publicSurveyRange: | 26 |
| seniorCommunityYN: | no |
| attributionContact: | 407-207-2220 |
| buildingAreaSource: | Public Records |
| availableForLeaseYN: | yes |
| leaseRestrictionsYN: | 1 |
| listingContractDate: | 2026-10-05T00:00:00+00:00 |
| lotSizeSquareMeters: | 664 |
| publicSurveySection: | 11 |
| middleOrJuniorSchool: | Davenport School of the Arts |
| constructionMaterials: | Block, Stucco |
| associationFeeFrequency: | Quarterly |
| buildingAreaTotalSrchSqM: | 284.47 |
| specialListingConditions: | None |
| associationFeeRequirement: | Required |
| additionalLeaseRestrictions: | Contact HOA for more info |
| ratioCurrentPriceByCalculate: | 188.64 |
| associationApprovalRequiredYN: | no |