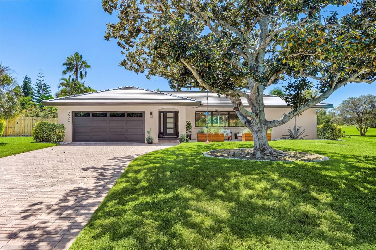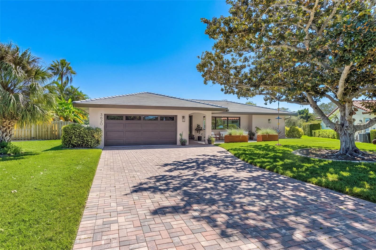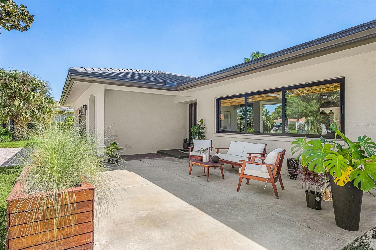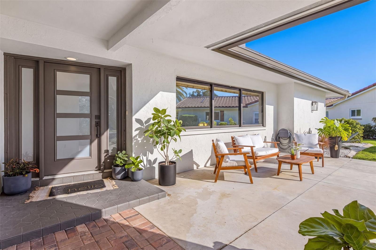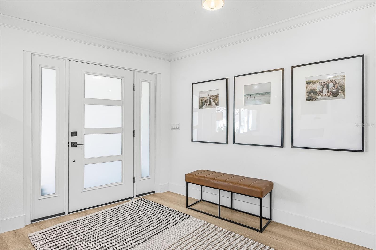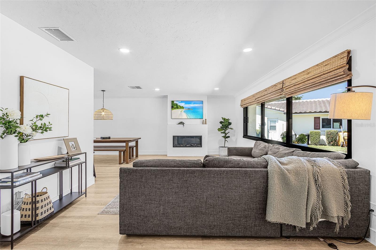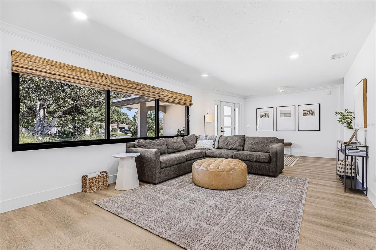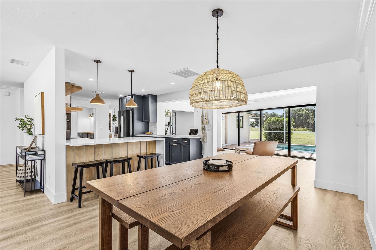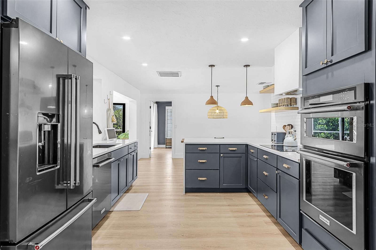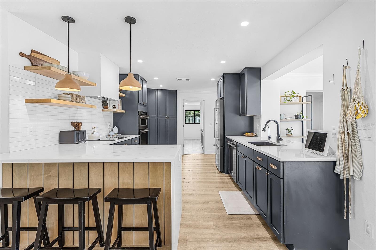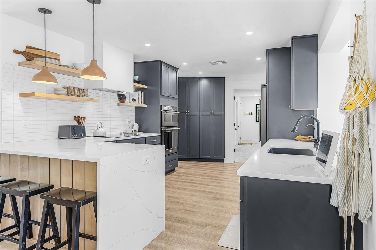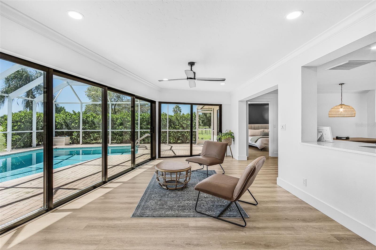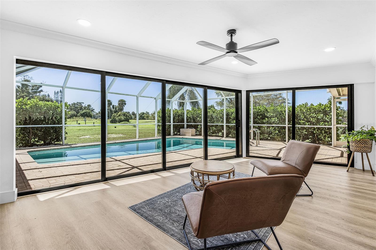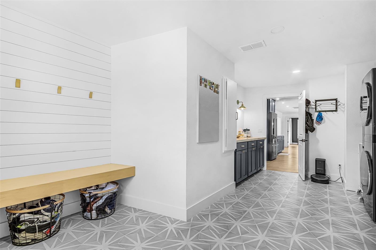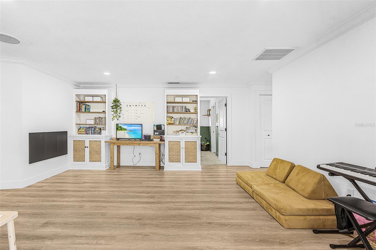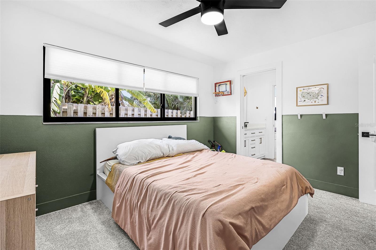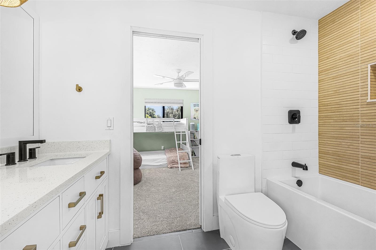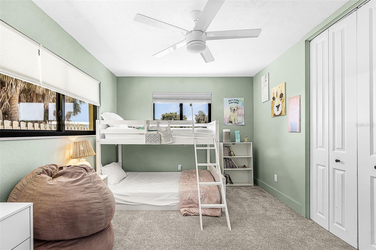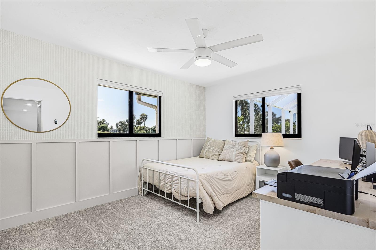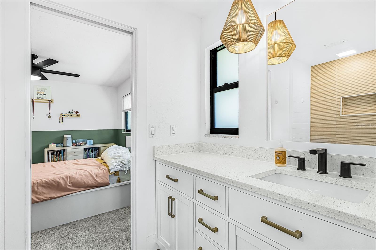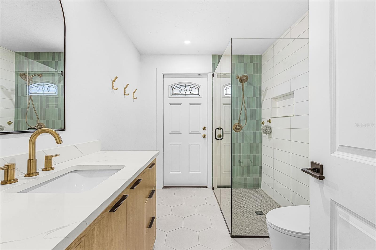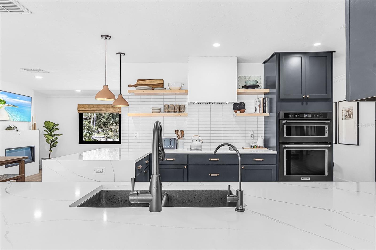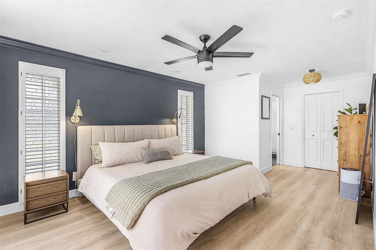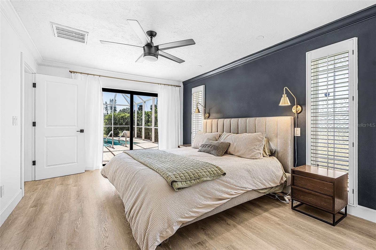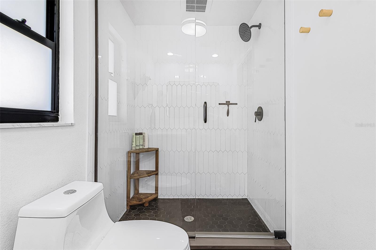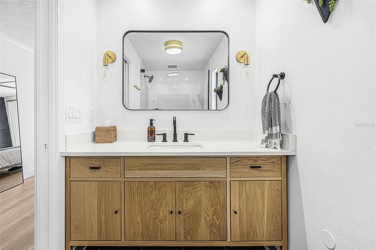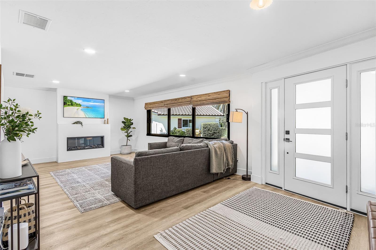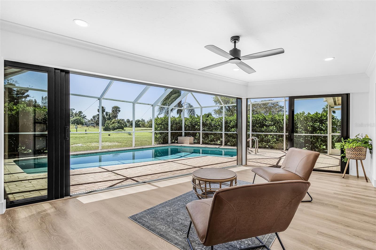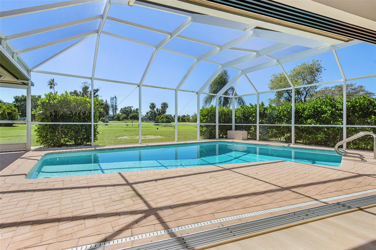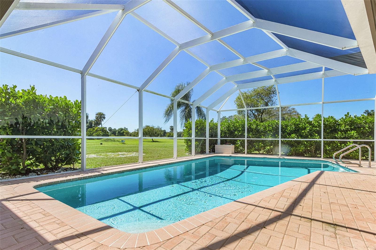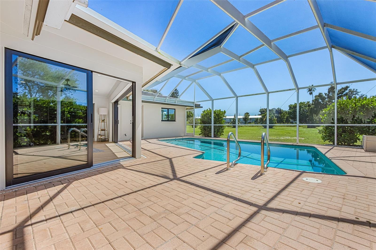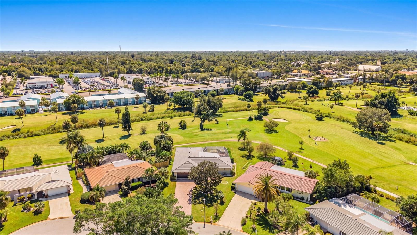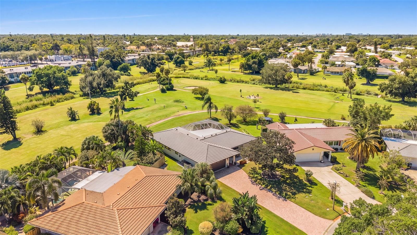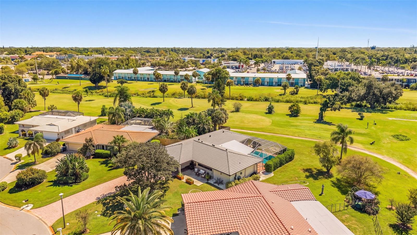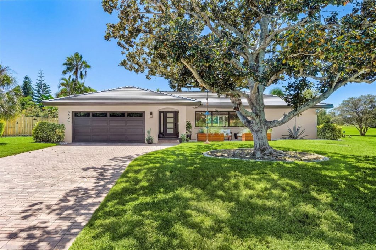
This home is a must see! Well-maintained and recently renovated, this 4-bedroom, 3-bath single level home is situated on a golf course with an in-ground pool and screened lanai. The open floor plan features a beautifully updated kitchen, spacious living areas, 4 good sized bedrooms, 3 full bathrooms and easy indoor-outdoor living. A lovely sunroom boasts gorgeous views of the golf course behind and the sunsets each evening. This home also features an oversized laundry and mudroom area, an electric fireplace, a front paved patio, and a long paver driveway. A professional and permitted whole house remodel was performed with major updates including a new roof and exterior paint in 2025, impact windows and new electrical panel in 2022, new HVAC in 2021, and pool surface refinishing in 2026. Conveniently located about 10 minutes to I-75 and downtown Sarasota and less than 7 miles to Siesta Key Beach. A great opportunity to enjoy Sarasota living with the major updates already taken care of. Selling agent 2 has interest

Data services provided by IDX Broker
| Price: | $825,000 |
| Address: | 3620 Pembrook Dr |
| City: | Sarasota |
| County: | Sarasota |
| State: | Florida |
| Zip Code: | 34239 |
| Subdivision: | Village Green Club Estates |
| MLS: | A4708061 |
| Year Built: | 1971 |
| Square Feet: | 2,364 |
| Acres: | 0.34 |
| Lot Square Feet: | 0.34 acres |
| Bedrooms: | 4 |
| Bathrooms: | 3 |
| roof: | Tile |
| view: | Golf Course |
| cddyn: | no |
| sewer: | Public Sewer |
| spaYN: | no |
| levels: | One |
| taxLot: | 15 |
| cooling: | Central Air |
| country: | US |
| heating: | Electric |
| taxYear: | 2025 |
| flooring: | Carpet, Luxury Vinyl, Tile |
| garageYN: | yes |
| taxBlock: | 7 |
| township: | 36S |
| carportYN: | no |
| furnished: | Negotiable |
| mlsStatus: | Pending |
| ownership: | Fee Simple |
| roomCount: | 10 |
| utilities: | BB/HS Internet Available, Cable Available, Electricity Connected, Public, Sprinkler Meter, Underground Utilities, Water Connected |
| appliances: | Built-In Oven, Convection Oven, Cooktop, Dishwasher, Disposal, Dryer, Electric Water Heater, Exhaust Fan, Freezer, Microwave, Range Hood, Refrigerator, Washer, Water Filtration System, Water Softener |
| fireplaceYN: | yes |
| homesteadYN: | yes |
| lotFeatures: | Cul-De-Sac, On Golf Course, Street Dead-End |
| petsAllowed: | Yes |
| waterSource: | Public |
| waterViewYN: | no |
| currentPrice: | 825000.00 |
| garageSpaces: | 2 |
| minimumLease: | 3 Months |
| mlsAreaMajor: | 34239 - Sarasota/Pinecraft |
| onMarketDate: | 2026-10-01T00:00:00+00:00 |
| poolFeatures: | In Ground |
| totalAcreage: | 1/4 to less than 1/2 |
| waterfrontYN: | no |
| associationYN: | yes |
| floodZoneCode: | x |
| poolPrivateYN: | yes |
| taxBookNumber: | 13-14 |
| waterAccessYN: | no |
| waterExtrasYN: | no |
| associationFee: | 100 |
| directionFaces: | North |
| approvalProcess: | Through the HOA |
| associationName: | Kristin Sparks |
| laundryFeatures: | Laundry Room |
| livingAreaUnits: | Square Feet |
| roadSurfaceType: | Asphalt |
| taxAnnualAmount: | 5549 |
| totalAnnualFees: | 100.00 |
| attachedGarageYN: | yes |
| existLseTenantYN: | no |
| exteriorFeatures: | Rain Gutters |
| interiorFeatures: | Built-in Features, Ceiling Fans(s), Crown Molding, Living Room/Dining Room Combo, Primary Bedroom Main Floor, Thermostat, Walk-In Closet(s) |
| livingAreaMeters: | 219.62 |
| livingAreaSource: | Public Records |
| monthlyHoaAmount: | 8.33 |
| totalMonthlyFees: | 8.33 |
| buildingAreaTotal: | 3043 |
| buildingAreaUnits: | Square Feet |
| communityFeatures: | Street Lights |
| fireplaceFeatures: | Electric |
| foundationDetails: | Slab |
| lotSizeSquareFeet: | 14765 |
| newConstructionYN: | no |
| publicSurveyRange: | 18 |
| seniorCommunityYN: | no |
| attributionContact: | 407-207-2220 |
| backupsRequestedYN: | 1 |
| buildingAreaSource: | Public Records |
| availableForLeaseYN: | yes |
| leaseRestrictionsYN: | 1 |
| listingContractDate: | 2026-10-01T00:00:00+00:00 |
| lotSizeSquareMeters: | 1372 |
| publicSurveySection: | 33 |
| constructionMaterials: | Stucco |
| patioAndPorchFeatures: | Screened |
| swSubdivCommunityName: | Village Green Club Estates |
| associationFeeFrequency: | Annually |
| numOfOwnYearsPriorToLse: | 2 |
| buildingAreaTotalSrchSqM: | 282.70 |
| specialListingConditions: | None |
| associationFeeRequirement: | Required |
| yrsOfOwnerPriorToLeasingRe: | 1 |
| additionalLeaseRestrictions: | None |
| ratioCurrentPriceByCalculate: | 348.98 |
| associationApprovalRequiredYN: | yes |