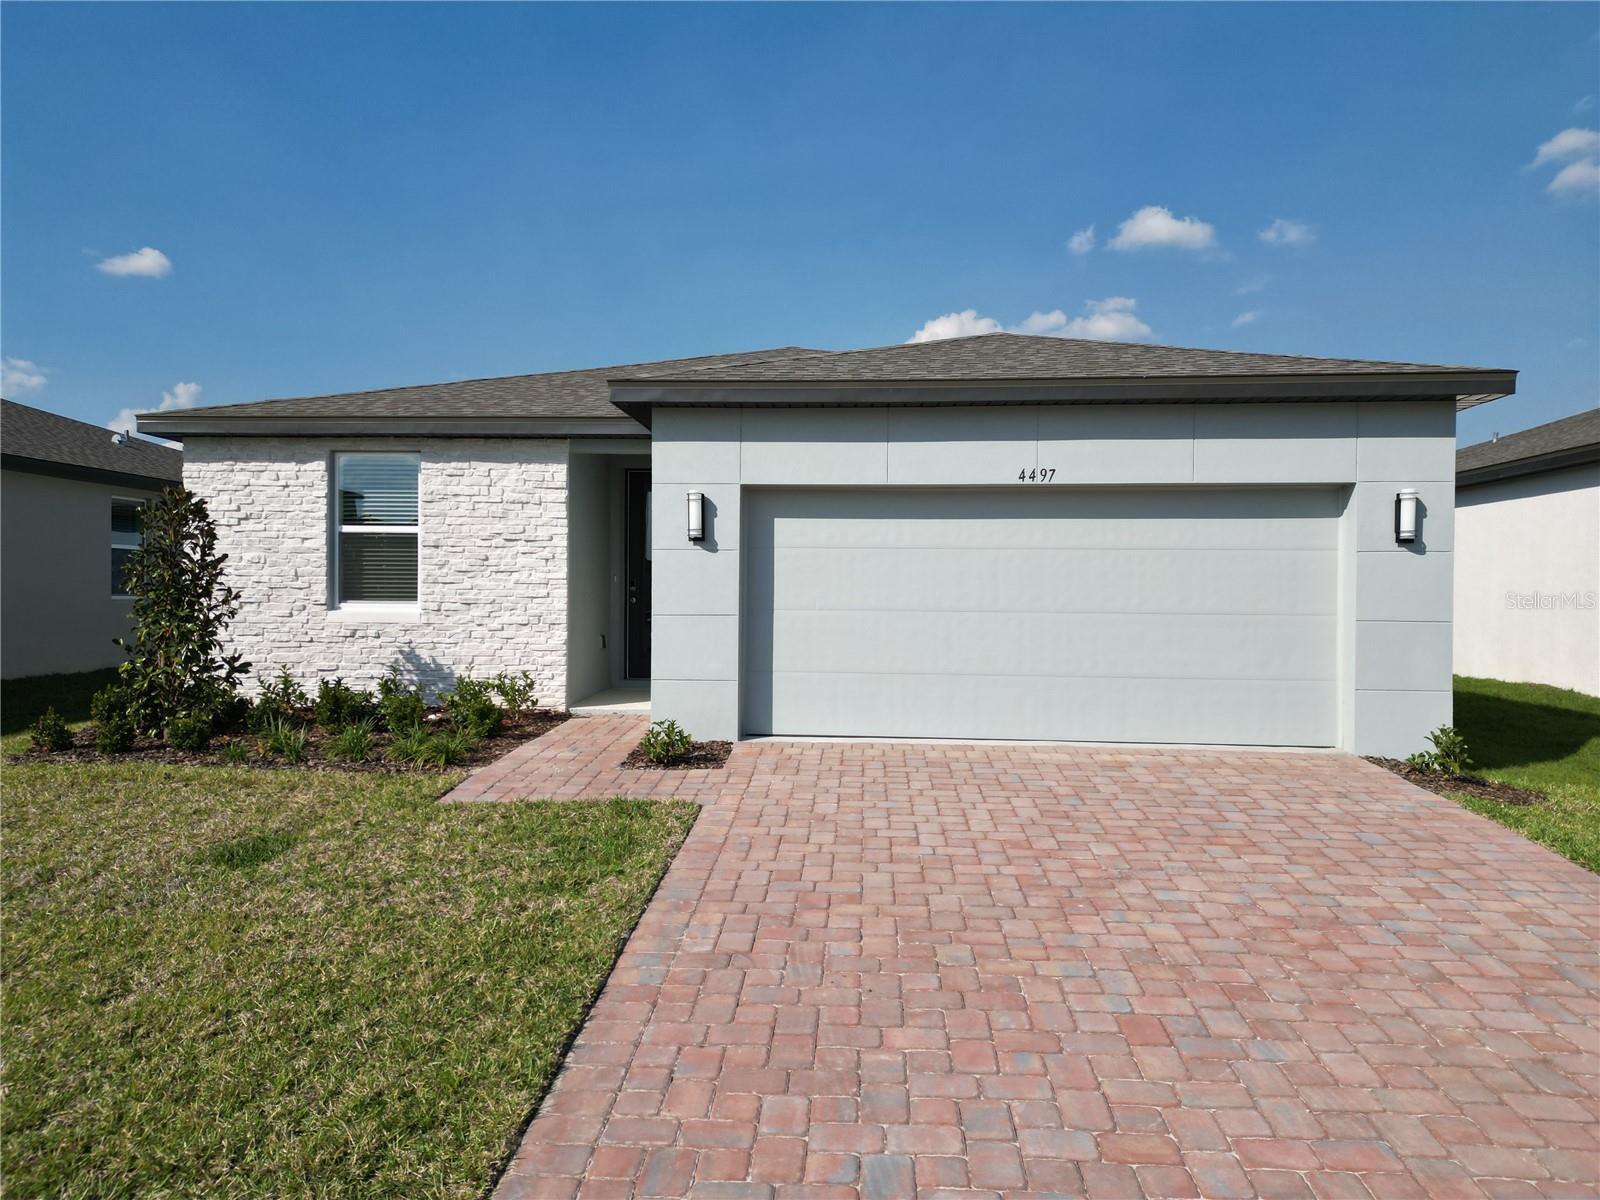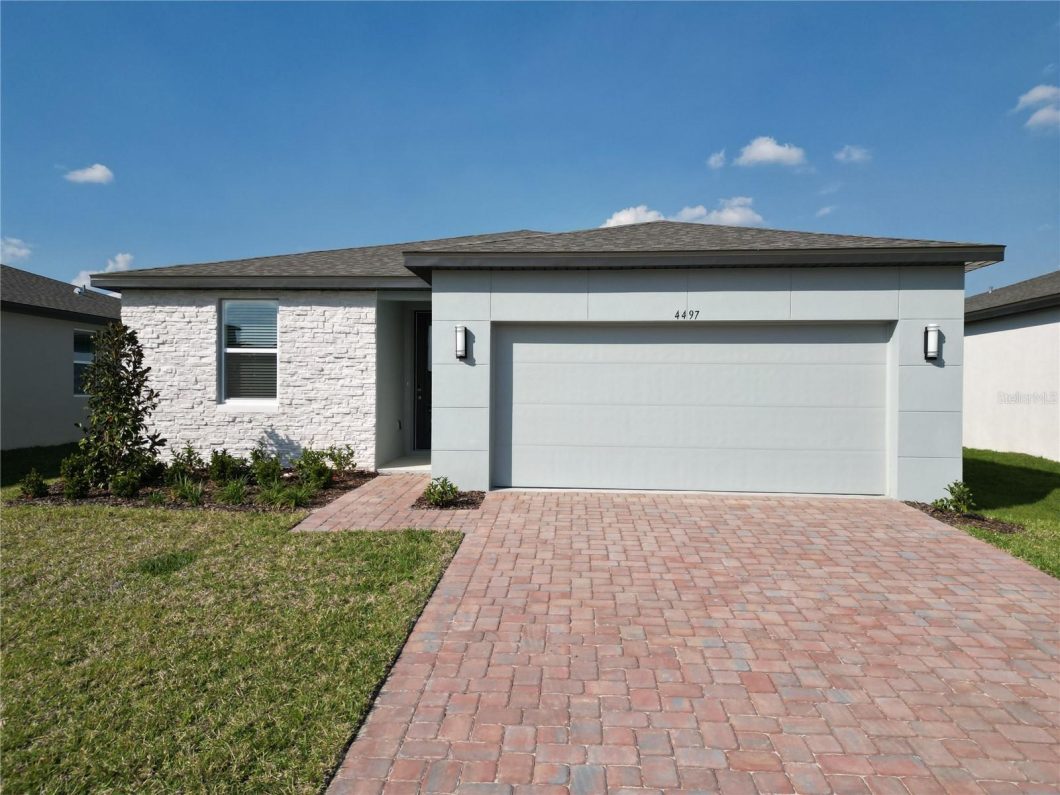
The Meadow at Crossprairie, offering 3 bedrooms, 2 bathrooms, and a versatile flex room/den. This stunning property features a covered patio, a spacious two-car garage, quartz countertops, and elegant 42-inch white cabinets. The home comes fully equipped with a washer and dryer for your convenience. Enjoy an unbeatable location with immediate access to the Turnpike and close proximity to essential amenities: just 3 miles from Walmart and Publix, 3.6 miles from Orlando Health Hospital, and 6 miles from Lakefront Park. Don’t miss the opportunity to rent this move-in-ready home!

Data services provided by IDX Broker
| Price: | $2,300 |
| Address: | 4497 Pickerel Weed Way |
| City: | St Cloud |
| County: | Osceola |
| State: | Florida |
| Zip Code: | 34772 |
| Subdivision: | The Meadow At Crossprairie |
| MLS: | S5158368 |
| Year Built: | 2024 |
| Square Feet: | 1,680 |
| Acres: | 0.14 |
| Lot Square Feet: | 0.14 acres |
| Bedrooms: | 3 |
| Bathrooms: | 2 |
| levels: | One |
| cooling: | Central Air |
| country: | US |
| heating: | Central |
| petSize: | Small (16-35 Lbs.) |
| garageYN: | yes |
| carportYN: | no |
| furnished: | Unfurnished |
| leaseTerm: | Twelve Months |
| mlsStatus: | Active |
| ownerPays: | None |
| roomCount: | 4 |
| appliances: | Dishwasher, Disposal, Dryer, Electric Water Heater, Microwave, Range, Refrigerator, Washer |
| highSchool: | St. Cloud High School |
| longTermYN: | yes |
| petsAllowed: | Cats OK, Dogs OK |
| waterViewYN: | no |
| currentPrice: | 2300.00 |
| garageSpaces: | 2 |
| maxPetWeight: | 35 |
| mlsAreaMajor: | 34772 - St Cloud (Narcoossee Road) |
| numberOfPets: | 1 |
| onMarketDate: | 2026-09-26T00:00:00+00:00 |
| waterfrontYN: | no |
| associationYN: | no |
| floodZoneCode: | X |
| petDepositFee: | 400 |
| poolPrivateYN: | no |
| waterAccessYN: | no |
| waterExtrasYN: | no |
| applicationFee: | 49 |
| laundryFeatures: | Laundry Room |
| livingAreaUnits: | Square Feet |
| roadSurfaceType: | Asphalt |
| totalAnnualFees: | 0.00 |
| attachedGarageYN: | yes |
| elementarySchool: | Neptune Elementary |
| interiorFeatures: | Open Floorplan, Smart Home |
| livingAreaMeters: | 156.08 |
| totalMonthlyFees: | 0.00 |
| buildingAreaTotal: | 2204 |
| buildingAreaUnits: | Square Feet |
| lotSizeSquareFeet: | 6098 |
| newConstructionYN: | yes |
| propertyCondition: | Completed |
| seniorCommunityYN: | no |
| attributionContact: | 407-207-2220 |
| buildingAreaSource: | Public Records |
| listingContractDate: | 2026-09-26T00:00:00+00:00 |
| lotSizeSquareMeters: | 567 |
| petFeeNonRefundable: | 400 |
| leaseAmountFrequency: | Monthly |
| middleOrJuniorSchool: | Neptune Middle (6-8) |
| additionalApplicantFee: | 49 |
| buildingAreaTotalSrchSqM: | 204.76 |