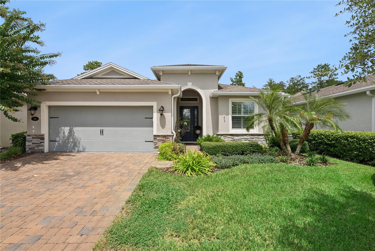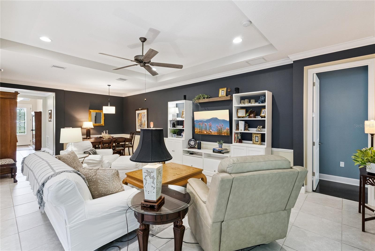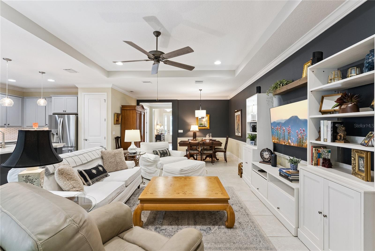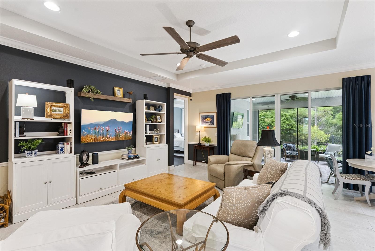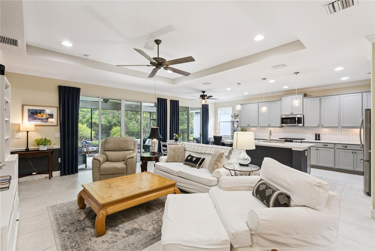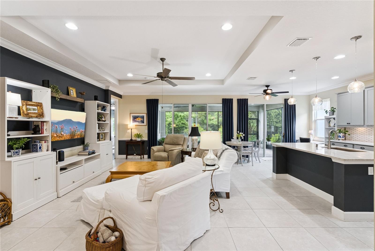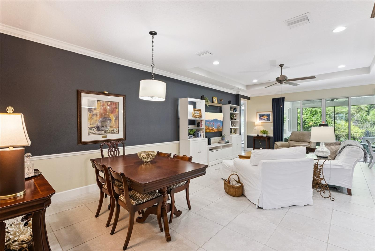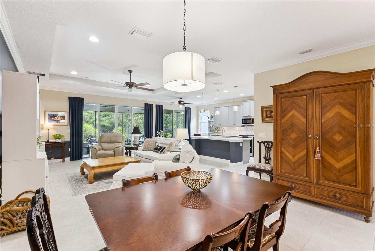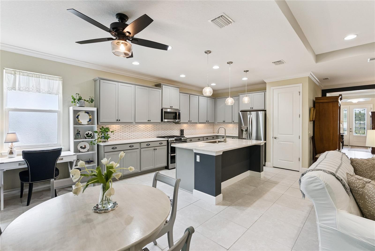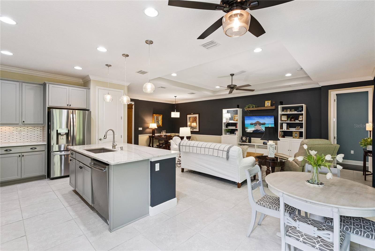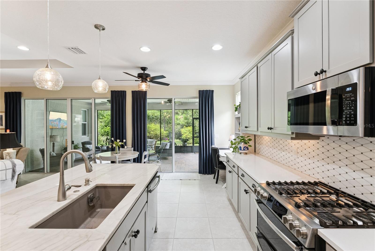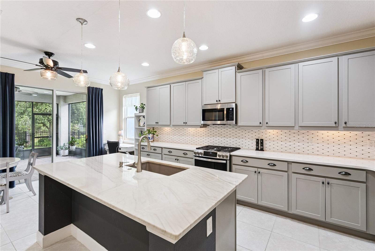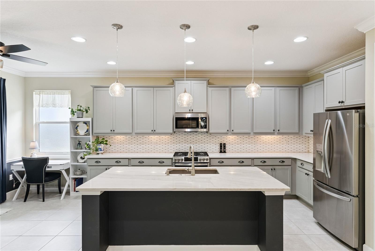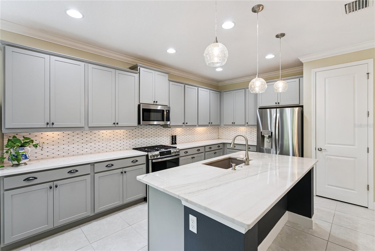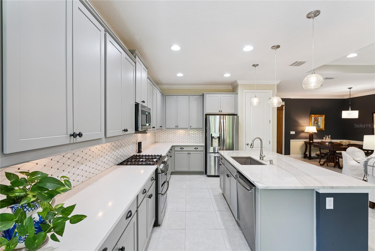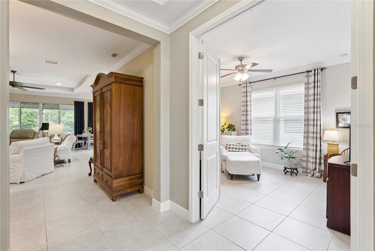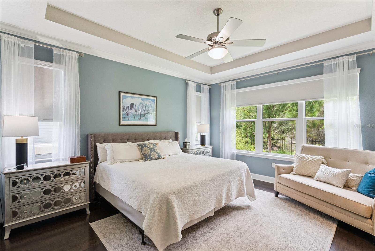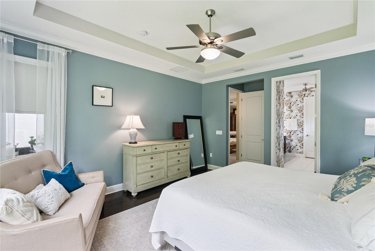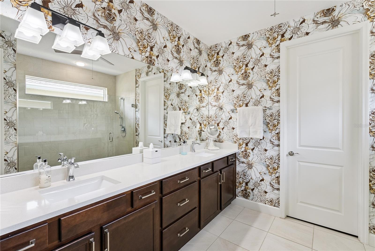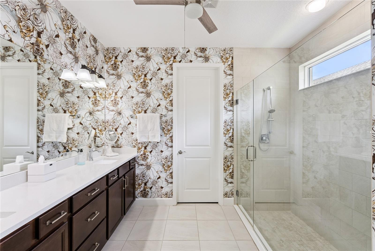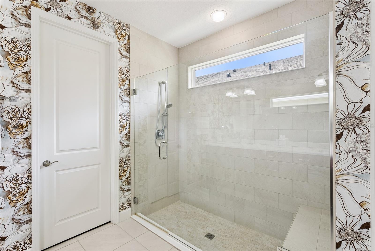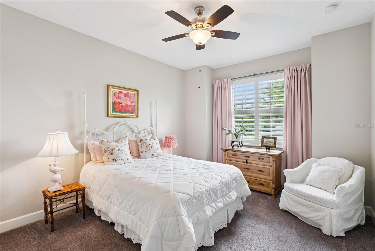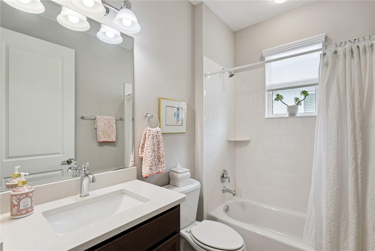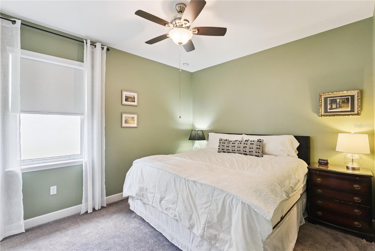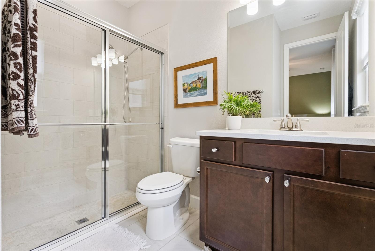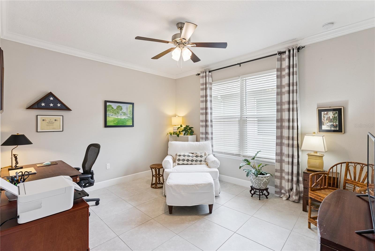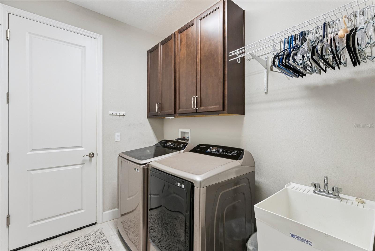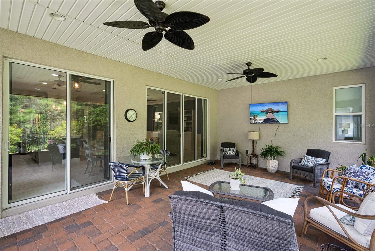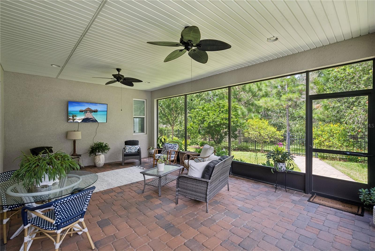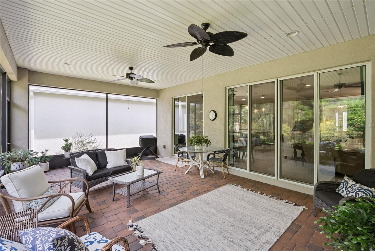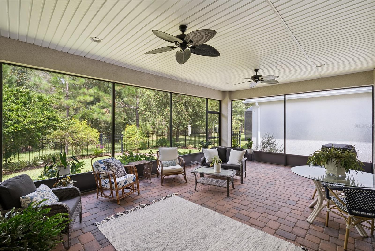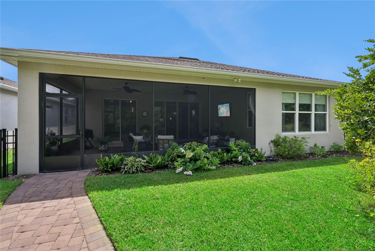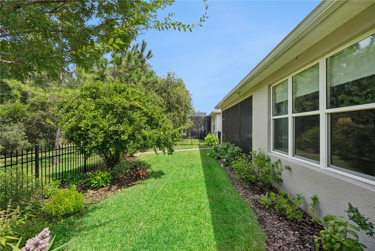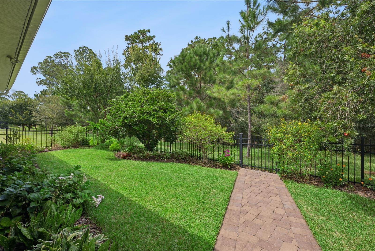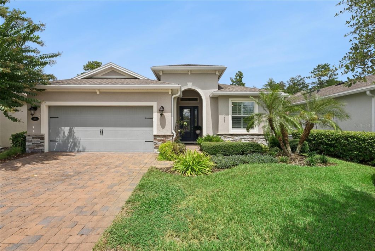
Your PERSONAL OASIS in Deland’s premier 55+ community of Victoria Gardens. This HIGHLY SOUGHT AFTER FLOOR PLAN (3 Bedroom/3 Bathroom/Flex room including an en suite guest bathroom) is one of the few homes that backs up to the Lake Moore CONSERVATION AREA, which enhances the peaceful view of the landscaped and FENCED BACKYARD GARDEN. Enjoy the peace and tranquility of nature from the oversized lanai with an installed TV for game night. This LIGHT AND BRIGHT home offers all of the best – the LARGE GATHERING SPACE and kitchen for every need opens to the EXPANDED PAVER LANAI, the split floor plan includes a guest bedroom with its own en suite bath and third guest room beside the third bath, while the center of the home features a double door office/hobby/den flex space, electric blackout shades in the primary, extended ceilings throughout. PLENTY OF STORAGE with the oversized primary closet, EXTENSIVE KITCHEN WITH 42” CABINETS, pantry, three linen/storage closets, laundry room cabinetry and mounted garage storage platform. In addition to the WONDERFUL COMMUNITY of neighbors, Victoria Gardens HOA covers gated entries, high speed internet, cable TV, irrigation, and ALL THE AMENITIES (clubhouse, restaurant and bar, pool and spa, fitness center, tennis/pickleball, billiards, craft room, ballroom hosts live entertainment and game nights, clubs for everyone, etc.). Close to quaint Downtown Deland, restaurants, healthcare, shopping, Stetson University, and I-4 access, which take you anywhere! (And, more specifically, 30-60 minutes to Daytona or Orlando!)

Data services provided by IDX Broker
| Price: | $2,500 |
| Address: | 1169 Avery Meadows Way |
| City: | Deland |
| County: | Volusia |
| State: | Florida |
| Zip Code: | 32724 |
| Subdivision: | Victoria Gardens Phase 6 |
| MLS: | O6443181 |
| Year Built: | 2019 |
| Square Feet: | 2,185 |
| Acres: | 0.14 |
| Lot Square Feet: | 0.14 acres |
| Bedrooms: | 3 |
| Bathrooms: | 3 |
| sewer: | Public Sewer |
| levels: | One |
| cooling: | Central Air |
| country: | US |
| fencing: | Fenced |
| heating: | Central, Electric |
| flooring: | Carpet, Tile, Wood |
| garageYN: | yes |
| carportYN: | no |
| furnished: | Unfurnished |
| leaseTerm: | Twelve Months |
| mlsStatus: | Active |
| ownerPays: | Cable TV, Common Area Maintenance, Grounds Care, Internet, Laundry, Recreational, Trash Collection |
| roomCount: | 8 |
| utilities: | Electricity Connected, Public, Water Connected |
| appliances: | Dishwasher, Dryer, Microwave, Range, Refrigerator, Washer |
| longTermYN: | yes |
| builderName: | Kolter Homes |
| fireplaceYN: | no |
| lotFeatures: | Conservation Area, City Limits, Near Golf Course, Sidewalk, Paved, Private |
| petsAllowed: | Yes |
| waterSource: | Public |
| waterViewYN: | no |
| builderModel: | Siena |
| currentPrice: | 2500.00 |
| garageSpaces: | 2 |
| mlsAreaMajor: | 32724 - Deland |
| onMarketDate: | 2026-09-19T00:00:00+00:00 |
| waterfrontYN: | no |
| associationYN: | yes |
| floodZoneCode: | X |
| petDepositFee: | 250 |
| poolPrivateYN: | no |
| waterAccessYN: | no |
| waterExtrasYN: | no |
| applicationFee: | 100 |
| directionFaces: | South |
| otherEquipment: | Irrigation Equipment |
| windowFeatures: | Window Treatments |
| additionalRooms: | Den/Library/Office |
| laundryFeatures: | Inside, Laundry Room |
| livingAreaUnits: | Square Feet |
| parkingFeatures: | Driveway, Garage Door Opener |
| petRestrictions: | Please include all pets with the application - breed, age and size of each please. Number of pets allowed will be determined on a case by case basis. |
| roadSurfaceType: | Paved |
| totalAnnualFees: | 0.00 |
| attachedGarageYN: | yes |
| exteriorFeatures: | Rain Gutters, Sidewalk |
| interiorFeatures: | Ceiling Fans(s), Chair Rail, Eat-in Kitchen, Kitchen/Family Room Combo, Open Floorplan, Primary Bedroom Main Floor, Solid Wood Cabinets, Split Bedroom, Stone Counters, Thermostat, Tray Ceiling(s), Walk-In Closet(s), Window Treatments |
| livingAreaMeters: | 202.99 |
| livingAreaSource: | Public Records |
| totalMonthlyFees: | 0.00 |
| buildingAreaTotal: | 3095 |
| buildingAreaUnits: | Square Feet |
| communityFeatures: | Association Recreation - Owned, Clubhouse, Fitness Center, Gated Community - Guard, Irrigation-Reclaimed Water, Pool, Restaurant, Sidewalks, Special Community Restrictions, Tennis Court(s), Street Lights |
| lotSizeDimensions: | 50x120 |
| lotSizeSquareFeet: | 6000 |
| newConstructionYN: | no |
| seniorCommunityYN: | yes |
| attributionContact: | 407-207-2220 |
| buildingAreaSource: | Public Records |
| listingContractDate: | 2026-09-19T00:00:00+00:00 |
| lotSizeSquareMeters: | 557 |
| petFeeNonRefundable: | 250 |
| leaseAmountFrequency: | Monthly |
| patioAndPorchFeatures: | Covered, Rear Porch, Screened |
| buildingAreaTotalSrchSqM: | 287.53 |
| associationFeeRequirement: | None |
| associationApprovalRequiredYN: | no |