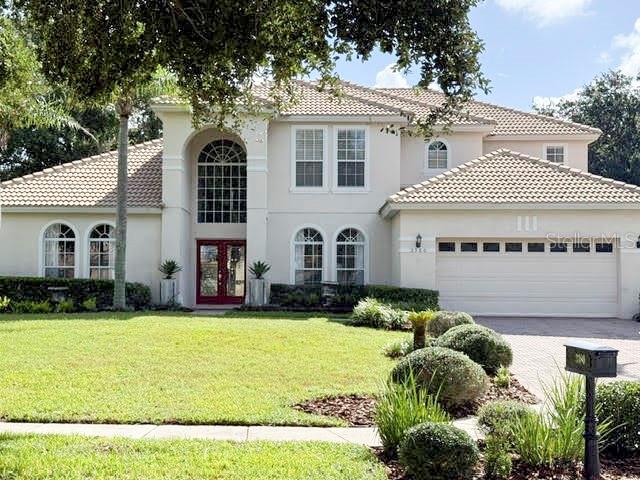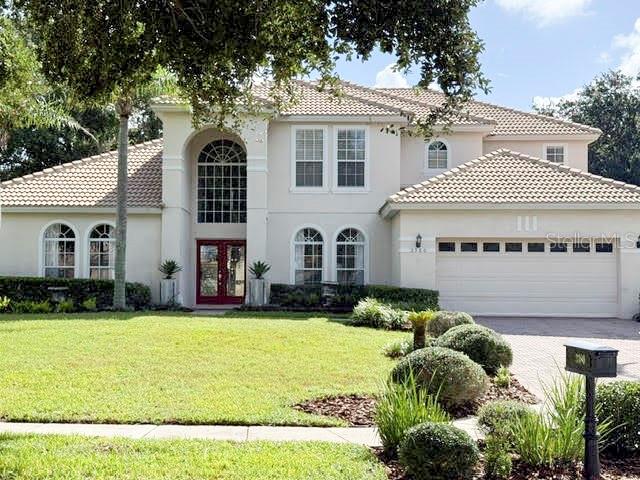
Professional photos coming on Monday! Prepare to Fall in Love! Location truly says it all. Situated on the edge of Windermere, this gated community remains one of the area’s most desirable neighborhoods. Set against the serene backdrop of Lake Fernwood, a private fishing lake, this home enjoys one of the most picturesque settings in the community. From morning coffee on the covered lanai to evening barbecues or a relaxing swim in the saltwater pool, you’ll enjoy peaceful views of the tree-lined lake and majestic plantation oaks. With plenty of room to live, work and entertain, this spacious 5-bedroom, 4- bath home offers an inviting open floor plan and thoughtful updates throughout. European White Oak engineered wood flooring, crown molding and custom window treatments add warmth and sophistication to the main living spaces. The formal living room offers the flexibility to serve as a spacious home office, while the formal dining room provides an elegant setting for family gatherings and entertaining. At the heart of the home is the expertly renovated kitchen, thoughtfully redesigned by the owners with both style and functionality in mind. The light and bright space features quartz countertops, 42-inch cabinetry, a Viking refrigerator and cooktop, and opens seamlessly to the family room. The first-floor primary suite provides a peaceful retreat, featuring an intentionally renovated primary bath where the owners have thoughtfully selected finishes and details to create a beautiful, inviting space. The spacious walk-in closet is enhanced with custom built-ins, providing exceptional storage and organization. A secondary bedroom on the first floor, located next to a full bath, offers flexibility for guests and family. Upstairs, the split staircase leads to an impressive 31′ x 18′ theater room, complete with a Stewart Wallscreen projection screen and an equipped wet bar—perfect for movie nights, game days and entertaining. Step outside onto the second-story balcony directly off the theater room, where you can relax, take in the tranquil surroundings and enjoy the elevated views of the tree-lined landscape and Lake Fernwood. An adjoining open area provides the ideal space for homework, crafts or a creative workspace. A Jack-and-Jill bath connects two generously sized bedrooms, while the fifth bedroom with its own private bath offers the perfect retreat for a teenager or overnight guests. Step outside to the covered pool lanai and take in the tranquil lake views. On special evenings, the pool area even provides a private vantage point for watching shuttle launches—a truly memorable feature of this exceptional home. Additional highlights include a 2026 water heater, Crystorama light fixtures throughout, Hunter Douglas Silhouette Shades in the dinette (remote-controlled) and primary bath, and custom draperies throughout. Beautifully maintained, thoughtfully renovated and positioned in a truly special setting, this home offers a rare combination of elegance, comfort, flexibility and natural beauty.

Data services provided by IDX Broker
| Price: | $939,999 |
| Address: | 3380 Tabreeze Court |
| City: | Ocoee |
| County: | Orange |
| State: | Florida |
| Zip Code: | 34761 |
| Subdivision: | Windsor Landing |
| MLS: | O6443350 |
| Year Built: | 2004 |
| Square Feet: | 3,735 |
| Acres: | 0.24 |
| Lot Square Feet: | 0.24 acres |
| Bedrooms: | 5 |
| Bathrooms: | 4 |
| roof: | Tile |
| view: | Water |
| cddyn: | no |
| sewer: | Public Sewer |
| spaYN: | yes |
| levels: | Two |
| taxLot: | 194 |
| cooling: | Central Air |
| country: | US |
| heating: | Central, Electric |
| taxYear: | 2025 |
| flooring: | Hardwood, Tile |
| garageYN: | yes |
| taxBlock: | 1 |
| township: | 22 |
| carportYN: | no |
| furnished: | Unfurnished |
| mlsStatus: | Active |
| ownership: | Fee Simple |
| roomCount: | 13 |
| utilities: | BB/HS Internet Available, Cable Connected, Electricity Connected, Sprinkler Recycled, Underground Utilities, Water Connected |
| waterView: | Lake |
| appliances: | Bar Fridge, Built-In Oven, Cooktop, Dishwasher, Disposal, Electric Water Heater, Exhaust Fan, Range, Range Hood, Refrigerator |
| highSchool: | Olympia High |
| possession: | Close Of Escrow |
| vegetation: | Mature Landscaping, Oak Trees, Trees/Landscaped |
| builderName: | Beazer Homes |
| fireplaceYN: | yes |
| homesteadYN: | yes |
| lotFeatures: | Conservation Area, Cul-De-Sac, Landscaped, Level, Private, Sidewalk, Street Dead-End, Paved |
| petsAllowed: | Yes |
| spaFeatures: | Heated, In Ground |
| waterSource: | Public |
| waterViewYN: | yes |
| builderModel: | The Westwind |
| currentPrice: | 939999.00 |
| garageSpaces: | 2 |
| listingTerms: | Cash, Conventional |
| minimumLease: | 1-2 Years |
| mlsAreaMajor: | 34761 - Ocoee |
| onMarketDate: | 2026-09-19T00:00:00+00:00 |
| poolFeatures: | Gunite, In Ground, Lighting, Salt Water, Screen Enclosure |
| totalAcreage: | 0 to less than 1/4 |
| waterfrontYN: | no |
| associationYN: | yes |
| floodZoneCode: | X |
| poolPrivateYN: | yes |
| taxBookNumber: | 46/26 |
| waterAccessYN: | no |
| waterBodyName: | LAKE FERNWOOD |
| waterExtrasYN: | no |
| associationFee: | 640 |
| directionFaces: | West |
| floodZonePanel: | 12095C0220H |
| otherEquipment: | Irrigation Equipment |
| windowFeatures: | Drapes, Rods, Window Treatments |
| additionalRooms: | Bonus Room, Family Room, Formal Dining Room Separate, Formal Living Room Separate, Inside Utility, Media Room |
| approvalProcess: | Buyer to verify with governing bodies. |
| associationName: | Kaley Celentano |
| laundryFeatures: | Inside, Laundry Room |
| livingAreaUnits: | Square Feet |
| parkingFeatures: | Driveway, Garage Door Opener |
| petRestrictions: | Buyer to verify with governing bodies. |
| roadSurfaceType: | Paved |
| taxAnnualAmount: | 7069 |
| totalAnnualFees: | 1280.00 |
| attachedGarageYN: | yes |
| elementarySchool: | Thornebrooke Elem |
| existLseTenantYN: | no |
| exteriorFeatures: | Balcony, Garden, Rain Gutters, Sidewalk |
| interiorFeatures: | Ceiling Fans(s), Crown Molding, Eat-in Kitchen, Kitchen/Family Room Combo, Open Floorplan, Solid Wood Cabinets, Split Bedroom, Thermostat, Walk-In Closet(s), Wet Bar, Window Treatments |
| livingAreaMeters: | 346.99 |
| livingAreaSource: | Public Records |
| monthlyHoaAmount: | 106.67 |
| totalMonthlyFees: | 106.67 |
| buildingAreaTotal: | 4979 |
| buildingAreaUnits: | Square Feet |
| communityFeatures: | Association Recreation - Owned, Deed Restrictions, Gated Community - No Guard, Irrigation-Reclaimed Water, Park, Playground, Sidewalks, Street Lights |
| fireplaceFeatures: | Gas |
| foundationDetails: | Slab |
| lotSizeDimensions: | 139x76 |
| lotSizeSquareFeet: | 10559 |
| newConstructionYN: | no |
| publicSurveyRange: | 28 |
| seniorCommunityYN: | no |
| architecturalStyle: | Florida, Traditional |
| attributionContact: | 407-207-2220 |
| buildingAreaSource: | Public Records |
| zoningCompatibleYN: | yes |
| availableForLeaseYN: | yes |
| leaseRestrictionsYN: | 1 |
| listingContractDate: | 2026-09-17T00:00:00+00:00 |
| lotSizeSquareMeters: | 981 |
| publicSurveySection: | 32 |
| associationAmenities: | Fence Restrictions, Gated, Park, Playground |
| middleOrJuniorSchool: | Gotha Middle |
| constructionMaterials: | Block, Stucco, Frame |
| patioAndPorchFeatures: | Covered, Porch, Rear Porch, Screened |
| associationFeeIncludes: | Common Area Taxes, Escrow Reserves Fund, Maintenance Grounds, Management, Private Road |
| associationFeeFrequency: | Semi-Annually |
| buildingAreaTotalSrchSqM: | 462.56 |
| numAssignedParkingSpaces: | 2 |
| specialListingConditions: | None |
| associationFeeRequirement: | Required |
| additionalLeaseRestrictions: | Buyer to verify with governing bodies. |
| ratioCurrentPriceByCalculate: | 251.67 |
| associationApprovalRequiredYN: | yes |